
Description
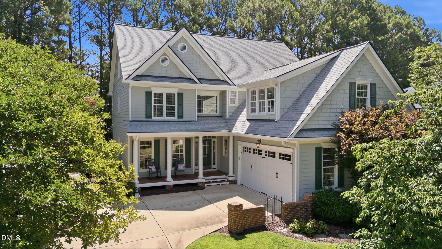
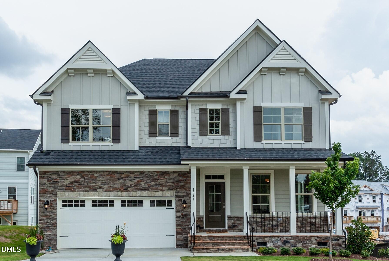
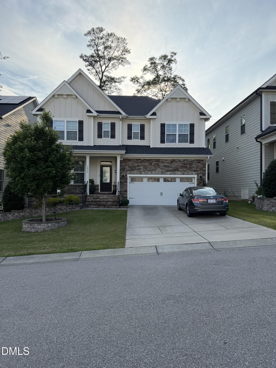
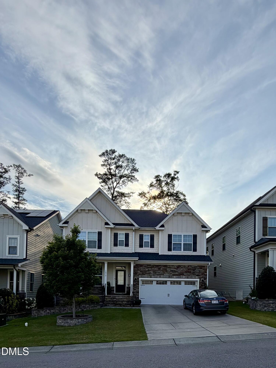
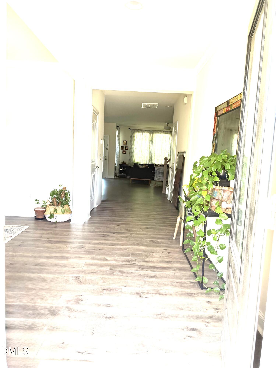
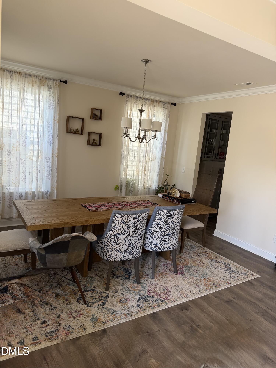
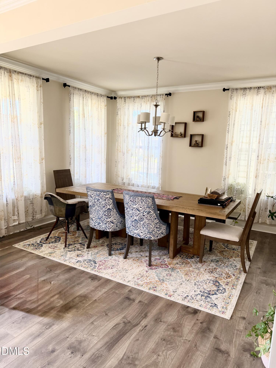
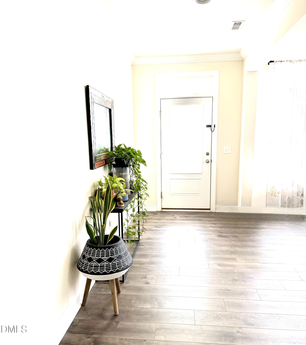
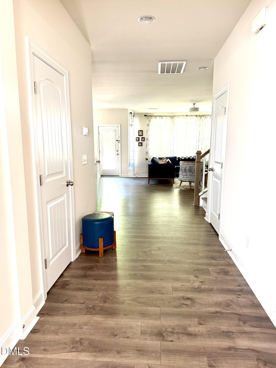
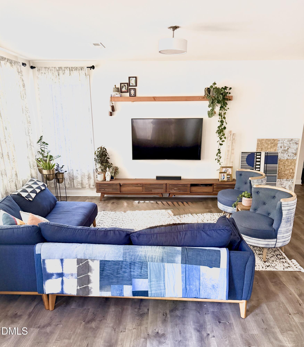
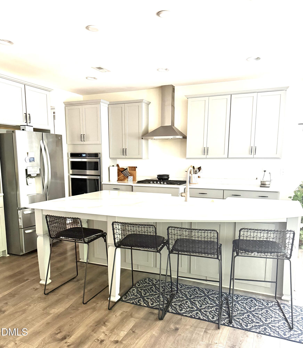
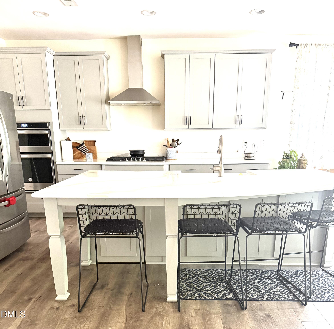
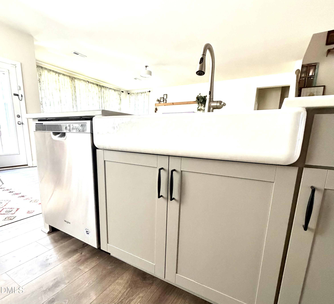
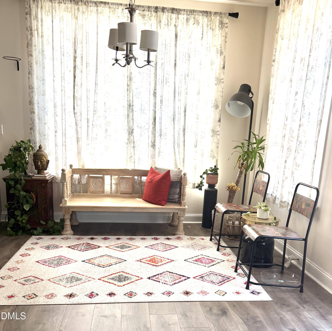
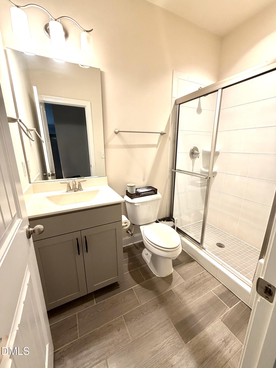
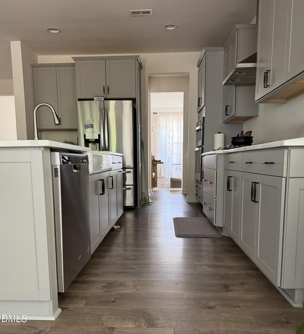
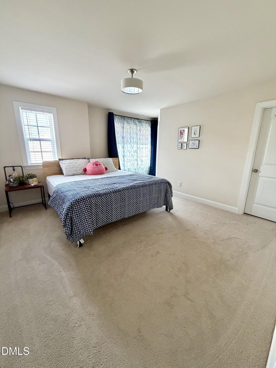
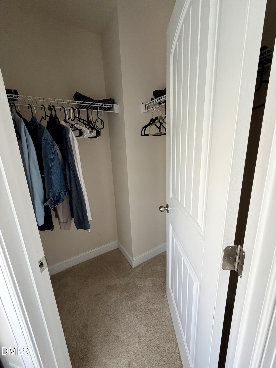
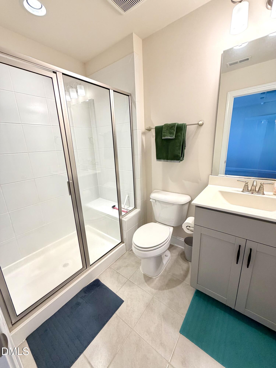
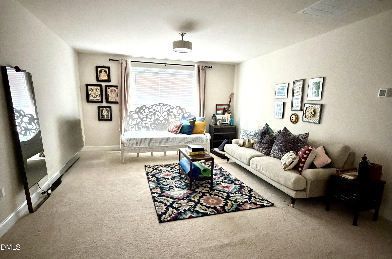
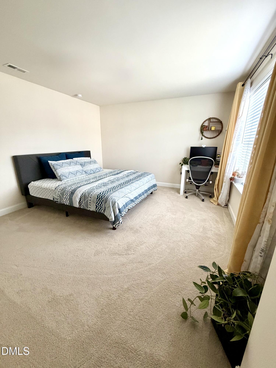
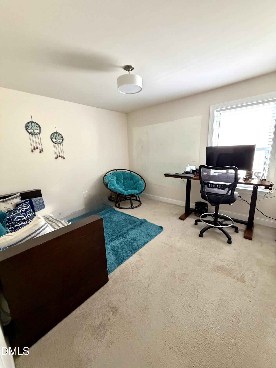
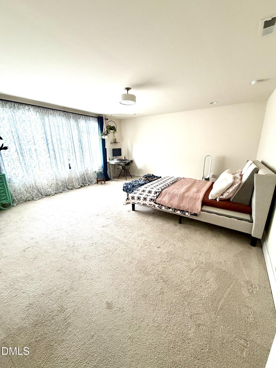
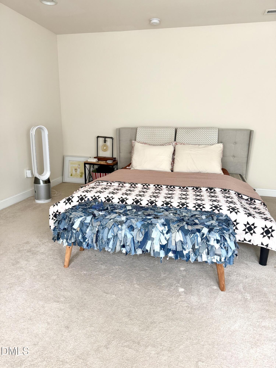
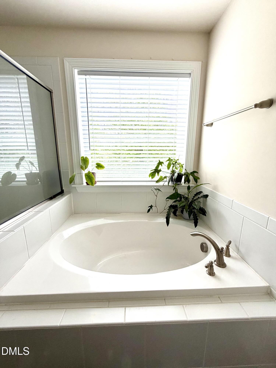
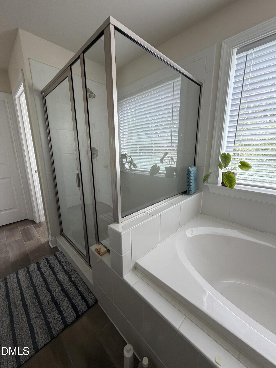
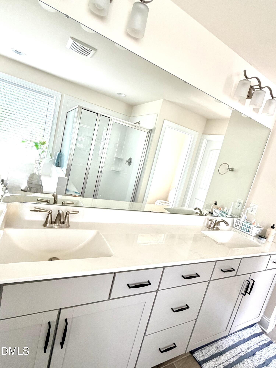
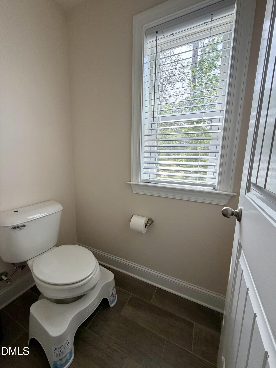
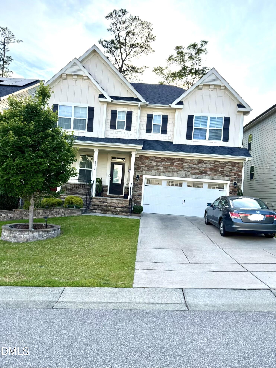
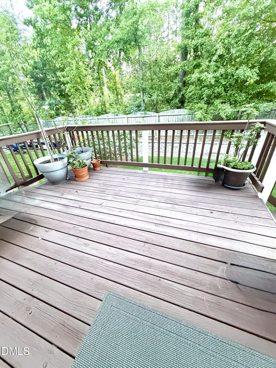
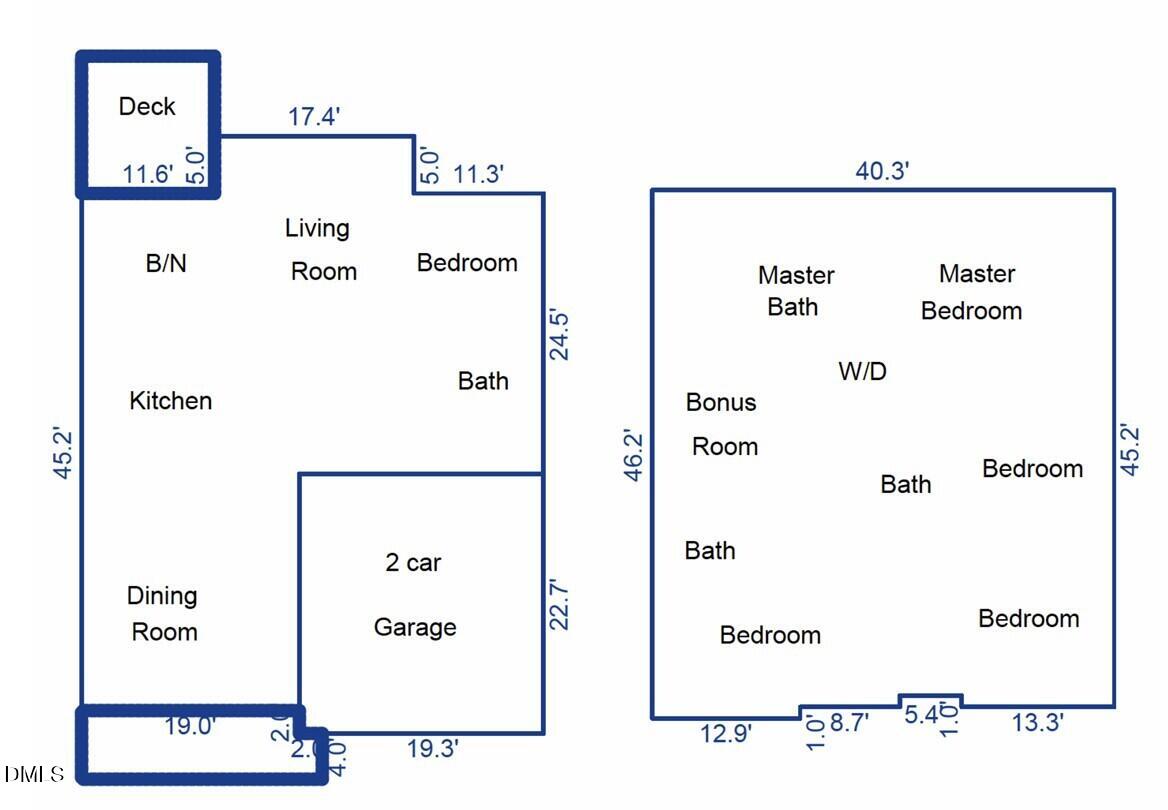
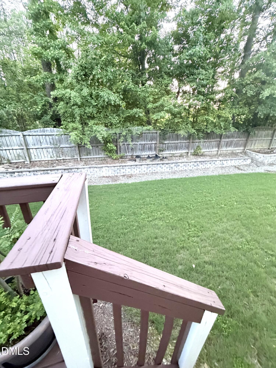
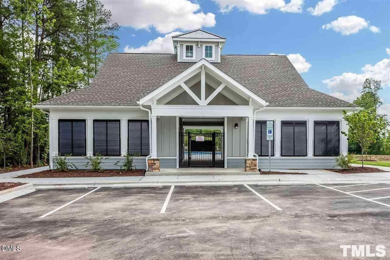
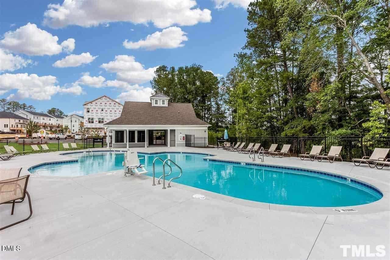
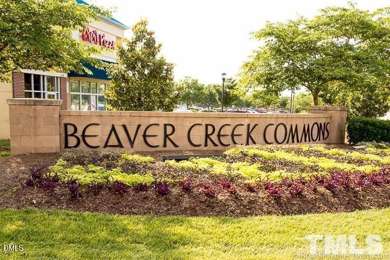
A beautifully designed single family. 5 bedroom, 4 bath home in the highly desirable Peak 502 subdivision, offering exceptional space, natural light, and modern finishes. Located just minutes from top rated Apex schools, Beaver Creek Commons, HWY 540, and HWY 64, this home blends comfort, convenience, and style. Five Bedrooms including a main level guest suite and spacious upstairs rooms. Four Full Baths three with walk in showers for added luxury and convenience. Generous Loft perfect for a second living area, playroom, or home office. Large Entry Foyer welcoming and bright. Abundant Natural Light oversized windows throughout! A chef inspired eat in 'Gourmet' kitchen featuring: Stainless Steel Appliances refrigerator, gas cooktop, microwave, wall oven, dishwasher. Quartz countertops with a large island and raised bar seating. Walk in pantry for ample storage, Butler's pantry / dry bar ideal for entertaining or coffee setup. Minutes to Beaver Creek Commons shopping & dining. Quick access to 540 and 64 for easy commuting. Community pool and pool house. Zoned for top notch Apex schools. This home offers the perfect blend of space, modern finishes, and everyday convenience. With its open layout, upgraded kitchen, and flexible loft, it's ideal for families, remote workers, or anyone seeking comfort in one of Apex's most sought after communities. Small pets are ok with pet deposit / pet fee. Available from 7/1/2026
Details
| MLS # | 10171998 |
|---|---|
| Listing Type | For Lease |
| Style | House |
| Status | Pending |
| Year | 2019 |
| Days On Site | 85 |
| Listing Provided By | Real Triangle Properties LLC | Philo Matthews |
Features
| Bed(s) | 5 |
|---|---|
| Bath(s) | 4 Total |
| SQ Feet | 3,300 |
| Garage | 2 |
| Story(s) | 2 |
| Acreage | 0.13 |
Interior

| Interior Features | Breakfast Bar, Double Vanity, Eat-in Kitchen, Entrance Foyer, Open Floorplan, Pantry, Quartz Counters, Walk-In Closet(s), Walk-In Shower, His and Hers Closets |
|---|---|
| Heating Yes / No | No |
| Cooling Yes / No | Yes |
| Cooling | Central Air |
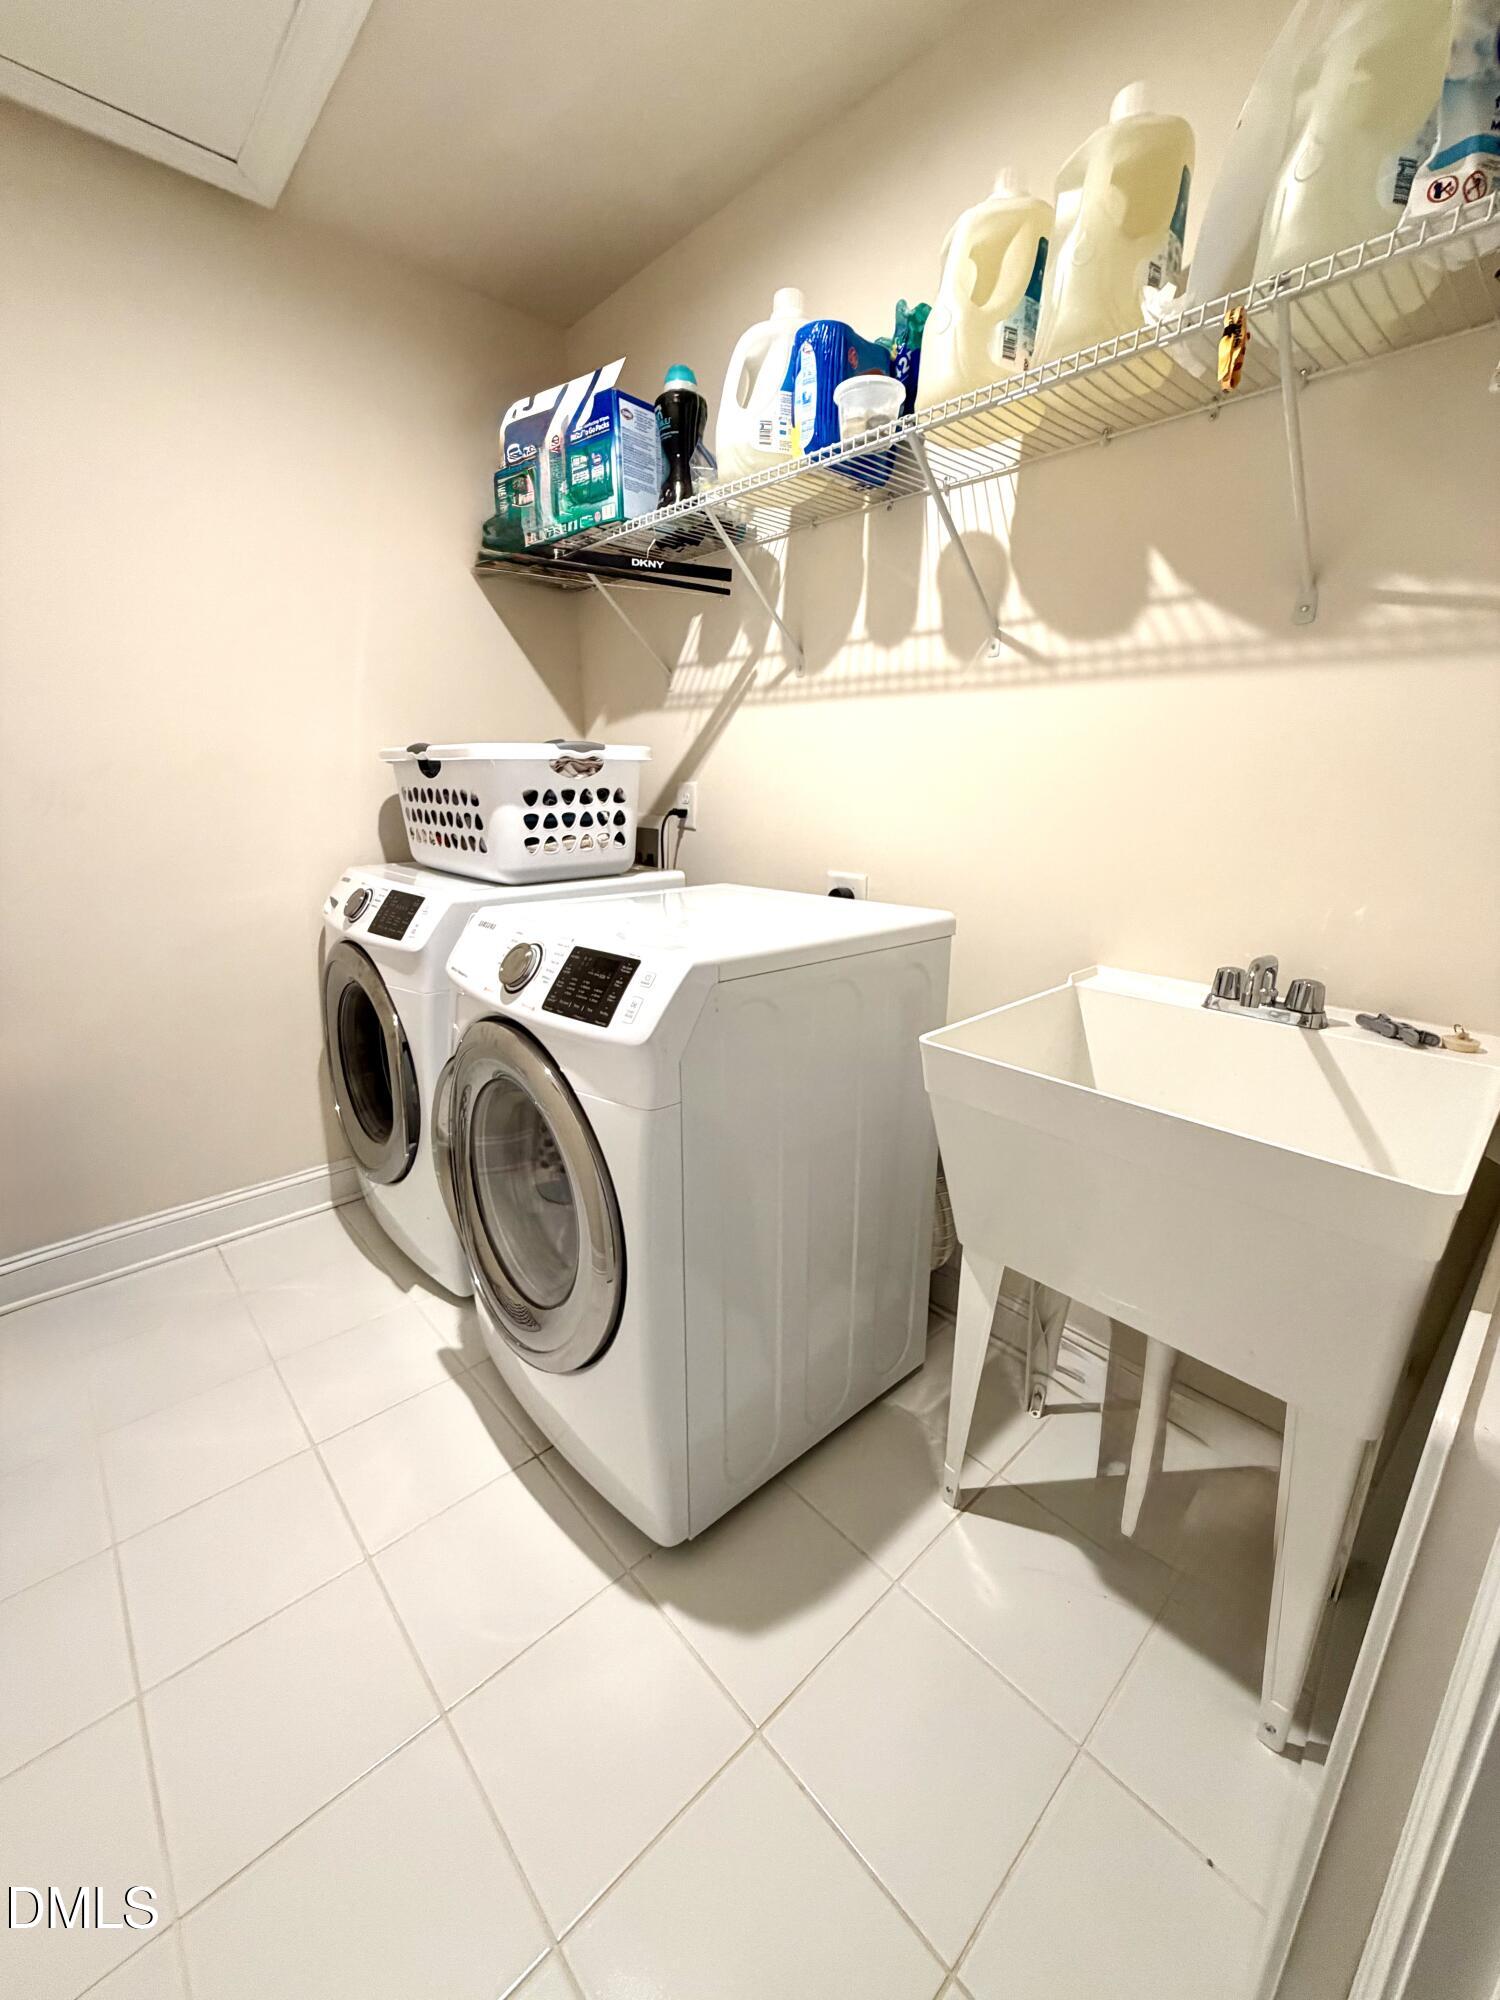
| Laundry Features | In Unit |
| Rooms Total | 9 |
Exterior
| Roof | Synthetic |
|---|---|
| Community Features | Pool |
| Patio And Porch Features | Deck, Front Porch |
Parking
| Attached Garage Yes / No | Yes |
|---|---|
| Garage Yes / No | Yes |
| Parking Features | Driveway |
Location
| Community Features | Pool |
|---|
Utilities
| Utilities | Cable Available, Electricity Available, Natural Gas Available, Phone Available, Sewer Available, Water Available |
|---|---|
| Sewer | Public Sewer |
Area Information
| State | NC |
|---|---|
| County | Wake |
| City | Apex |
| Zip Code | 27502 |
| Area | Wake |
| Community Name | Peak 502 at Beaver Creek |
| School District | Wake - Apex Friendship High |
| Elementary School | Wake - Olive Chapel Elementary |
| High School | Wake - Apex Friendship High |
| Listing VS Median (in Peak 502 at Beaver Creek) | |
Price: $3,495 low | high Med: $2,395 sqft: 3,300 low | high Med: 2,401 $ / sqft: $1 low | high Med: $1 On site: 85 low | high Med: 34 | |
Market Activity 27502
Request a showing
Request a showing

Listings marked with a Doorify MLS icon are provided courtesy of the Doorify MLS, of North Carolina, Internet Data Exchange Database. Brokers make an effort to deliver accurate information, but buyers should independently verify any information on which they will rely in a transaction. The listing broker shall not be responsible for any typographical errors, misinformation, or misprints, and they shall be held totally harmless from any damages arising from reliance upon this data. This data is provided exclusively for consumers’ personal, non-commercial use. Copyright 2024 Doorify MLS of North Carolina. All rights reserved.
Contact
Learn More About This Property

| State | NC |
|---|---|
| County | Wake |
| City | Apex |
| Zip Code | 27502 |
| Area | Wake |
| Community Name | Peak 502 at Beaver Creek |
| School District | Wake - Apex Friendship High |
| Elementary School | Wake - Olive Chapel Elementary |
| High School | Wake - Apex Friendship High |
| Listing VS Median (in Peak 502 at Beaver Creek) | |
Price: $3,495 low | high Med: $2,395 sqft: 3,300 low | high Med: 2,401 $ / sqft: $1 low | high Med: $1 On site: 85 low | high Med: 34 | |