New Listing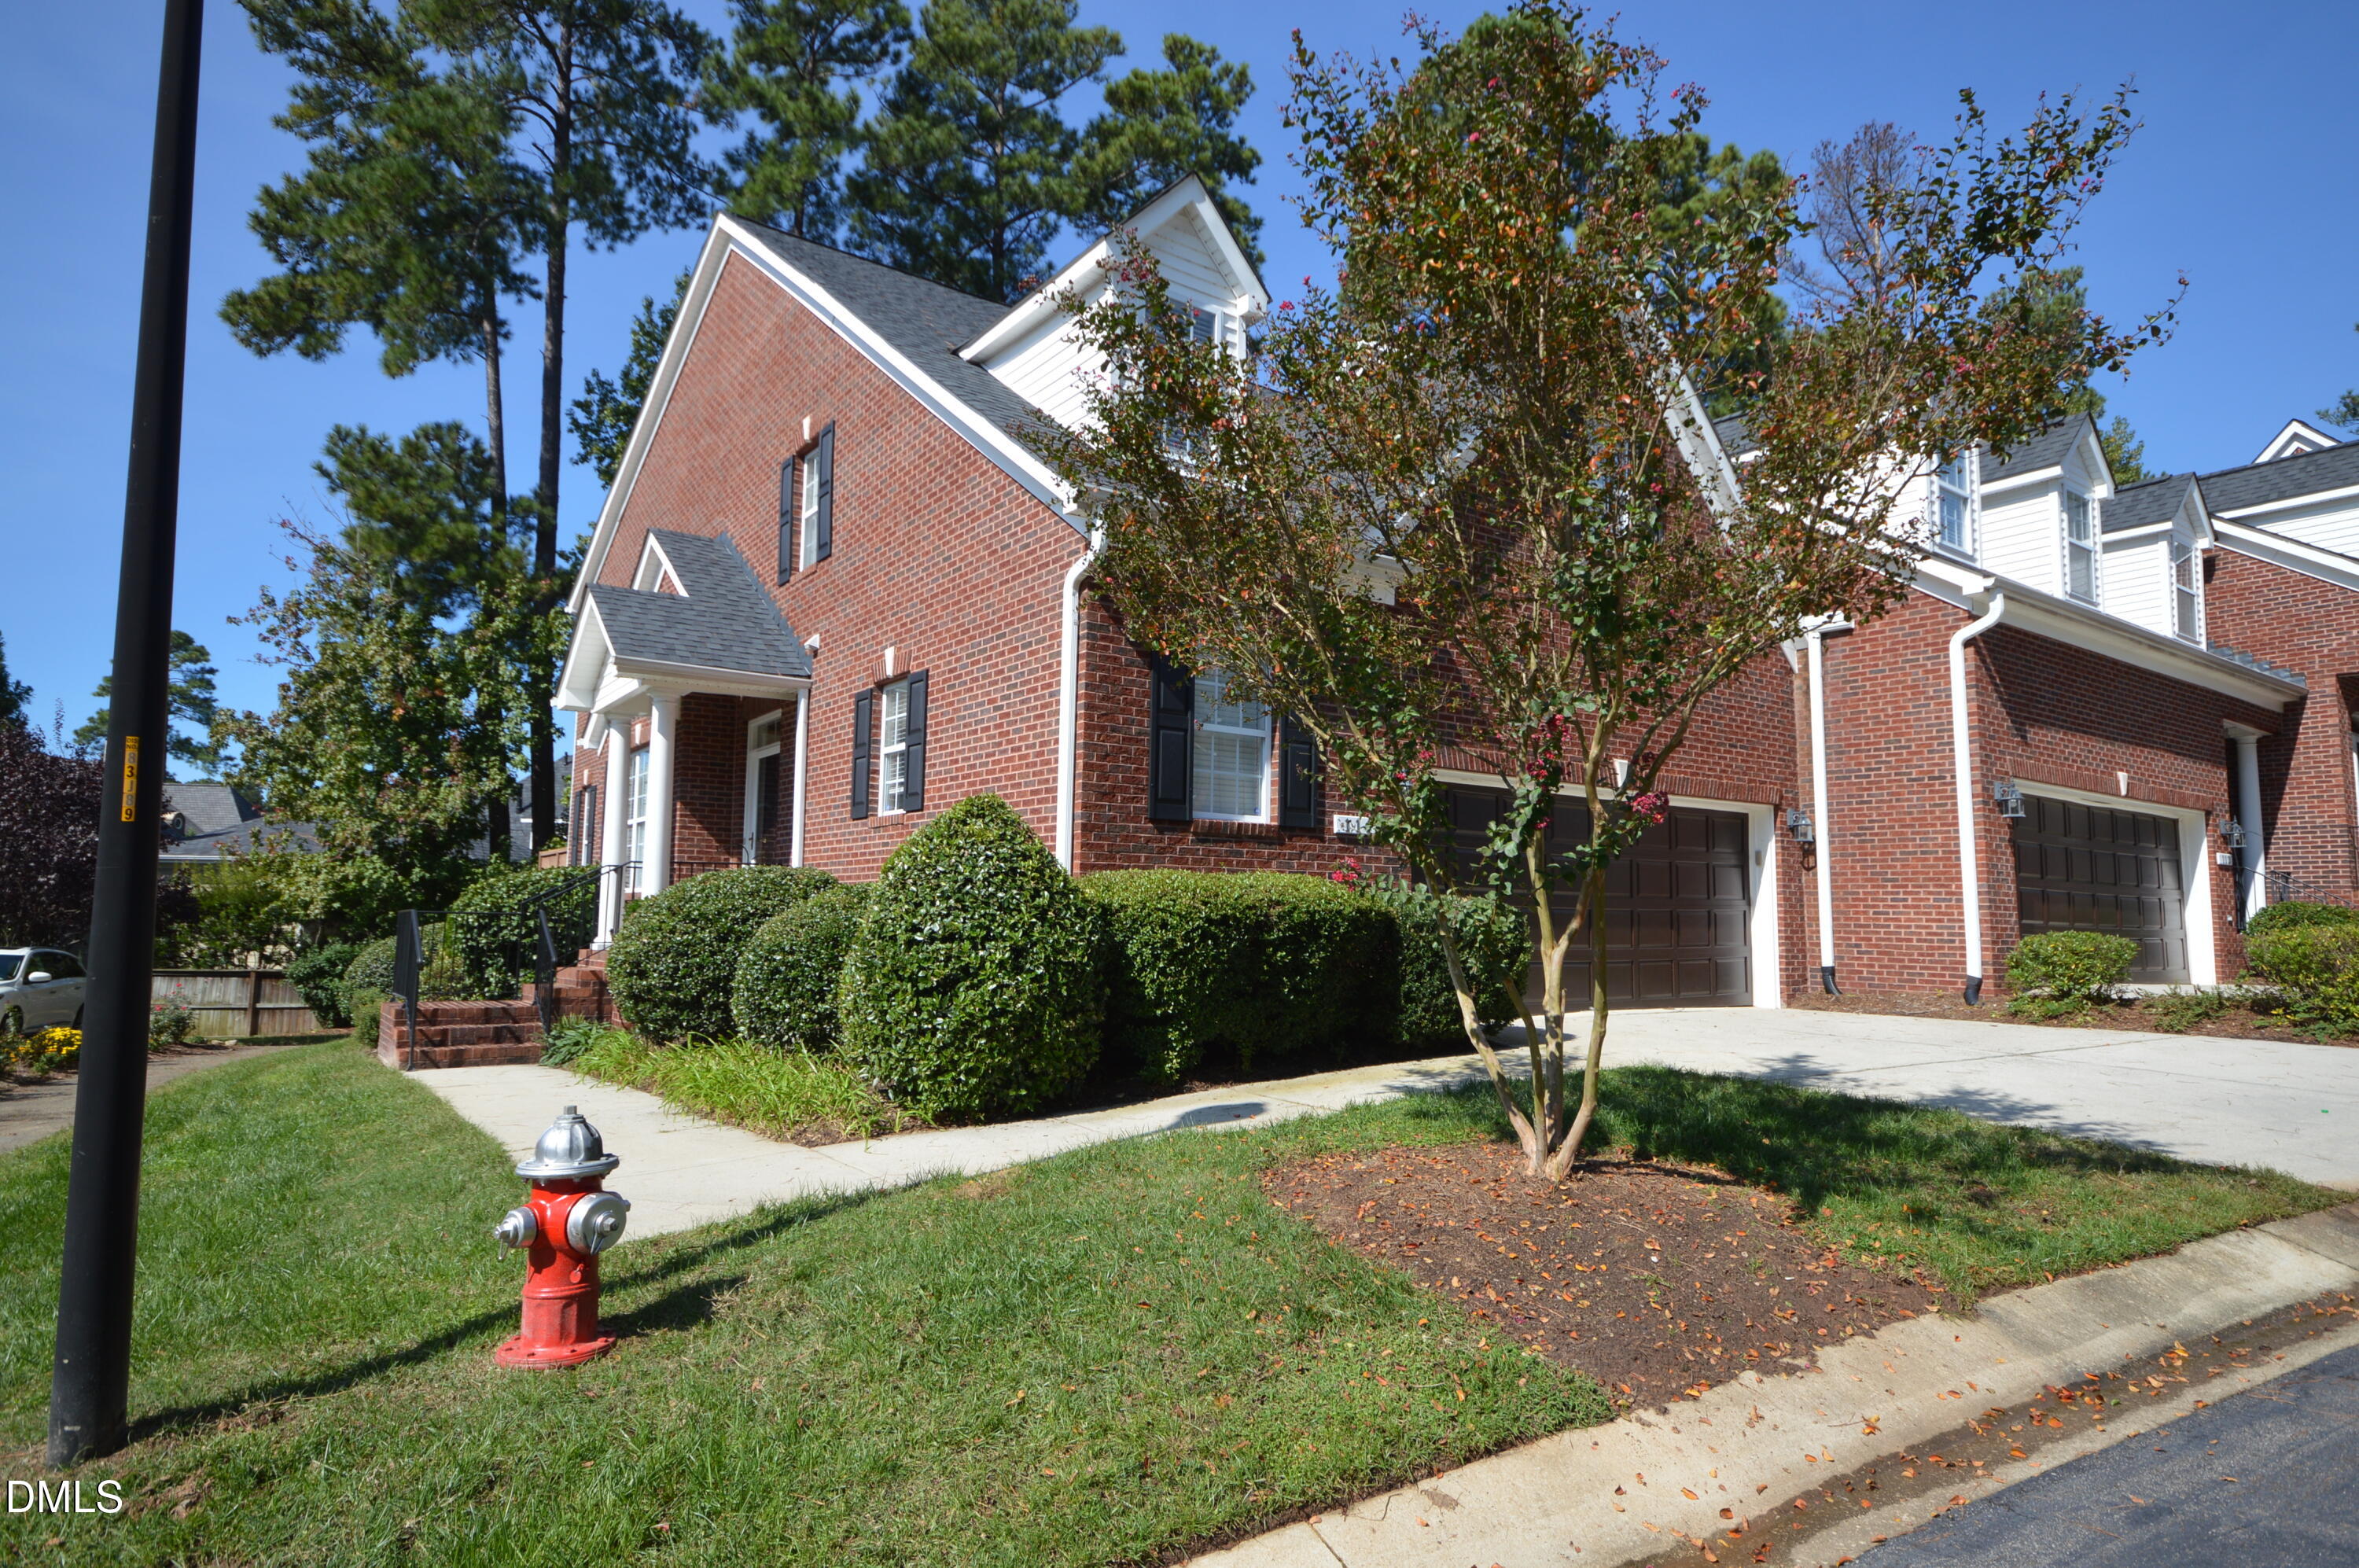
114 Prestonian Place,Morrisville, NC 27560
Morrisville, NC 27560

Description
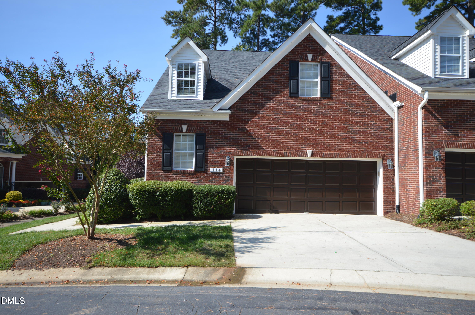
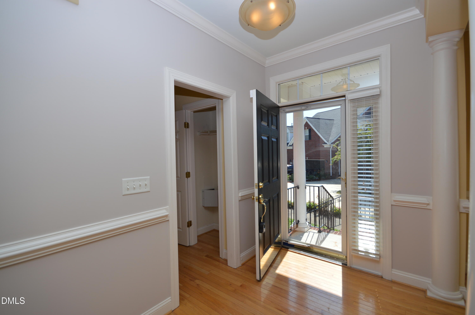
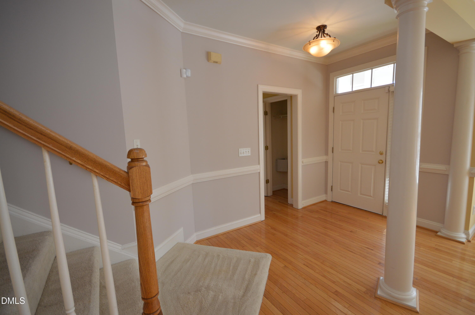
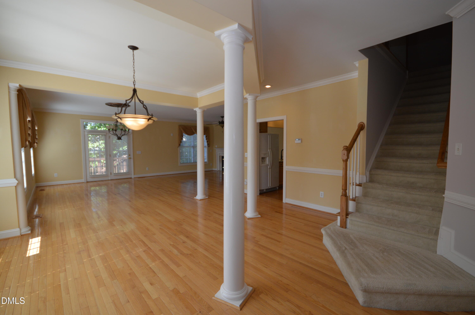
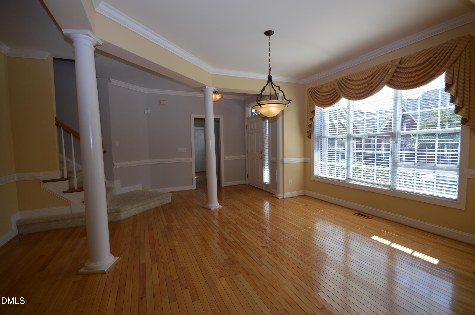
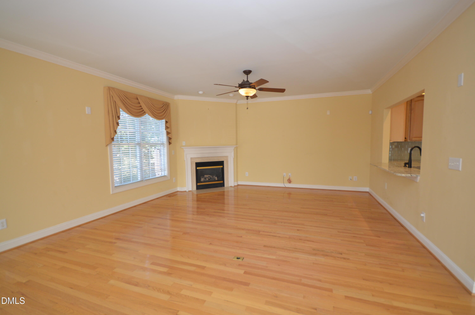
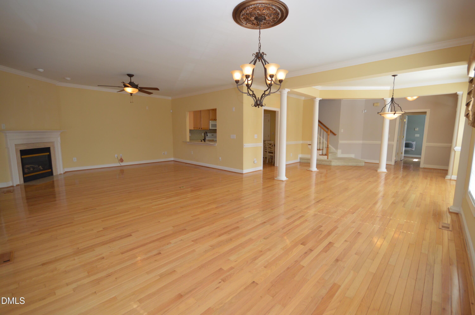
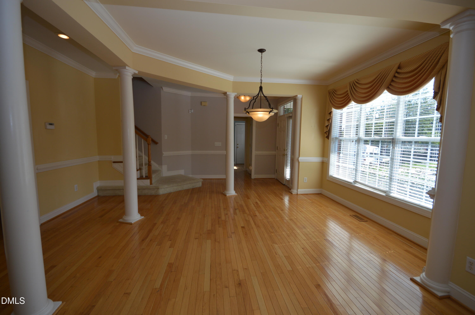
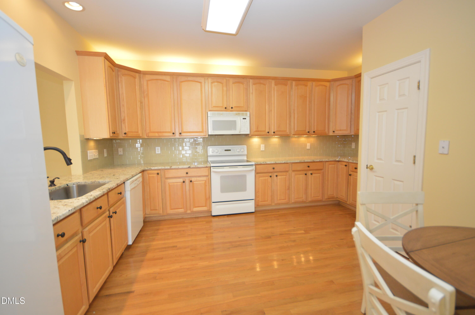
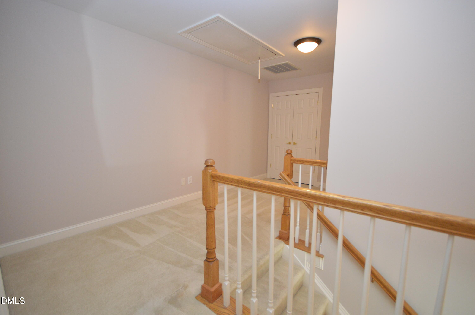
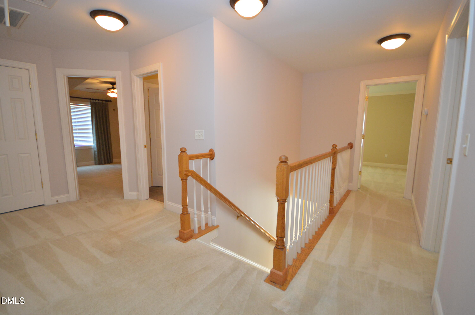
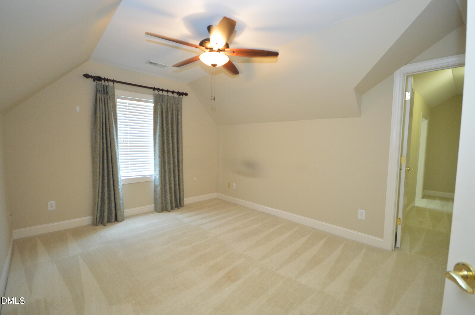
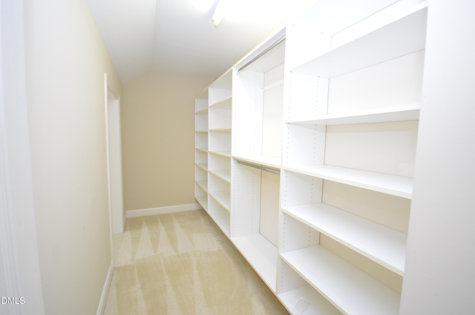
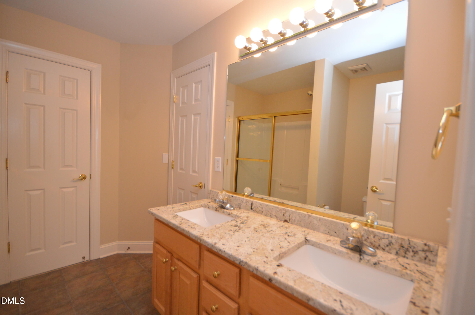
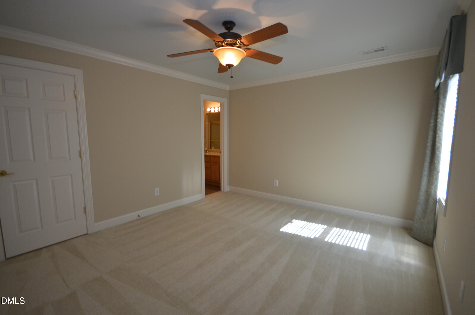
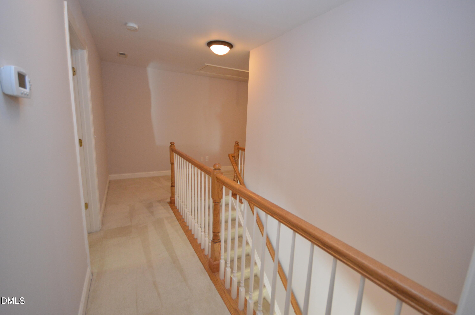
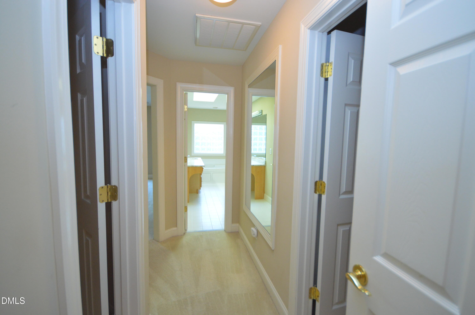
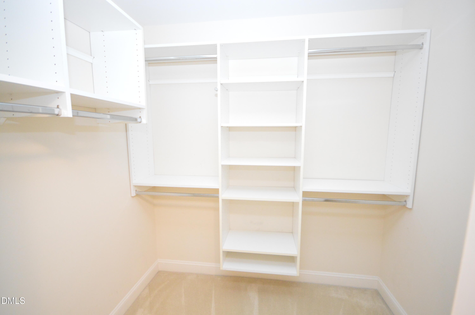
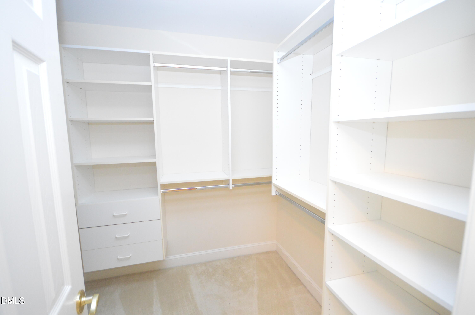
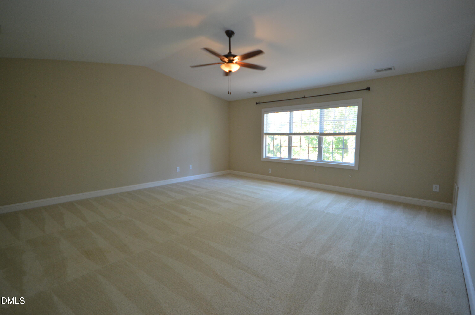
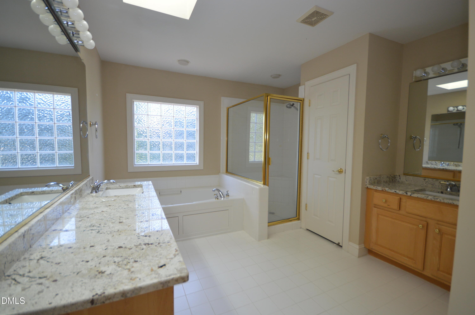
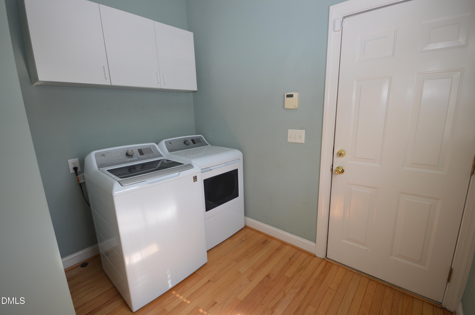
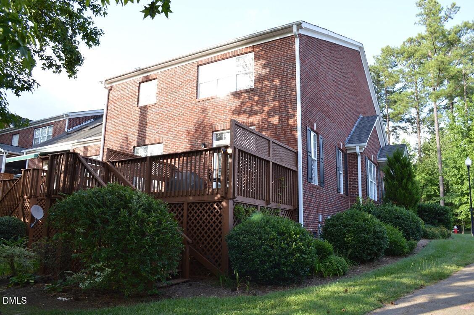
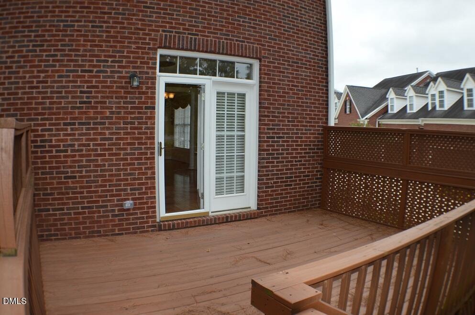
Prime Morrisville location, spacious open floor plan, abundant storage, and a desirable Preston Community location make 114 Prestonian a great place to call home. The inviting first floor features an open-concept floor plan with hardwood flooring throughout. The spacious kitchen provides plenty of cabinet storage and a large walk-in pantry, making it both functional and easy to keep organized. The kitchen opens to the dining and living areas, creating a great space for everyday living and entertaining. A corner gas fireplace adds warmth and character to the living room. The first floor also includes a convenient mudroom/laundry area with washer and dryer provided. Upstairs, all bedrooms offer the added convenience of walk-in closets. The secondary bedrooms share a spacious Jack-and-Jill bathroom featuring dual vanities. The large primary suite is a true retreat, featuring a cathedral ceiling, his-and-her walk-in closets, and dual bathroom vanities. The spacious design provides plenty of room for both comfort and storage. Enjoy outdoor living on the large rear deck, perfect for relaxing, grilling, or entertaining. Conveniently located near RTP, RDU, shopping, dining, parks, and major highways.
Details
| MLS # | 10190070 |
|---|---|
| Listing Type | For Lease |
| Style | Town House |
| HOA Dues | $1 |
| Status | Active |
| Year | 2000 |
| Days On Site | 2 |
| Listing Provided By | Bev Roberts Rentals | Nicholas Roberts |
Features
| Bed(s) | 3 |
|---|---|
| Bath(s) | 3 Total |
| SQ Feet | 2,552 |
| Garage | 2 |
| Basement | Y |
| Story(s) | 2 |
| Acreage | 0.08 |
| Property View | Trees, Woods |
Interior
| Interior Features | Ceiling Fan(s), Chandelier, Crown Molding, Eat-in Kitchen, Granite Counters, Pantry, Recessed Lighting, Soaking Tub, Stone Counters, Vaulted Ceiling(s), Walk-In Closet(s), Walk-In Shower |
|---|---|
| Heating Yes / No | Yes |
| Cooling Yes / No | Yes |
| Cooling | Ceiling Fan(s), Central Air |
| Fireplace Features | Gas Log, Living Room |
| Fireplaces Total | 1 |
| Fireplace Yes / No | Yes |
| Laundry Features | Inside, Laundry Room |
| Rooms Total | 1 |
Exterior
| Exterior Features | Rain Gutters |
|---|---|
| Lot Features | Corner Lot, Landscaped |
| Community Features | Street Lights |
| View | Trees/Woods |
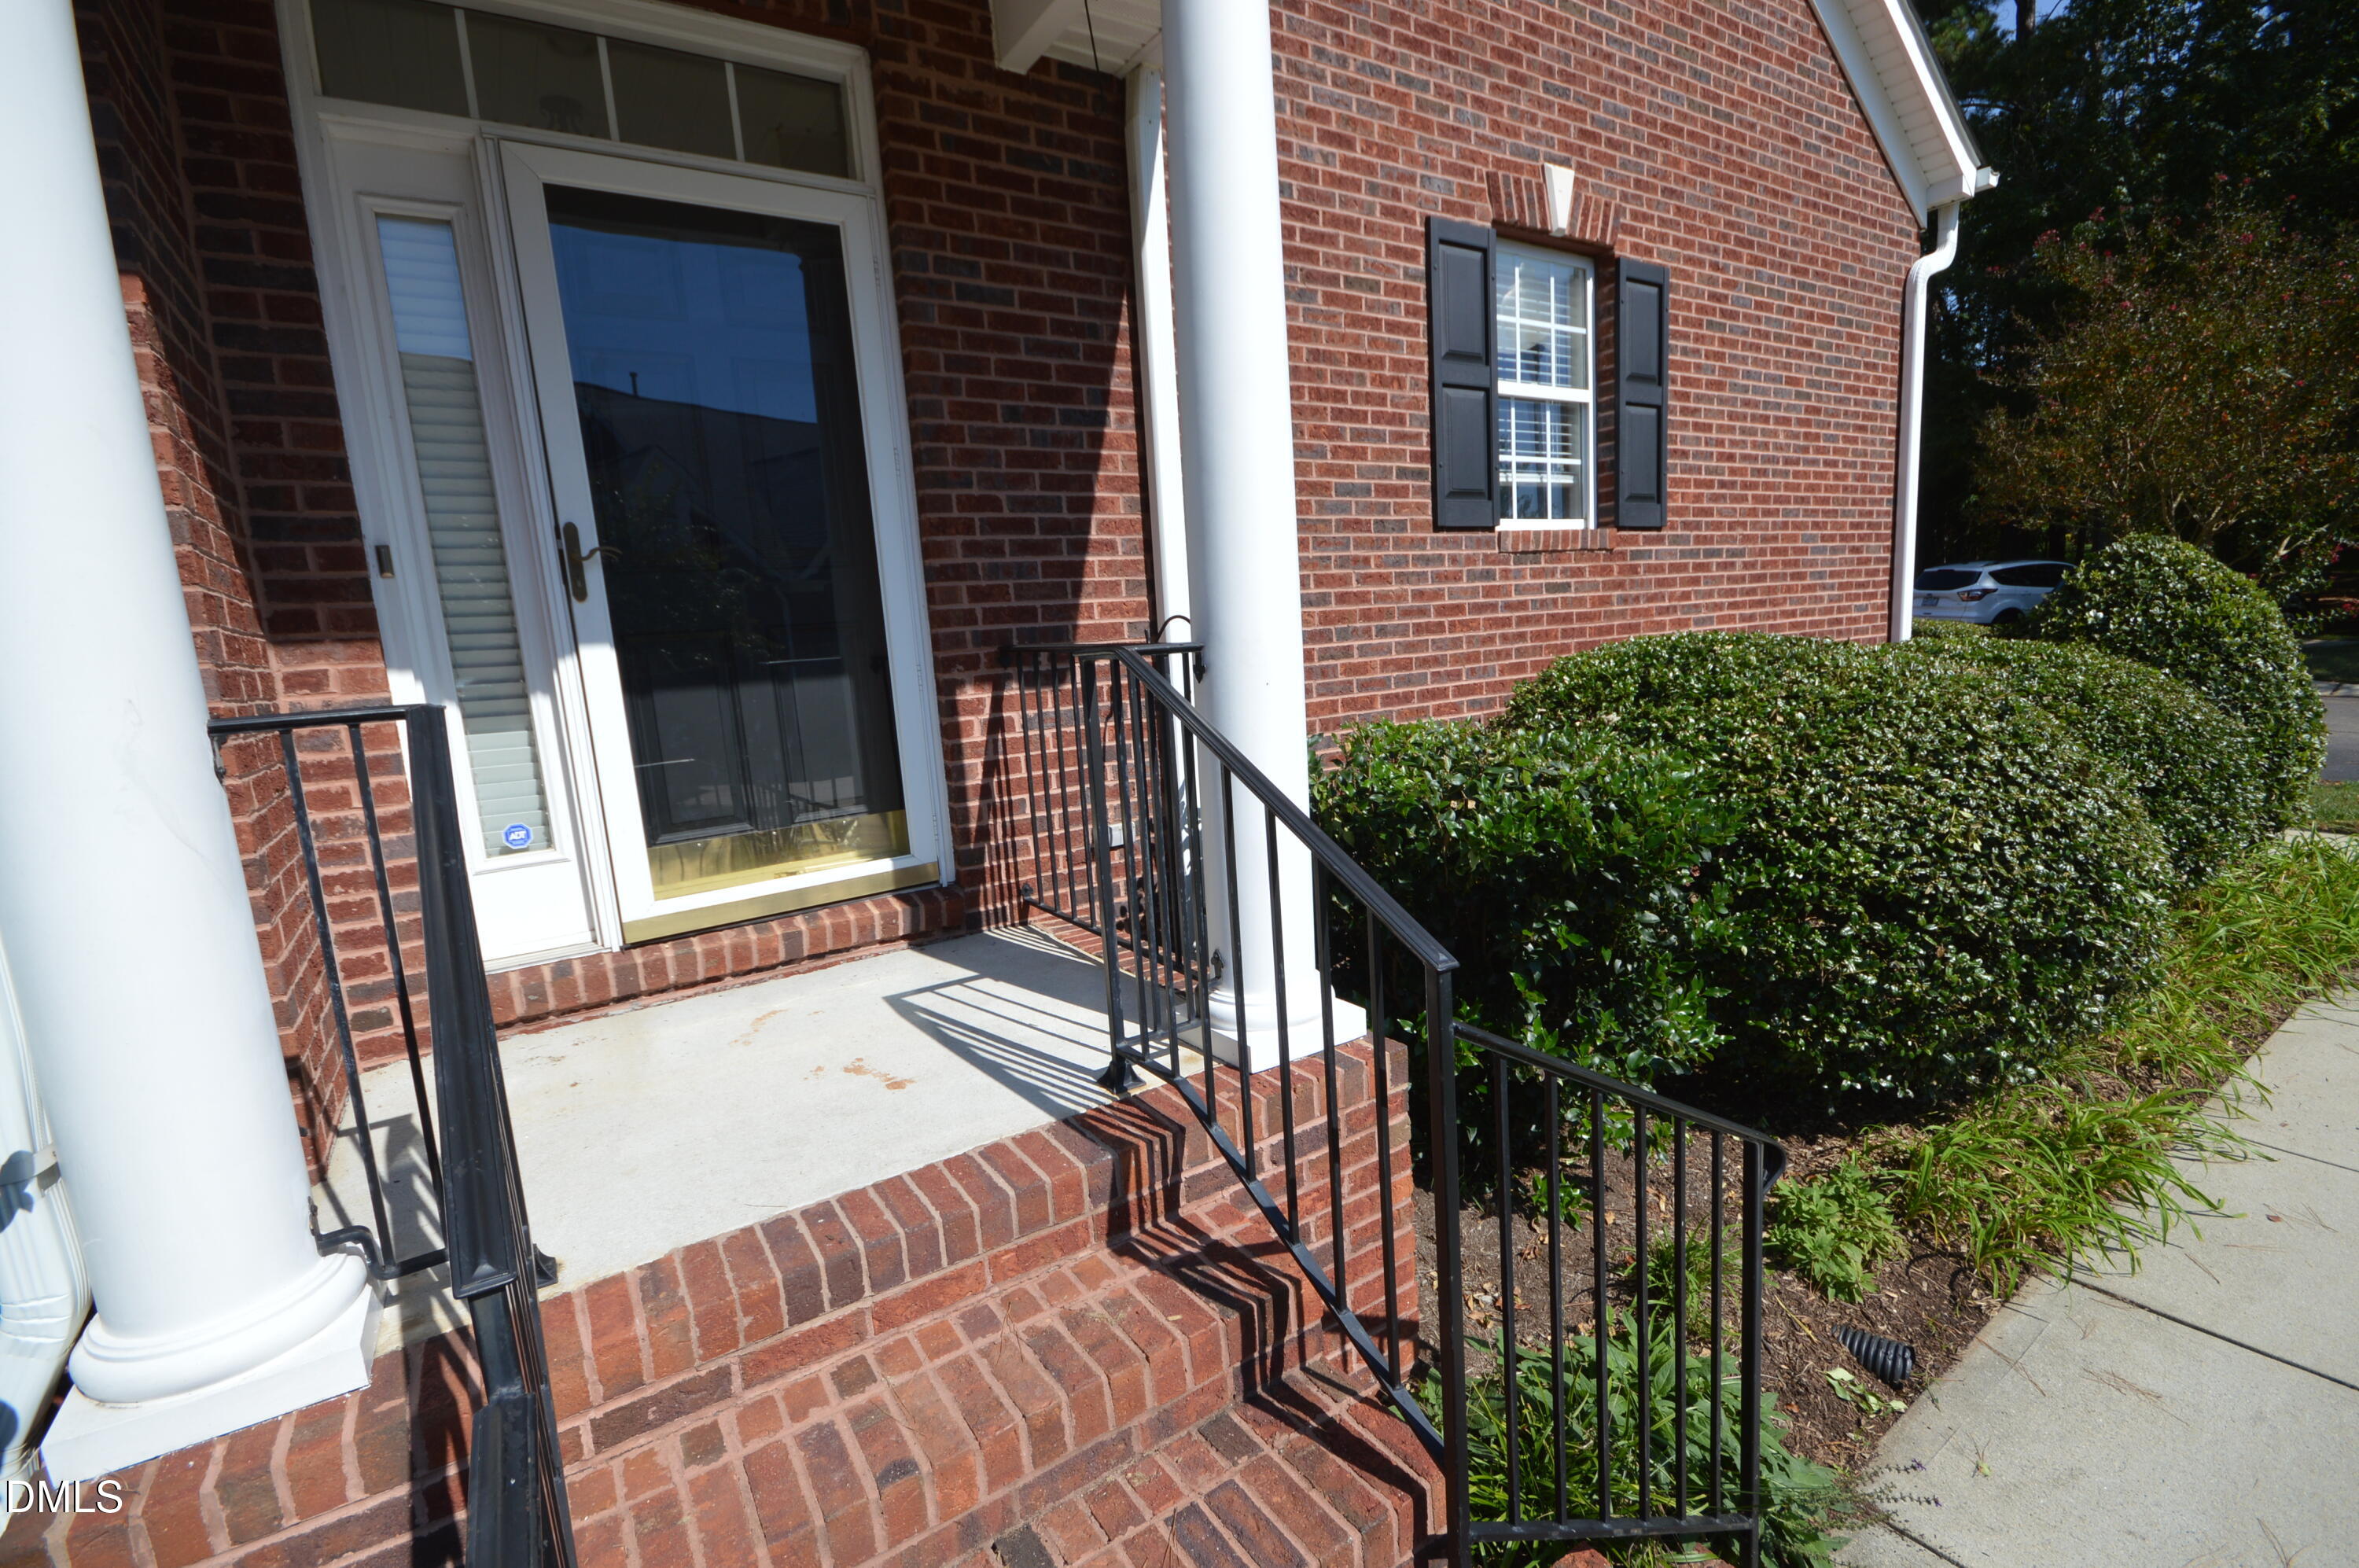
| Patio And Porch Features | Deck, Front Porch |
Parking
| Attached Garage Yes / No | Yes |
|---|---|
| Garage Yes / No | Yes |
| Parking Features | Attached, Driveway, Garage, Guest |
Location
| Association Amenities | Landscaping |
|---|---|
| Community Features | Street Lights |
Utilities
| Sewer | Community Sewer |
|---|
Area Information
| State | NC |
|---|---|
| County | Wake |
| City | Morrisville |
| Zip Code | 27560 |
| Area | Wake |
| Community Name | Preston |
| School District | Wake - Green Hope High |
| Elementary School | Wake - Weatherstone Elementary |
| High School | Wake - Green Hope High |
| Listing VS Median (in Preston) | |
Price: $2,650 low | high Med: $774,000 sqft: 2,552 low | high Med: 2,564 $ / sqft: $1 low | high Med: $302 On site: 2 low | high Med: 29 | |
Market Activity 27560
Request a showing
Request a showing

Listings marked with a Doorify MLS icon are provided courtesy of the Doorify MLS, of North Carolina, Internet Data Exchange Database. Brokers make an effort to deliver accurate information, but buyers should independently verify any information on which they will rely in a transaction. The listing broker shall not be responsible for any typographical errors, misinformation, or misprints, and they shall be held totally harmless from any damages arising from reliance upon this data. This data is provided exclusively for consumers’ personal, non-commercial use. Copyright 2024 Doorify MLS of North Carolina. All rights reserved.
Contact
Learn More About This Property

| State | NC |
|---|---|
| County | Wake |
| City | Morrisville |
| Zip Code | 27560 |
| Area | Wake |
| Community Name | Preston |
| School District | Wake - Green Hope High |
| Elementary School | Wake - Weatherstone Elementary |
| High School | Wake - Green Hope High |
| Listing VS Median (in Preston) | |
Price: $2,650 low | high Med: $774,000 sqft: 2,552 low | high Med: 2,564 $ / sqft: $1 low | high Med: $302 On site: 2 low | high Med: 29 | |