

Description
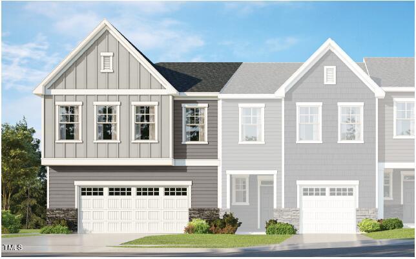
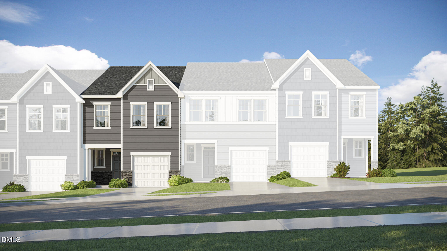
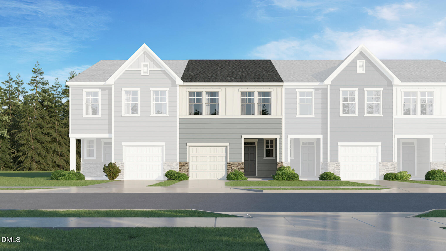
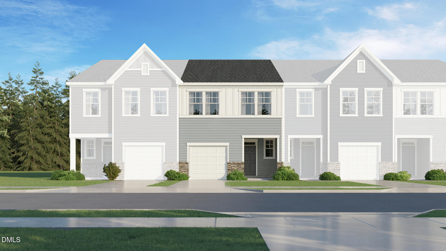
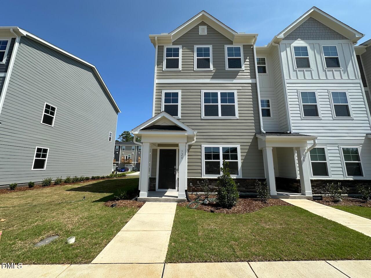
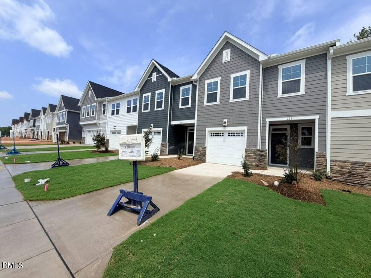
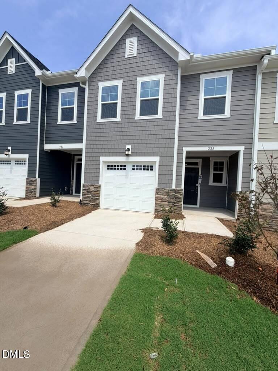
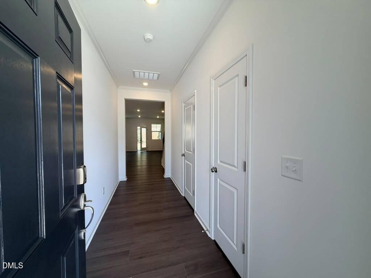
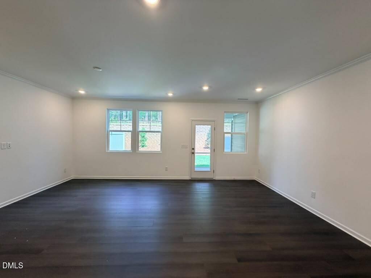
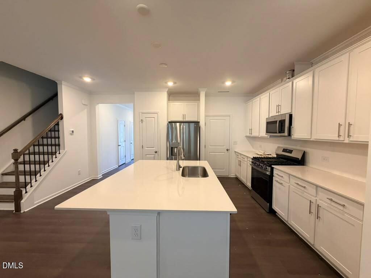
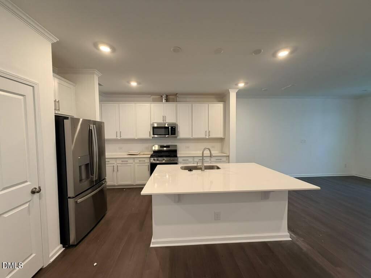
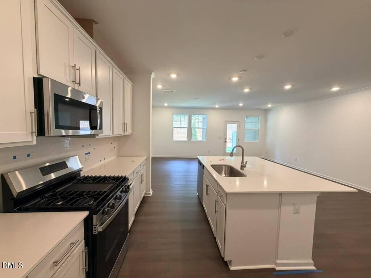
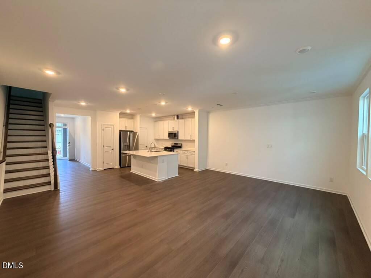
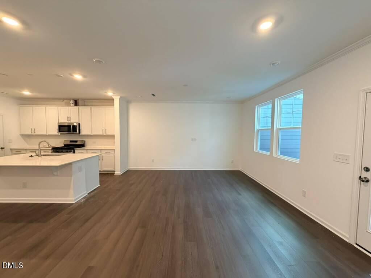
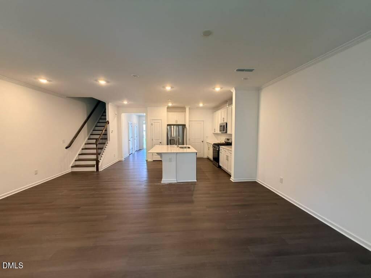
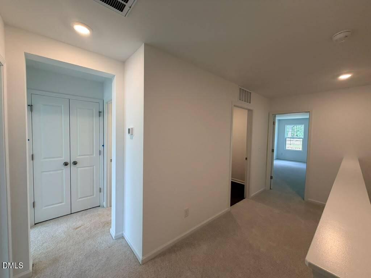
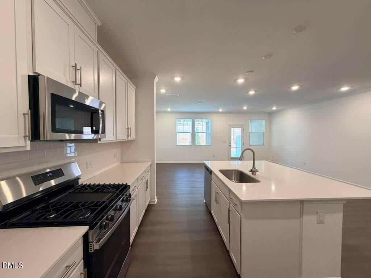
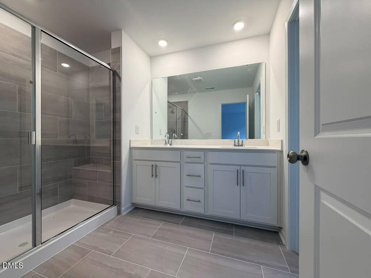
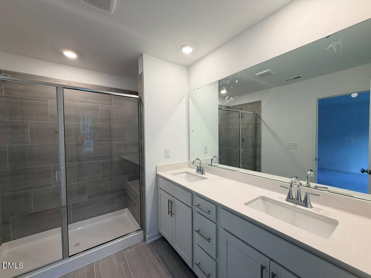
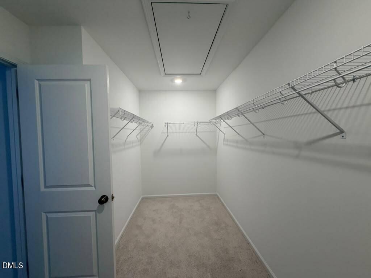
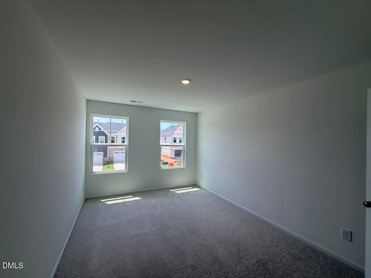
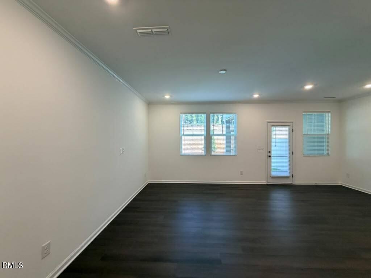
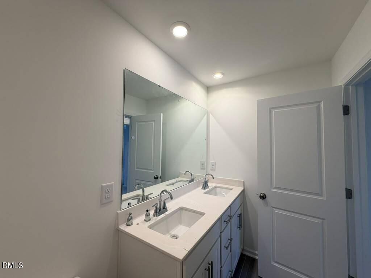
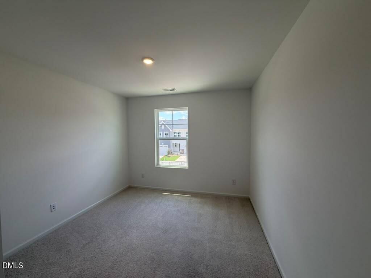
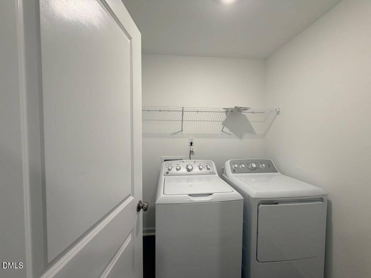
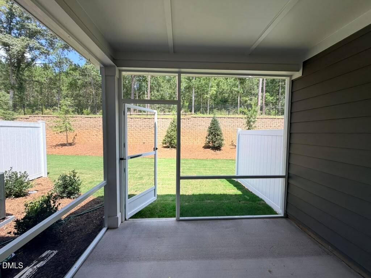
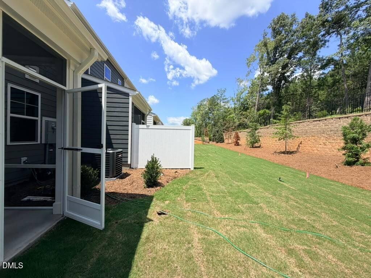
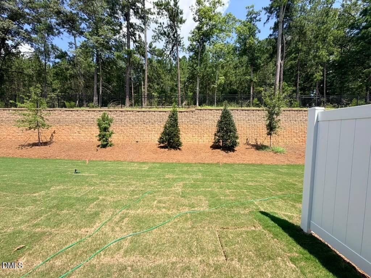
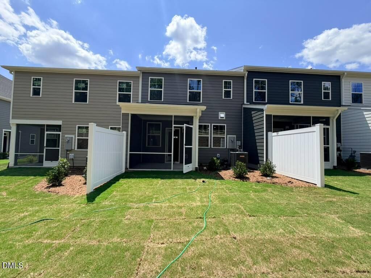
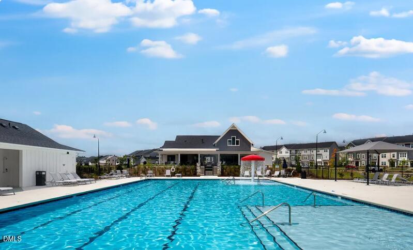
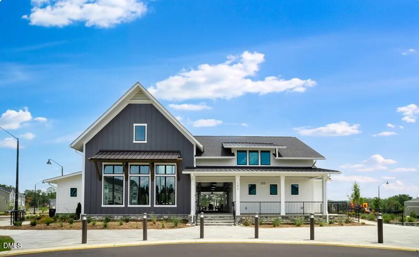
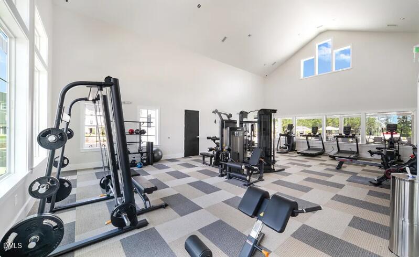
AVAILABLE AUGUST 27! Be the first to live in this beautiful BRAND-NEW townhome located in a sought-after master-planned community in Apex! This 3-bedroom, 2.5-bath home features a spacious open-concept living area and a well-appointed kitchen with stainless steel appliances, a gas range, a large center island, ample cabinetry, and plenty of counter space. The upper level offers a luxurious primary suite with a huge walk-in closet, dual vanities, and a tiled walk-in shower with a built-in bench, along with two secondary bedrooms that share a full bath and a conveniently located laundry room. Relax on the screened porch overlooking a private wooded backdrop. Enjoy easy-maintenance luxury vinyl plank flooring throughout the main living area. Washer, dryer, and high-speed internet are included! Resort-style community amenities include a clubhouse, swimming pool, fitness center, play fields, pocket parks, disc golf, multiple tot lots, a dog park, and scenic greenway trails. Ideally located just minutes from Hwy 64, Hwy 55, and NC-540, with Downtown Apex, Holly Springs Towne Center, shopping, dining, and entertainment only five minutes away. Plus, the popular 92-acre Pleasant Park is just a 9-minute drive!
Details
| MLS # | 10185197 |
|---|---|
| Listing Type | For Lease |
| Style | Town House |
| Sub-Type | New Construction |
| Status | Active |
| Year | 2026 |
| Days On Site | 18 |
| Listing Provided By | Blossom Realty Group LLC | Aparna Ahuja |
Features
| Bed(s) | 3 |
|---|---|
| Bath(s) | 3 Total |
| SQ Feet | 1,805 |
| Garage | 1 |
| Story(s) | 2 |
| Acreage | 0.06 |
| Property View | Trees, Woods |
Interior
| Interior Features | Double Vanity, Eat-in Kitchen, Kitchen Island, Open Floorplan, Pantry, Recessed Lighting, Walk-In Closet(s), Walk-In Shower, Water Closet |
|---|---|
| Heating Yes / No | Yes |
| Cooling Yes / No | Yes |
| Cooling | Central Air |
| Laundry Features | In Unit, Laundry Room, Upper Level |
| Rooms Total | 1 |
Exterior
| Lot Features | Front Yard, Hardwood Trees, Landscaped, Many Trees, Wooded |
|---|---|
| Community Features | Clubhouse, Fitness Center, Park, Playground, Pool, Sidewalks, Street Lights, Other, Volleyball Court(s) |
| View | Trees/Woods |
| Security Features | Smoke Detector(s) |
| Patio And Porch Features | Rear Porch, Screened |
Parking
| Attached Garage Yes / No | Yes |
|---|---|
| Garage Yes / No | Yes |
| Parking Features | Attached, Garage, Garage Door Opener, Garage Faces Front |
Location
| Community Features | Clubhouse, Fitness Center, Park, Playground, Pool, Sidewalks, Street Lights, Other, Volleyball Court(s) |
|---|
Utilities
| Sewer | Public Sewer |
|---|
Area Information
| State | NC |
|---|---|
| County | Wake |
| City | Apex |
| Zip Code | 27539 |
| Area | Wake |
| Community Name | Carolina Springs |
| School District | Wake - Felton Grove High |
| Elementary School | Wake - Woods Creek Elementary |
| High School | Wake - Felton Grove High |
| Listing VS Median (in Carolina Springs) | |
Price: $2,199 low | high Med: $451,930 sqft: 1,805 low | high Med: 1,884 $ / sqft: $1 low | high Med: $240 On site: 18 low | high Med: 85.5 | |
Market Activity 27539
Request a showing
Request a showing

Listings marked with a Doorify MLS icon are provided courtesy of the Doorify MLS, of North Carolina, Internet Data Exchange Database. Brokers make an effort to deliver accurate information, but buyers should independently verify any information on which they will rely in a transaction. The listing broker shall not be responsible for any typographical errors, misinformation, or misprints, and they shall be held totally harmless from any damages arising from reliance upon this data. This data is provided exclusively for consumers’ personal, non-commercial use. Copyright 2024 Doorify MLS of North Carolina. All rights reserved.
Contact
Learn More About This Property

| State | NC |
|---|---|
| County | Wake |
| City | Apex |
| Zip Code | 27539 |
| Area | Wake |
| Community Name | Carolina Springs |
| School District | Wake - Felton Grove High |
| Elementary School | Wake - Woods Creek Elementary |
| High School | Wake - Felton Grove High |
| Listing VS Median (in Carolina Springs) | |
Price: $2,199 low | high Med: $451,930 sqft: 1,805 low | high Med: 1,884 $ / sqft: $1 low | high Med: $240 On site: 18 low | high Med: 85.5 | |