
Description
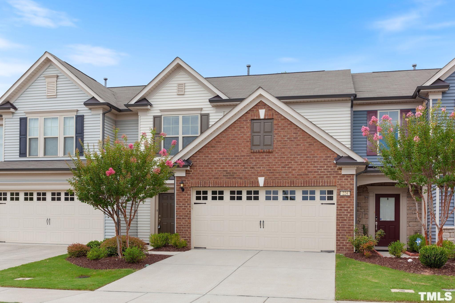
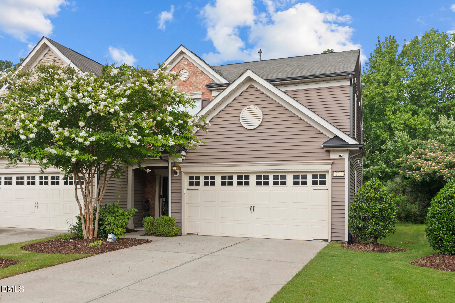
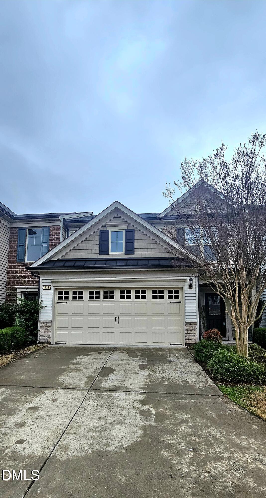
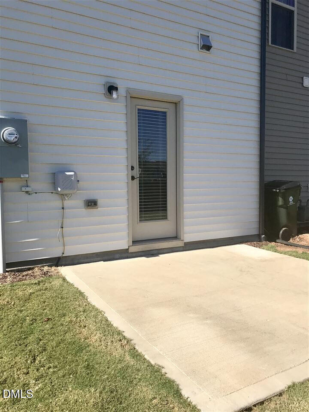
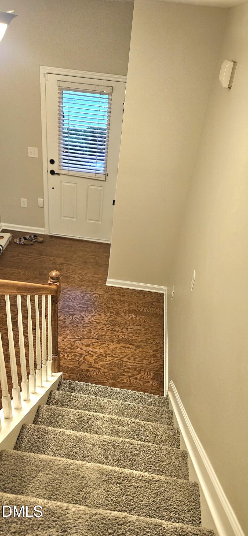
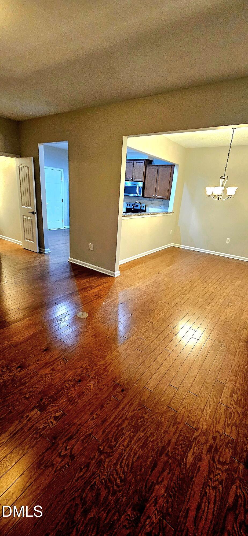
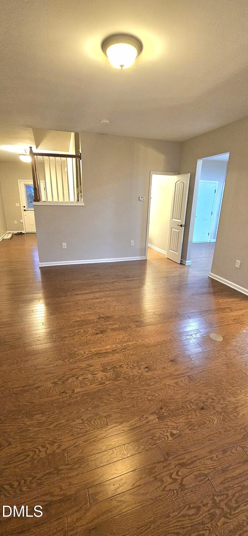
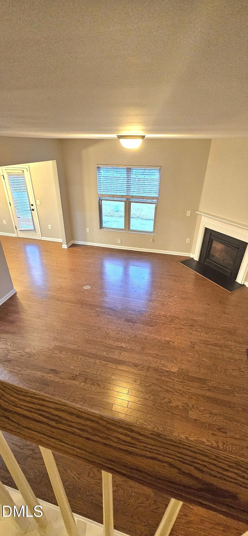
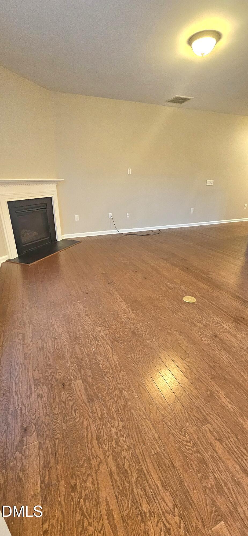
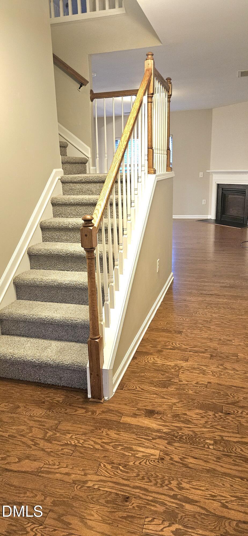
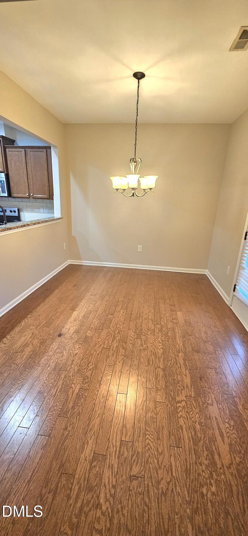
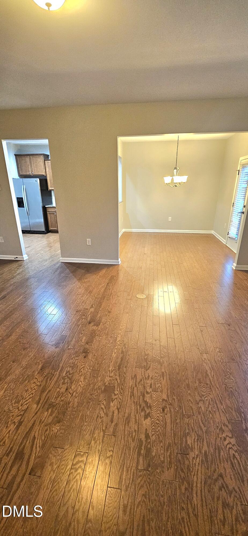
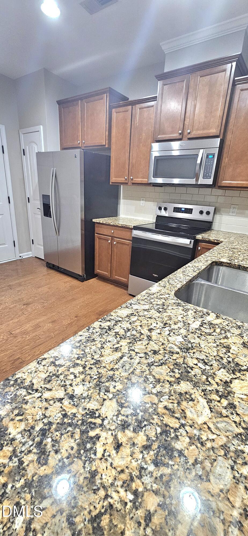
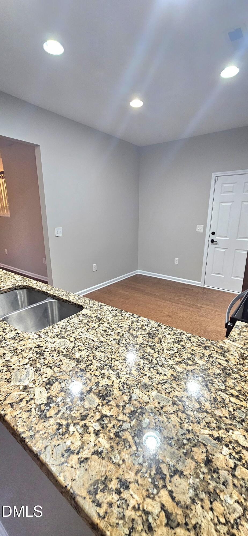
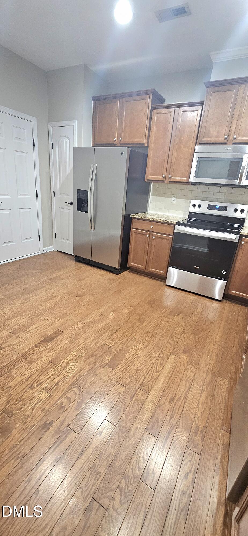
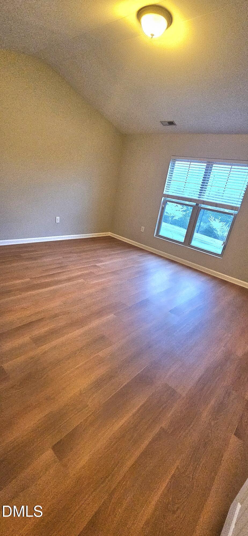
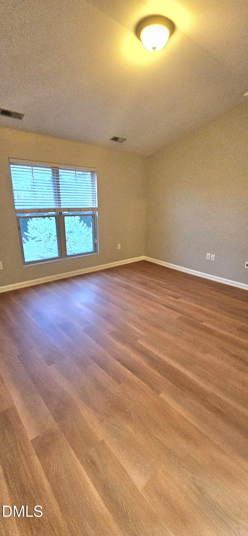
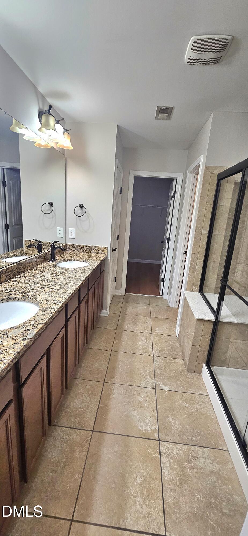
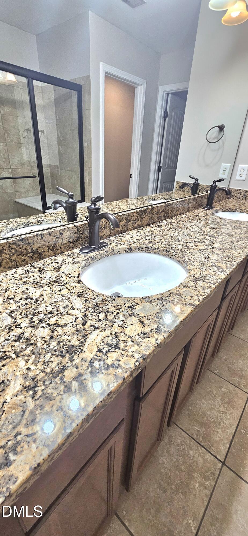
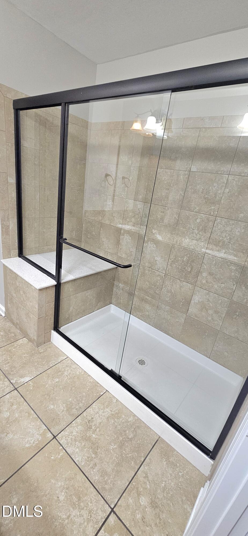
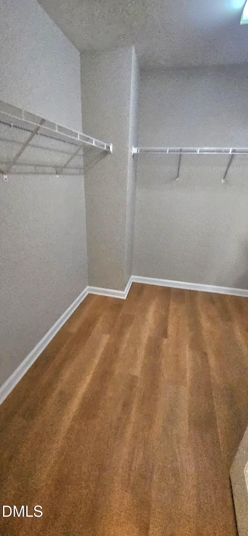
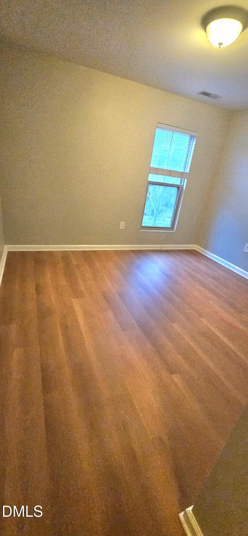
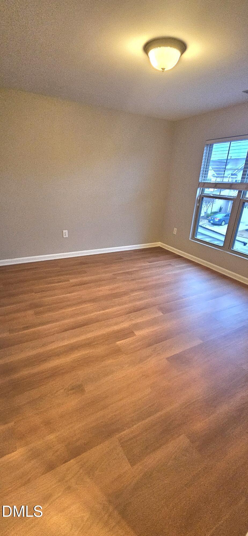
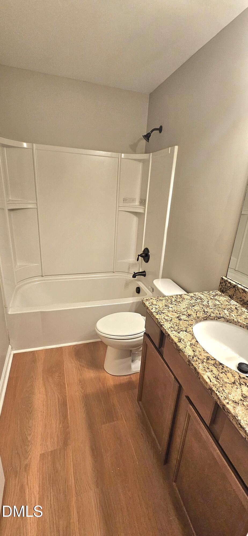
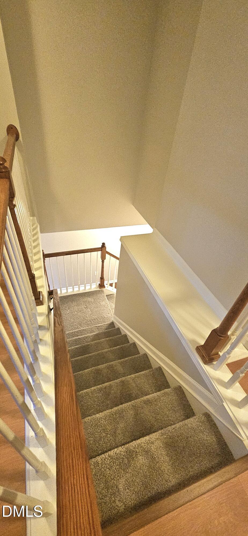
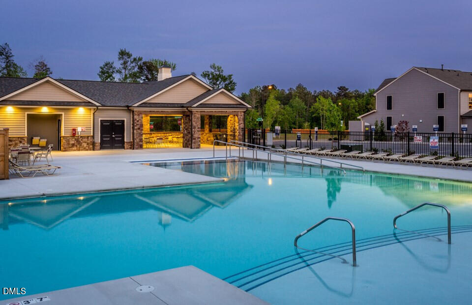
Enjoy easy living in this open concept floor plan with a 2-car garage and cozy corner gas log fireplace, located in the desirable Brier Creek area of Wake County (Durham mailing address). The main floor features hardwood floors throughout, while the second floor offers new durable luxury vinyl flooring. The kitchen includes birch cabinets, granite countertops, and stainless steel appliances--perfect for everyday living and entertaining. The spacious primary suite features a luxurious bathroom with a 5' tiled shower with glass surround, tile flooring, and a double vanity with granite countertops and walk-in closet. Enjoy a semi-private backyard with a patio, ideal for relaxing outdoors. Blinds are installed throughout the home. HOA dues are paid by the landlord. Residents also enjoy access to the community saltwater pool. Conveniently located near Hwy 70, Brier Creek shopping, restaurants, and more.
Details
| MLS # | 10153237 |
|---|---|
| Listing Type | For Lease |
| Style | Town House |
| Status | Pending |
| Year | 2015 |
| Days On Site | 163 |
| Listing Provided By | Keller Williams Elite Realty | Kristine Cuddy |
Features
| Bed(s) | 3 |
|---|---|
| Bath(s) | 3 Total |
| SQ Feet | 1,739 |
| Garage | 2 |
| Story(s) | 1 |
| Acreage | 0.05 |
Interior
| Interior Features | Double Vanity, Eat-in Kitchen, Entrance Foyer, Granite Counters, High Speed Internet, Open Floorplan, Pantry, Separate Shower, Smooth Ceilings, Walk-In Closet(s), Walk-In Shower |
|---|---|
| Heating Yes / No | Yes |
| Cooling Yes / No | Yes |
| Cooling | Central Air, Electric |
| Fireplace Features | Family Room, Gas Log, Glass Doors |
| Fireplaces Total | 1 |
| Fireplace Yes / No | Yes |
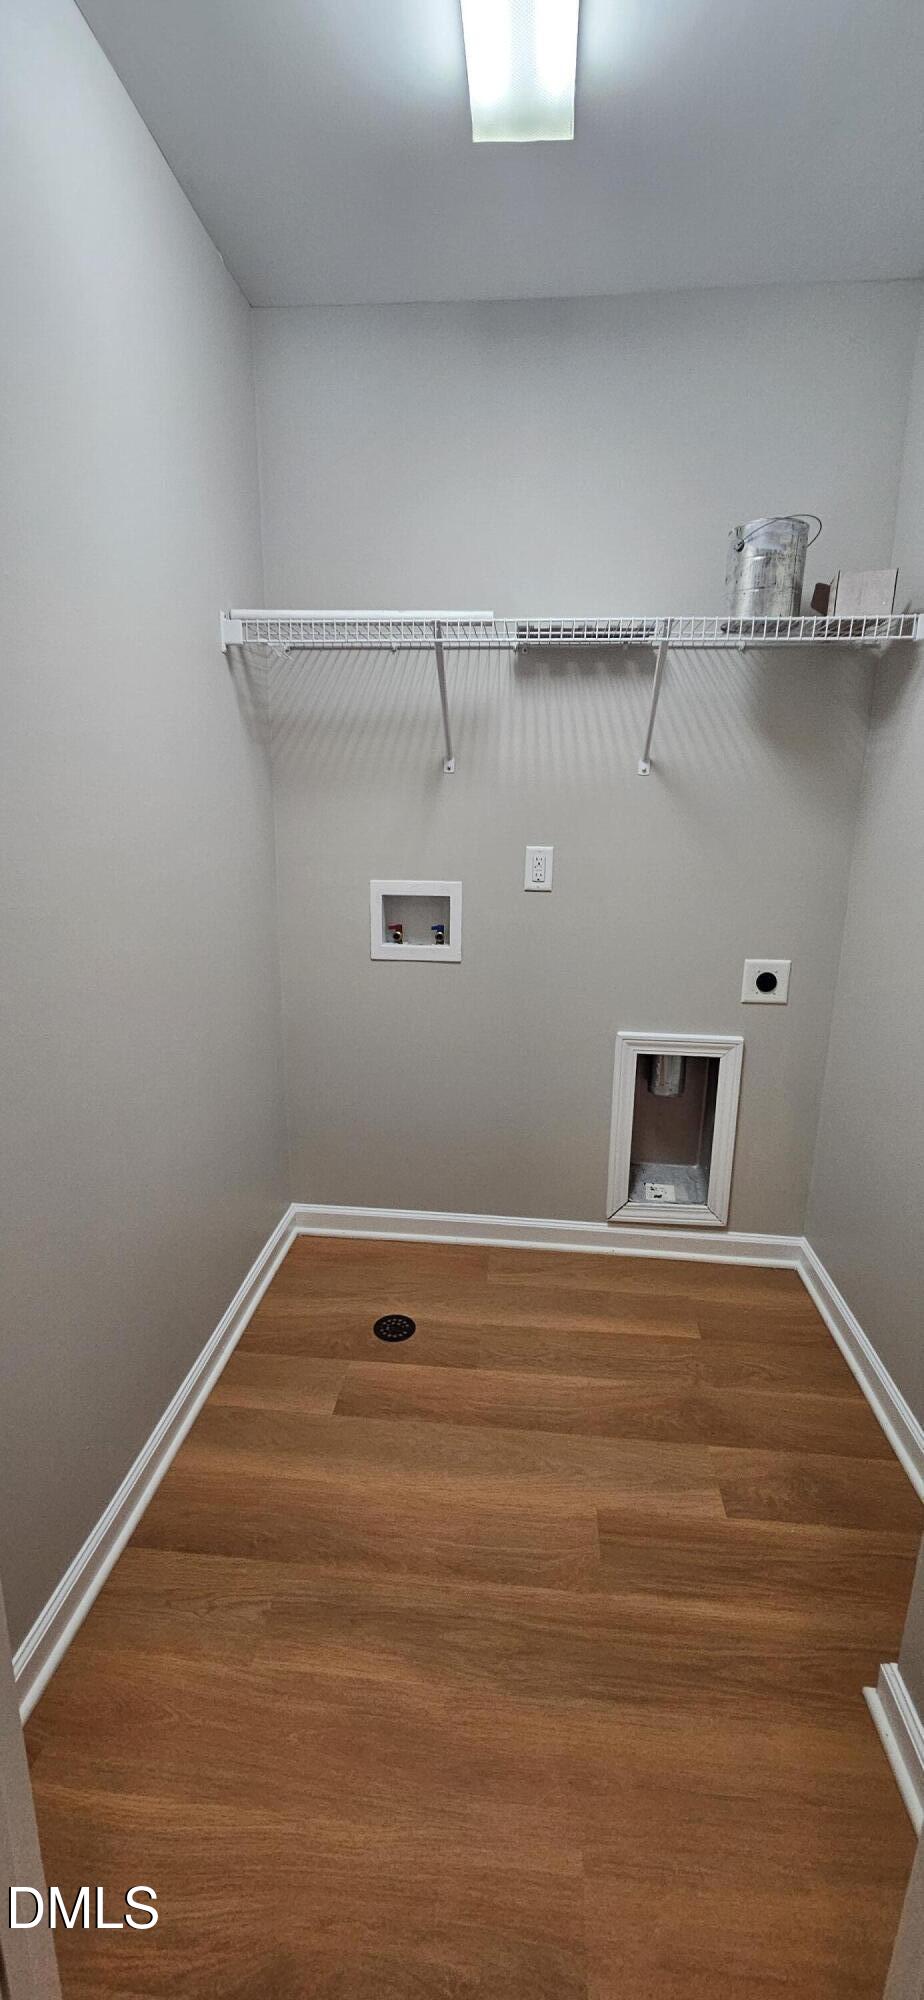
| Laundry Features | Electric Dryer Hookup, Laundry Room, Upper Level, Washer Hookup |
| Rooms Total | 6 |
Exterior
| Exterior Features | Rain Gutters |
|---|---|
| Lot Features | Level |
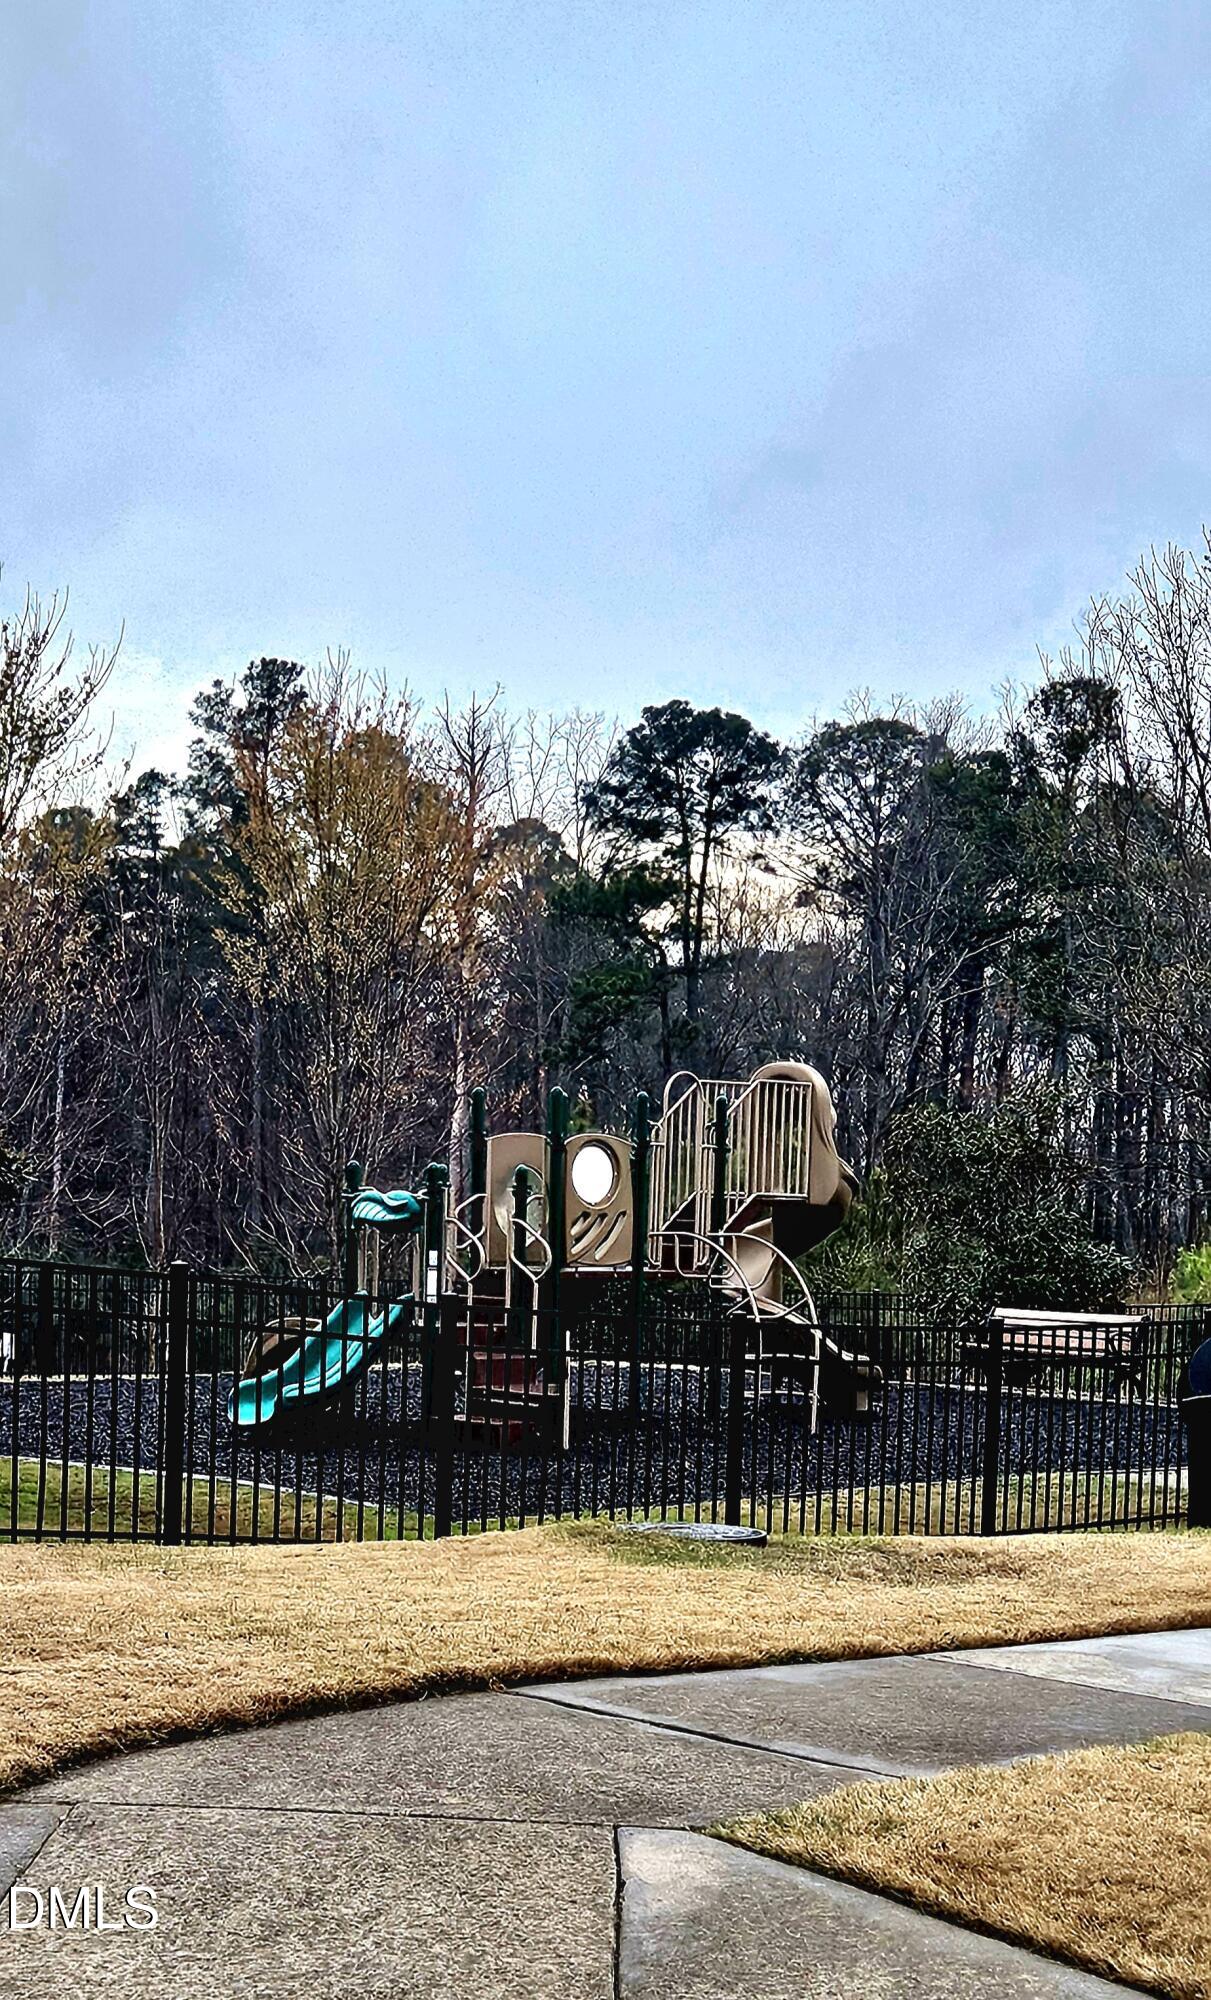
| Community Features | Playground, Pool, Street Lights |
| Patio And Porch Features | Patio |
| Pool Features | Association, Salt Water |
Parking
| Attached Garage Yes / No | Yes |
|---|---|
| Garage Yes / No | Yes |
| Parking Features | Attached, Concrete, Driveway, Garage, Garage Door Opener, Garage Faces Front |
| Other Parking | visitor spaces |
Location
| Community Features | Playground, Pool, Street Lights |
|---|
Utilities
| Utilities | Cable Available, Electricity Connected, Natural Gas Connected, Sewer Connected, Water Connected, Underground Utilities |
|---|---|
| Sewer | Public Sewer |
Area Information
| State | NC |
|---|---|
| County | Wake |
| City | Durham |
| Zip Code | 27703 |
| Area | Wake |
| Community Name | Townes at Brier Creek Crossing |
| School District | Wake - Leesville Road High |
| Elementary School | Wake - Brier Creek Elementary |
| High School | Wake - Leesville Road High |
| Listing VS Median (in Townes at Brier Creek Crossing) | |
Price: $2,100 low | high Med: $178,550 sqft: 1,739 low | high Med: 1,722 $ / sqft: $1 low | high Med: $105 On site: 163 low | high Med: 131.5 | |
Market Activity 27703
Request a showing
Request a showing

Listings marked with a Doorify MLS icon are provided courtesy of the Doorify MLS, of North Carolina, Internet Data Exchange Database. Brokers make an effort to deliver accurate information, but buyers should independently verify any information on which they will rely in a transaction. The listing broker shall not be responsible for any typographical errors, misinformation, or misprints, and they shall be held totally harmless from any damages arising from reliance upon this data. This data is provided exclusively for consumers’ personal, non-commercial use. Copyright 2024 Doorify MLS of North Carolina. All rights reserved.
Contact
Learn More About This Property

| State | NC |
|---|---|
| County | Wake |
| City | Durham |
| Zip Code | 27703 |
| Area | Wake |
| Community Name | Townes at Brier Creek Crossing |
| School District | Wake - Leesville Road High |
| Elementary School | Wake - Brier Creek Elementary |
| High School | Wake - Leesville Road High |
| Listing VS Median (in Townes at Brier Creek Crossing) | |
Price: $2,100 low | high Med: $178,550 sqft: 1,739 low | high Med: 1,722 $ / sqft: $1 low | high Med: $105 On site: 163 low | high Med: 131.5 | |