
Description
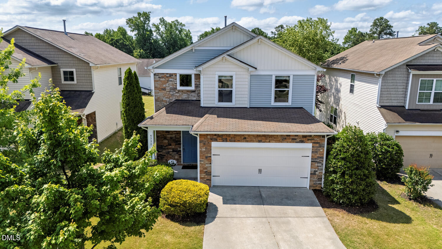
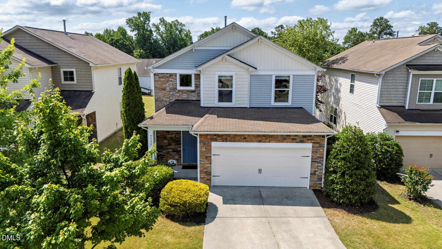
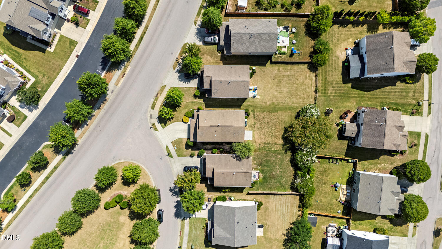
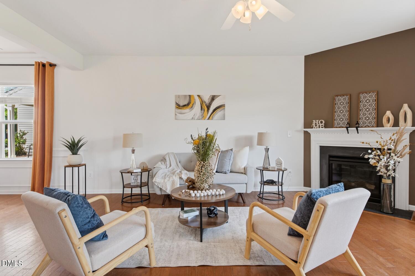
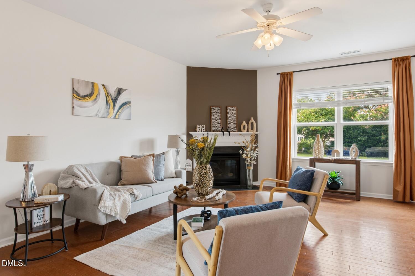
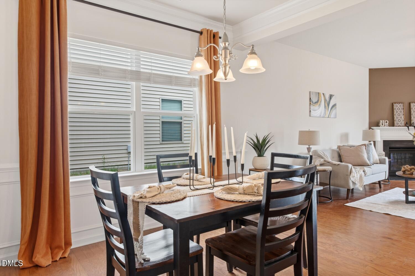
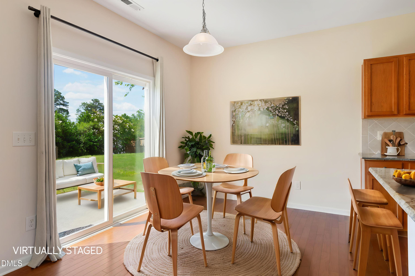
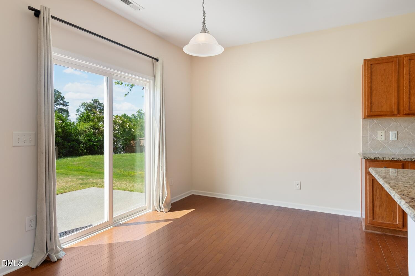
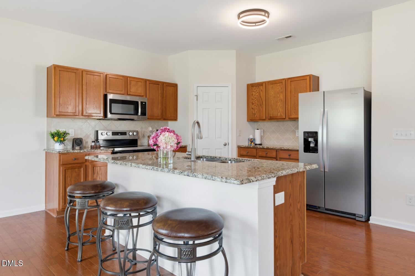
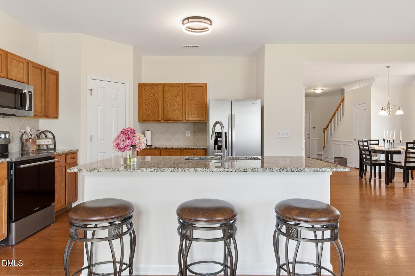
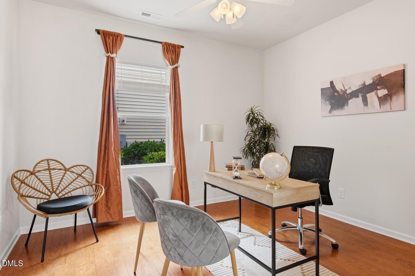
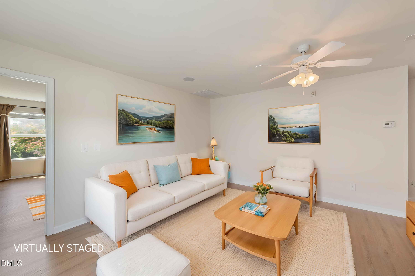
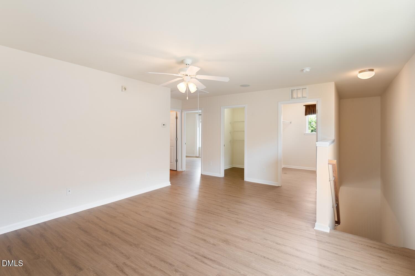
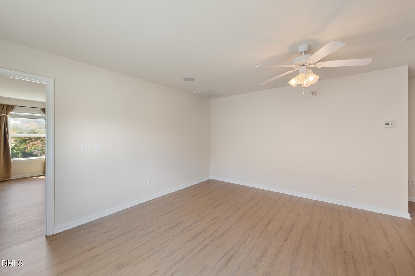
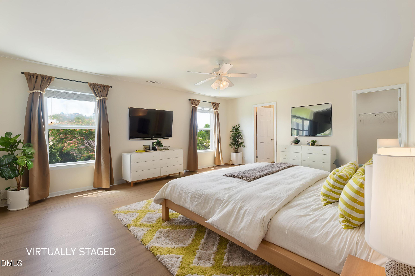
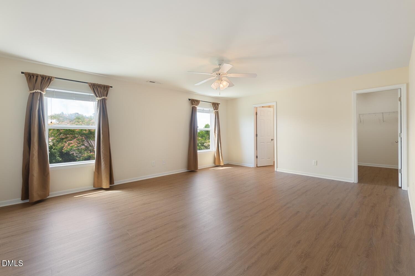
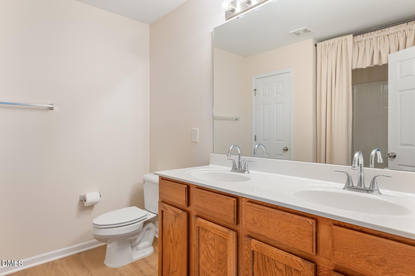
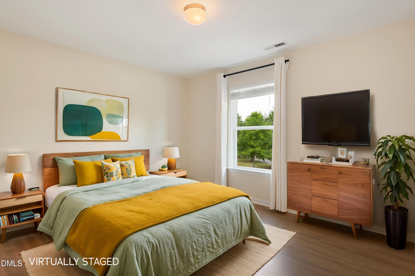
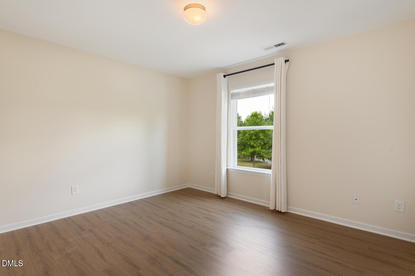
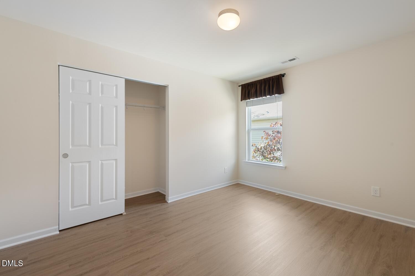
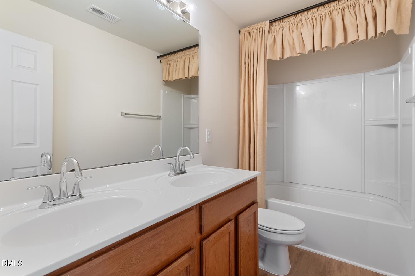
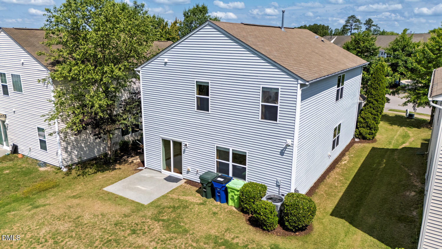
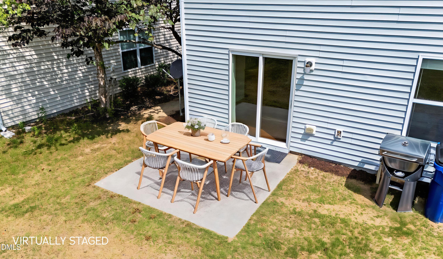
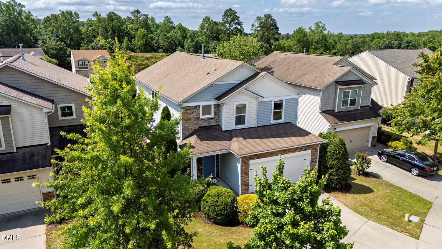
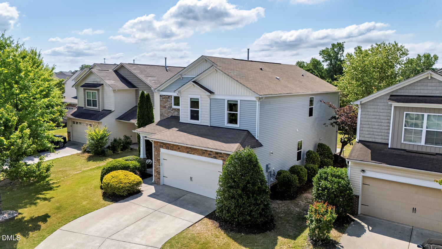
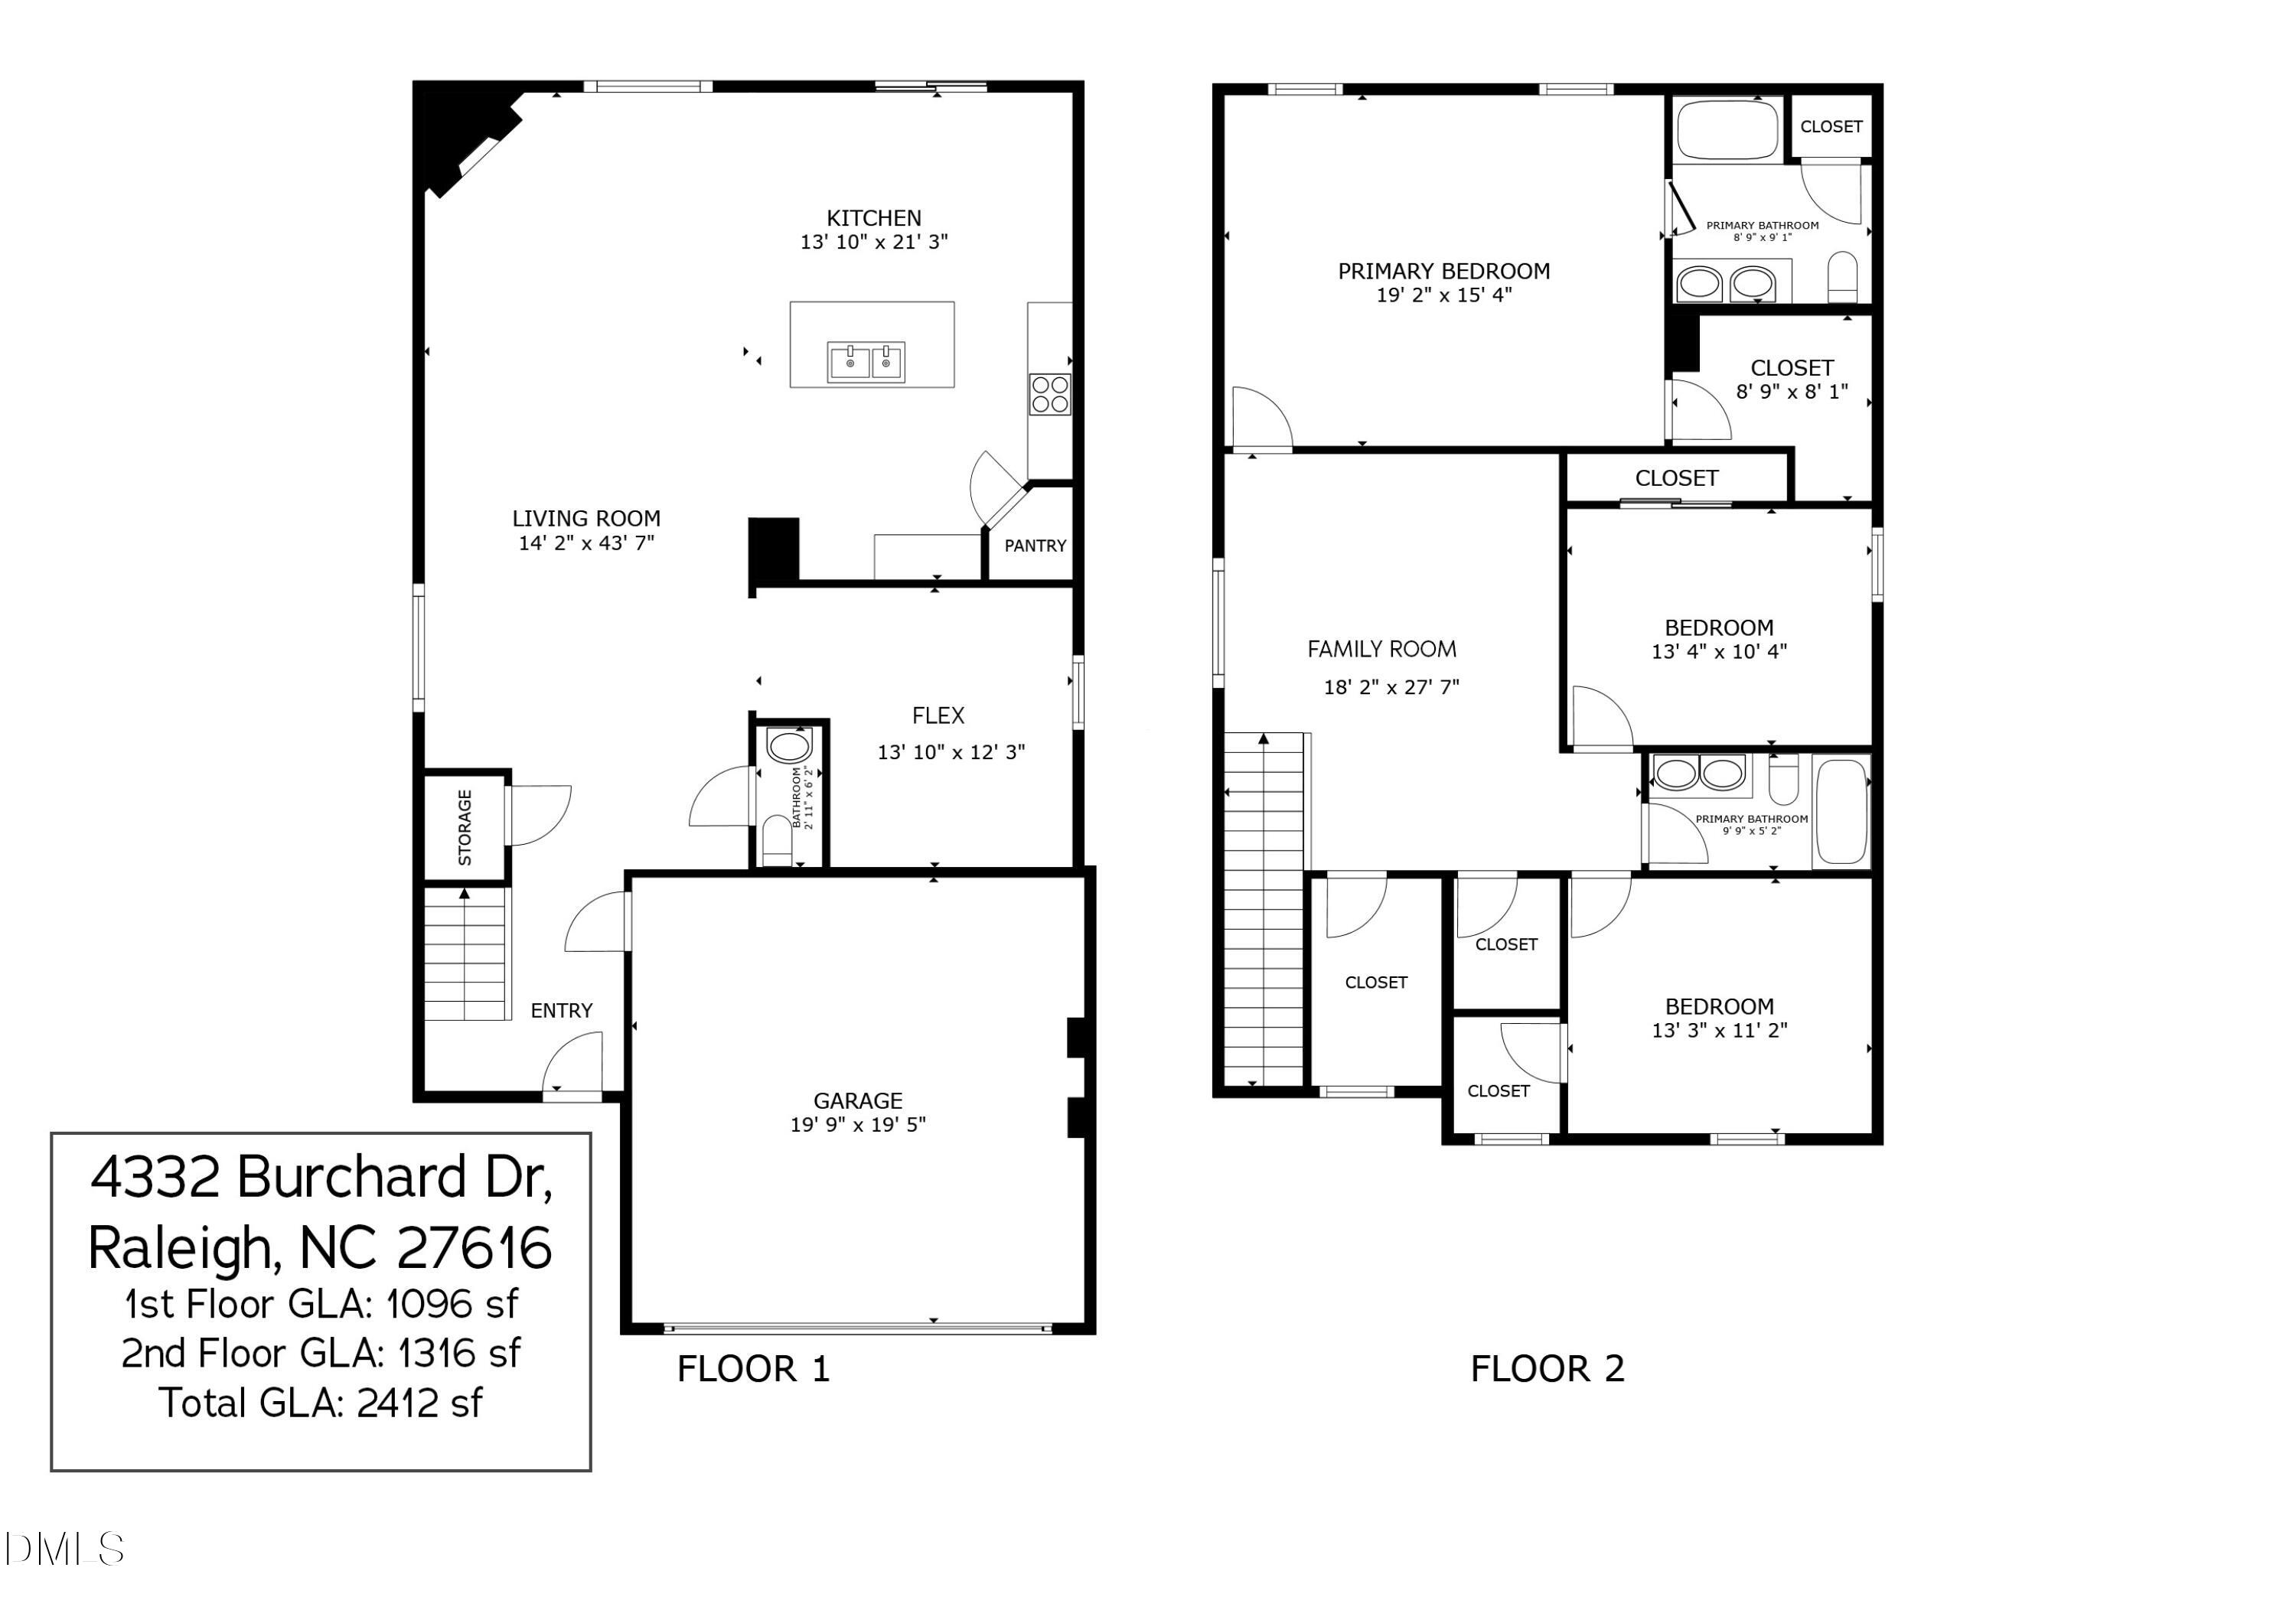
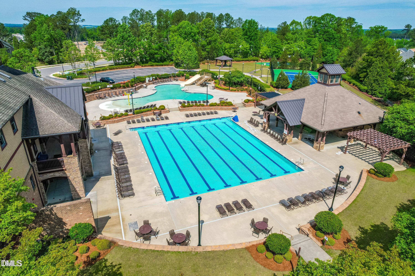
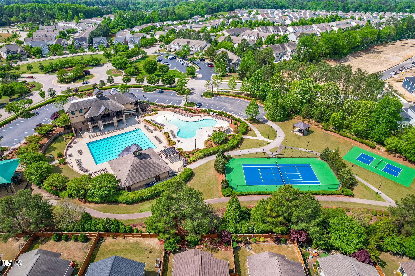
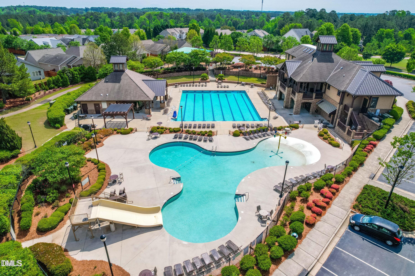
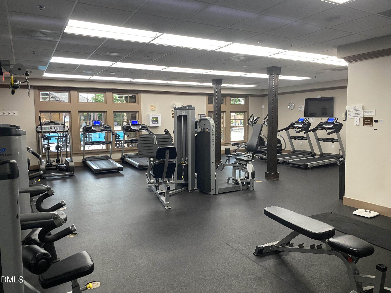
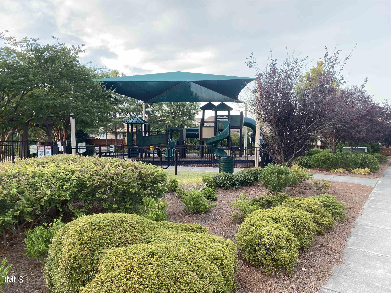
Burchard Drive sits in Highland Creek, a well established community in a highly desirable Northeast Raleigh location.This home offers 2412 square feet with an open-concept floor plan, "9-foot ceilings" and gas fireplace on the main floor, 3 bedrooms on the second floor, and a versatile main-floor flex room ideal for a home office or guest bedroom. The kitchen features brand-new stainless appliances, and the entire second floor has new LVP flooring plus a spacious mixed-use loft. The community has resort-style amenities, including two swimming pools, a fitness center, tennis courts, playgrounds, and a soccer field. A Shopping center plus a Supermarket are only 4 minutes away. Located off US-401 with easy access to I-540 and Capital Boulevard. Approximately 20 minutes to North Hills or downtown Raleigh, and 25 minutes to RDU. This move-in ready home features fresh interior paint and a location to match. Small dogs and other pets are considered on a case-by-case basis just ask! Approved pets are subject to a pet fee.
Details
| MLS # | 10184492 |
|---|---|
| Listing Type | For Lease |
| Style | House |
| HOA Dues | $77 |
| Status | Active |
| Year | 2010 |
| Days On Site | 23 |
| Listing Provided By | Choice Residential Real Estate | Jamison S Carroll |
Features
| Bath(s) | 2 Total |
|---|---|
| SQ Feet | 2,412 |
| Garage | 2 |
| Story(s) | 2 |
| Acreage | 0.17 |
Interior
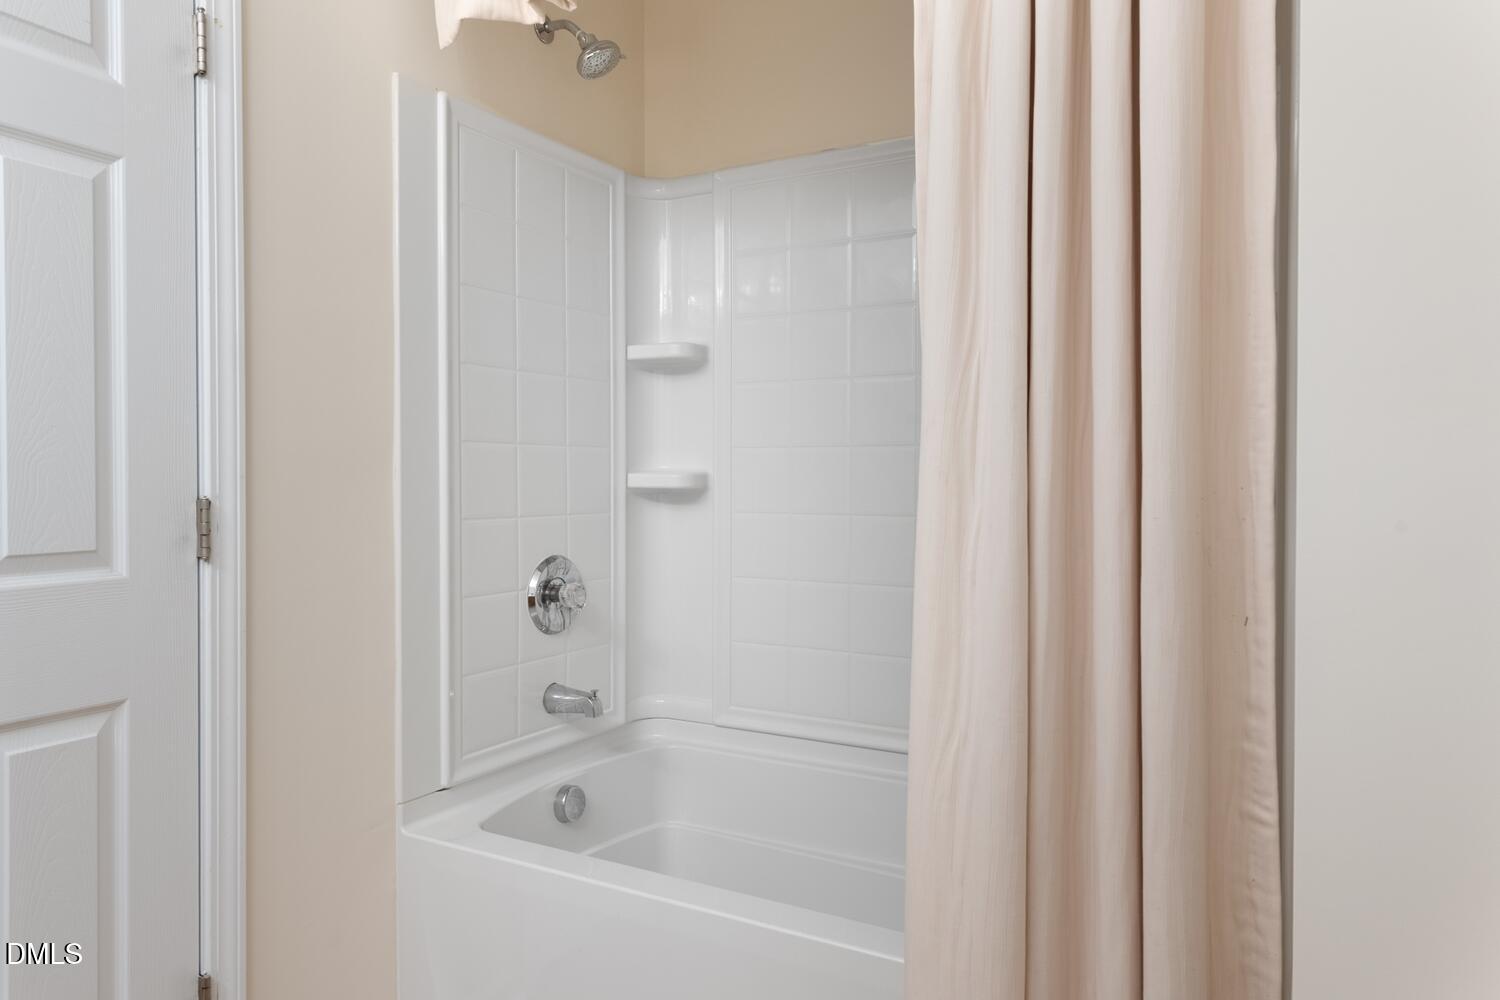
| Interior Features | Bathtub/Shower Combination, Ceiling Fan(s), Crown Molding, Granite Counters, High Ceilings, High Speed Internet, Kitchen Island, Kitchen/Dining Room Combination, Living/Dining Room Combination, Open Floorplan, Pantry, Walk-In Closet(s) |
|---|---|
| Heating Yes / No | Yes |
| Cooling Yes / No | Yes |
| Cooling | Ceiling Fan(s), Central Air |
| Fireplace Features | Gas Log, Living Room |
| Fireplaces Total | 1 |
| Fireplace Yes / No | Yes |
| Laundry Features | Laundry Room, Upper Level |
| Rooms Total | 7 |
Exterior
| Exterior Features | None |
|---|---|
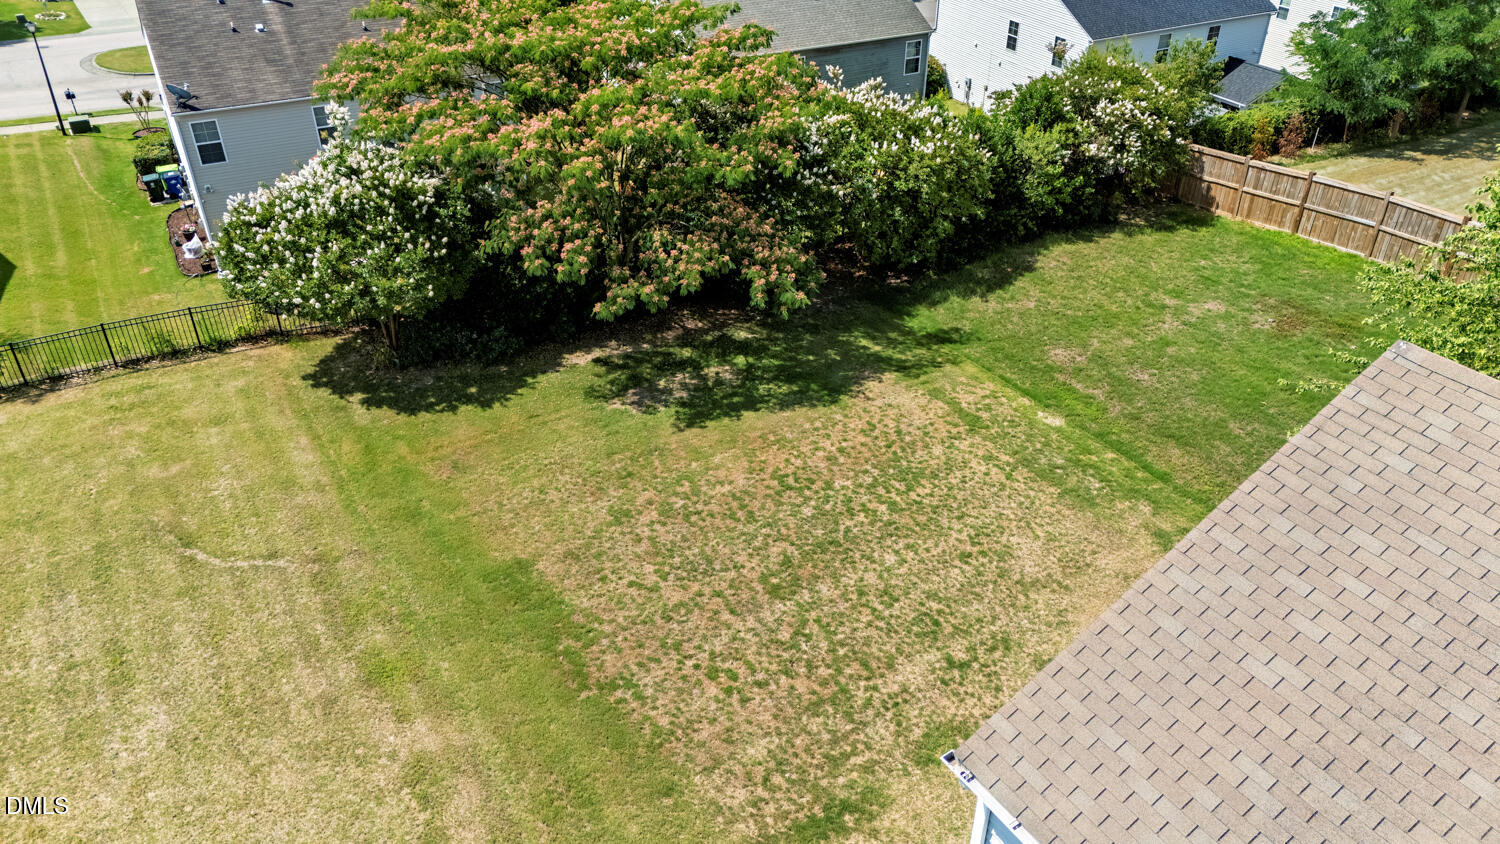
| Lot Features | Back Yard, Close to Clubhouse, Landscaped |
| Community Features | Clubhouse, Fitness Center, Park, Playground, Pool, Sidewalks, Tennis Court(s) |
| Security Features | Carbon Monoxide Detector(s), Smoke Detector(s) |
| Patio And Porch Features | Rear Porch |
Parking
| Attached Garage Yes / No | No |
|---|---|
| Garage Yes / No | Yes |
| Parking Features | Driveway, Garage, Garage Door Opener |
Location
| Association Amenities | Clubhouse, Fitness Center, Playground, Pool, Tennis Court(s) |
|---|---|
| Community Features | Clubhouse, Fitness Center, Park, Playground, Pool, Sidewalks, Tennis Court(s) |
Utilities
| Utilities | Electricity Connected, Natural Gas Connected, Septic Connected, Sewer Connected, Water Connected |
|---|---|
| Sewer | Public Sewer |
Area Information
| State | NC |
|---|---|
| County | Wake |
| City | Raleigh |
| Zip Code | 27616 |
| Area | Wake |
| Community Name | Highland Creek |
| School District | Wake - Rolesville High School |
| Elementary School | Wake - Harris Creek Elementary |
| High School | Wake - Rolesville High School |
| Listing VS Median (in Highland Creek) | |
Price: $2,200 low | high Med: $387,450 sqft: 2,412 low | high Med: 2,074 $ / sqft: $1 low | high Med: $187 On site: 23 low | high Med: 47 | |
Market Activity 27616
Request a showing
Request a showing

Listings marked with a Doorify MLS icon are provided courtesy of the Doorify MLS, of North Carolina, Internet Data Exchange Database. Brokers make an effort to deliver accurate information, but buyers should independently verify any information on which they will rely in a transaction. The listing broker shall not be responsible for any typographical errors, misinformation, or misprints, and they shall be held totally harmless from any damages arising from reliance upon this data. This data is provided exclusively for consumers’ personal, non-commercial use. Copyright 2024 Doorify MLS of North Carolina. All rights reserved.
Contact
Learn More About This Property

| State | NC |
|---|---|
| County | Wake |
| City | Raleigh |
| Zip Code | 27616 |
| Area | Wake |
| Community Name | Highland Creek |
| School District | Wake - Rolesville High School |
| Elementary School | Wake - Harris Creek Elementary |
| High School | Wake - Rolesville High School |
| Listing VS Median (in Highland Creek) | |
Price: $2,200 low | high Med: $387,450 sqft: 2,412 low | high Med: 2,074 $ / sqft: $1 low | high Med: $187 On site: 23 low | high Med: 47 | |