
Description
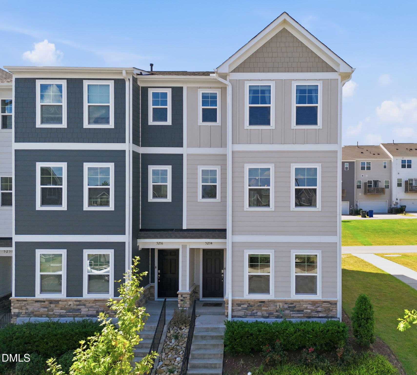
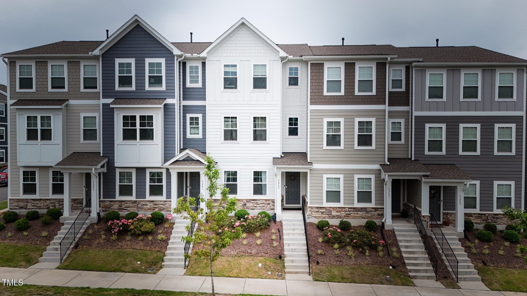
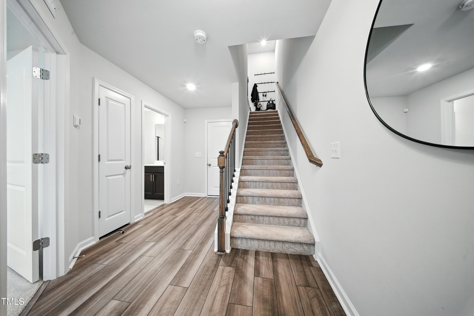
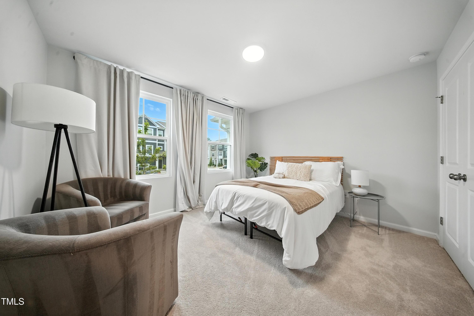
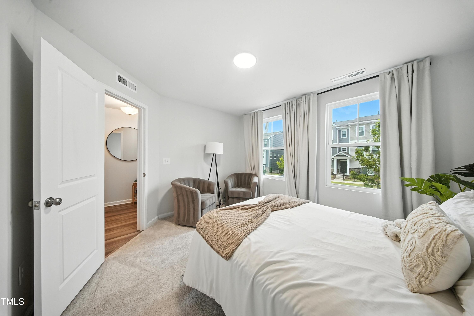
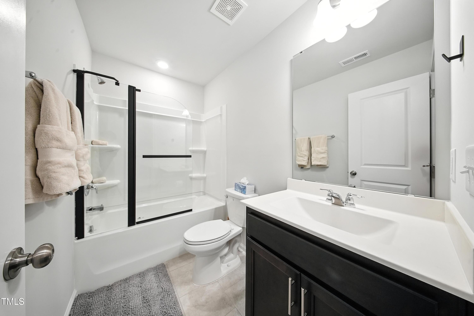
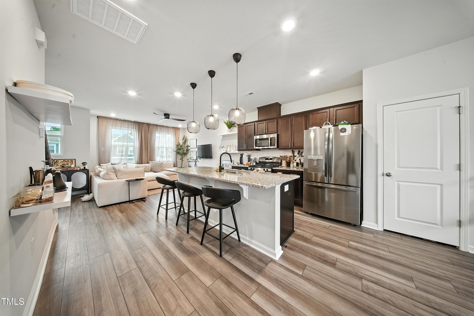
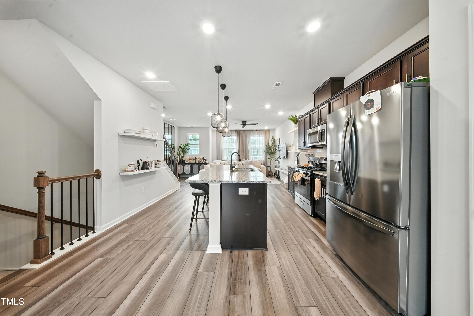
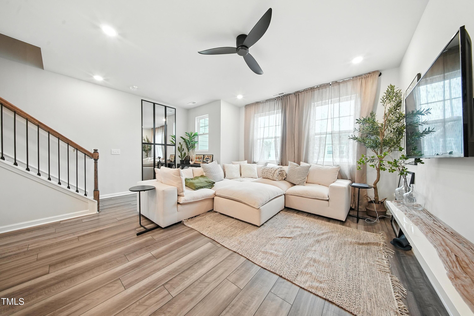
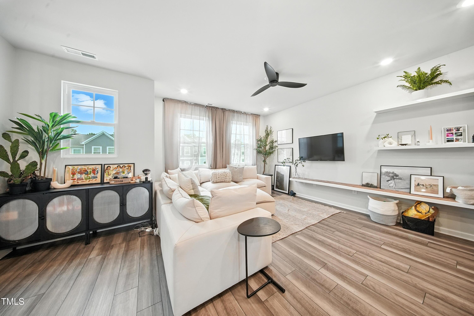
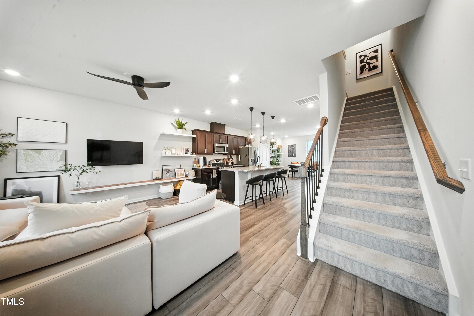
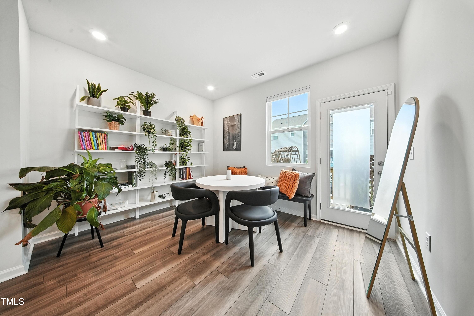
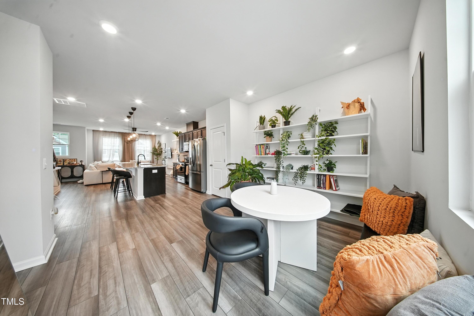
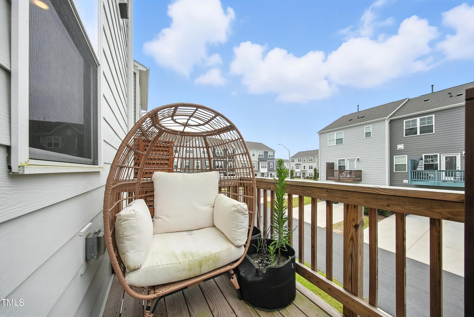
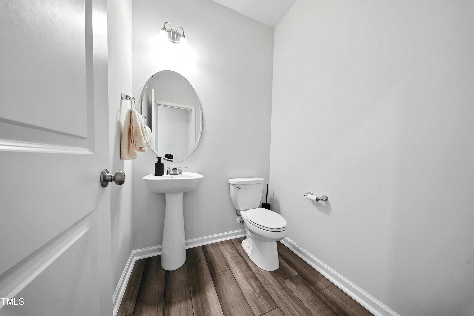
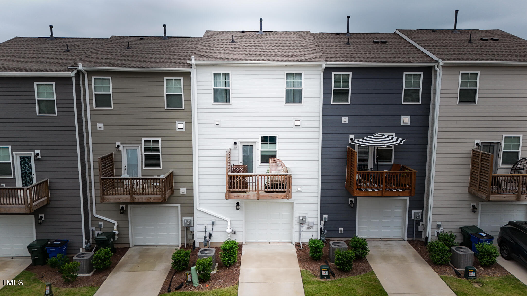
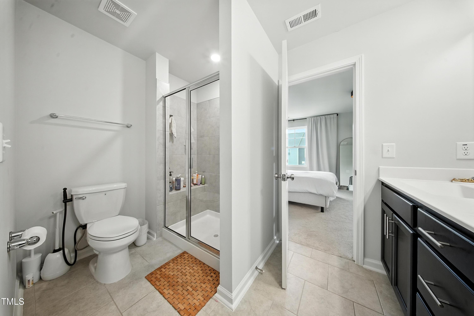
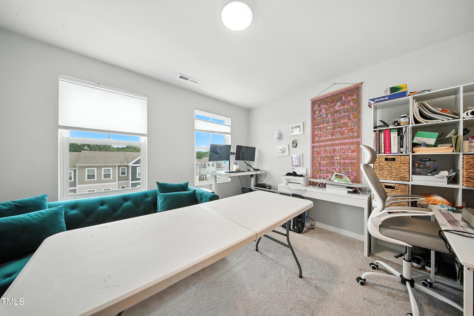
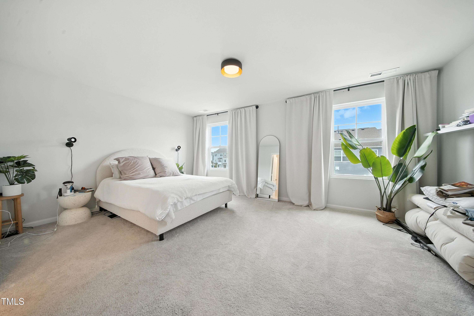
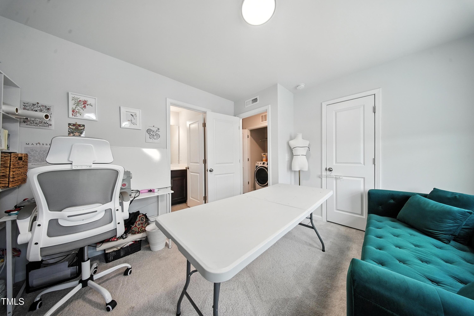
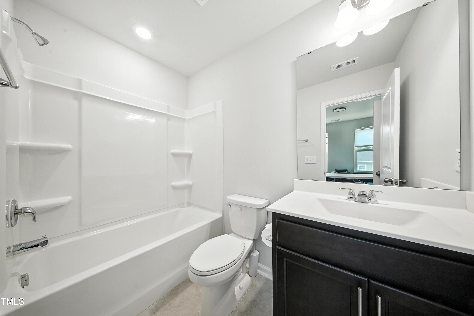
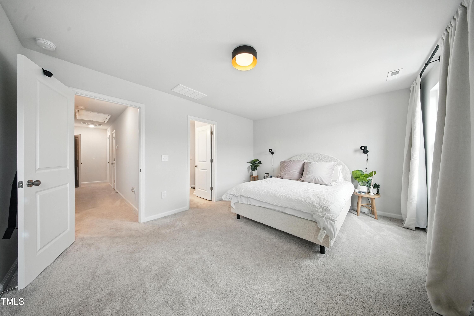
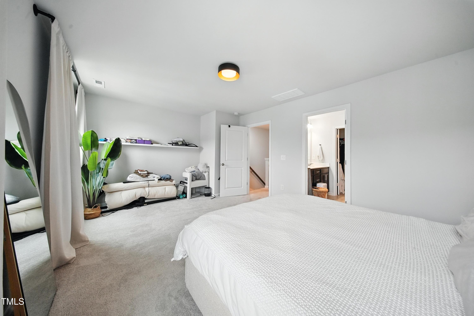
Available September 1, 2026 Experience low-maintenance living in this beautifully maintained 3-bedroom, 3.5-bath townhome located in one of the area's most desirable and walkable communities. Offering a flexible floor plan, modern finishes, and exceptional convenience, this home is perfect for those seeking comfort and lifestyle. The first level features a private bedroom with a full bathroom, making it ideal for guests, a home office, or multigenerational living, along with direct access to the attached garage. The main living level showcases an open-concept design centered around a stylish kitchen with granite countertops, stainless steel appliances, abundant cabinetry, and a large center island overlooking the spacious dining and living areas. Expansive windows fill the home with natural light, creating a bright and inviting atmosphere for everyday living and entertaining. The upper level includes a spacious primary suite with an en-suite bath, an additional generously sized bedroom, and another full bathroom, providing privacy and functionality for everyone. Perfectly situated with quick access to I-540, residents enjoy an incredible lifestyle with resort-style community amenities including swimming pools, scenic walking trails, a brewery, coffee shops, restaurants, and shopping all within walking distance. Lease Details: Available September 1, 2026 12-month lease preferred (6-month lease considered) Tenant responsible for all utilities Security deposit due at lease signing Pets considered with owner approval and a non-refundable pet deposit Enjoy the convenience of a prime location, modern living spaces, and outstanding community amenities. Schedule your private tour today and make this exceptional townhome your next home.
Details
| MLS # | 10177169 |
|---|---|
| Listing Type | For Lease |
| Style | Town House |
| Status | Active |
| Year | 2022 |
| Days On Site | 67 |
| Listing Provided By | eXp Realty, LLC - C | Amir Akeem Hunter |
Features
| Bed(s) | 3 |
|---|---|
| Bath(s) | 4 Total |
| SQ Feet | 1,733 |
| Garage | 1 |
| Story(s) | 2 |
| Acreage | 0.03 |
Interior
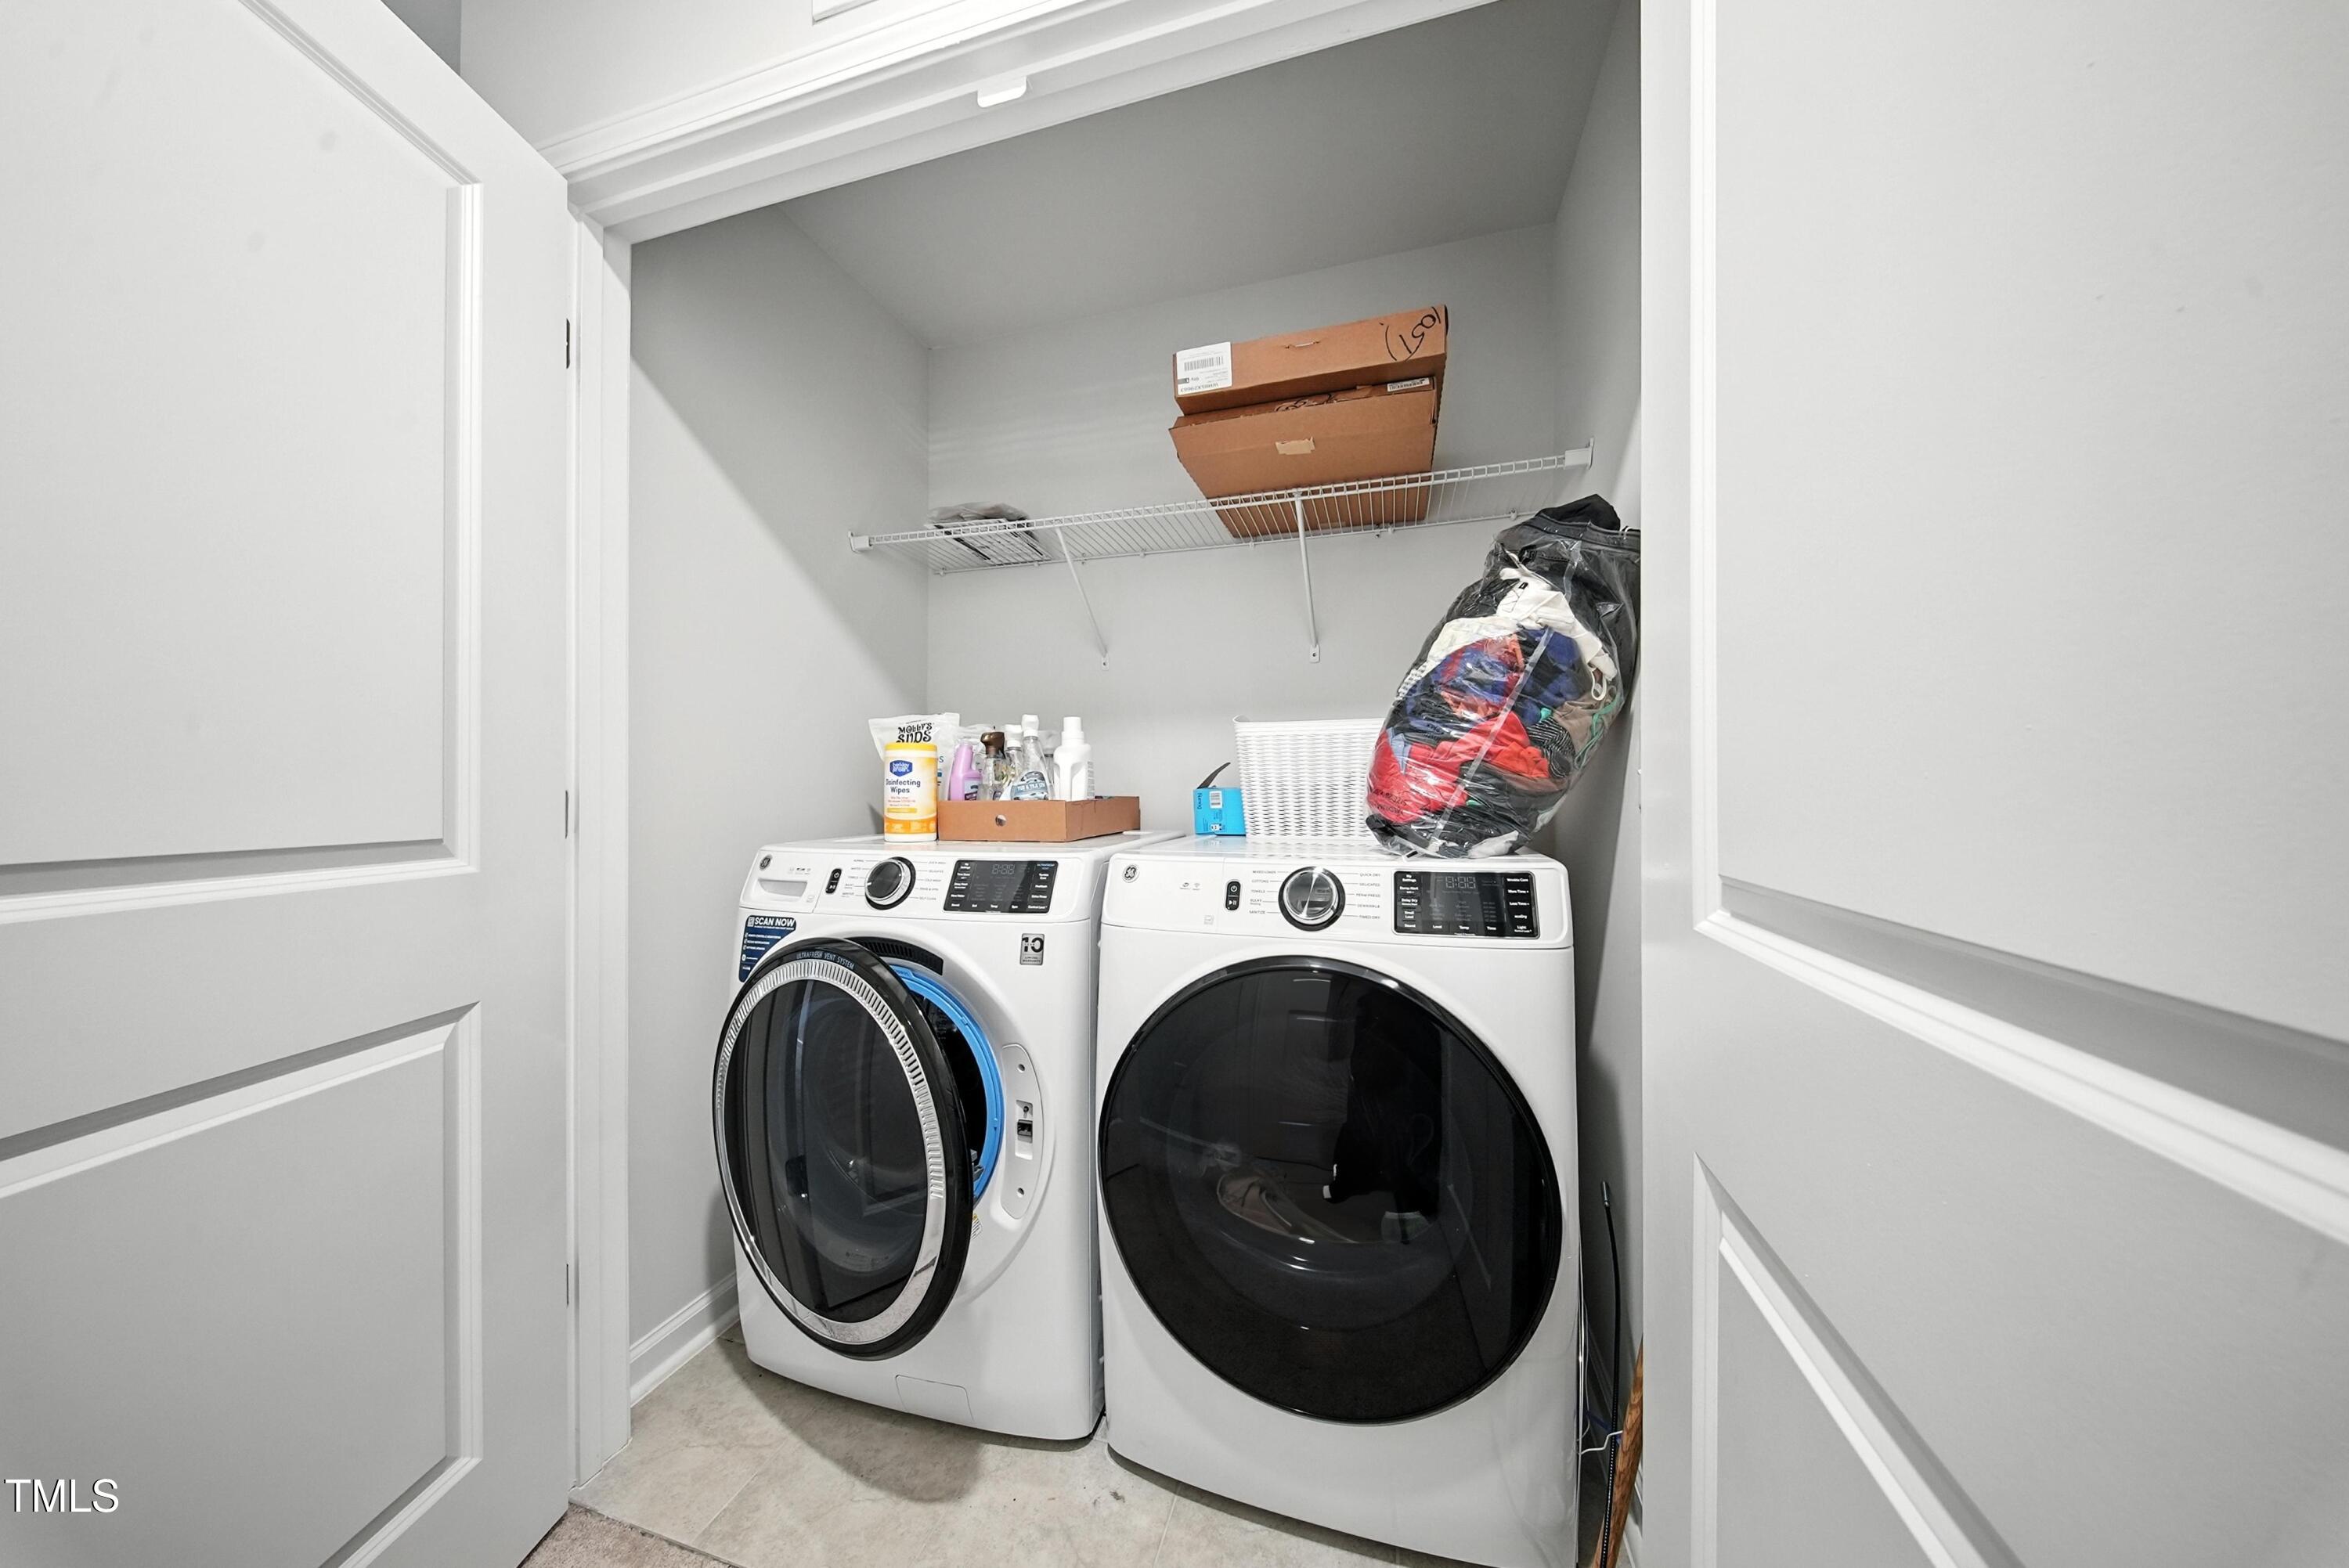
| Laundry Features | Upper Level |
|---|---|
| Rooms Total | 1 |
Exterior
| Foundation Details | Slab |
|---|---|
| Patio And Porch Features | Deck |
Parking
| Attached Garage Yes / No | Yes |
|---|---|
| Garage Yes / No | Yes |
| Parking Features | Driveway, Garage, On Street |
Utilities
| Sewer | Public Sewer |
|---|
Area Information
| State | NC |
|---|---|
| County | Wake |
| City | Raleigh |
| Zip Code | 27616 |
| Area | Wake |
| Community Name | 5401 North |
| School District | Wake - Rolesville High School |
| Elementary School | Wake - River Bend Elementary |
| High School | Wake - Rolesville High School |
| Listing VS Median (in 5401 North) | |
Price: $2,200 low | high Med: $369,900 sqft: 1,733 low | high Med: 2,057 $ / sqft: $1 low | high Med: $180 On site: 67 low | high Med: 49 | |
Market Activity 27616
Request a showing
Request a showing

Listings marked with a Doorify MLS icon are provided courtesy of the Doorify MLS, of North Carolina, Internet Data Exchange Database. Brokers make an effort to deliver accurate information, but buyers should independently verify any information on which they will rely in a transaction. The listing broker shall not be responsible for any typographical errors, misinformation, or misprints, and they shall be held totally harmless from any damages arising from reliance upon this data. This data is provided exclusively for consumers’ personal, non-commercial use. Copyright 2024 Doorify MLS of North Carolina. All rights reserved.
Contact
Learn More About This Property

| State | NC |
|---|---|
| County | Wake |
| City | Raleigh |
| Zip Code | 27616 |
| Area | Wake |
| Community Name | 5401 North |
| School District | Wake - Rolesville High School |
| Elementary School | Wake - River Bend Elementary |
| High School | Wake - Rolesville High School |
| Listing VS Median (in 5401 North) | |
Price: $2,200 low | high Med: $369,900 sqft: 1,733 low | high Med: 2,057 $ / sqft: $1 low | high Med: $180 On site: 67 low | high Med: 49 | |