

Description
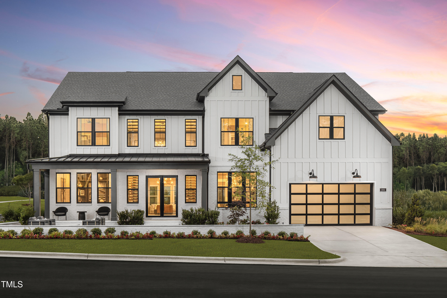
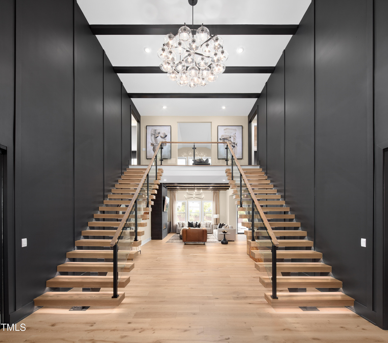
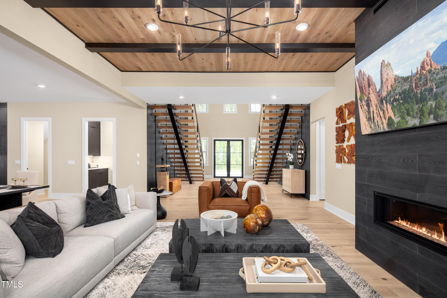
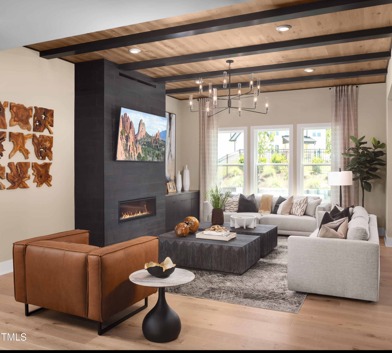
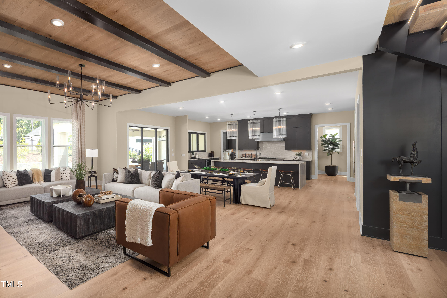
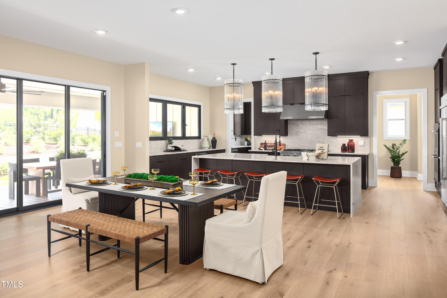
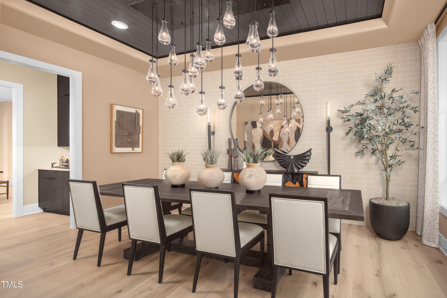
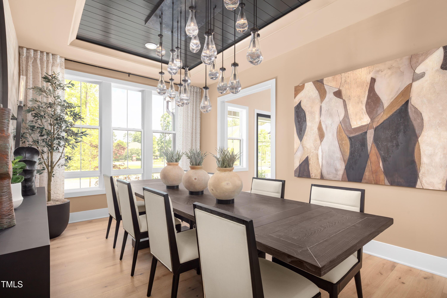
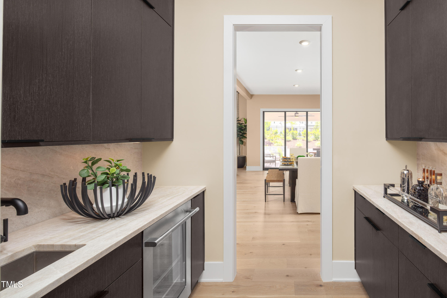
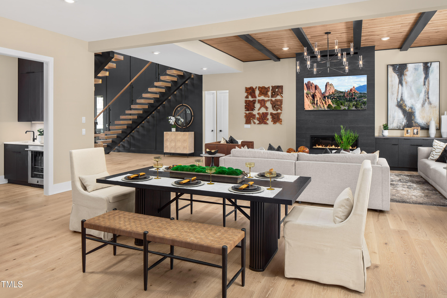
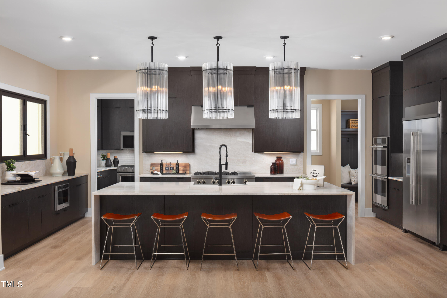
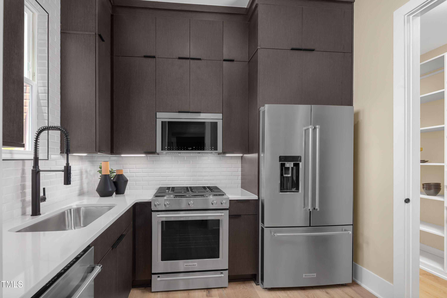
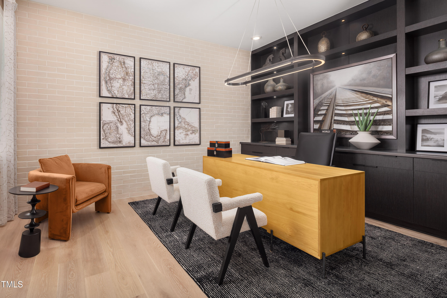
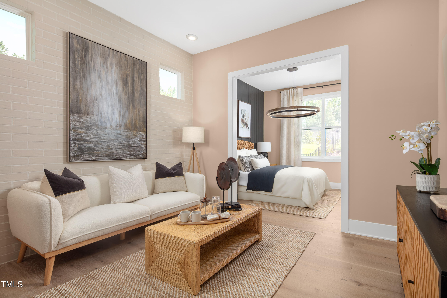
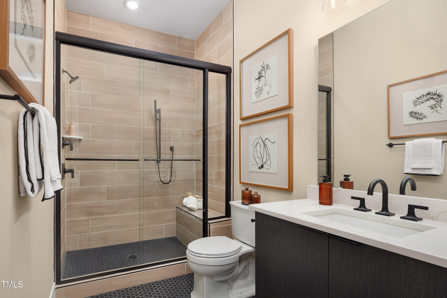
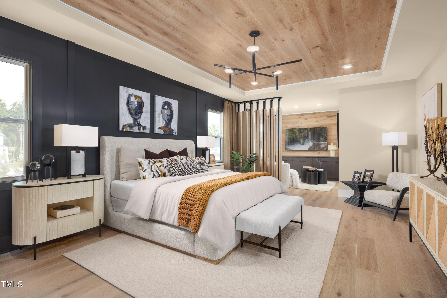
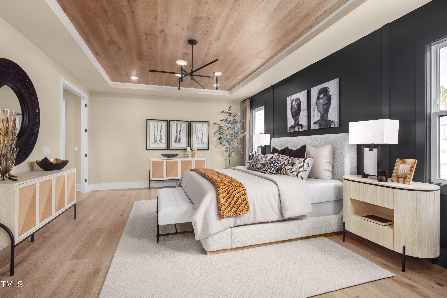
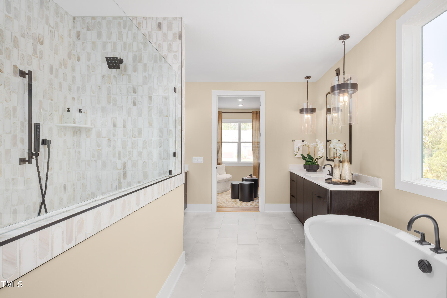
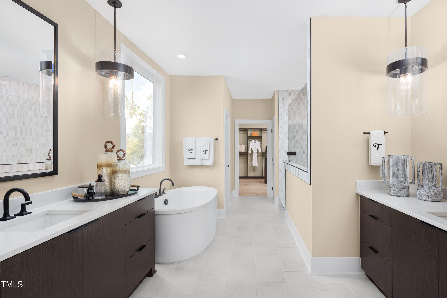
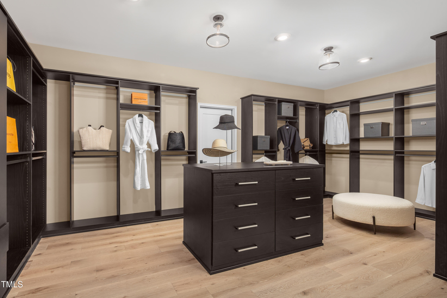
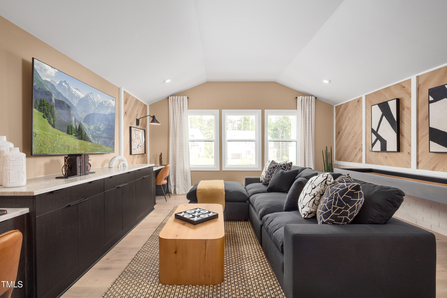
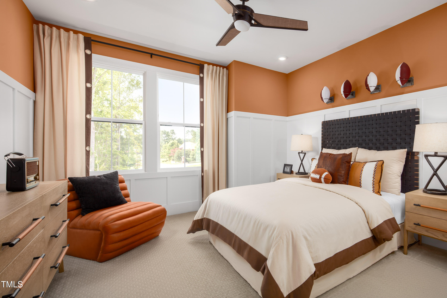
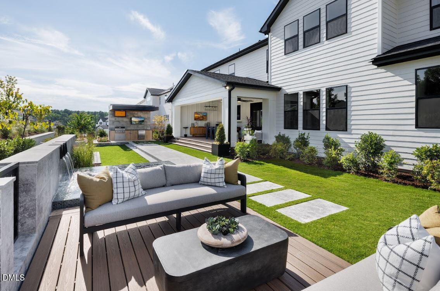
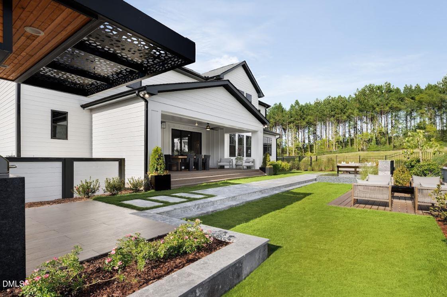
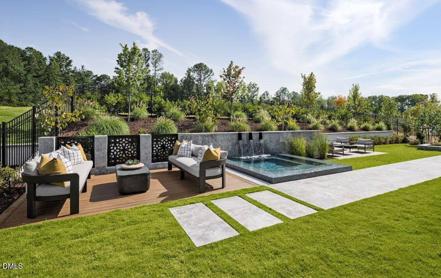
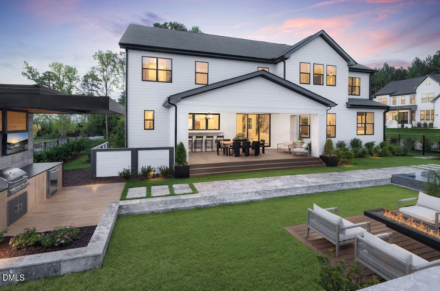

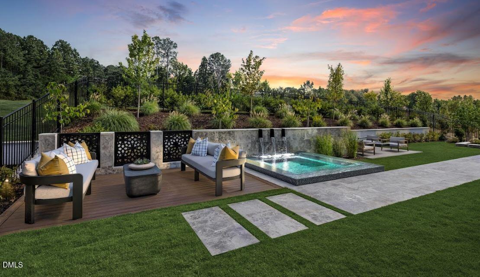
Luxury Living Redefined. Step into unparalleled elegance with this professionally decorated and fully furnished luxury residence, boasting 5,132 square feet of refined living space. Every inch of this home showcases high-end finishes and custom craftsmanship, from the dramatic built-ins to the gourmet kitchen featuring an oversized island and a separate prep kitchen for seamless entertaining. Enjoy year-round outdoor living with a covered deck, outdoor kitchen, spa, and fire pit, all surrounded by extensive landscaping that creates a private oasis. Inside, the home dazzles with dramatic finishes, spacious living areas, and thoughtful design elements that elevate comfort and style. This is more than a home--it's a lifestyle.
Details
| MLS # | 10182599 |
|---|---|
| Listing Type | For Sale |
| Style | House |
| HOA Dues | $125 |
| Sub-Type | New Construction |
| Status | Pending |
| Year | 2025 |
| Days On Site | 28 |
| Listing Provided By | Toll Brothers, Inc. | Monica Meinken |
Features
| Bed(s) | 5 |
|---|---|
| Bath(s) | 6 Total |
| SQ Feet | 5,132 |
| Garage | 2 |
| Story(s) | 2 |
| Acreage | 0.31 |
Interior
| Interior Features | Beamed Ceilings, Bookcases, Built-in Features, Butler's Pantry, Entrance Foyer, High Ceilings, Kitchen Island, Open Floorplan, Pantry, Recessed Lighting, Smart Thermostat, Tray Ceiling(s), Walk-In Closet(s), Walk-In Shower, Wired for Data, Wired for Sound |
|---|---|
| Heating Yes / No | Yes |
| Cooling Yes / No | Yes |
| Cooling | Central Air, Gas |
| Fireplace Features | Gas, Great Room |
| Fireplace Yes / No | Yes |
| Laundry Features | Laundry Room, Sink, Upper Level |
| Rooms Total | 13 |
Exterior
| Exterior Features | Built-in Barbecue, Fenced Yard, Fire Pit, Gas Grill |
|---|---|
| Roof | Architectural Shingle |
| Foundation Details | Block, Crawlspace |
| Community Features | Sidewalks, Street Lights |
| Construction Materials | Board & Batten Siding, Brick, Fiber Cement, Hardi Plank Type |
| Security Features | Security System |
| Window Features | Drapes, Low-Emissivity Windows, Screens |
| Patio And Porch Features | Covered, Deck, Front Porch |
| Spa Features | In Ground, Private |
Parking
| Attached Garage Yes / No | Yes |
|---|---|
| Garage Yes / No | Yes |
Location
| Community Features | Sidewalks, Street Lights |
|---|
Utilities
| Utilities | Natural Gas Connected, Sewer Connected, Underground Utilities |
|---|---|
| Sewer | Public Sewer |
Taxes
| Tax Legal Description | Lot 51 Millstone sub |
|---|---|
| Tax Year | 2026 |
Area Information
| State | NC |
|---|---|
| County | Wake |
| City | Cary |
| Zip Code | 27519 |
| Area | Wake |
| Community Name | Millstone |
| School District | Wake - Green Level High School |
| Elementary School | Wake - White Oak Elementary Scho |
| High School | Wake - Green Level High School |
| Listing VS Median (in Millstone) | |
Price: $2,750,000 low | high Med: $1,809,500 sqft: 5,132 low | high Med: 4,285 $ / sqft: $536 low | high Med: $423 On site: 28 low | high Med: 101 | |
Market Activity 27519
Request a showing
Request a showing

Listings marked with a Doorify MLS icon are provided courtesy of the Doorify MLS, of North Carolina, Internet Data Exchange Database. Brokers make an effort to deliver accurate information, but buyers should independently verify any information on which they will rely in a transaction. The listing broker shall not be responsible for any typographical errors, misinformation, or misprints, and they shall be held totally harmless from any damages arising from reliance upon this data. This data is provided exclusively for consumers’ personal, non-commercial use. Copyright 2024 Doorify MLS of North Carolina. All rights reserved.
Contact
Learn More About This Property

| State | NC |
|---|---|
| County | Wake |
| City | Cary |
| Zip Code | 27519 |
| Area | Wake |
| Community Name | Millstone |
| School District | Wake - Green Level High School |
| Elementary School | Wake - White Oak Elementary Scho |
| High School | Wake - Green Level High School |
| Listing VS Median (in Millstone) | |
Price: $2,750,000 low | high Med: $1,809,500 sqft: 5,132 low | high Med: 4,285 $ / sqft: $536 low | high Med: $423 On site: 28 low | high Med: 101 | |
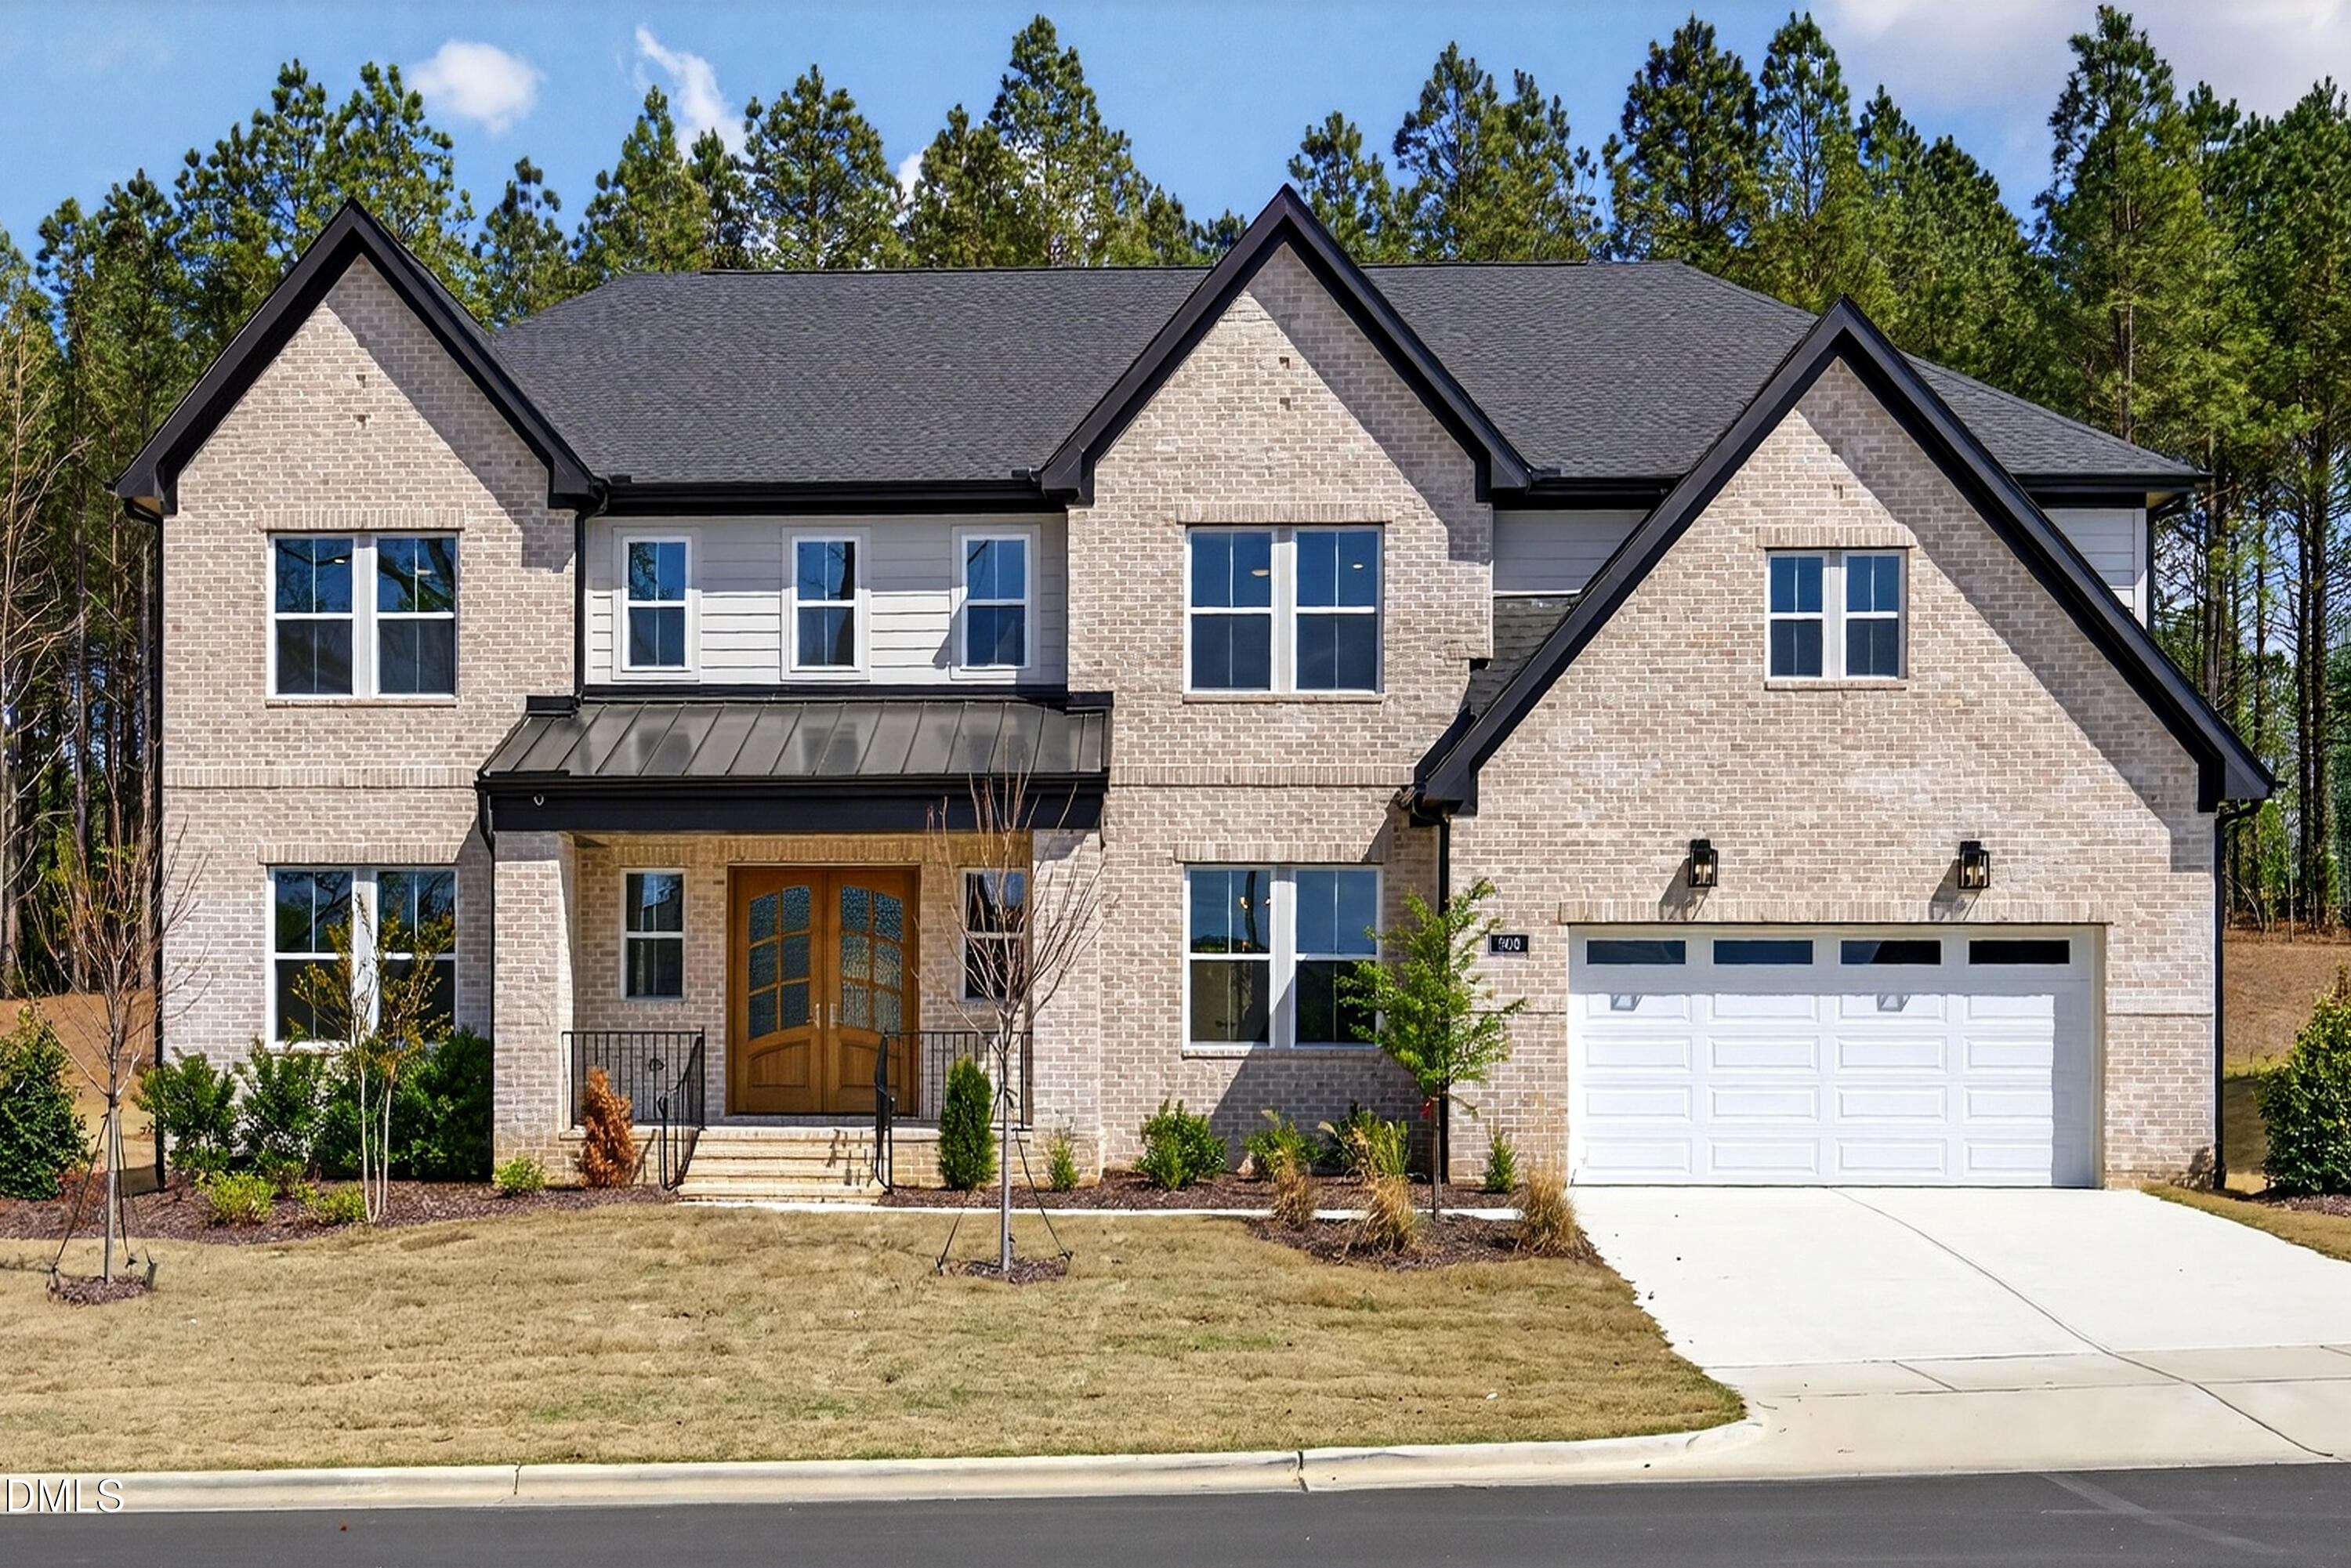 | $1,685,000900 Timber Mist CourtCary, NC 27519 |
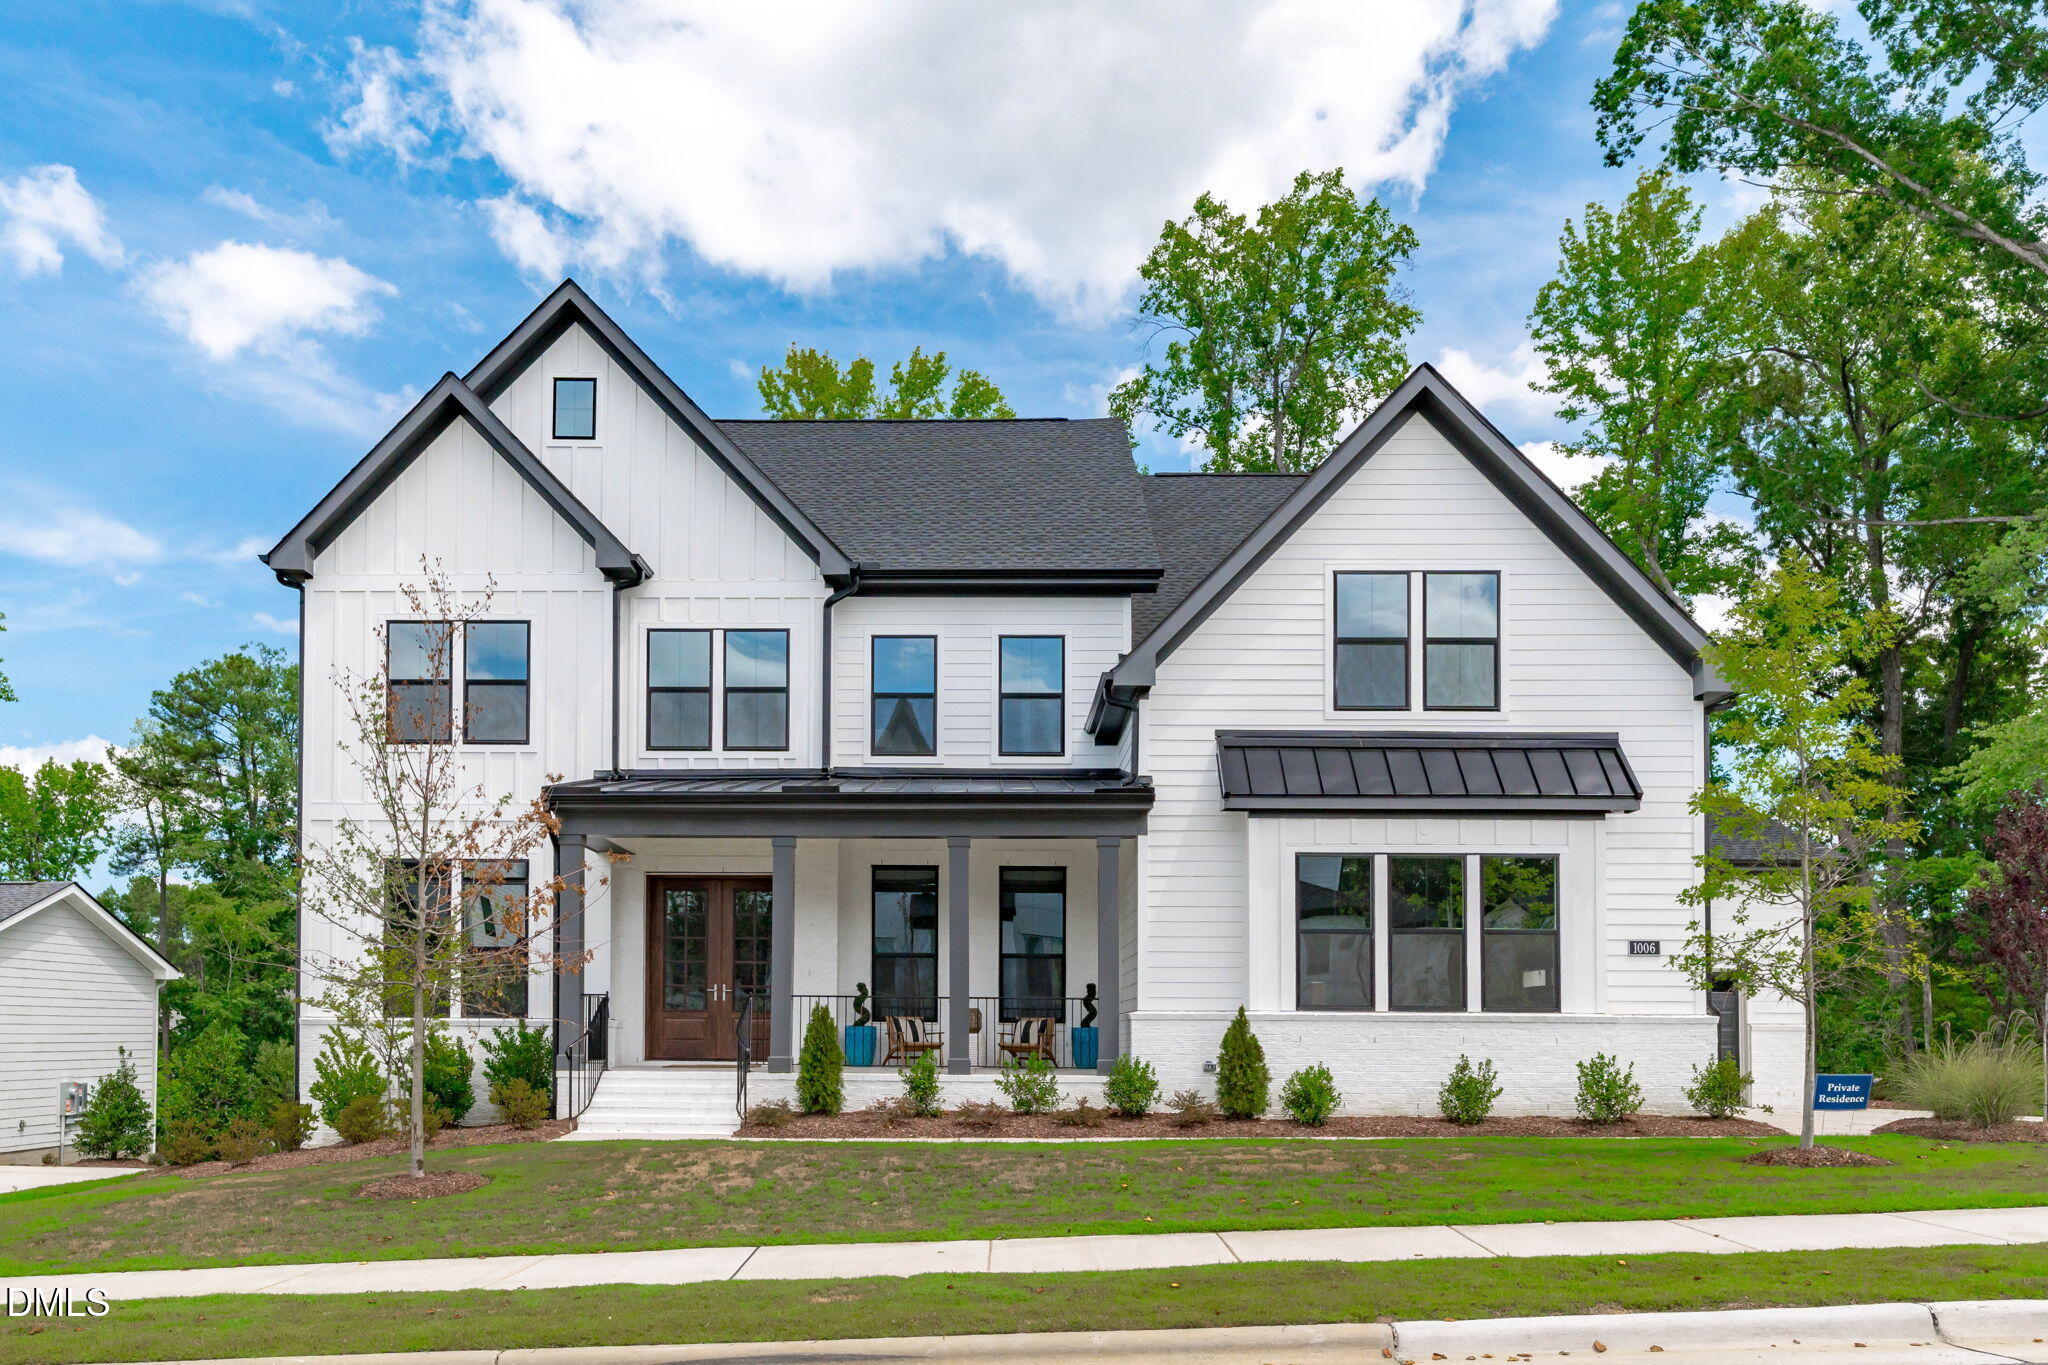 | $1,850,0001006 Overdrift LaneCary, NC 27519 |