
Description
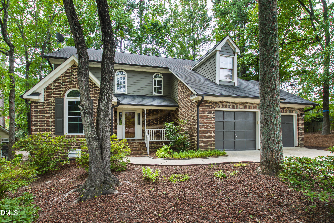
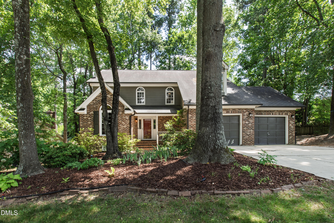
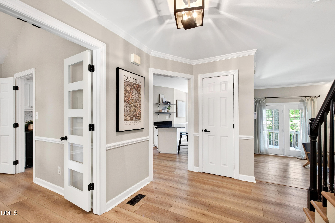
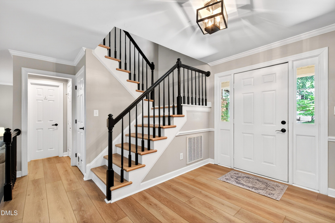
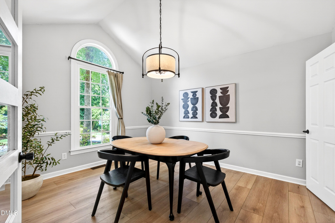
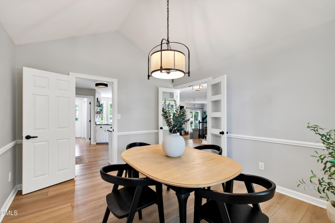
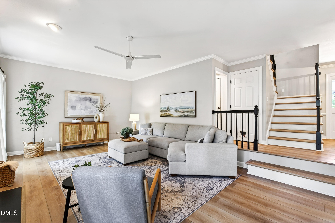
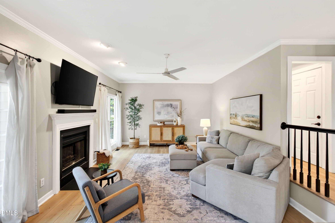
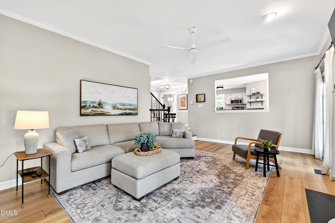
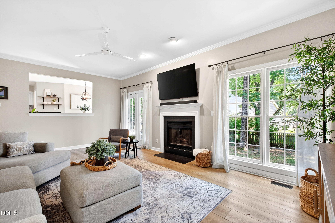
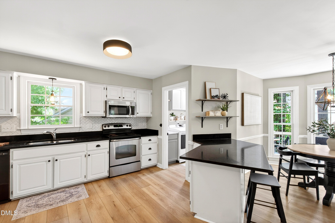
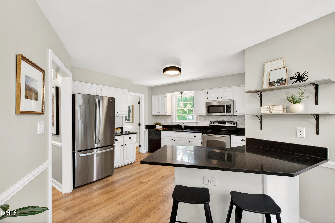
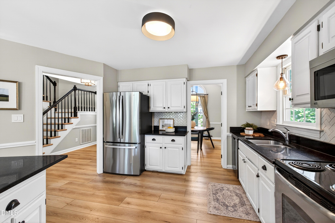
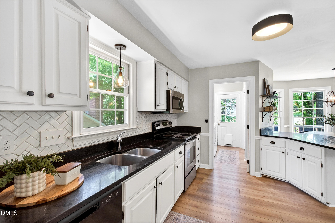
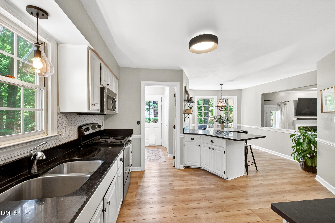
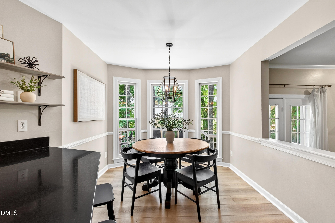
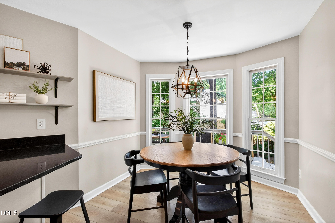
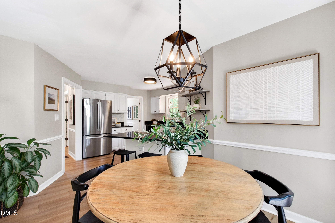
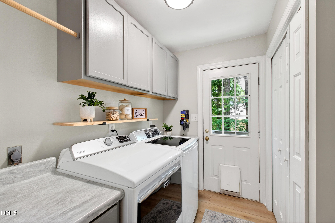
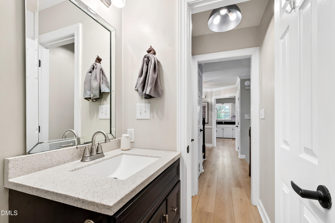
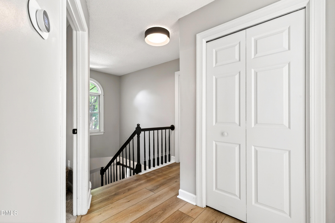
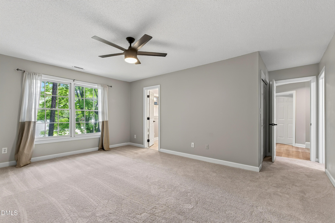
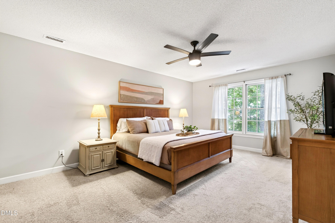
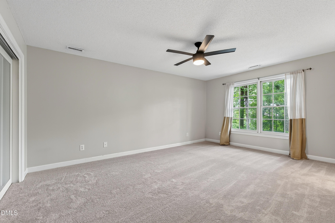
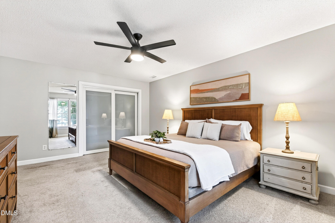
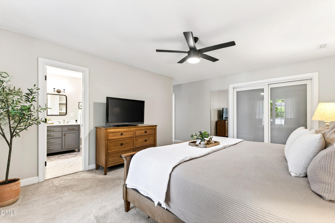
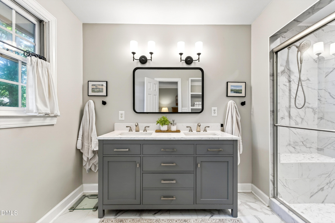
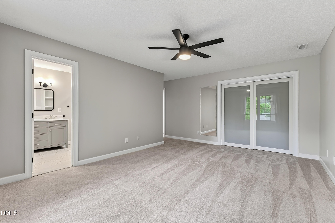
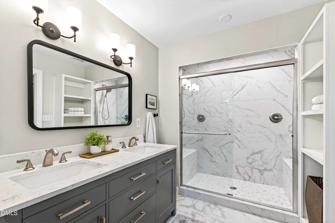
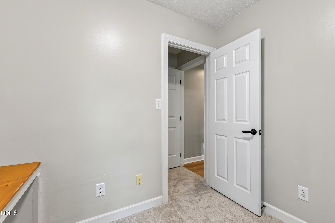
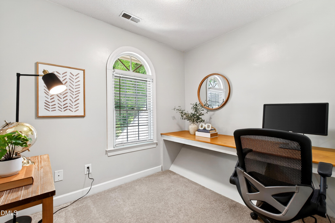
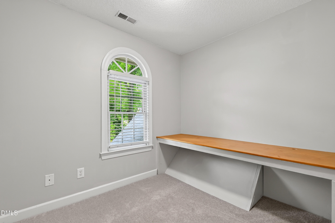
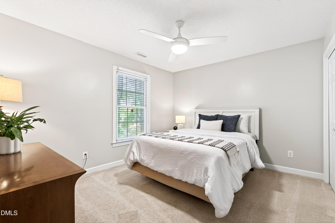
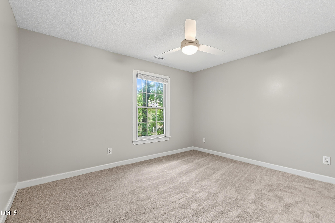
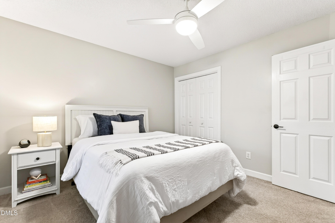
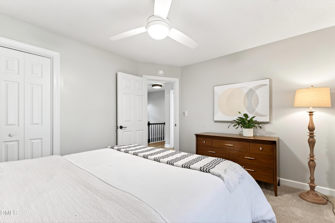
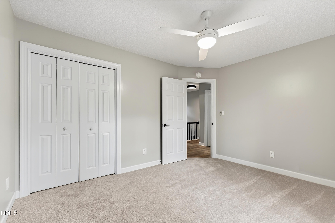
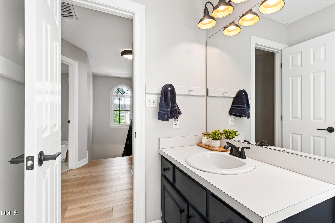
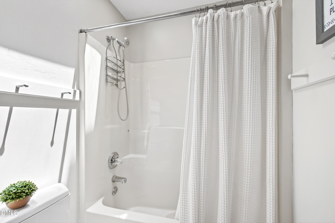
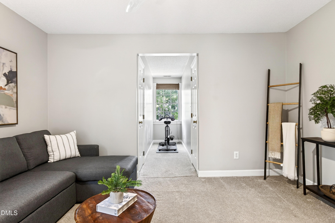
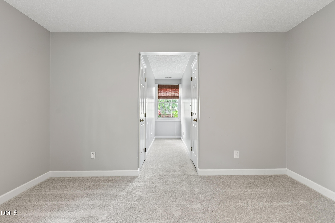
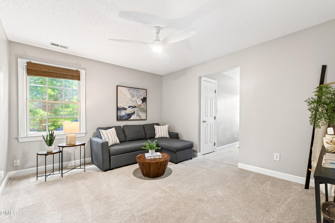
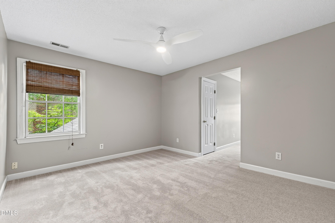
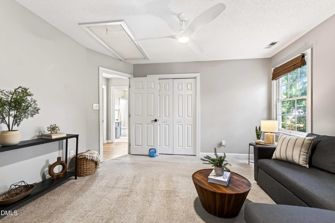
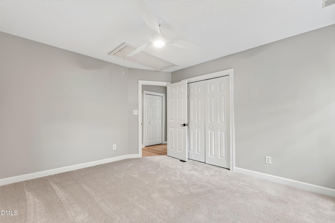
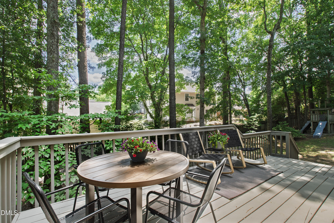
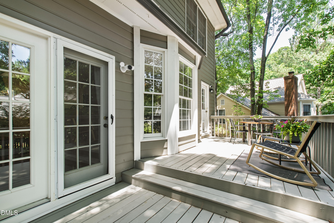
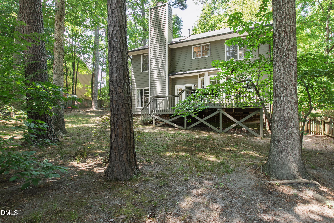
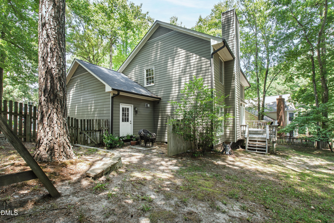
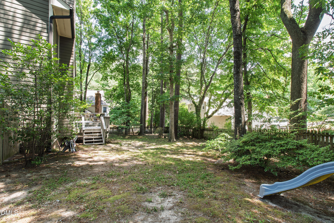
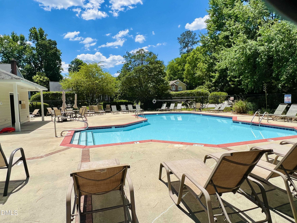
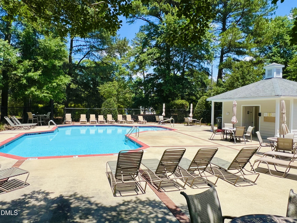
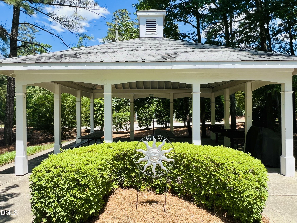
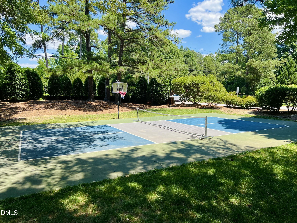
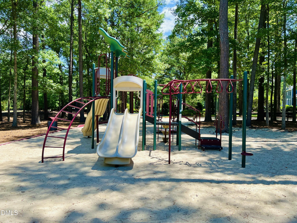
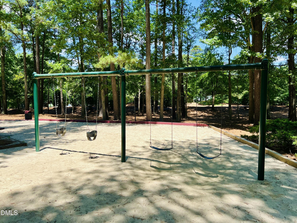
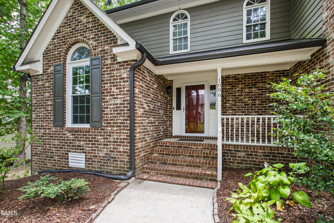
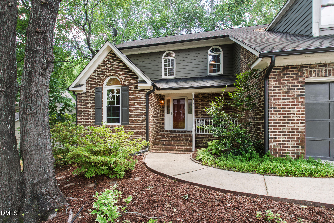
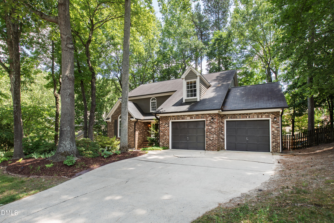
Welcome to 1006 Napa Place, a thoughtfully updated home situated on a cul-de-sac lot in Apex's desirable Vintage Grove community. Enjoy neighborhood amenities including a community pool, playground, basketball/pickleball court, and year-round social events, all within walking distance of the home. Recent updates include new carpet in bedrooms, LVP flooring throughout most of the home (2024), updated light fixtures (2024), EV charging outlet (2024), downstairs HVAC (2023), water heater (2023), renovated primary bath (2023), kitchen backsplash (2023), laundry room cabinets (2024), and updated refrigerator, dishwasher, and dryer (2023). The spacious kitchen opens to the breakfast area and living room, creating an inviting space for everyday living and entertaining, while the separate dining room offers flexibility as a home office, playroom, or second living space. Upstairs, the generous primary suite features a flex space that can easily adapt to your needs as a home office, nursery, reading nook, or future walk-in closet. Two additional bedrooms, a full bathroom, and unfinished storage spaces complete the second floor. Step outside to the expansive deck overlooking the fenced backyard, offering plenty of room to relax, entertain, or enjoy outdoor dining. The oversized garage, complete with a Tesla charger, provides excellent storage and everyday convenience. Conveniently located just minutes from downtown Apex, Cary, US-1, shopping, dining, parks, and everyday conveniences, this home offers the perfect combination of comfort, convenience, and community. With thoughtful updates, flexible living spaces, desirable neighborhood amenities, and an unbeatable Apex location, 1006 Napa Place is ready to welcome you home.
Details
| MLS # | 10171684 |
|---|---|
| Listing Type | For Sale |
| Style | House |
| HOA Dues | $185 |
| Sub-Type | Resale |
| Status | Pending |
| Year | 1992 |
| Days On Site | 80 |
| Listing Provided By | Capital To Coast Realty Company | Diana Lynn Edwards |
Features
| Bed(s) | 3 |
|---|---|
| Bath(s) | 3 Total |
| SQ Feet | 2,170 |
| Garage | 2 |
| Story(s) | 2 |
| Zoning | MD |
| Acreage | 0.24 |
Interior
| Interior Features | Bathtub/Shower Combination, Breakfast Bar, Built-in Features, Ceiling Fan(s), Double Vanity, Granite Counters, Kitchen Island, Pantry, Tray Ceiling(s), Walk-In Shower |
|---|---|
| Heating Yes / No | No |
| Cooling Yes / No | Yes |
| Cooling | Central Air, Electric |
| Fireplace Features | Living Room |
| Fireplaces Total | 1 |
| Fireplace Yes / No | Yes |
| Laundry Features | Laundry Room |
| Rooms Total | 8 |
Exterior
| Exterior Features | Fenced Yard |
|---|---|
| Roof | Architectural Shingle |
| Foundation Details | Crawlspace |
| Construction Materials | Brick Veneer, Fiber Cement, Wood Siding |
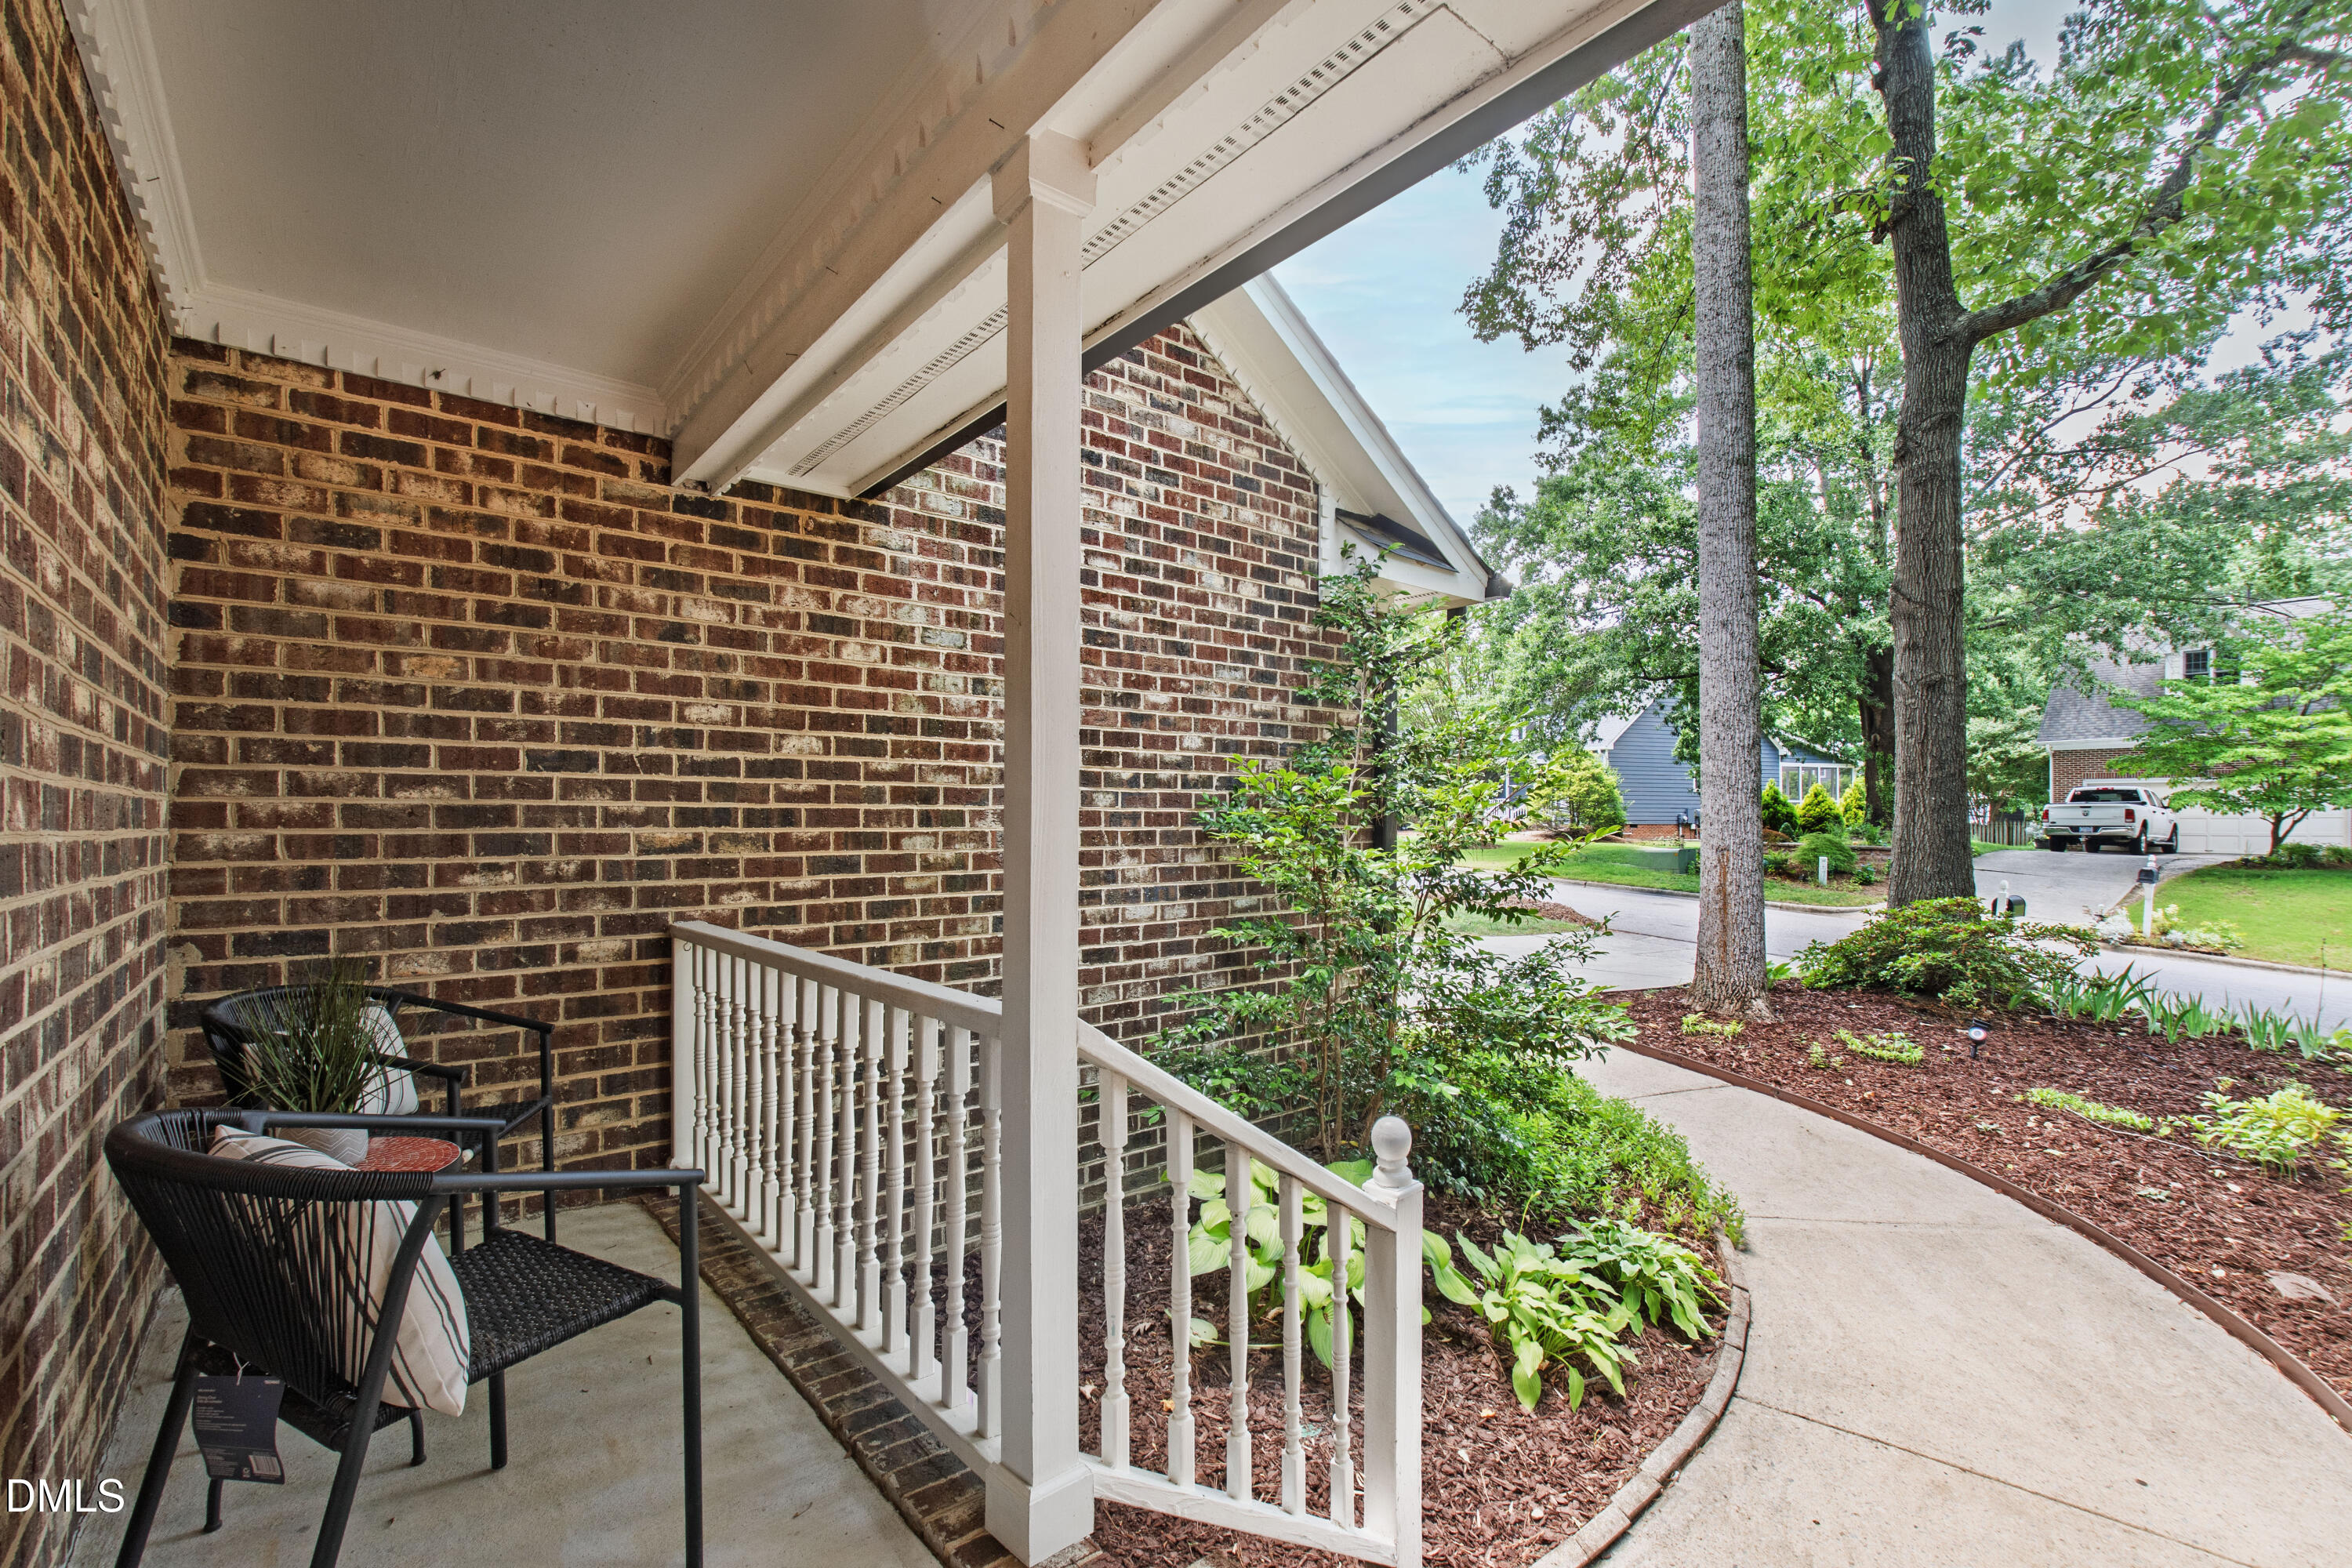
| Patio And Porch Features | Deck, Front Porch |
Parking
| Attached Garage Yes / No | Yes |
|---|---|
| Garage Yes / No | Yes |
Location
| Association Amenities | Basketball Court, Management, Park, Playground, Pool, Other |
|---|
Utilities
| Sewer | Public Sewer |
|---|
Taxes
| Tax Assessed Value | 553868 |
|---|---|
| Tax Legal Description | Lo76 Vintage Grove Sub Phii Bm1991-875 |
| Tax Year | 2025 |
| Tax Map Number | 76 |
Area Information
| State | NC |
|---|---|
| County | Wake |
| City | Apex |
| Zip Code | 27502 |
| Area | Wake |
| Community Name | Vintage Grove |
| School District | Wake - Apex High |
| Elementary School | Wake - Apex Elementary |
| High School | Wake - Apex High |
| Listing VS Median (in Vintage Grove) | |
Price: $560,000 low | high Med: $560,000 sqft: 2,170 low | high Med: 2,170 $ / sqft: $258 low | high Med: $258 On site: 80 low | high Med: 80 | |
Market Activity 27502
Request a showing
Request a showing

Listings marked with a Doorify MLS icon are provided courtesy of the Doorify MLS, of North Carolina, Internet Data Exchange Database. Brokers make an effort to deliver accurate information, but buyers should independently verify any information on which they will rely in a transaction. The listing broker shall not be responsible for any typographical errors, misinformation, or misprints, and they shall be held totally harmless from any damages arising from reliance upon this data. This data is provided exclusively for consumers’ personal, non-commercial use. Copyright 2024 Doorify MLS of North Carolina. All rights reserved.
Contact
Learn More About This Property

| State | NC |
|---|---|
| County | Wake |
| City | Apex |
| Zip Code | 27502 |
| Area | Wake |
| Community Name | Vintage Grove |
| School District | Wake - Apex High |
| Elementary School | Wake - Apex Elementary |
| High School | Wake - Apex High |
| Listing VS Median (in Vintage Grove) | |
Price: $560,000 low | high Med: $560,000 sqft: 2,170 low | high Med: 2,170 $ / sqft: $258 low | high Med: $258 On site: 80 low | high Med: 80 | |