1012 Foggy Point Trail,Knightdale, NC 27545
Knightdale, NC 27545




Description
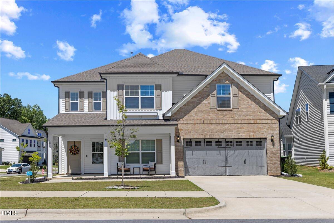
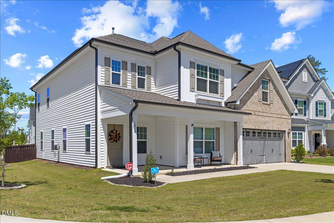
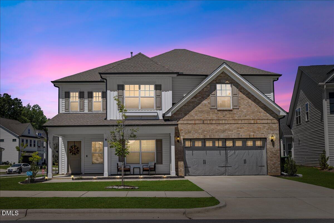
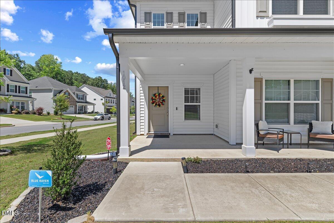
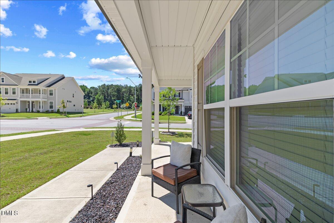
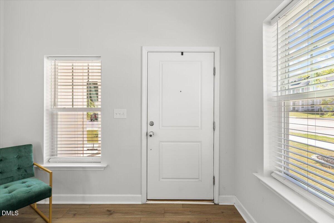
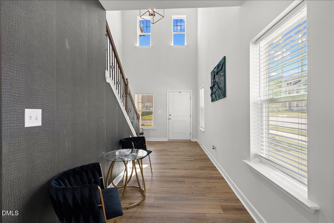
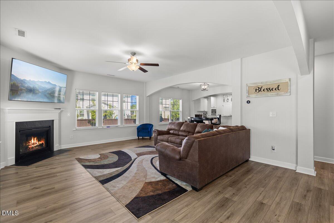
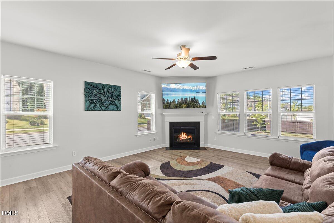
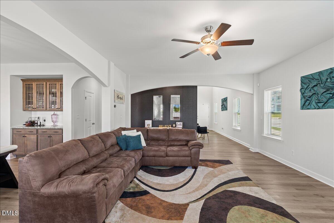
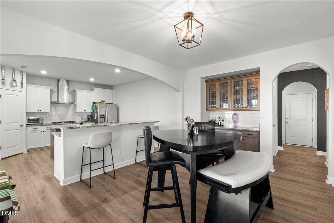
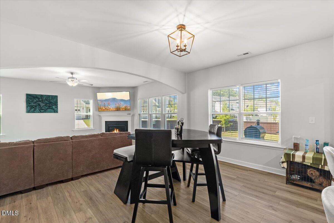
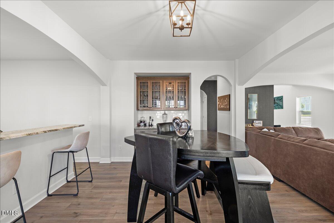
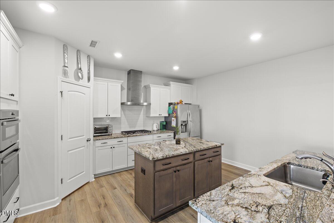
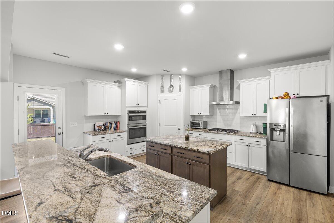
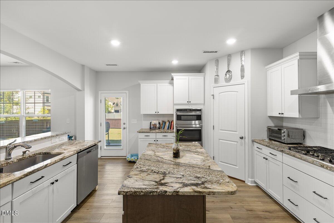
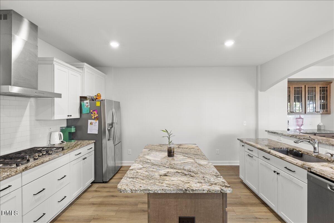
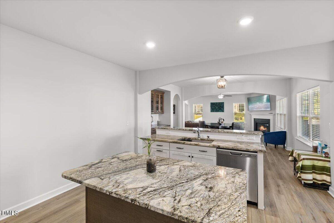
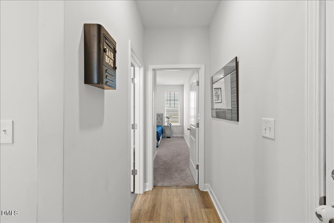
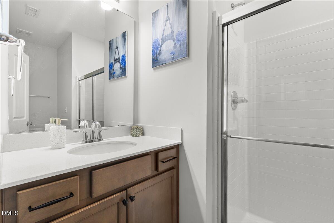
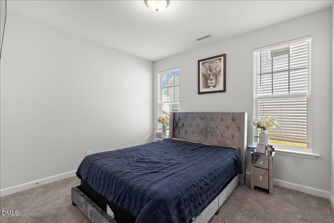
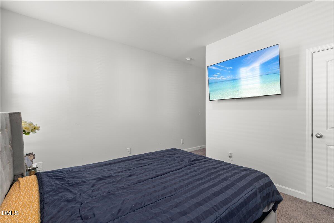
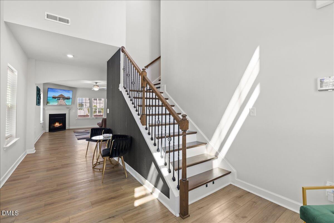
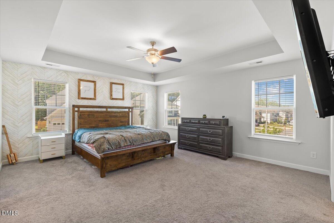
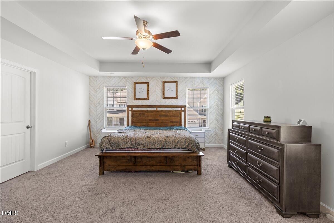
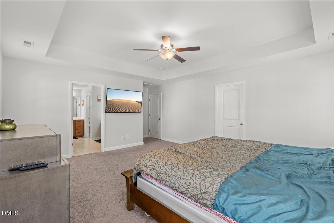
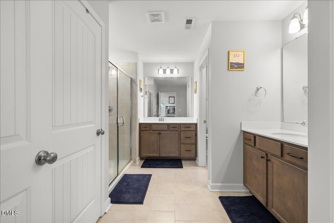
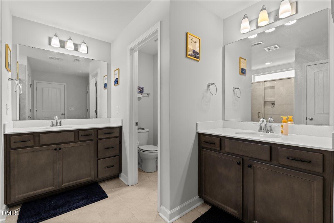
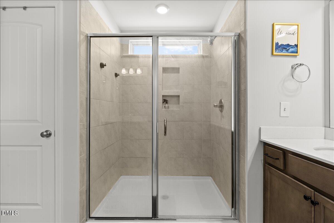
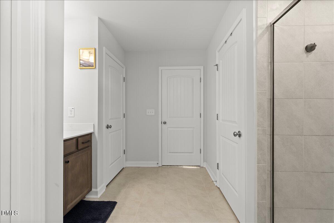
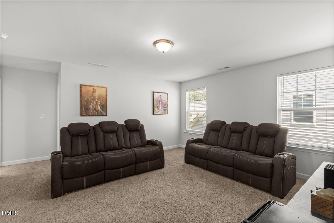
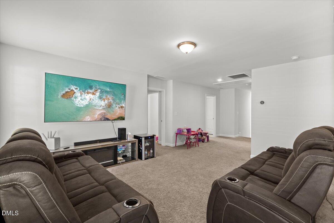
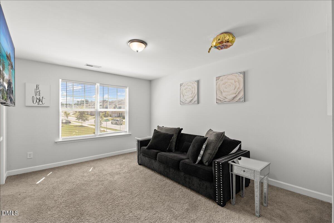
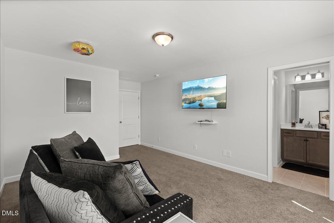
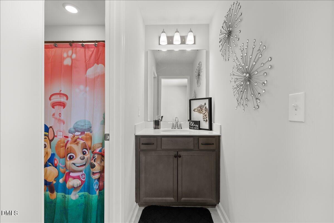
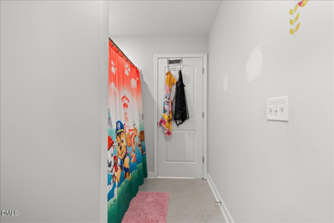
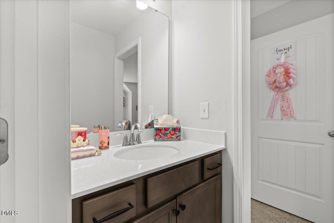
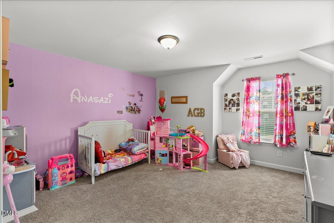
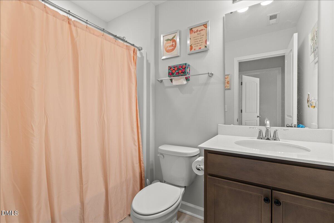
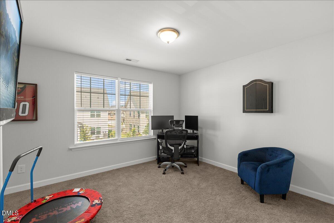
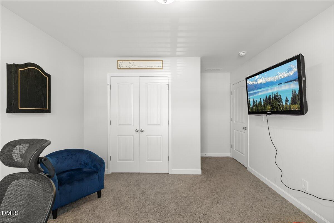
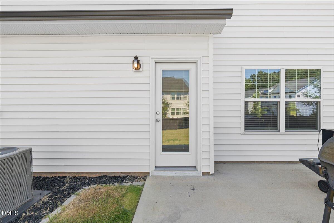
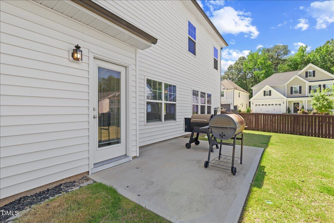
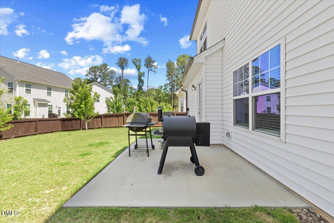
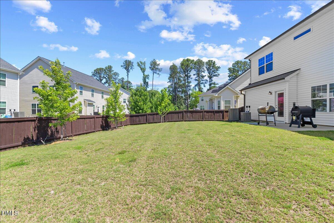
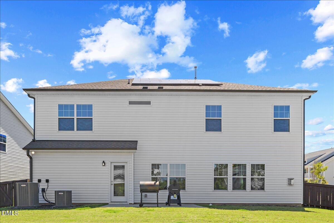
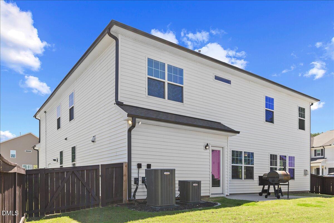
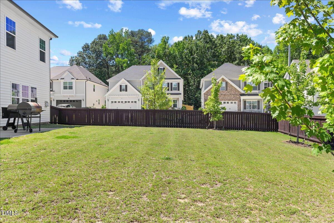
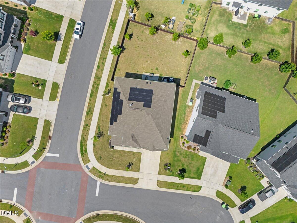
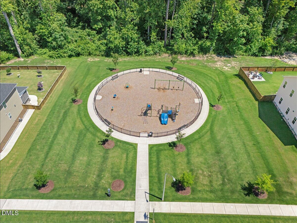
Includes $5,000 seller credit!! The perfect opportunity to own more than 3,400 square feet of beautifully upgraded living space in Knightdale, without the new-construction wait or price tag! Better than new and completely move-in ready, this impressive 5-bedroom, 4-bath home delivers the space, style, and flexibility today's buyers are looking for. Inside, an open-concept layout is filled with natural light and designed for both entertaining and everyday living. The spacious family room flows seamlessly into a chef-inspired kitchen featuring oversized island, granite countertops, stainless steel appliances, gas cooktop, and a convenient butler's pantry. Whether hosting a crowd or tackling a busy weekday morning, this kitchen is ready for it all. A first-floor guest suite with a full bath offers the perfect setup for visiting guests, multigenerational living, or a private home office. Upstairs, enjoy generously sized secondary bedrooms, flexible bonus living space, and a relaxing owner's retreat that feels like a true escape. Step outside and enjoy all that the community has to offer, including walking trails, a neighborhood pool, and recreation areas. Conveniently located minutes from Raleigh, shopping, dining, parks, and major commuter routes, this home combines a prime location with the room to spread out. Fully fenced backyard on a corner lot! Schedule your private tour today! $5,000 seller credit included! No for sale sign - Solar panels will be paid off at closing. Measured by licensed appraiser. Call/Text LA with any questions: 336-420-0147
Details
| MLS # | 10177766 |
|---|---|
| Listing Type | For Sale |
| Style | House |
| HOA Dues | $52 |
| Sub-Type | Resale |
| Status | Active |
| Year | 2022 |
| Days On Site | 55 |
| Listing Provided By | Compass -- Raleigh | Daniel Gluckin |
Features
| Bed(s) | 5 |
|---|---|
| Bath(s) | 4 Total |
| SQ Feet | 3,425 |
| Garage | 2 |
| Story(s) | 2 |
| Zoning | RT |
| Acreage | 0.17 |
Interior
| Interior Features | Bathtub/Shower Combination, Butler's Pantry, Eat-in Kitchen, Entrance Foyer, Granite Counters, High Speed Internet, In-Law Floorplan, Kitchen Island, Kitchen/Dining Room Combination, Open Floorplan, Pantry, Smart Thermostat, Smooth Ceilings, Tray Ceiling(s), Walk-In Closet(s), Walk-In Shower, Water Closet |
|---|---|
| Heating Yes / No | Yes |
| Cooling Yes / No | Yes |
| Cooling | Central Air |
| Fireplace Features | Gas Log |
| Fireplaces Total | 1 |
| Fireplace Yes / No | Yes |
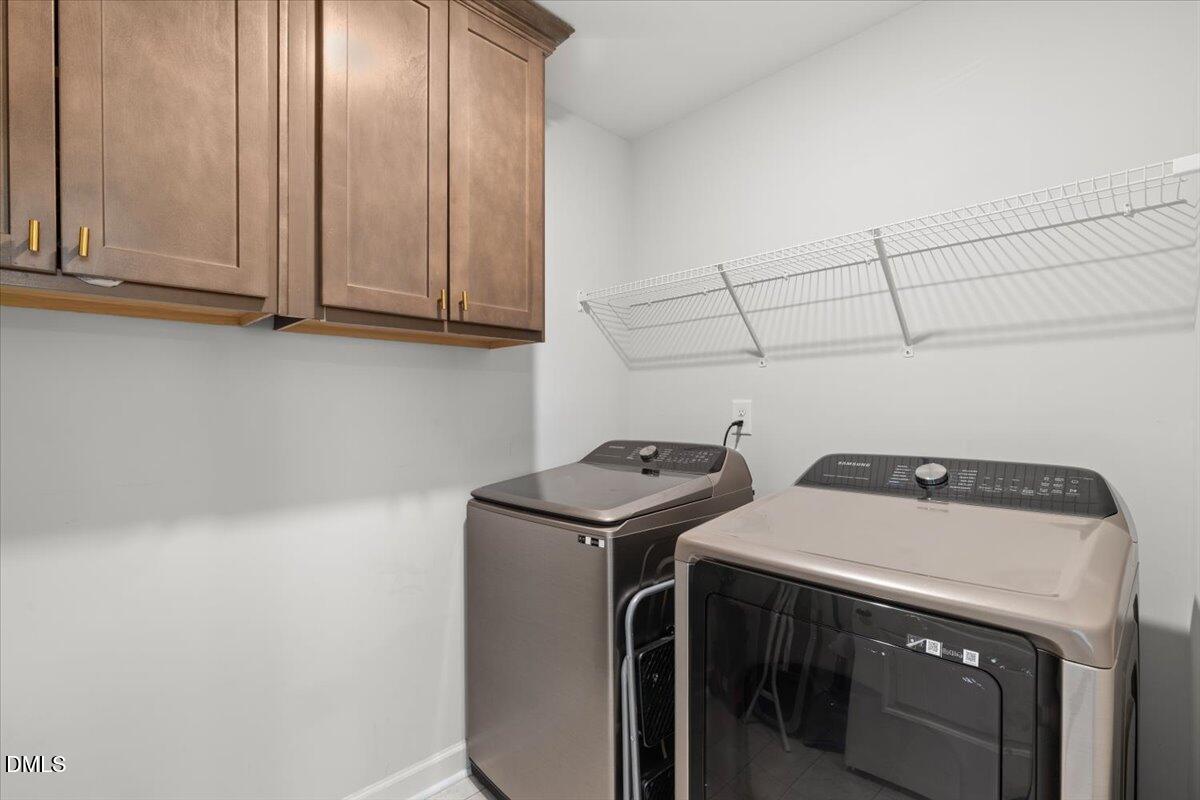
| Laundry Features | Laundry Room |
| Rooms Total | 11 |
Exterior
| Exterior Features | Fenced Yard, Lighting, Rain Gutters |
|---|---|
| Roof | Architectural Shingle |
| Foundation Details | Slab |
| Lot Features | Back Yard, Landscaped |
| Community Features | Curbs, Playground, Pool, Sidewalks, Street Lights |
| Construction Materials | Brick Veneer, Vinyl Siding |
| Security Features | Carbon Monoxide Detector(s), Smoke Detector(s) |
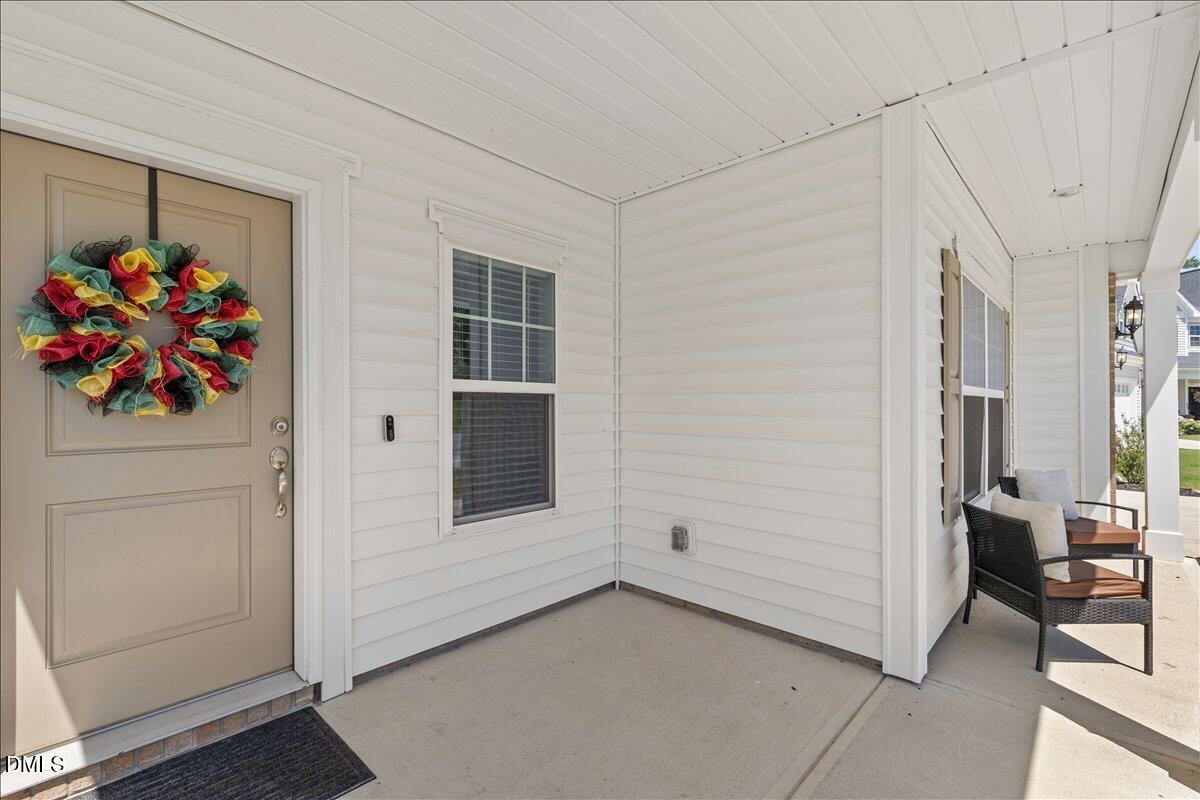
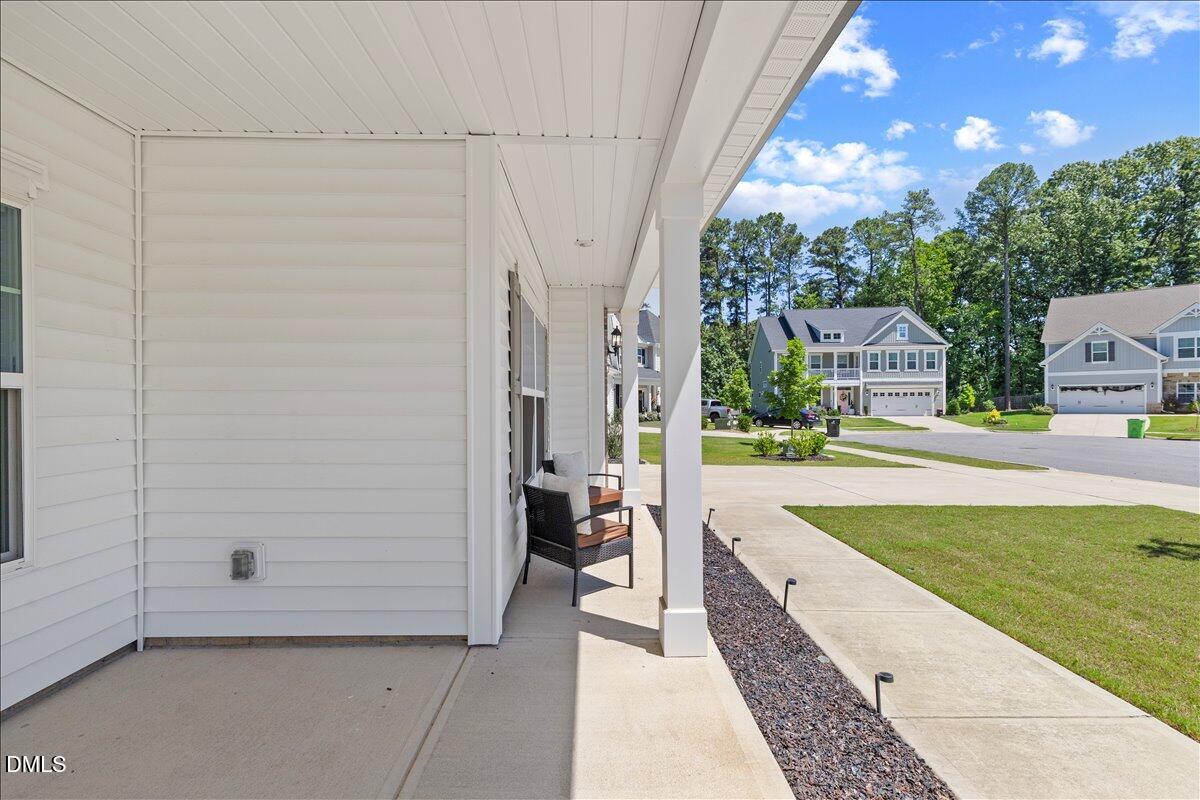
| Patio And Porch Features | Patio, Porch |
Parking
| Attached Garage Yes / No | Yes |
|---|---|
| Garage Yes / No | Yes |
| Parking Features | Driveway, Garage, Garage Door Opener |
Location
| Association Amenities | Park, Playground, Pool |
|---|---|
| Community Features | Curbs, Playground, Pool, Sidewalks, Street Lights |
Utilities
| Sewer | Public Sewer |
|---|
Taxes
| Tax Assessed Value | 535649 |
|---|---|
| Tax Legal Description | Lo200 Poplar Creek Village Ph4 Bm2022-00332 |
| Tax Year | 2026 |
| Tax Map Number | 200 |
Area Information
| State | NC |
|---|---|
| County | Wake |
| City | Knightdale |
| Zip Code | 27545 |
| Area | Wake |
| Community Name | Poplar Creek Village |
| School District | Wake - Knightdale High |
| Elementary School | Wake - Knightdale Elementary |
| High School | Wake - Knightdale High |
| Listing VS Median (in Poplar Creek Village) | |
Price: $560,000 low | high Med: $560,000 sqft: 3,425 low | high Med: 3,425 $ / sqft: $164 low | high Med: $164 On site: 55 low | high Med: 55 | |
Market Activity 27545
Request a showing
Request a showing

Listings marked with a Doorify MLS icon are provided courtesy of the Doorify MLS, of North Carolina, Internet Data Exchange Database. Brokers make an effort to deliver accurate information, but buyers should independently verify any information on which they will rely in a transaction. The listing broker shall not be responsible for any typographical errors, misinformation, or misprints, and they shall be held totally harmless from any damages arising from reliance upon this data. This data is provided exclusively for consumers’ personal, non-commercial use. Copyright 2024 Doorify MLS of North Carolina. All rights reserved.
Contact
Learn More About This Property

| State | NC |
|---|---|
| County | Wake |
| City | Knightdale |
| Zip Code | 27545 |
| Area | Wake |
| Community Name | Poplar Creek Village |
| School District | Wake - Knightdale High |
| Elementary School | Wake - Knightdale Elementary |
| High School | Wake - Knightdale High |
| Listing VS Median (in Poplar Creek Village) | |
Price: $560,000 low | high Med: $560,000 sqft: 3,425 low | high Med: 3,425 $ / sqft: $164 low | high Med: $164 On site: 55 low | high Med: 55 | |