
Description
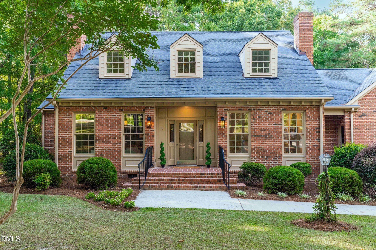
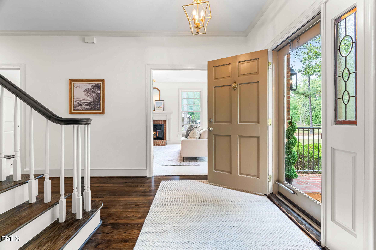
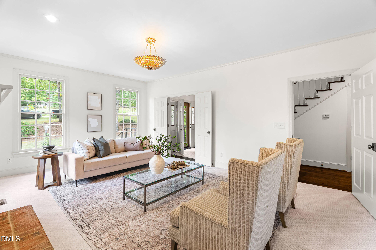
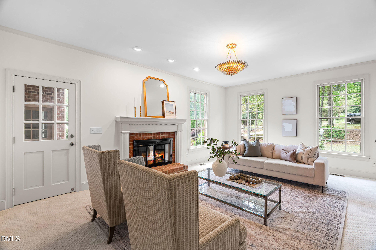
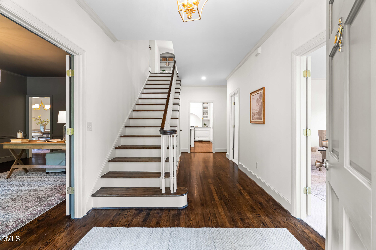
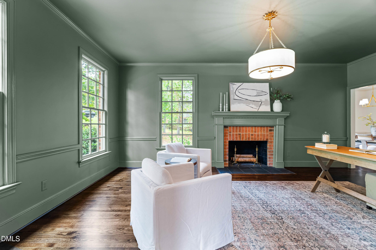
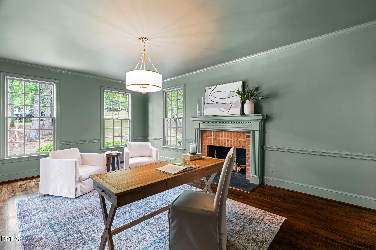
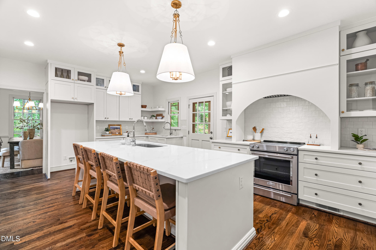
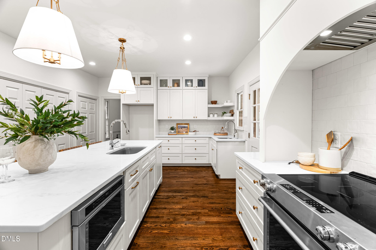
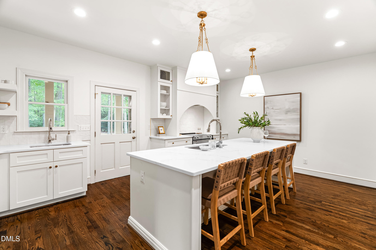
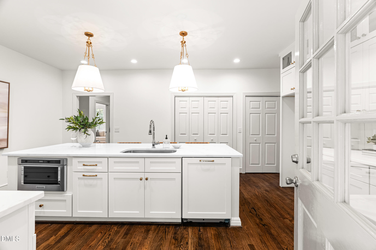
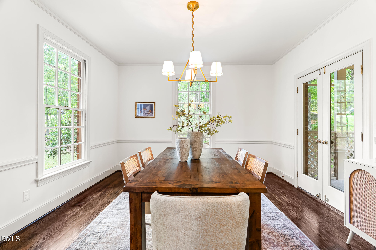
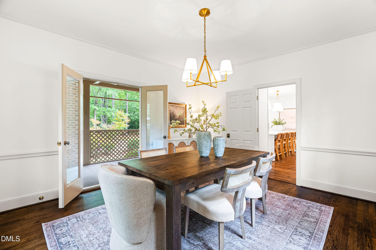
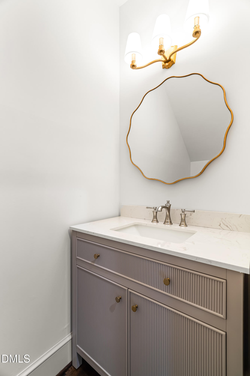
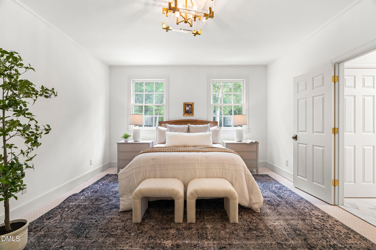
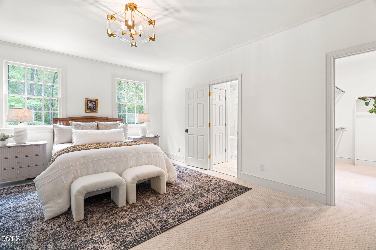
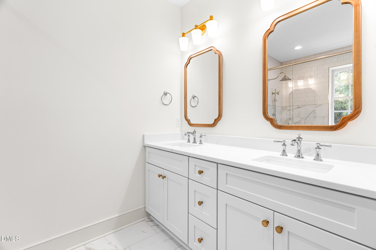
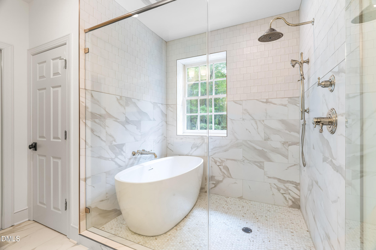
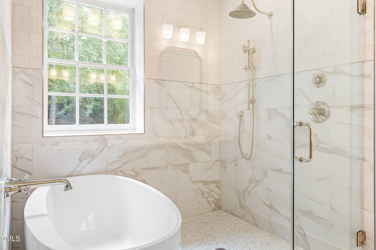
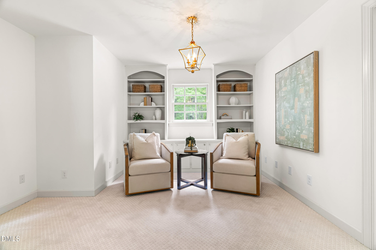
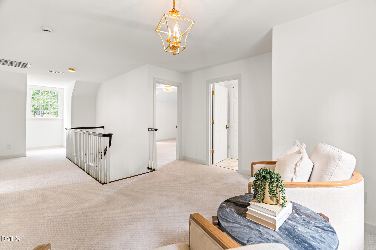
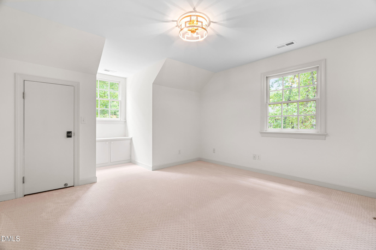
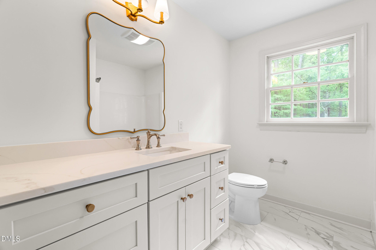
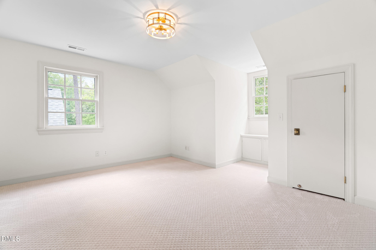
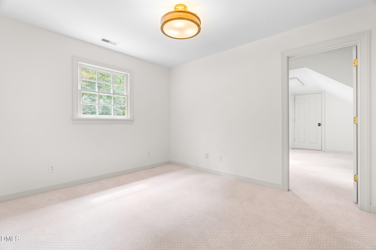
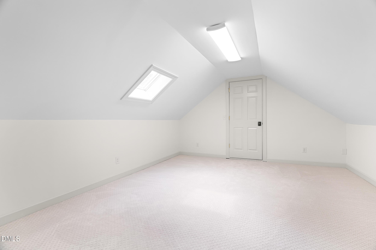
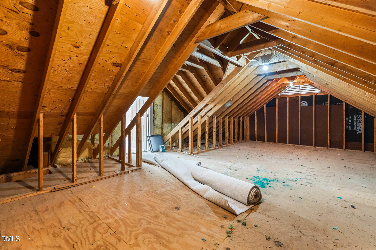
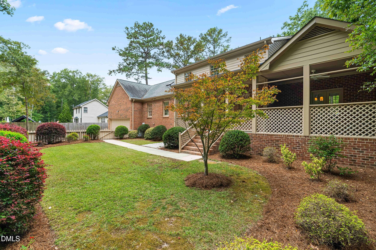
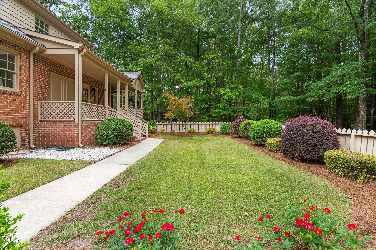
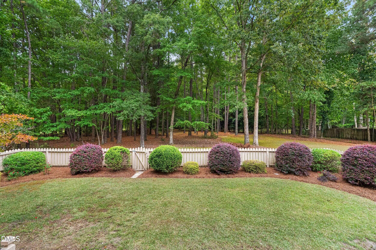
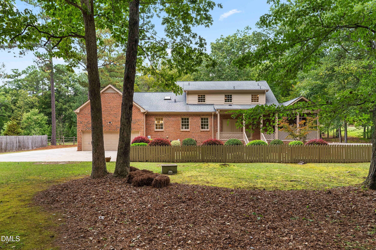
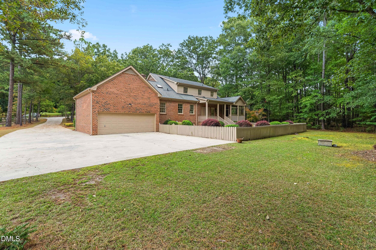
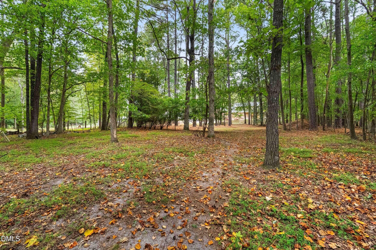
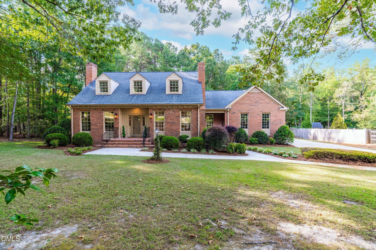
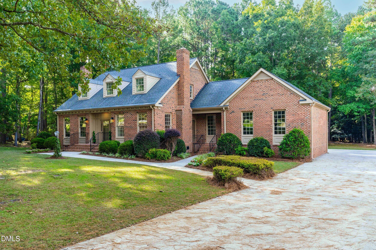
Where timeless architecture meets thoughtful design. This beautifully reimagined 4-bedroom, 2.5-bath brick home blends classic charm with elevated modern living in every detail. From the moment you step inside, you're welcomed by richly stained hardwood floors, designer lighting, and a warm, sophisticated aesthetic that feels both refined and inviting. At the heart of the home is a custom-designed luxury kitchen tailored for both everyday living and effortless entertaining. Featuring premium appliances, a vegetable sink, and views overlooking the manicured backyard, this space was designed with both beauty and functionality in mind. The newly created primary suite offers a true retreat, complete with a spa-inspired wet room, private water closet, and spacious walk-in closetbringing a boutique hotel feel to everyday living. Thoughtfully designed for flexibility and comfort, the home also includes a formal dining room, dedicated office, bonus room, walk-out attic storage, and an attached 2-car garage. Select spaces feature upgraded carpet for added comfort, while every room showcases carefully curated finishes and fixtures that elevate the entire home. Step outside to enjoy the covered back porchperfect for quiet mornings, entertaining guests, or unwinding at the end of the day. Blending character, quality craftsmanship, and modern comfort, this thoughtfully renovated home offers a level of detail and design that is increasingly hard to find. **Seller is Licensed Real Estate Agent
Details
| MLS # | 10176450 |
|---|---|
| Listing Type | For Sale |
| Style | House |
| Sub-Type | Resale |
| Status | Active |
| Year | 1987 |
| Days On Site | 62 |
| Listing Provided By | HomeTowne Realty | Sydney Smith |
Features
| Bed(s) | 4 |
|---|---|
| Bath(s) | 3 Total |
| SQ Feet | 2,923 |
| Garage | 2 |
| Story(s) | 2 |
| Zoning | RES |
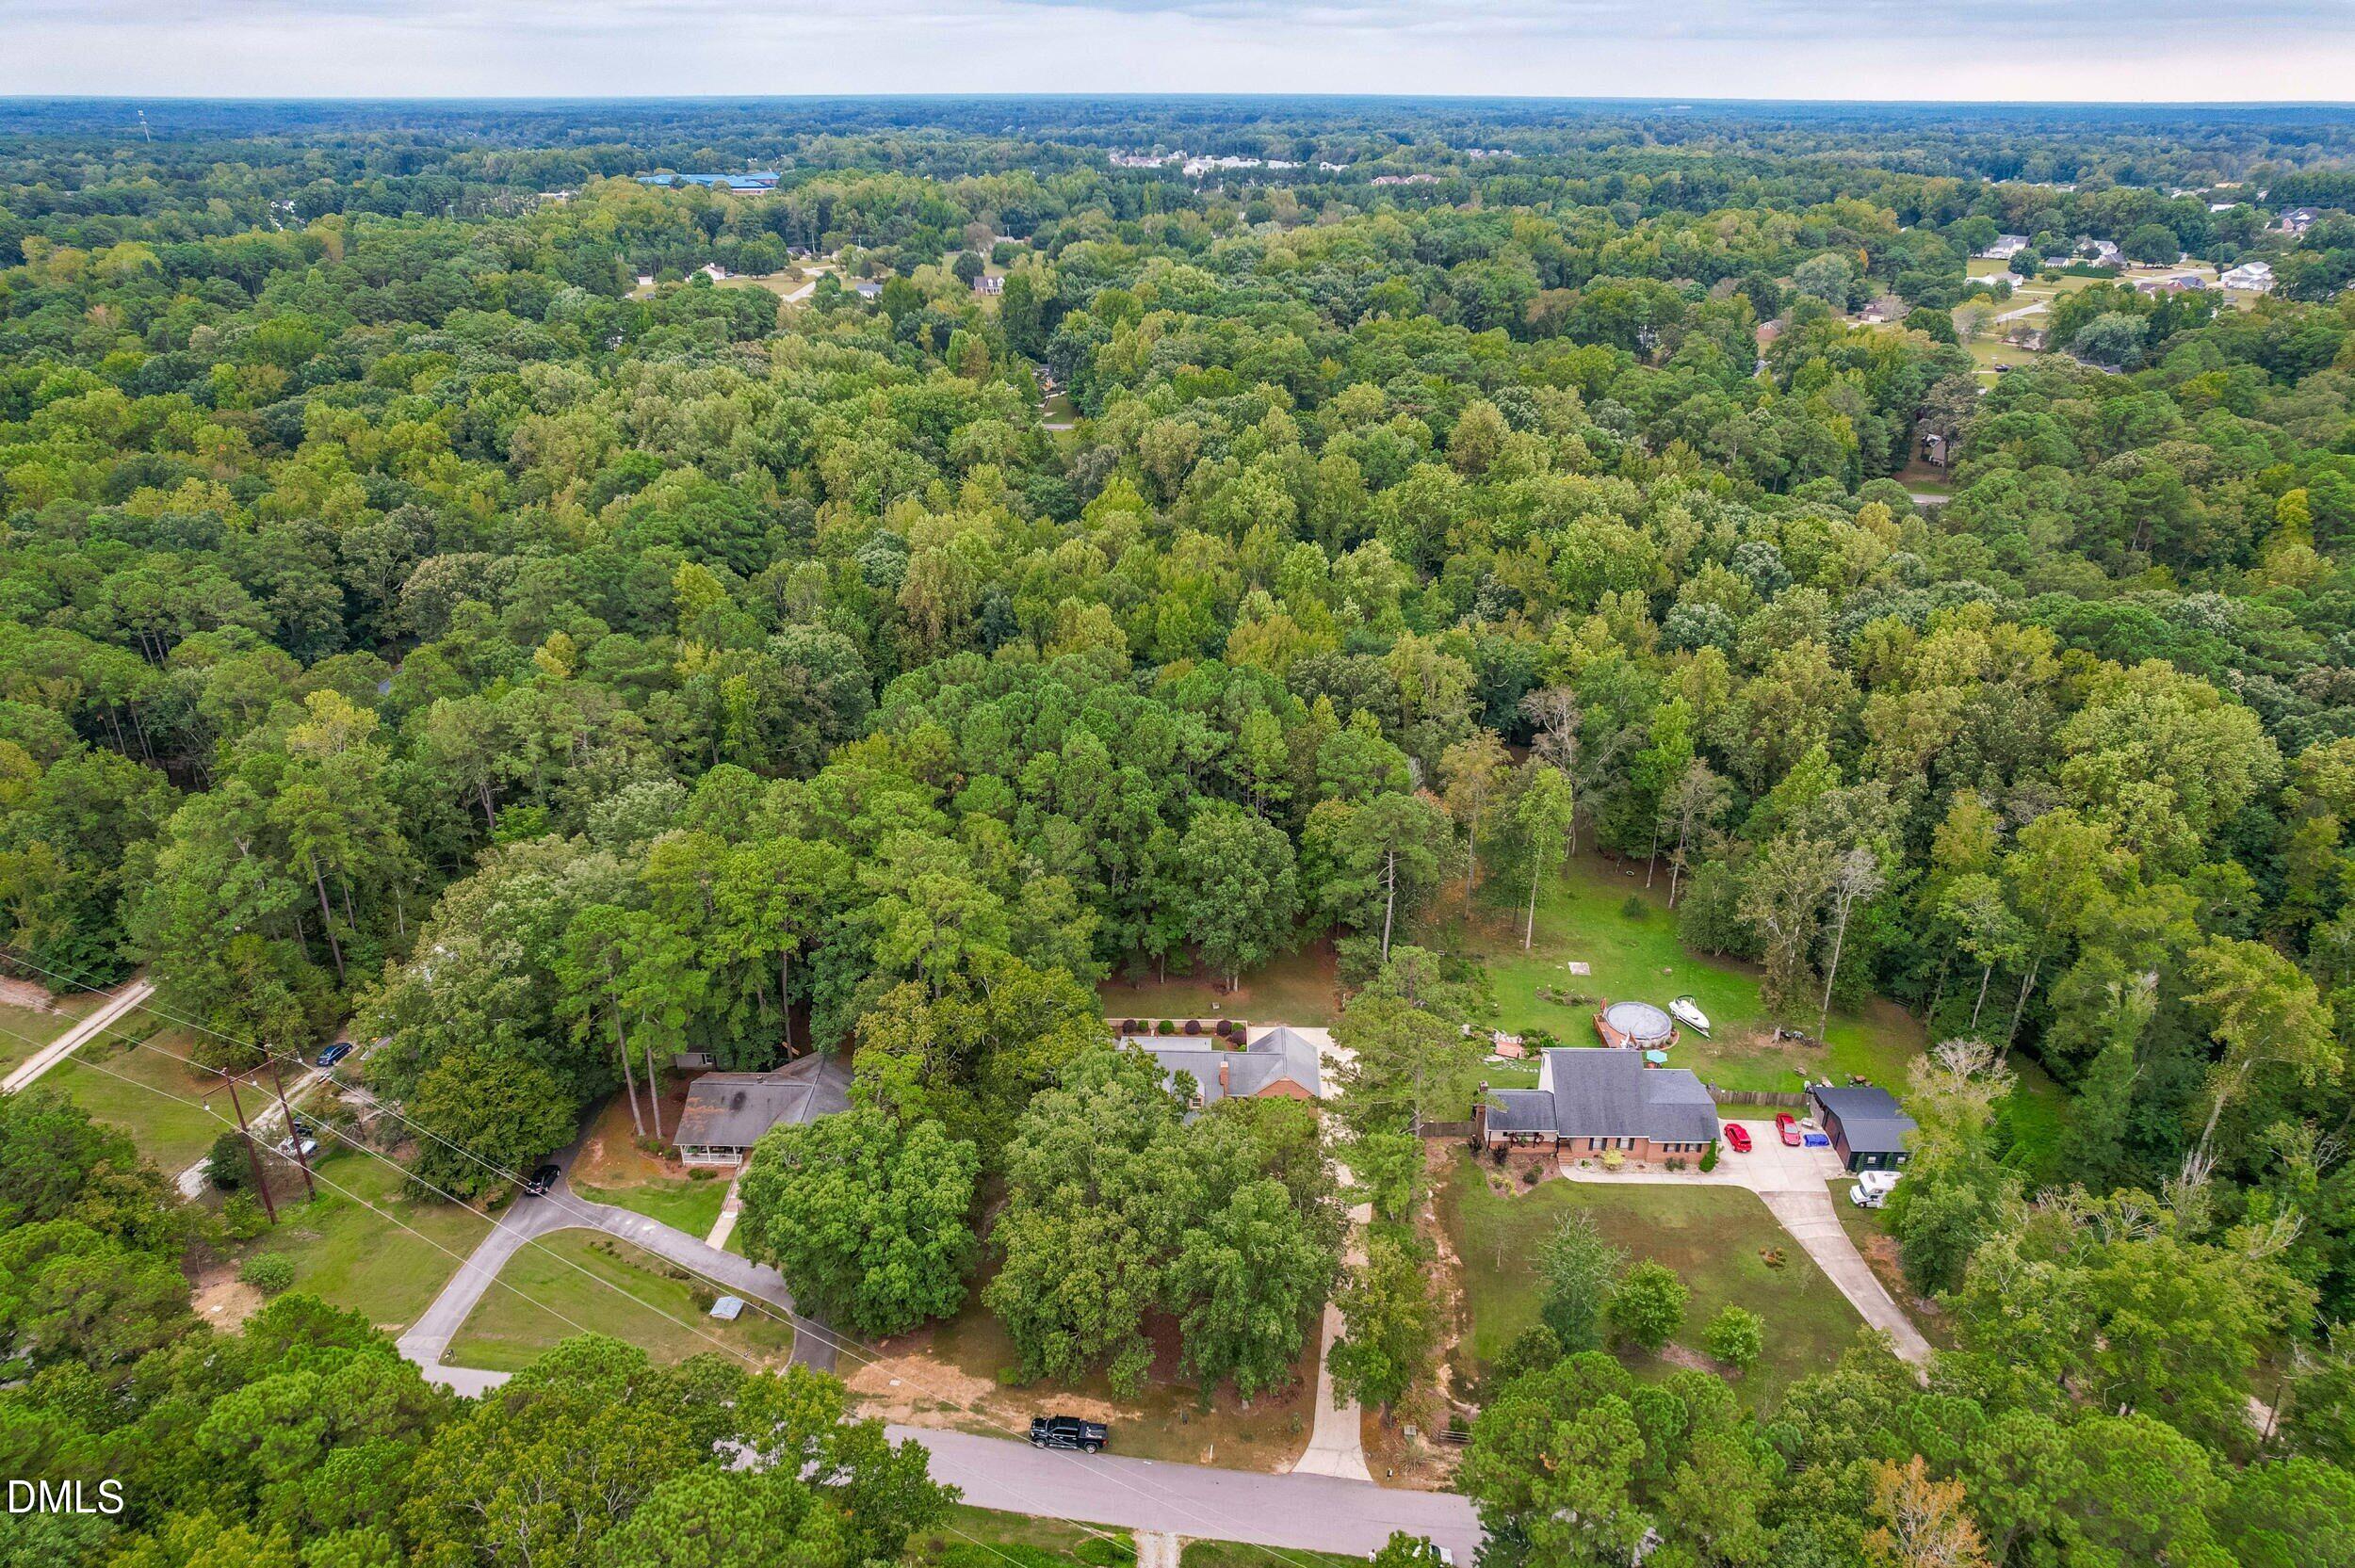
| Acreage | 1.95 |
| Property View | Trees, Woods |
Interior
| Interior Features | Bathtub/Shower Combination, Bookcases, Breakfast Bar, Built-in Features, Ceiling Fan(s), Chandelier, Crown Molding, Double Vanity, Kitchen Island, Pantry, Primary Downstairs, Quartz Counters, Recessed Lighting, Smooth Ceilings, Soaking Tub, Stone Counters, Walk-In Closet(s), Walk-In Shower |
|---|---|
| Heating Yes / No | Yes |
| Cooling Yes / No | Yes |
| Cooling | Central Air |
| Fireplace Features | Den, Living Room, Masonry, Propane |
| Fireplaces Total | 2 |
| Fireplace Yes / No | Yes |
| Laundry Features | Main Level |
| Rooms Total | 9 |
Exterior
| Exterior Features | Fenced Yard, Private Yard, Rain Gutters |
|---|---|
| Roof | Architectural Shingle, Asphalt, Shingle |
| Foundation Details | Block, Crawlspace |
| Lot Features | Back Yard, Front Yard, Hardwood Trees, Landscaped, Private, Wooded |
| View | Trees/Woods |
| Construction Materials | Brick |
| Security Features | Smoke Detector(s) |
| Door Features | French Doors |
| Window Features | Skylight(s) |
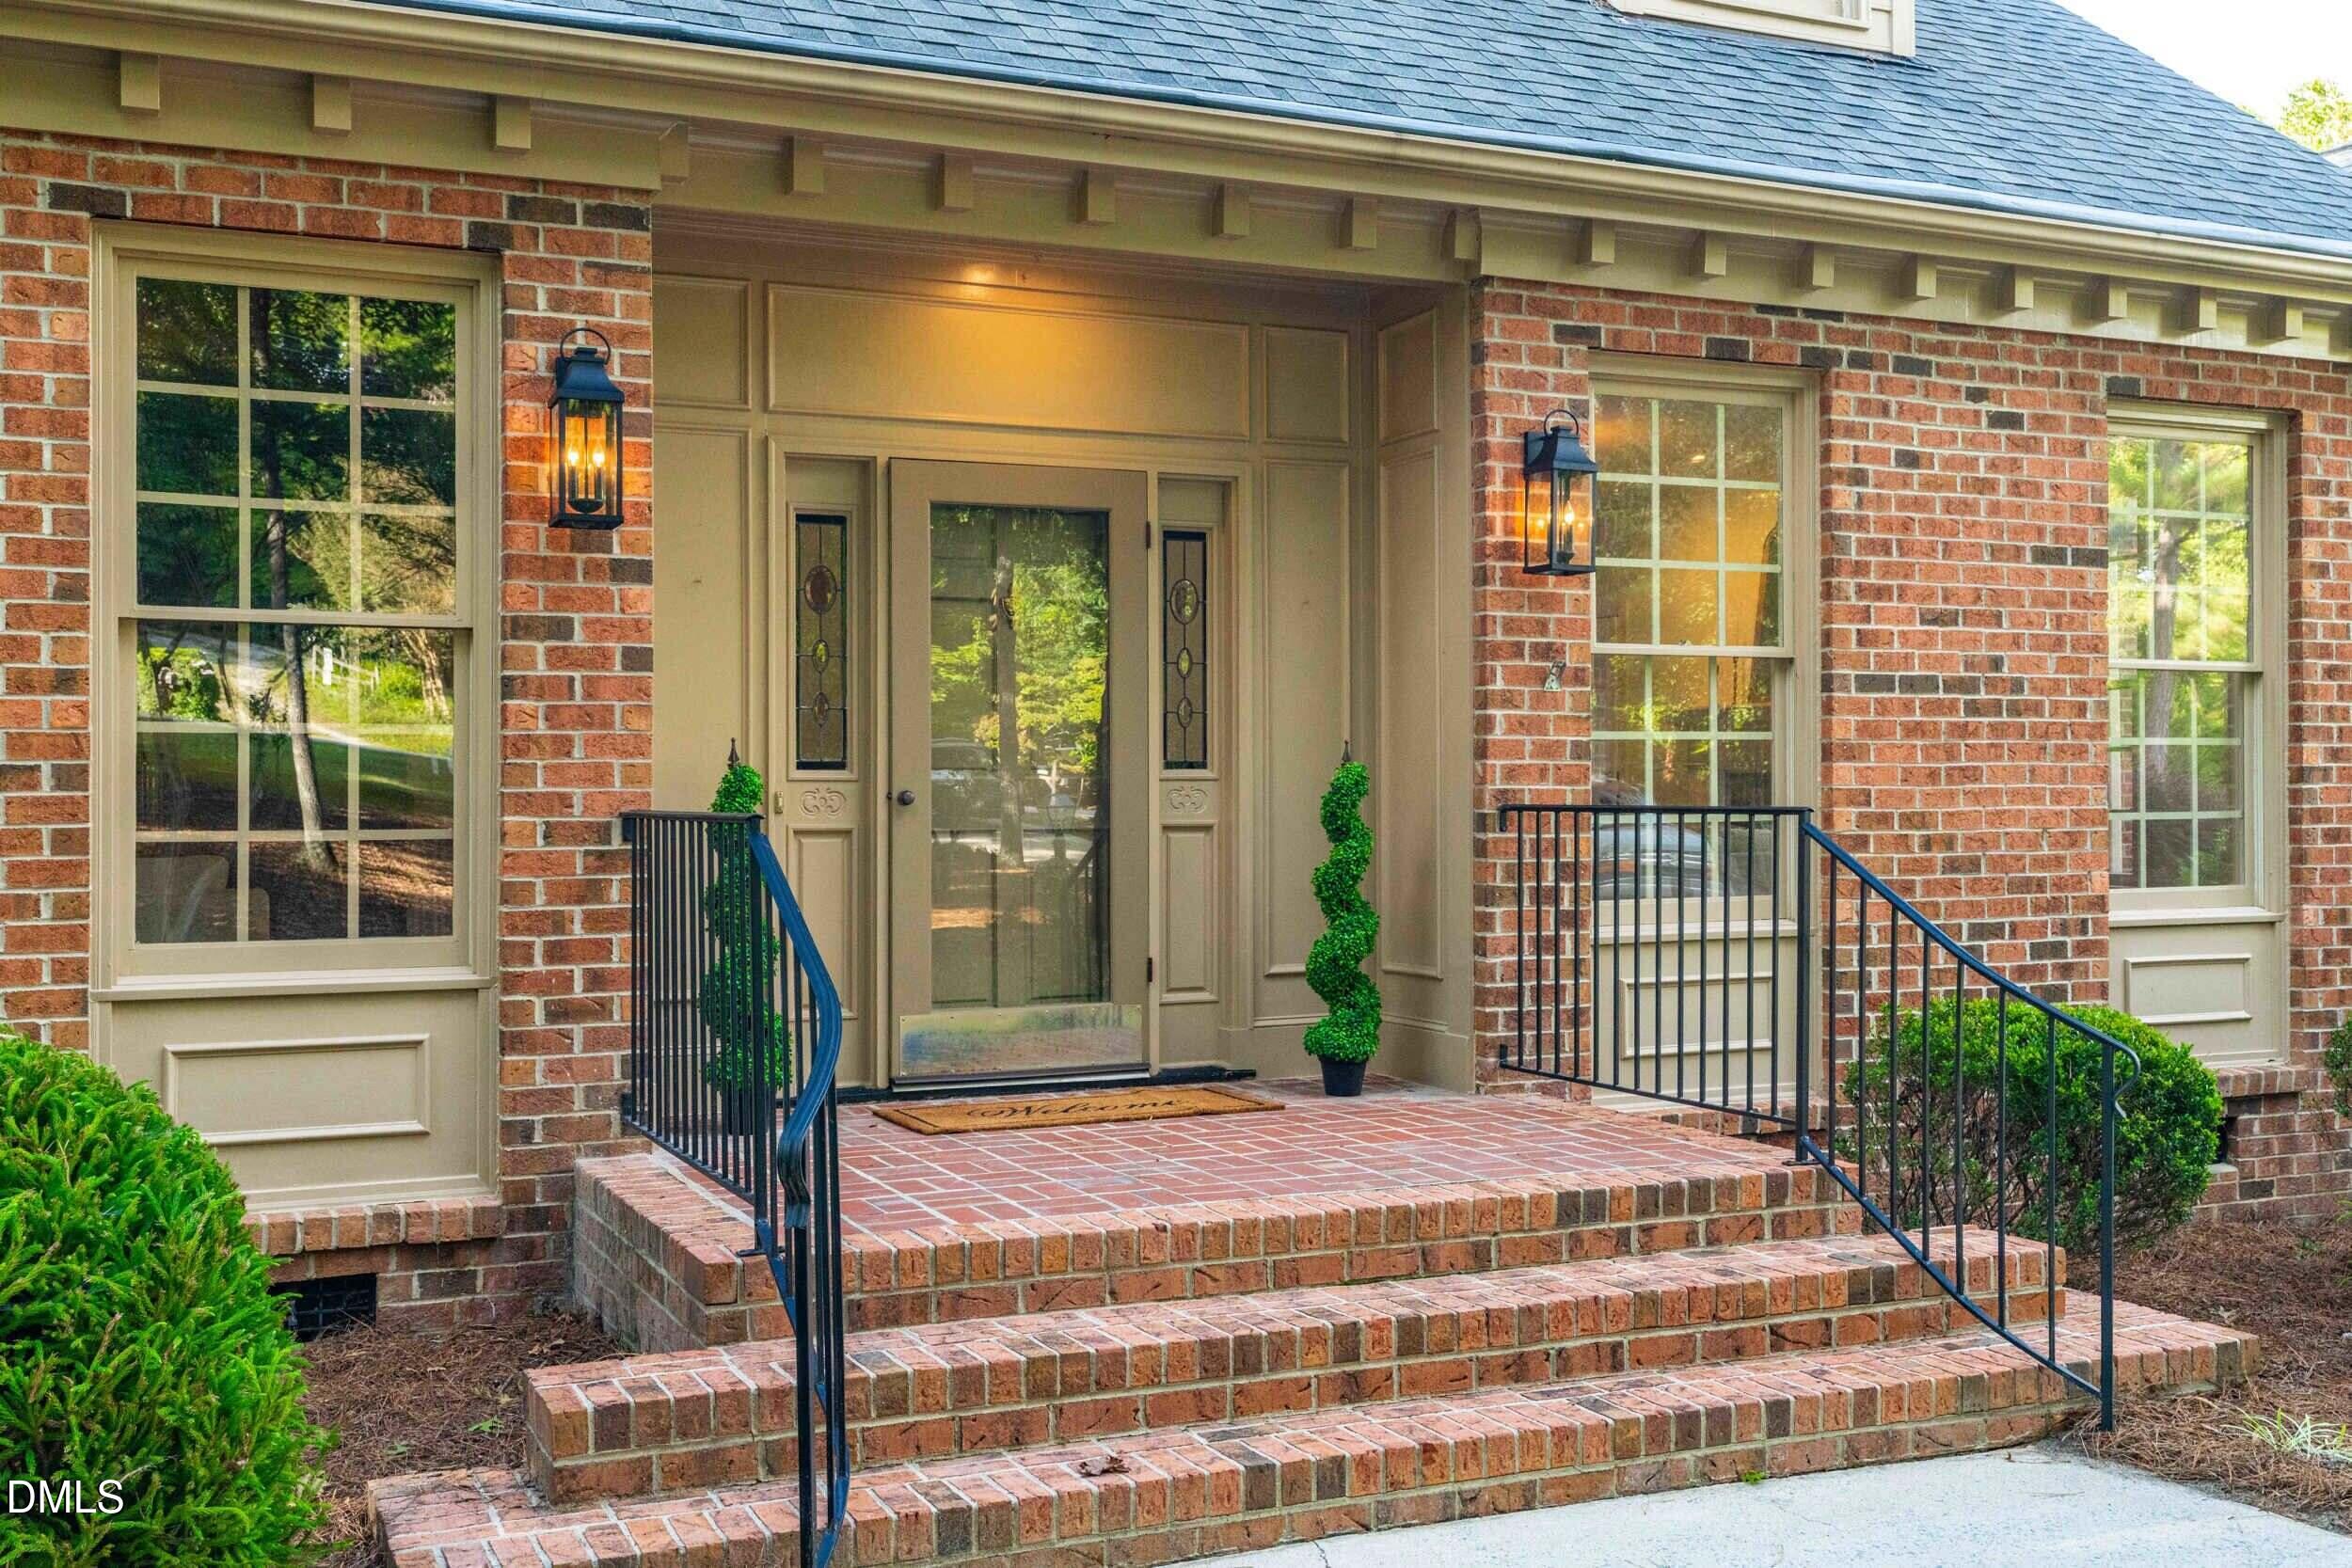
| Patio And Porch Features | Covered, Front Porch, Porch, Rear Porch |
Parking
| Attached Garage Yes / No | Yes |
|---|---|
| Garage Yes / No | Yes |
| Parking Features | Attached, Concrete, Driveway, Garage, Garage Faces Rear, Parking Pad |
Utilities
| Utilities | Cable Available, Electricity Connected, Septic Connected, Water Connected, Propane |
|---|---|
| Sewer | Septic Tank |
Taxes
| Tax Assessed Value | 503400 |
|---|---|
| Tax Legal Description | L45 50&3 Vinson 17/69 |
| Tax Year | 2026 |
| Tax Map Number | 45 50&3 |
Area Information
| State | NC |
|---|---|
| County | Johnston |
| City | Clayton |
| Zip Code | 27520 |
| Area | Johnston |
| Community Name | Dogwood Forest |
| School District | Johnston - Clayton High |
| Elementary School | Johnston - West Clayton Elementa |
| High School | Johnston - Clayton High |
| Listing VS Median (in Dogwood Forest) | |
Price: $775,000 low | high Med: $424,900 sqft: 2,923 low | high Med: 2,282 $ / sqft: $265 low | high Med: $186 On site: 62 low | high Med: 88 | |
Market Activity 27520
Request a showing
Request a showing

Listings marked with a Doorify MLS icon are provided courtesy of the Doorify MLS, of North Carolina, Internet Data Exchange Database. Brokers make an effort to deliver accurate information, but buyers should independently verify any information on which they will rely in a transaction. The listing broker shall not be responsible for any typographical errors, misinformation, or misprints, and they shall be held totally harmless from any damages arising from reliance upon this data. This data is provided exclusively for consumers’ personal, non-commercial use. Copyright 2024 Doorify MLS of North Carolina. All rights reserved.
Contact
Learn More About This Property

| State | NC |
|---|---|
| County | Johnston |
| City | Clayton |
| Zip Code | 27520 |
| Area | Johnston |
| Community Name | Dogwood Forest |
| School District | Johnston - Clayton High |
| Elementary School | Johnston - West Clayton Elementa |
| High School | Johnston - Clayton High |
| Listing VS Median (in Dogwood Forest) | |
Price: $775,000 low | high Med: $424,900 sqft: 2,923 low | high Med: 2,282 $ / sqft: $265 low | high Med: $186 On site: 62 low | high Med: 88 | |