New Listing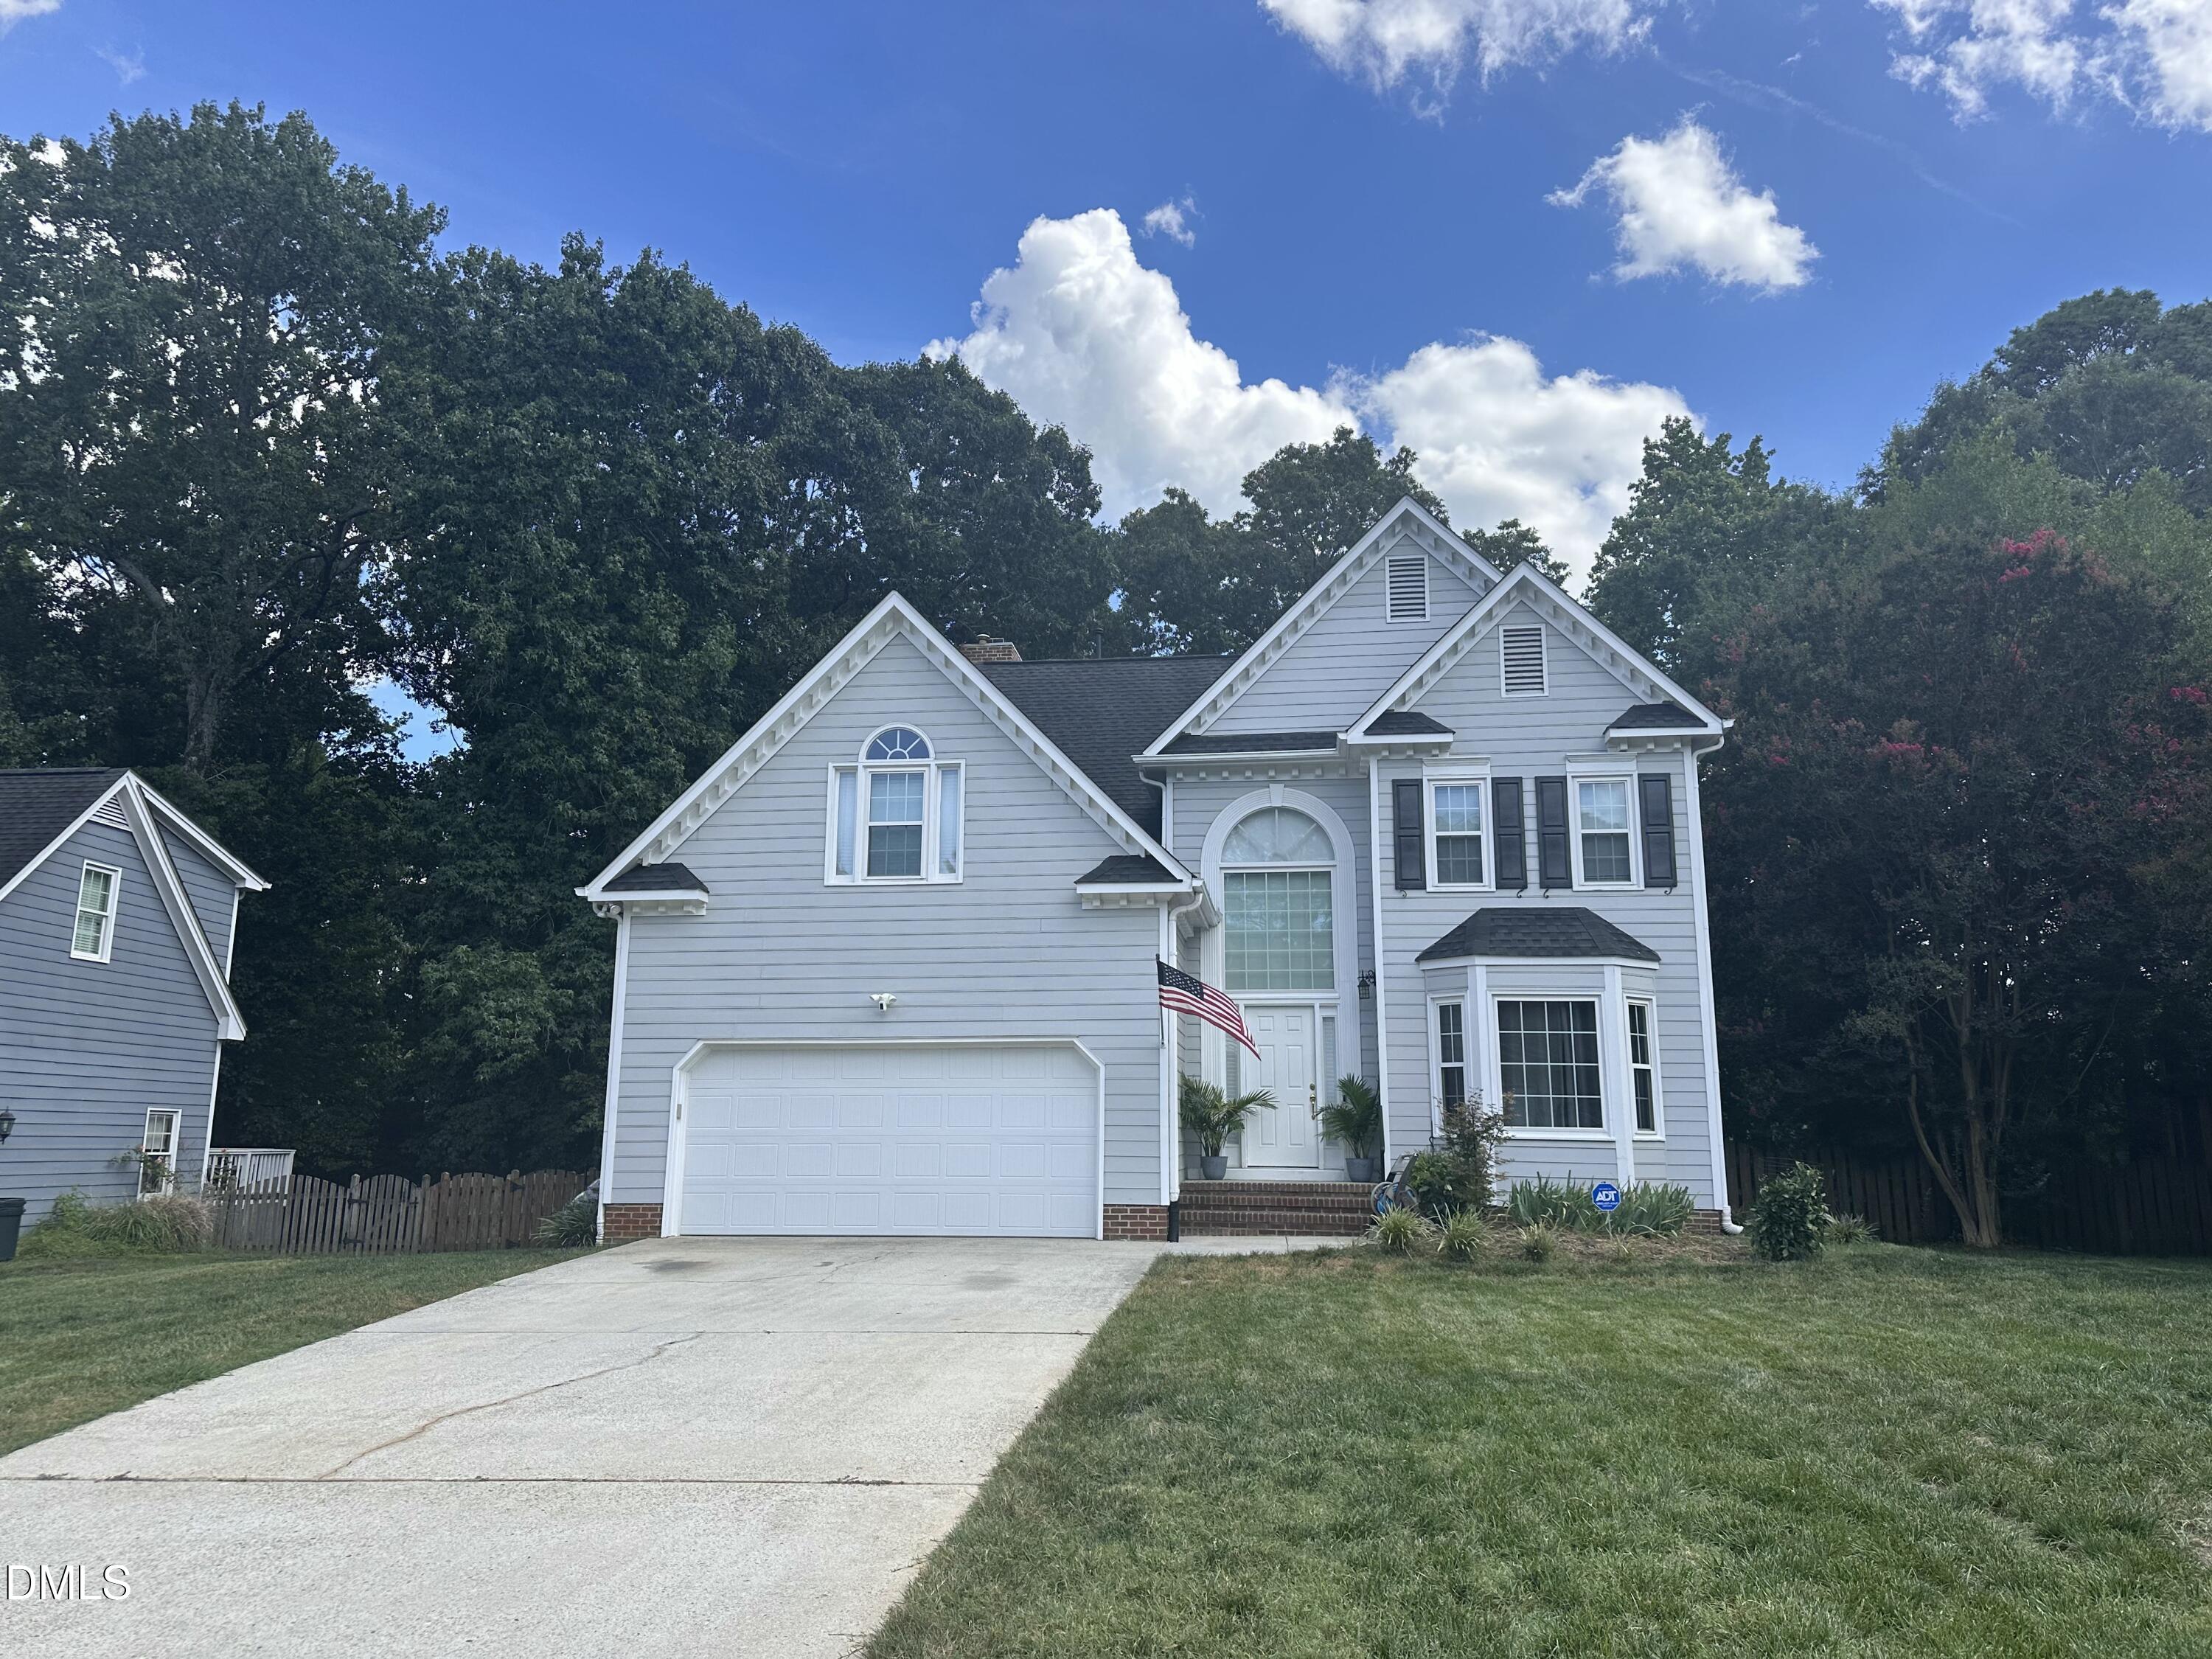

Description
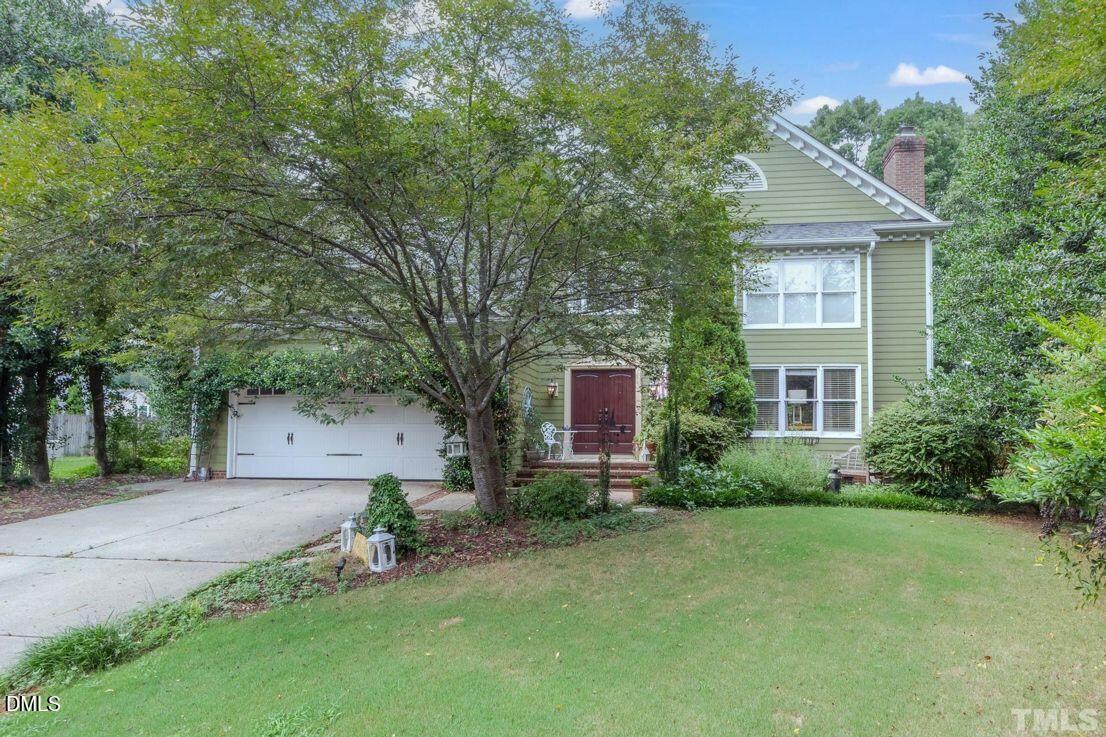
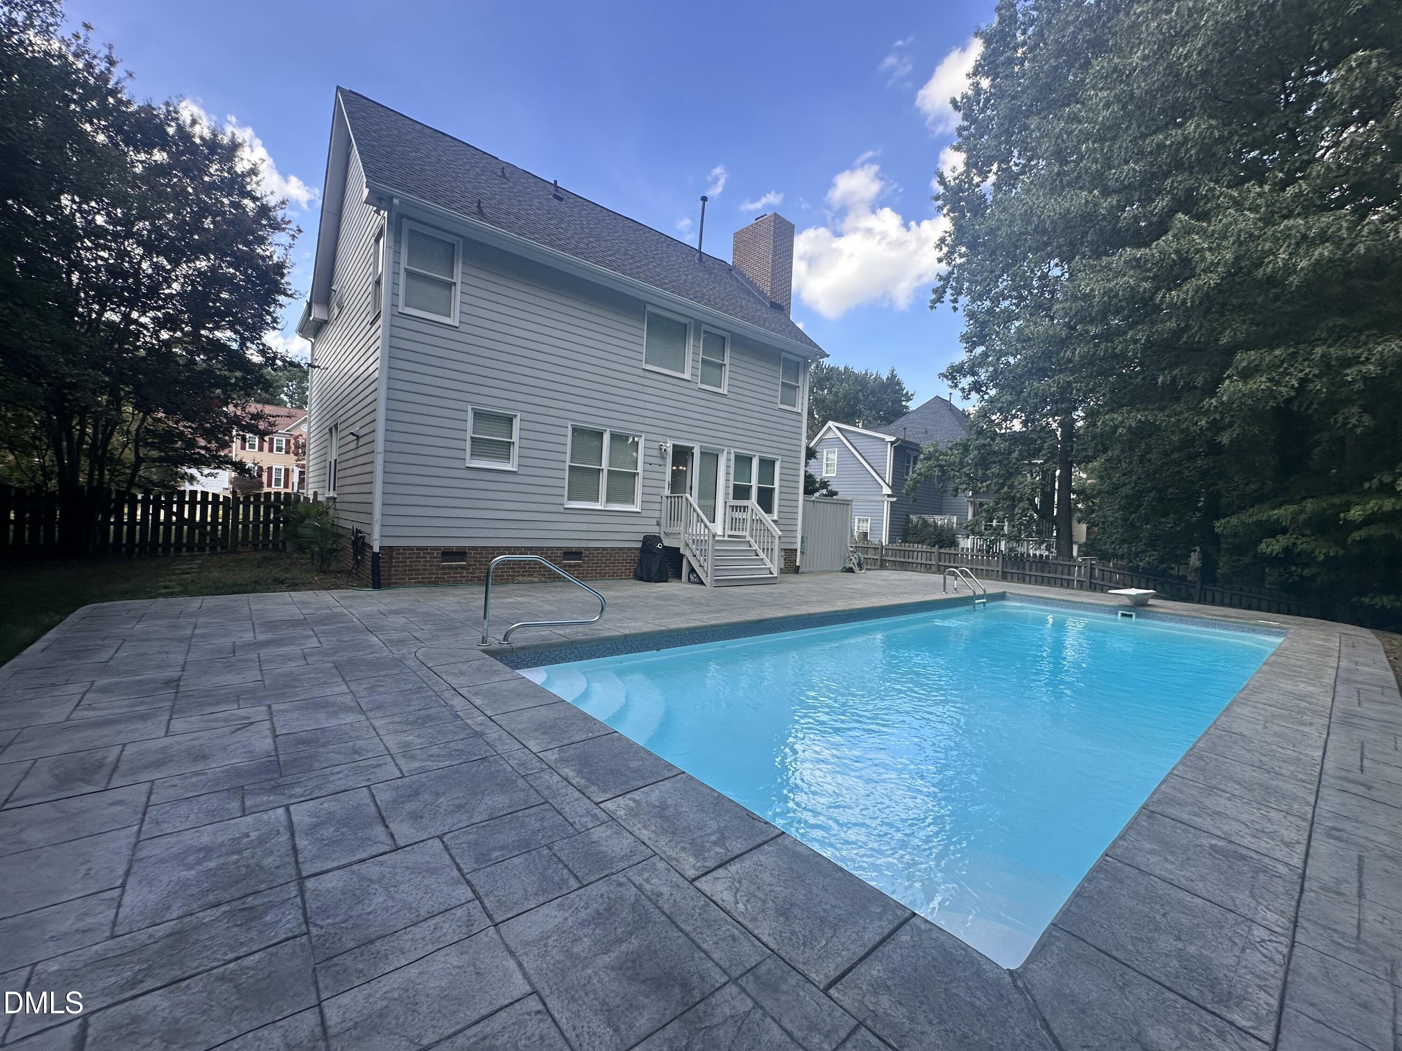
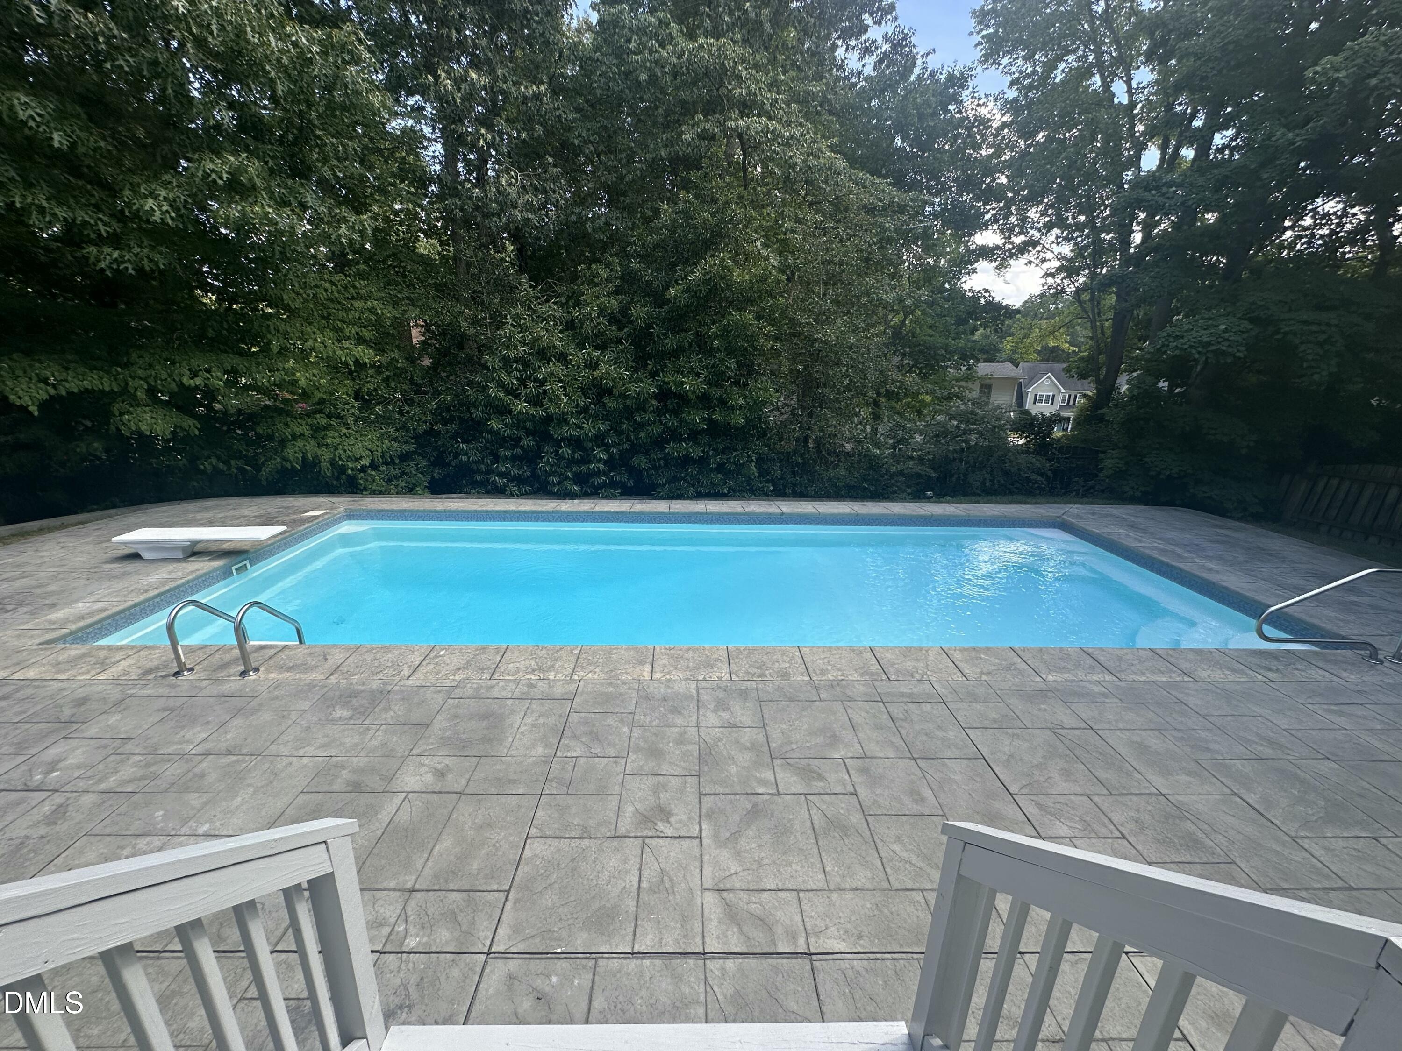
Welcome to your own private retreat, where the star of the show is a breathtaking backyard oasis featuring a shimmering inground pool complete with a diving board. Framed by a stylish stamped concrete patio and fully enclosed by a private fenced backyard, this outdoor paradise is custom-built for sunny afternoon cannonballs, weekend lounging, and unforgettable evening gatherings under the stars. The elevated comfort continues inside, beginning immediately to your right with a formal living room and an elegant dining room wrapped in rich decorative molding. Further in, the heart of the home unfolds into a sunlit breakfast area and a chef-inspired kitchen adorned with granite countertops, bright white cabinetry, and a spacious pantry. The adjacent family room offers a warm, inviting retreat centered around a cozy fireplace, while the convenience of a first-floor laundry closetcomplete with a conveying washer and dryermakes daily chores effortless. Upstairs, sink your feet into thick, plush carpeting as you explore the spacious living quarters. The grand primary suite serves as a peaceful sanctuary, boasting soaring vaulted ceilings and an ensuite bath equipped with a dual vanity, a walk-in shower, and a deep jacuzzi tub made for soaking away the day. Three additional bedrooms provide endless flexibility, with the oversized fourth bedroom easily transforming into a vibrant media room, dedicated home gym, productive executive office, or cheerful playroom to fit your lifestyle.
Details
| MLS # | 10187568 |
|---|---|
| Listing Type | For Sale |
| Style | House |
| HOA Dues | $217 |
| Sub-Type | Resale |
| Status | Active |
| Year | 1991 |
| Days On Site | 6 |
| Listing Provided By | Aimee Anderson & Associates | Aimee Anderson |
Features
| Bed(s) | 4 |
|---|---|
| Bath(s) | 3 Total |
| SQ Feet | 2,175 |
| Garage | 2 |
| Pool | Yes |
| Story(s) | 2 |
| Acreage | 0.26 |
Interior
| Interior Features | Cathedral Ceiling(s) |
|---|---|
| Heating Yes / No | No |
| Cooling Yes / No | Yes |
| Cooling | Central Air |
| Fireplace Features | Family Room, Gas Log |
| Fireplaces Total | 1 |
| Fireplace Yes / No | Yes |
| Rooms Total | 1 |
Exterior
| Exterior Features | Fenced Yard |
|---|---|
| Roof | Shingle |
| Foundation Details | Crawlspace |
| Construction Materials | Other |
| Patio And Porch Features | Patio |
| Pool Features | In Ground |
Parking
| Attached Garage Yes / No | Yes |
|---|---|
| Garage Yes / No | Yes |
Location
| Association Amenities | Pool |
|---|
Utilities
| Sewer | Public Sewer |
|---|
Taxes
| Tax Assessed Value | 499953 |
|---|---|
| Tax Legal Description | Lo64 Glenridge Sub Bm1991-664 |
| Tax Year | 2026 |
Area Information
| State | NC |
|---|---|
| County | Wake |
| City | Cary |
| Zip Code | 27518 |
| Area | Wake |
| Community Name | Glenridge |
| School District | Wake - Middle Creek High |
| Elementary School | Wake - Penny Road Elementary |
| High School | Wake - Middle Creek High |
| Listing VS Median (in Glenridge) | |
Price: $590,000 low | high Med: $615,000 sqft: 2,175 low | high Med: 2,740 $ / sqft: $271 low | high Med: $224 On site: 6 low | high Med: 55 | |
Market Activity 27518
Request a showing
Request a showing

Listings marked with a Doorify MLS icon are provided courtesy of the Doorify MLS, of North Carolina, Internet Data Exchange Database. Brokers make an effort to deliver accurate information, but buyers should independently verify any information on which they will rely in a transaction. The listing broker shall not be responsible for any typographical errors, misinformation, or misprints, and they shall be held totally harmless from any damages arising from reliance upon this data. This data is provided exclusively for consumers’ personal, non-commercial use. Copyright 2024 Doorify MLS of North Carolina. All rights reserved.
Contact
Learn More About This Property

| State | NC |
|---|---|
| County | Wake |
| City | Cary |
| Zip Code | 27518 |
| Area | Wake |
| Community Name | Glenridge |
| School District | Wake - Middle Creek High |
| Elementary School | Wake - Penny Road Elementary |
| High School | Wake - Middle Creek High |
| Listing VS Median (in Glenridge) | |
Price: $590,000 low | high Med: $615,000 sqft: 2,175 low | high Med: 2,740 $ / sqft: $271 low | high Med: $224 On site: 6 low | high Med: 55 | |