1020 Azalea Garden Circle,Raleigh, NC 27603
Raleigh, NC 27603

Description
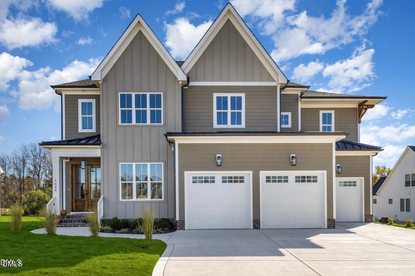
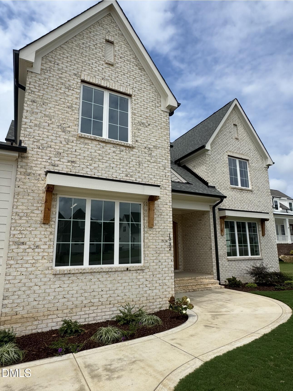
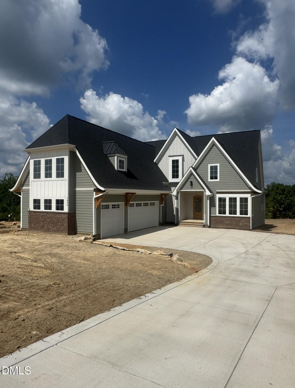
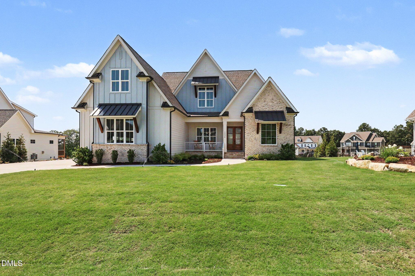
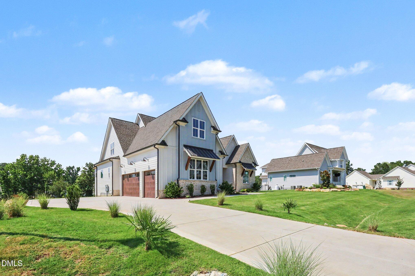
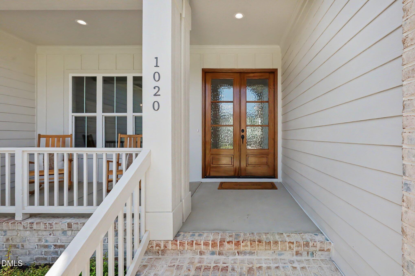
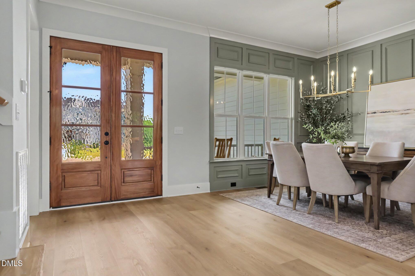
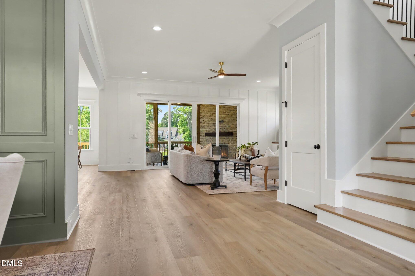
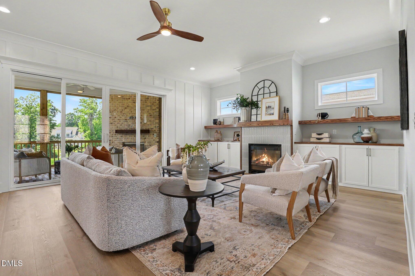
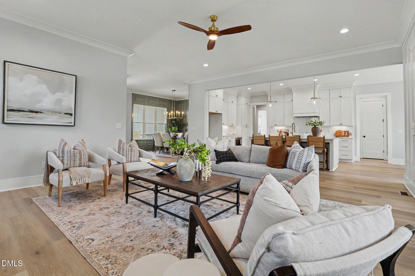
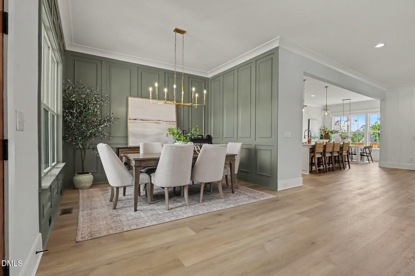
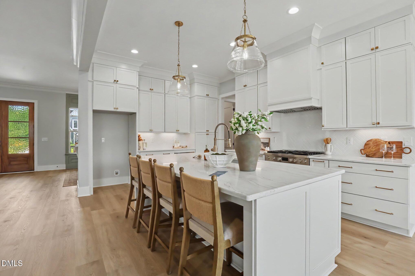
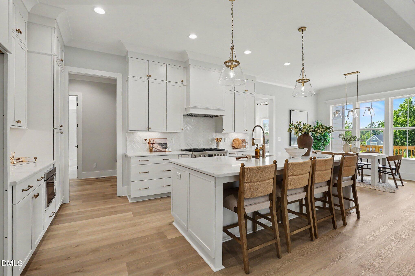
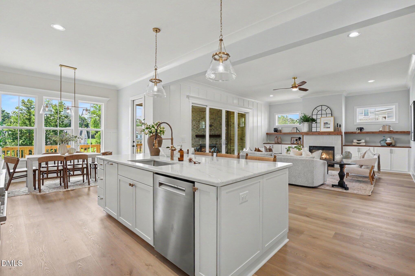
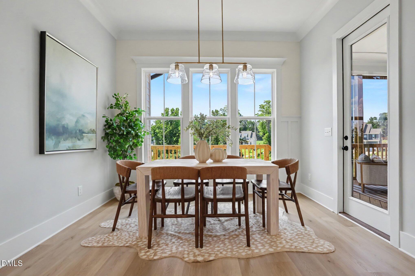
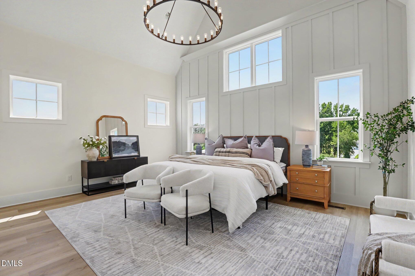
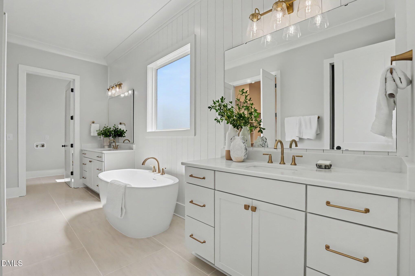
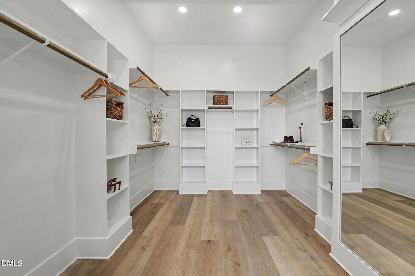
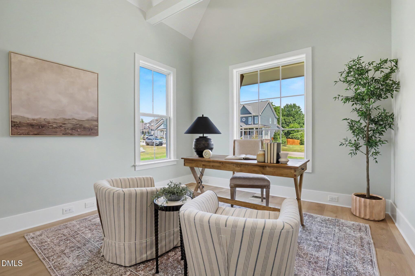
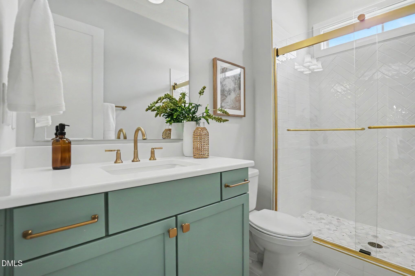
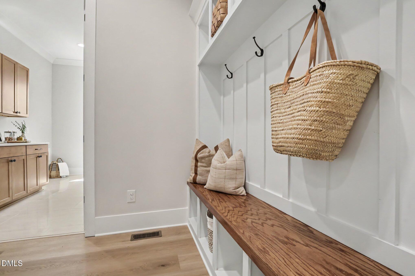
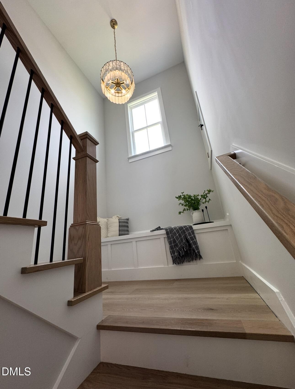
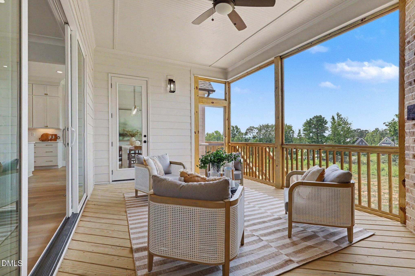
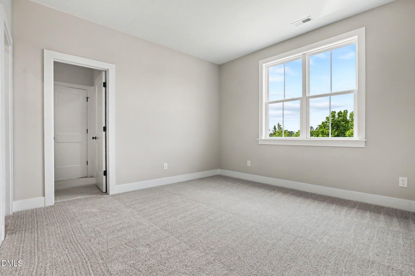
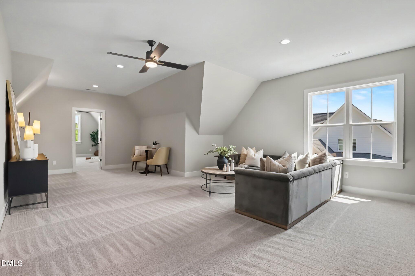
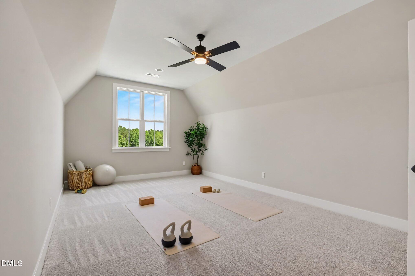
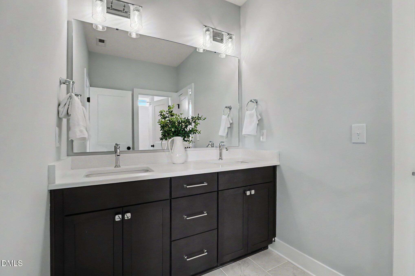
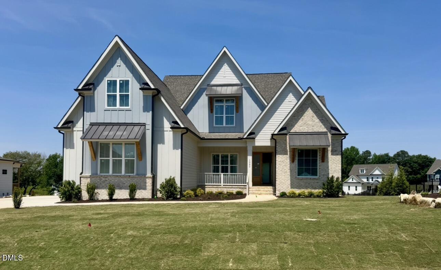
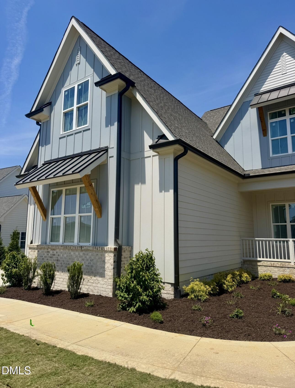
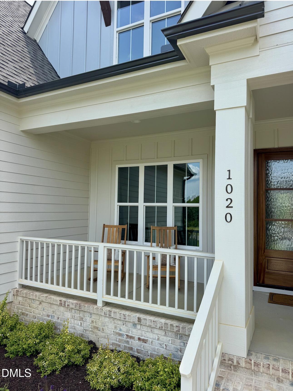
Luxury New Construction home situated on 0.72 Acre Lot with room for a pool. Discover exceptional craftsmanship and thoughtful design in this stunning home offering 3,842 square feet of refined living space. The spacious floor plan features 4 bedrooms and 4 full bathrooms, including a luxurious main-level owner's suite with a vaulted ceiling and spa-inspired bath. A private study, also located on the main level, showcases an impressive vaulted ceiling, creating the perfect work-from-home retreat. The gourmet kitchen is designed to impress with premium Stainless Bosch appliances, ceiling-height cabinetry, and upgraded quartz countertops. Open-concept living areas flow seamlessly to a screened porch featuring a cozy second gas fireplaceideal for year-round indoor-outdoor entertaining. Upstairs, you'll find three additional bedrooms along with a generous game room and versatile flex space perfect for a home gym, office, media room, or playroom. Outside, the spacious backyard offers plenty of room to add a future pool. Additional highlights include a three-car garage and a front-yard irrigation system for easy maintenance. This beautifully appointed home combines luxury finishes, functional spaces, and modern comfort in an exceptional setting. Schedule your private tour today.
Details
| MLS # | 10175392 |
|---|---|
| Listing Type | For Sale |
| Style | House |
| HOA Dues | $38 |
| Sub-Type | New Construction |
| Status | Pending |
| Year | 2026 |
| Days On Site | 68 |
| Listing Provided By | Long & Foster Real Estate INC/Cary | Candice Lynn York |
Features
| Bed(s) | 4 |
|---|---|
| Bath(s) | 4 Total |
| SQ Feet | 3,942 |
| Garage | 3 |
| Basement | Y |
| Story(s) | 2 |
| Zoning | R-30 |
| Acreage | 0.72 |
Interior
| Heating Yes / No | Yes |
|---|---|
| Cooling Yes / No | Yes |
| Cooling | Central Air |
| Fireplace Features | Gas, Living Room, Outside |
| Fireplaces Total | 2 |
| Fireplace Yes / No | Yes |
| Laundry Features | Main Level, Sink |
| Rooms Total | 1 |
Exterior
| Roof | Shingle |
|---|---|
| Foundation Details | Block |
| Lot Features | Sprinklers In Front |
| Construction Materials | Board & Batten Siding, Lap Siding |
| Patio And Porch Features | Rear Porch, Screened |
Parking
| Attached Garage Yes / No | Yes |
|---|---|
| Garage Yes / No | Yes |
Utilities
| Sewer | Septic Tank |
|---|
Taxes
| Tax Legal Description | Lo127 Mornington Estates Sub Ph4b Bm2023-02168 |
|---|---|
| Tax Year | 2025 |
| Tax Map Number | 127 |
Area Information
| State | NC |
|---|---|
| County | Wake |
| City | Raleigh |
| Zip Code | 27603 |
| Area | Wake |
| Community Name | Mornington Estates |
| School District | Wake - Garner High |
| Elementary School | Wake - Vance Elementary |
| High School | Wake - Garner High |
| Listing VS Median (in Mornington Estates) | |
Price: $1,195,000 low | high Med: $1,100,000 sqft: 3,942 low | high Med: 4,178 $ / sqft: $303 low | high Med: $263 On site: 68 low | high Med: 48 | |
Market Activity 27603
Request a showing
Request a showing

Listings marked with a Doorify MLS icon are provided courtesy of the Doorify MLS, of North Carolina, Internet Data Exchange Database. Brokers make an effort to deliver accurate information, but buyers should independently verify any information on which they will rely in a transaction. The listing broker shall not be responsible for any typographical errors, misinformation, or misprints, and they shall be held totally harmless from any damages arising from reliance upon this data. This data is provided exclusively for consumers’ personal, non-commercial use. Copyright 2024 Doorify MLS of North Carolina. All rights reserved.
Contact
Learn More About This Property

| State | NC |
|---|---|
| County | Wake |
| City | Raleigh |
| Zip Code | 27603 |
| Area | Wake |
| Community Name | Mornington Estates |
| School District | Wake - Garner High |
| Elementary School | Wake - Vance Elementary |
| High School | Wake - Garner High |
| Listing VS Median (in Mornington Estates) | |
Price: $1,195,000 low | high Med: $1,100,000 sqft: 3,942 low | high Med: 4,178 $ / sqft: $303 low | high Med: $263 On site: 68 low | high Med: 48 | |