1024 Bostonian Drive,Knightdale, NC 27545
Knightdale, NC 27545

Description
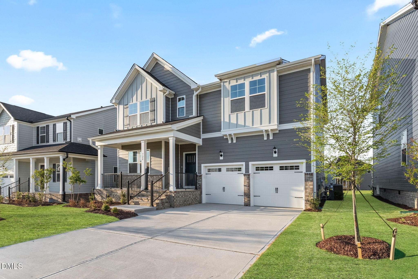
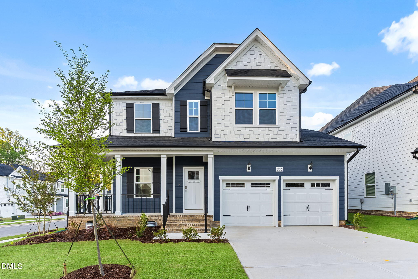
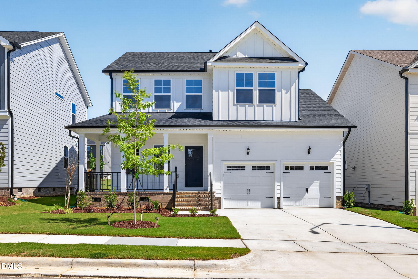
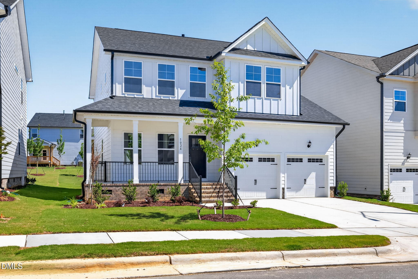
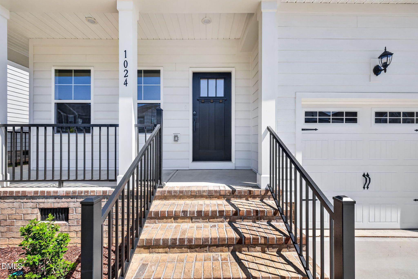
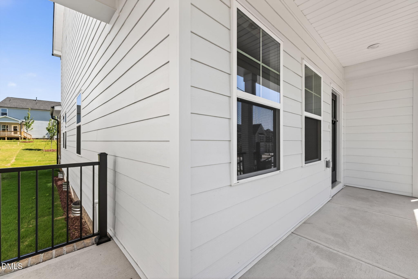
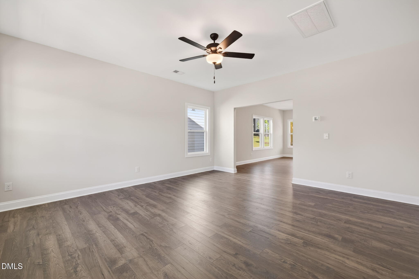
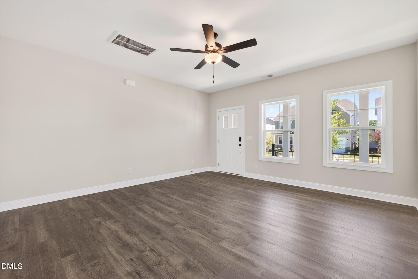
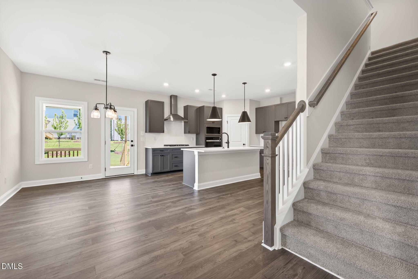
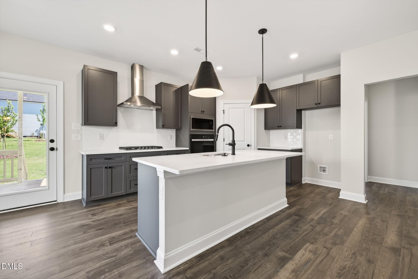
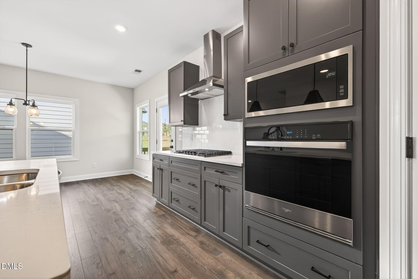
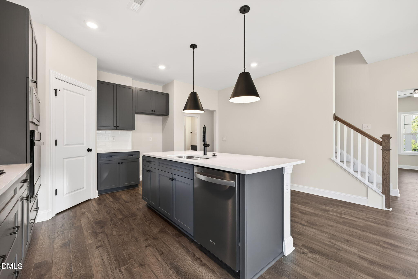
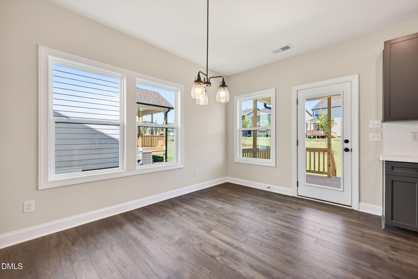
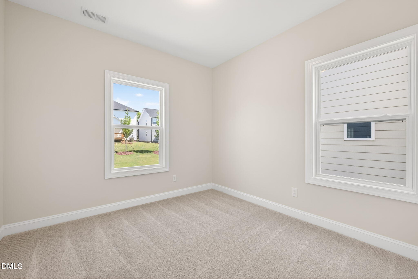
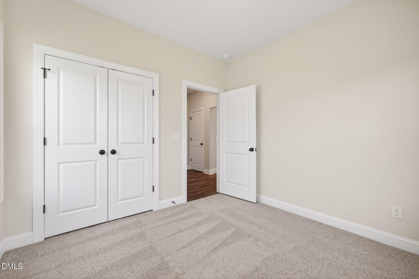
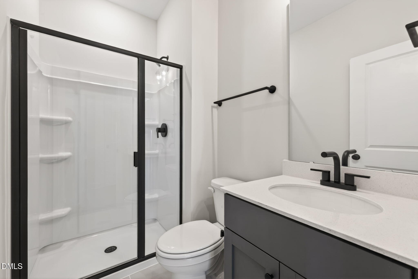
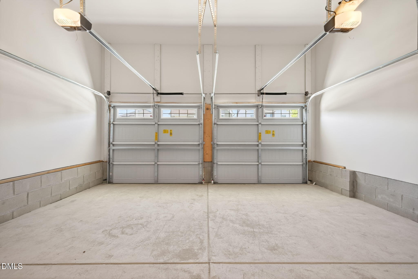
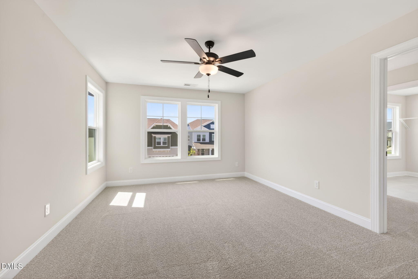
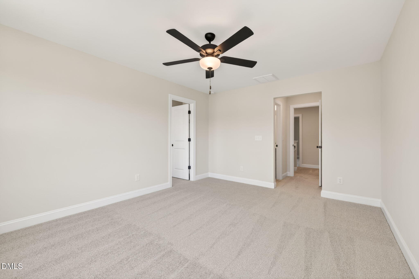
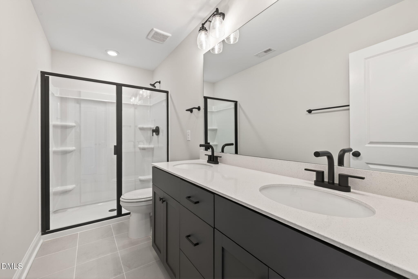
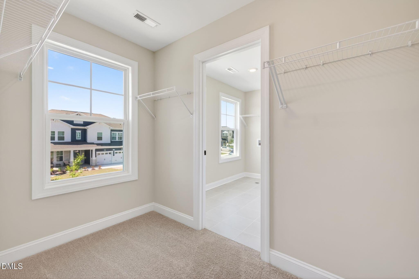
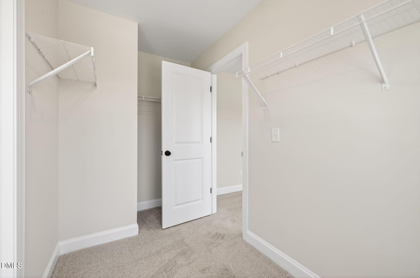
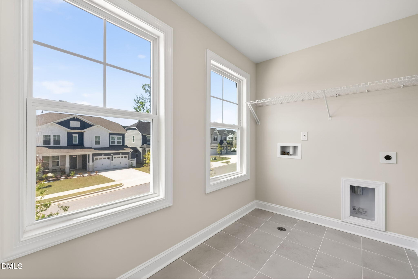
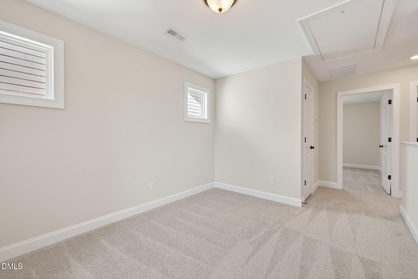
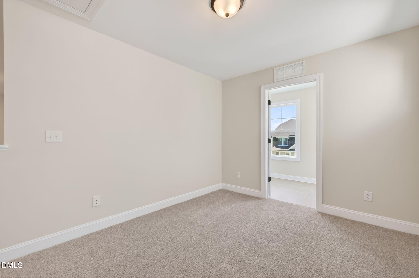
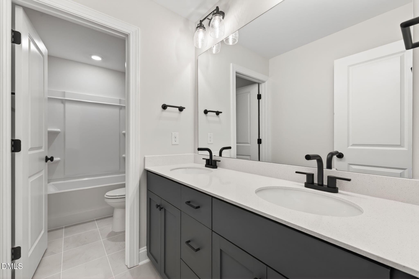
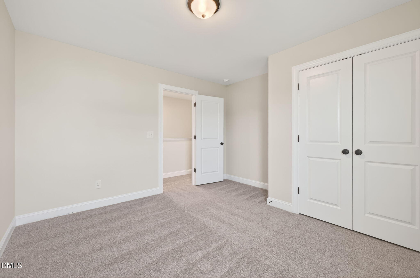
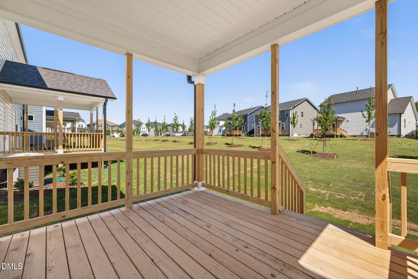
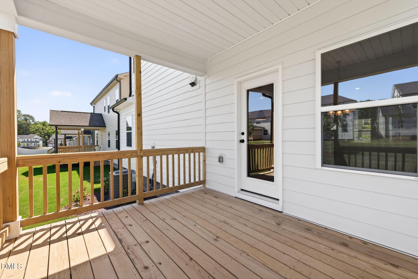
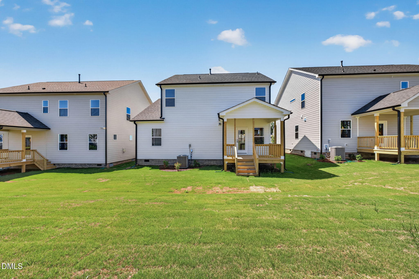
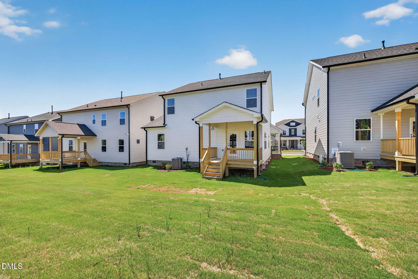
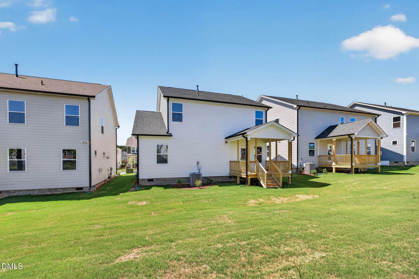
READY NOW. The Hargrove floor plan is a thoughtfully designed two-story single-family home offering approximately 2,132 square feet of living space. This versatile layout features a two-car garage and a welcoming main floor that includes a spacious great room, dining area, and a gourmet kitchen--perfect for everyday living and entertaining. A GUEST SUITE with a full bath on the FIRST FLOOR provides added convenience. Upstairs, you'll find two additional secondary bedrooms, a shared full bath, a versatile loft area, and a centrally located laundry room. The generous primary suite offers a private bath and a large walk-in closet for optimal storage. Covered patio for enhanced outdoor enjoyment. Gourmet Kitchen!!
Details
| MLS # | 10171240 |
|---|---|
| Listing Type | For Sale |
| Style | House |
| HOA Dues | $62 |
| Sub-Type | New Construction |
| Status | Active |
| Year | 2026 |
| Days On Site | 82 |
| Listing Provided By | Dream Finders Realty LLC | Matt Goss |
Features
| Bed(s) | 4 |
|---|---|
| Bath(s) | 3 Total |
| SQ Feet | 2,136 |
| Garage | 2 |
| Story(s) | 2 |
| Zoning | GR8 |
| Acreage | 0.15 |
Interior
| Heating Yes / No | No |
|---|---|
| Cooling Yes / No | Yes |
| Cooling | Gas Pack |
| Laundry Features | Laundry Room |
| Rooms Total | 4 |
Exterior
| Roof | Architectural Shingle |
|---|---|
| Foundation Details | Crawlspace |
| Lot Features | Back Yard, Front Yard |
| Community Features | Curbs, Park, Restaurant, Sidewalks, Street Lights |
| Construction Materials | Fiber Cement, Hardi Plank Type |
| Patio And Porch Features | Rear Porch |
Parking
| Attached Garage Yes / No | Yes |
|---|---|
| Garage Yes / No | Yes |
Location
| Association Amenities | Maintenance Grounds |
|---|---|
| Community Features | Curbs, Park, Restaurant, Sidewalks, Street Lights |
Utilities
| Utilities | Electricity Connected, Natural Gas Connected, Sewer Connected, Water Connected |
|---|---|
| Sewer | Public Sewer |
Taxes
| Tax Assessed Value | 475195 |
|---|---|
| Tax Legal Description | LO305 Knightdale Station PHR7 SEB BM2023-00211 |
| Tax Year | 2025 |
| Tax Map Number | 328 |
Area Information
| State | NC |
|---|---|
| County | Wake |
| City | Knightdale |
| Zip Code | 27545 |
| Area | Wake |
| Community Name | Knightdale Station |
| School District | Wake County Schools |
| Elementary School | Wake County Schools |
| High School | Wake County Schools |
| Listing VS Median (in Knightdale Station) | |
Price: $469,990 low | high Med: $505,512 sqft: 2,136 low | high Med: 2,315 $ / sqft: $220 low | high Med: $221 On site: 82 low | high Med: 153 | |
Market Activity 27545
Request a showing
Request a showing

Listings marked with a Doorify MLS icon are provided courtesy of the Doorify MLS, of North Carolina, Internet Data Exchange Database. Brokers make an effort to deliver accurate information, but buyers should independently verify any information on which they will rely in a transaction. The listing broker shall not be responsible for any typographical errors, misinformation, or misprints, and they shall be held totally harmless from any damages arising from reliance upon this data. This data is provided exclusively for consumers’ personal, non-commercial use. Copyright 2024 Doorify MLS of North Carolina. All rights reserved.
Contact
Learn More About This Property

| State | NC |
|---|---|
| County | Wake |
| City | Knightdale |
| Zip Code | 27545 |
| Area | Wake |
| Community Name | Knightdale Station |
| School District | Wake County Schools |
| Elementary School | Wake County Schools |
| High School | Wake County Schools |
| Listing VS Median (in Knightdale Station) | |
Price: $469,990 low | high Med: $505,512 sqft: 2,136 low | high Med: 2,315 $ / sqft: $220 low | high Med: $221 On site: 82 low | high Med: 153 | |