New Listing
 In-Person: 08/29 1:00 PM - 3:00 PM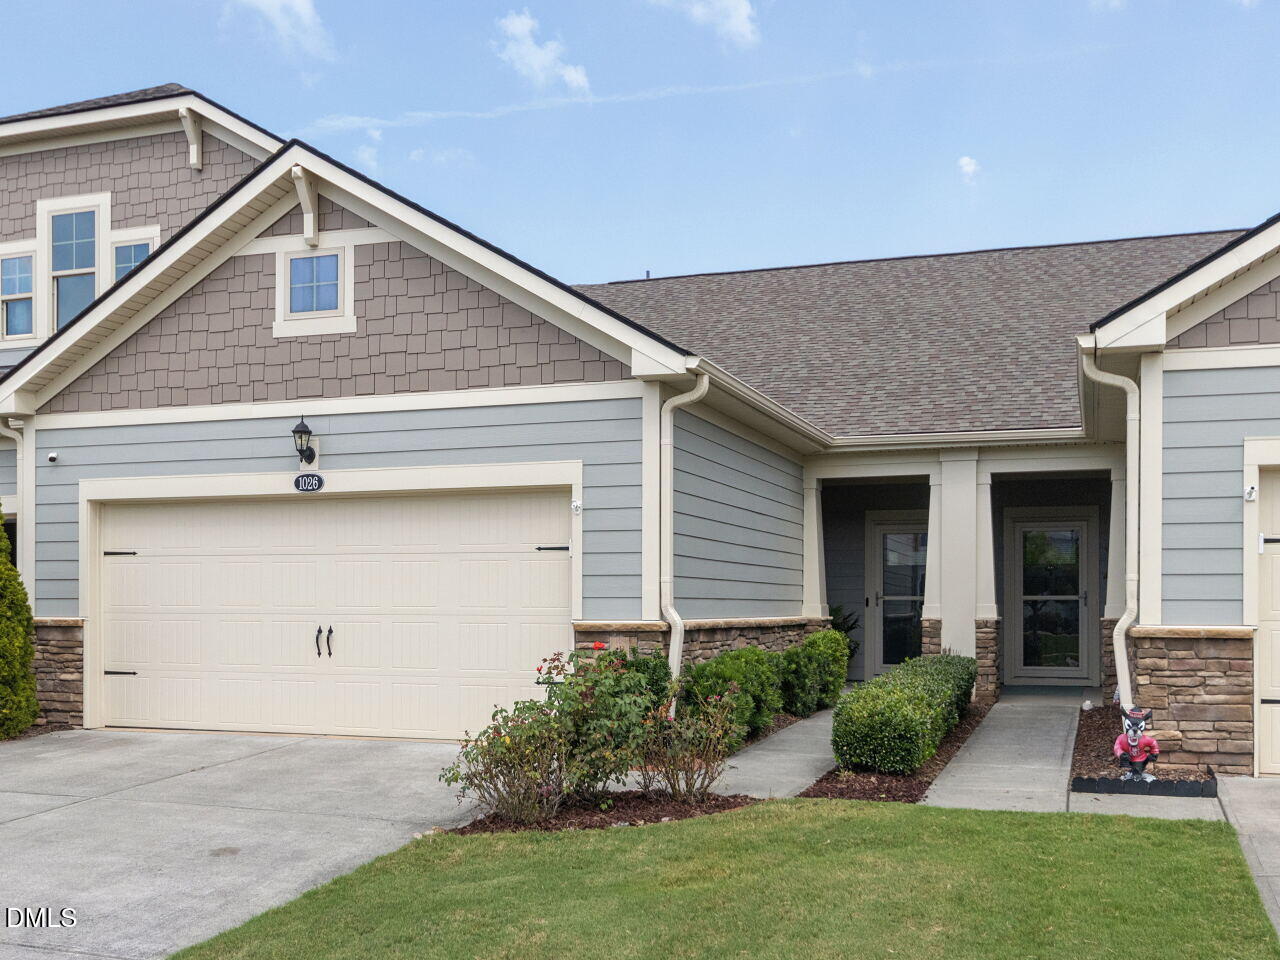


Description
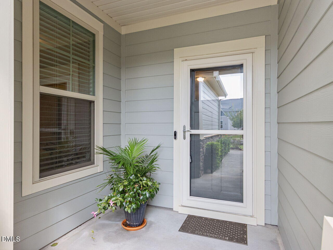
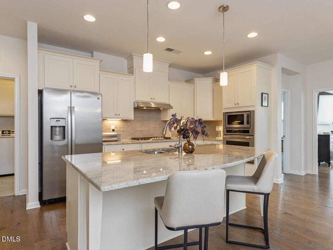
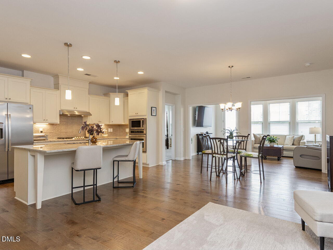
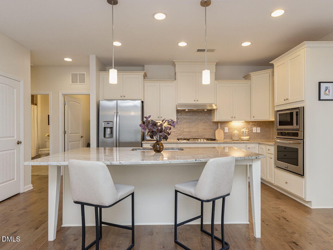
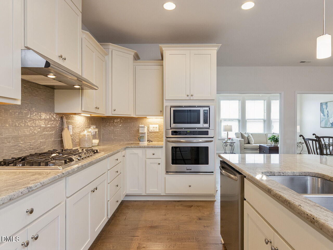
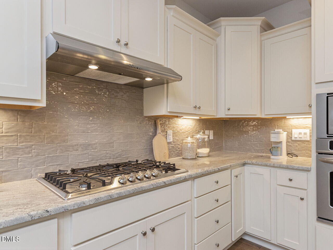
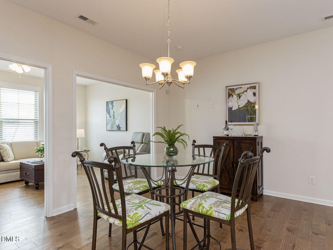
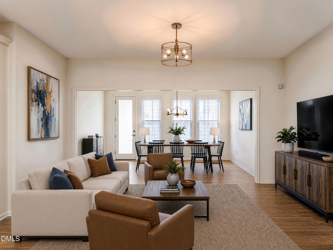
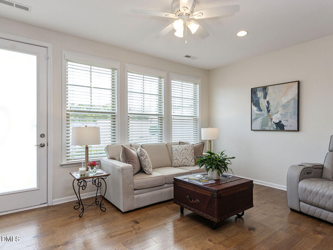
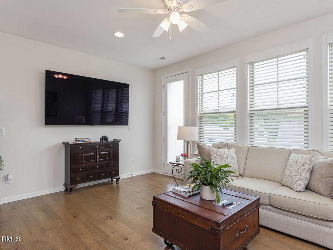
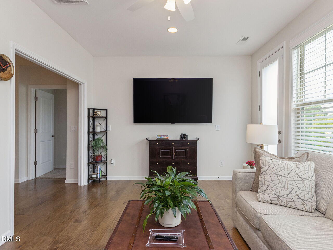
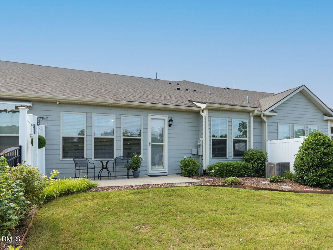
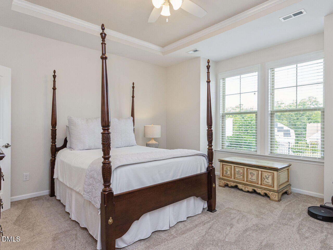
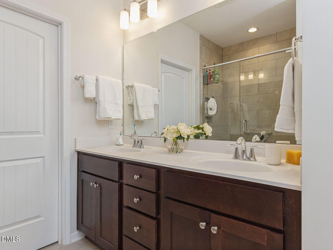
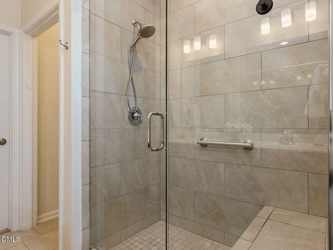
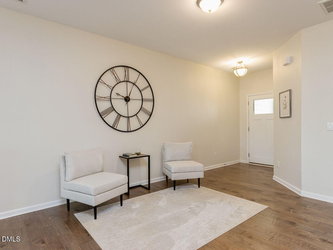
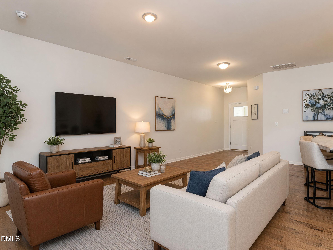
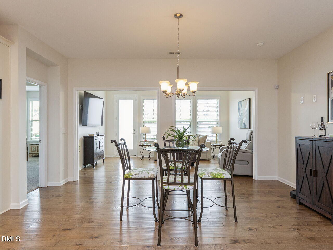
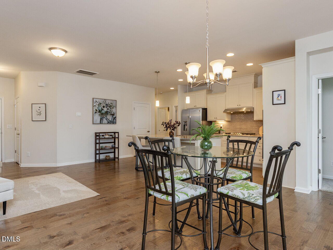
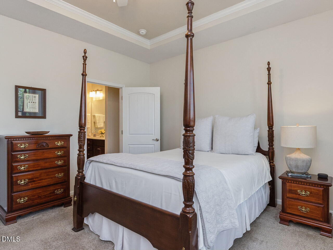
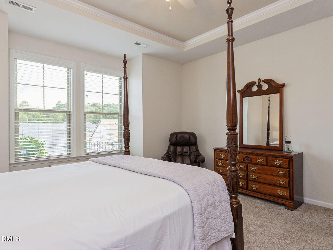
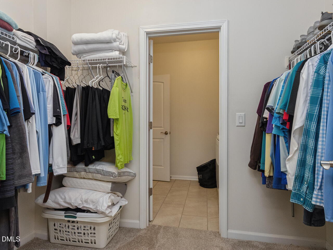
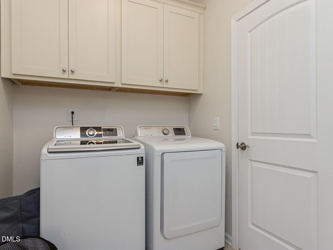
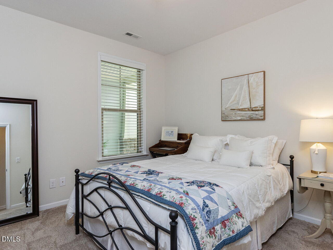
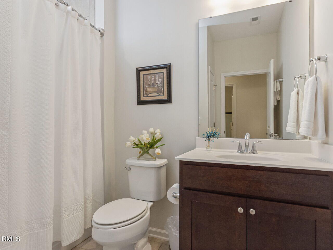
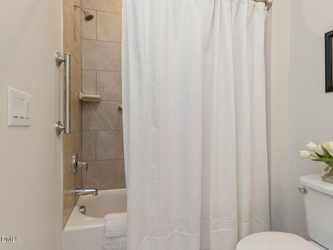
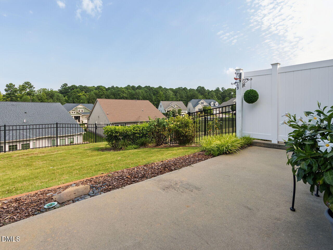
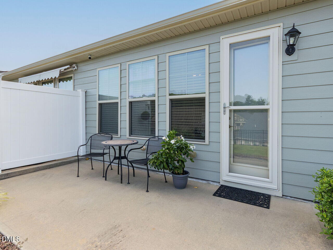
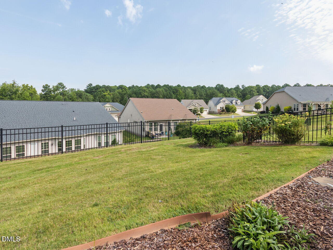
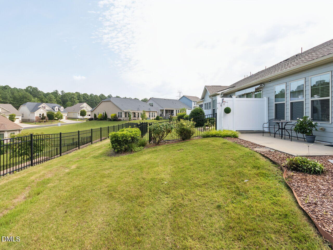
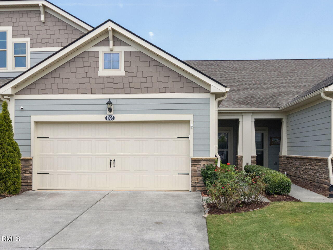
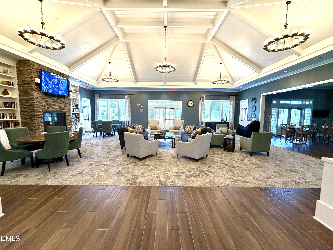
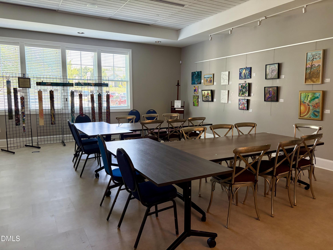
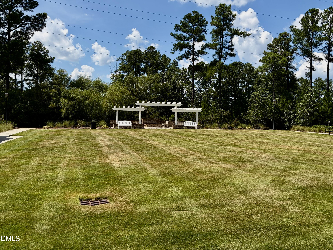
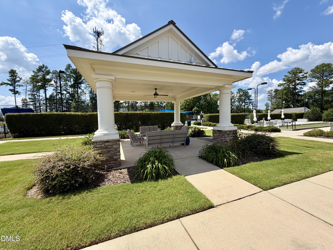
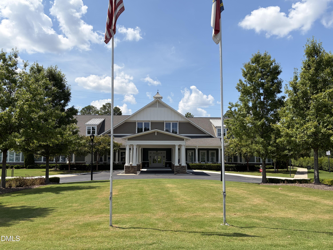
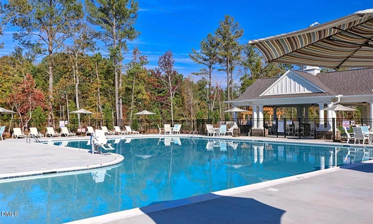
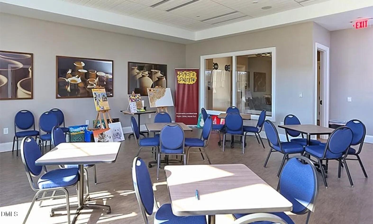
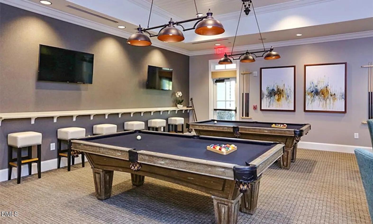
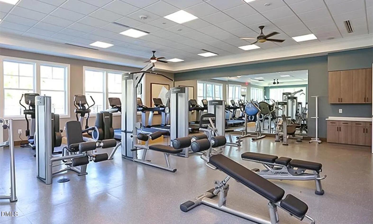
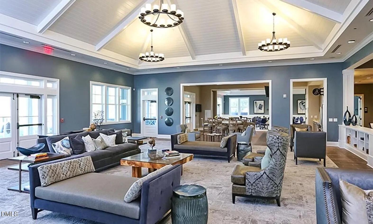
Experience the exceptional lifestyle of Creekside at Bethpage in this beautifully appointed Taylor Morrison home, where thoughtful design and upscale finishes are evident throughout. Gorgeous hardwood floors, high ceilings and recessed lighting create a warm, natural feel, while the open floor plan offers wonderful spaces for everyday living and entertaining. The showstopping kitchen features beautiful cabinetry, a beveled subway tile backsplash, gorgeous granite countertops and a large center island accented by exquisite pendant lighting. Under cabinet lighting beautifully highlights the finishes, while a coordinated Frigidaire Gallery appliance package includes a five burner gas cooktop, dishwasher, wall oven and built in microwave, complemented by a vented hood. The kitchen opens to the spacious living area and an additional sunroom, providing that extra living space everyone wants for morning coffee, reading, hobbies or simply relaxing. A tall glass door leads to the backyard, offering a wonderful sense of privacy, with lawn maintenance provided by the HOA. Tucked toward the rear of the home, the primary suite is a peaceful retreat with a tray ceiling and bay window overlooking the backyard. The spa inspired primary bath features a large tiled walk-in shower with built-in seat and glass enclosure, double vanity, tile flooring and a spacious walk in closet. One of the home's most thoughtful features is the adjoining laundry room with built in cabinetry, conveniently accessible from both the primary closet and hallway. The secondary bedroom is privately positioned away from the main living areas with a nearby full bath featuring a tub and shower combination and tile flooring. Just inside the home from the garage, a beautiful built in cabinet with coordinating granite provides additional storage and a convenient drop zone. The garage also features a 240V electric vehicle charging point. And then there is the Creekside lifestyle. At the heart of this vibrant 55+ community is spectacular Hemingway Hall, a 13,000 square foot recreation center surrounded by resort style amenities. Enjoy the pool, fitness center, aerobics studio, billiards, hobby and game spaces, community garden, bocce, tennis and pickleball, along with numerous clubs and social activities. Walking paths throughout the community offer another wonderful way to get outside and enjoy the neighborhood. Shopping, dining and everyday conveniences are nearby at Brier Creek, with convenient access to I-40, I-540, RTP and RDU International Airport. The location also provides convenient access to the Triangle's outstanding medical and healthcare facilities. Beautiful finishes, thoughtful design, resort style amenities and an exceptional location come together to create a wonderful place to call home.
Details
| MLS # | 10187858 |
|---|---|
| Listing Type | For Sale |
| Style | Town House |
| HOA Dues | $373 |
| Sub-Type | Resale |
| Status | Active |
| Year | 2018 |
| Days On Site | 5 |
| Listing Provided By | Coldwell Banker HPW | Chris Martin |
Features
| Bed(s) | 2 |
|---|---|
| Bath(s) | 2 Total |
| SQ Feet | 1,550 |
| Garage | 2 |
| Story(s) | 1 |
| Zoning | I-2 |
| Acreage | 0.09 |
| Property View | Neighborhood, Trees, Woods, Water |
Interior
| Interior Features | Bathtub/Shower Combination, Breakfast Bar, Built-in Features, Ceiling Fan(s), Chandelier, Crown Molding, Double Vanity, Eat-in Kitchen, Entrance Foyer, Granite Counters, High Ceilings, High Speed Internet, Kitchen Island, Kitchen/Dining Room Combination, Living/Dining Room Combination, Open Floorplan, Pantry, Recessed Lighting, Separate Shower, Shower Only, Smooth Ceilings, Stone Counters, Tray Ceiling(s), Walk-In Closet(s), Walk-In Shower |
|---|---|
| Heating Yes / No | No |
| Cooling Yes / No | Yes |
| Cooling | Ceiling Fan(s), Central Air, Electric |
| Fireplace Yes / No | No |
| Laundry Features | Inside, Laundry Room, Main Level |
| Rooms Total | 10 |
Exterior
| Exterior Features | Private Yard, Rain Gutters, Smart Camera(s)/Recording |
|---|---|
| Roof | Architectural Shingle, Shingle |
| Foundation Details | Slab |
| Lot Features | Back Yard, Few Trees, Landscaped, Private |
| Community Features | Clubhouse, Fitness Center, Pool, Sidewalks, Suburban, Tennis Court(s), Other |
| View | Neighborhood, Trees/Woods, Water |
| Construction Materials | Fiber Cement, Shake Siding, Stone, Stone Veneer |
| Security Features | Closed Circuit Camera(s), Prewired, Smoke Detector(s) |
| Patio And Porch Features | Covered, Front Porch, Patio |
Parking
| Attached Garage Yes / No | Yes |
|---|---|
| Garage Yes / No | Yes |
| Parking Features | Attached, Driveway, Garage, Garage Door Opener, Garage Faces Front |
| Other Parking | Driveway |
Location
| Association Amenities | Billiard Room, Cabana, Clubhouse, Dog Park, Fitness Center, Game Room, Jogging Path, Landscaping, Maintenance Grounds, Meeting Room, Park, Parking, Party Room, Pool, Recreation Facilities, Tennis Court(s), Trail(s) |
|---|---|
| Community Features | Clubhouse, Fitness Center, Pool, Sidewalks, Suburban, Tennis Court(s), Other |
Utilities
| Sewer | Public Sewer |
|---|
Taxes
| Tax Assessed Value | 417869 |
|---|---|
| Tax Legal Description | Creekside At Bethpage Twh Ms/Ph:03/Lt#396 Pl:000197-000117 |
| Tax Year | 2025 |
| Tax Map Number | 396 |
Area Information
| State | NC |
|---|---|
| County | Durham |
| City | Durham |
| Zip Code | 27703 |
| Area | Durham |
| Community Name | Creekside at Bethpage |
| School District | Durham - Hillside High |
| Elementary School | Durham - Parkwood Elementary |
| High School | Durham - Hillside High |
| Listing VS Median (in Creekside at Bethpage) | |
Price: $442,500 low | high Med: $542,000 sqft: 1,550 low | high Med: 1,887 $ / sqft: $285 low | high Med: $287 On site: 5 low | high Med: 169 | |
Market Activity 27703
Request a showing
Request a showing

Listings marked with a Doorify MLS icon are provided courtesy of the Doorify MLS, of North Carolina, Internet Data Exchange Database. Brokers make an effort to deliver accurate information, but buyers should independently verify any information on which they will rely in a transaction. The listing broker shall not be responsible for any typographical errors, misinformation, or misprints, and they shall be held totally harmless from any damages arising from reliance upon this data. This data is provided exclusively for consumers’ personal, non-commercial use. Copyright 2024 Doorify MLS of North Carolina. All rights reserved.
Contact
Learn More About This Property

| Open House |
|---|
| In-Person 08/29 1:00 PM - 3:00 PM |
| State | NC |
|---|---|
| County | Durham |
| City | Durham |
| Zip Code | 27703 |
| Area | Durham |
| Community Name | Creekside at Bethpage |
| School District | Durham - Hillside High |
| Elementary School | Durham - Parkwood Elementary |
| High School | Durham - Hillside High |
| Listing VS Median (in Creekside at Bethpage) | |
Price: $442,500 low | high Med: $542,000 sqft: 1,550 low | high Med: 1,887 $ / sqft: $285 low | high Med: $287 On site: 5 low | high Med: 169 | |