1029 Breadsell Lane,Wake Forest, NC 27587
Wake Forest, NC 27587

Description
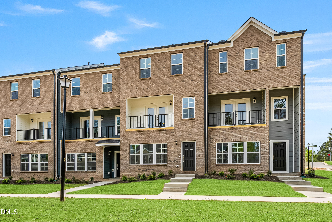
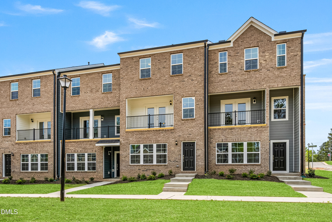
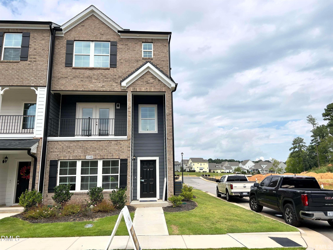
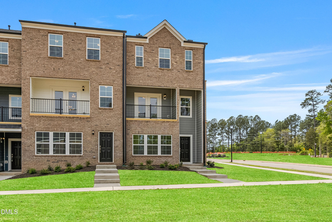
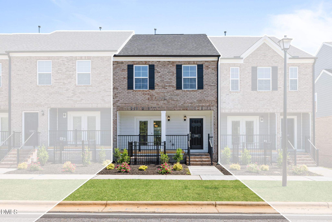
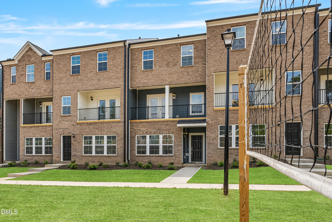
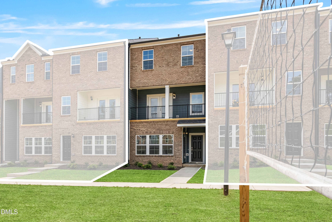
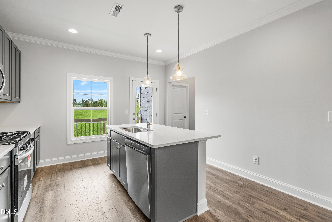
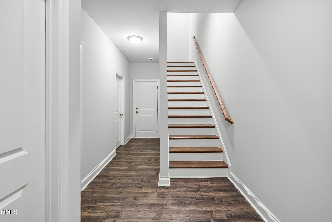
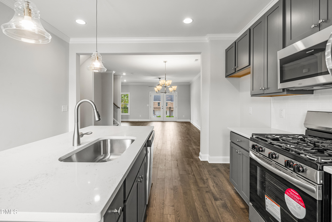
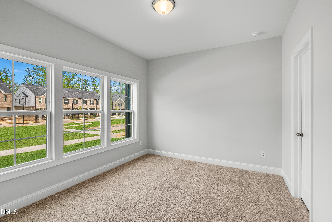
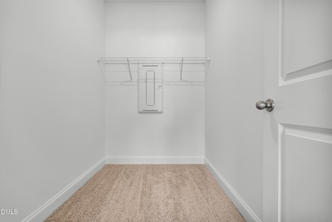
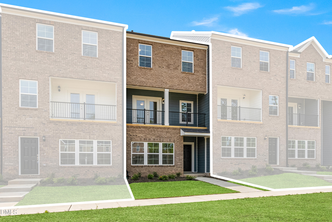
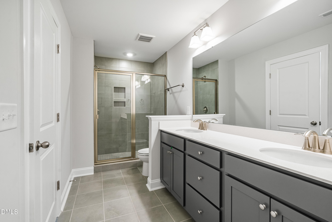
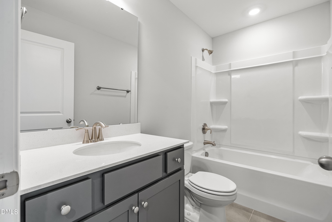
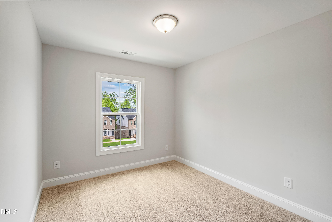
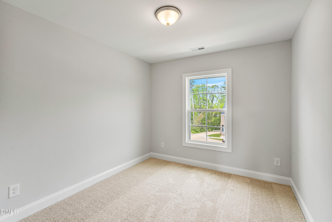
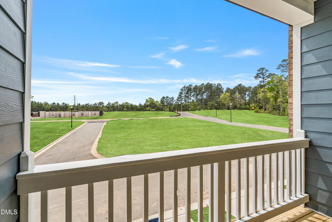
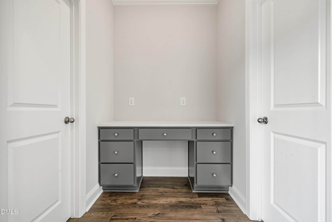
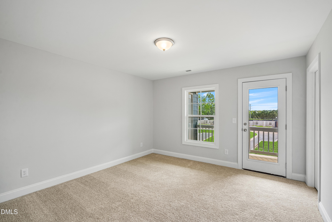
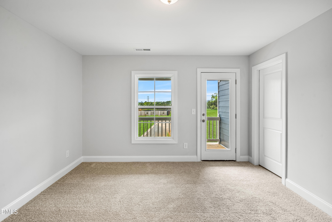
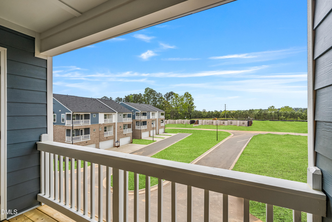
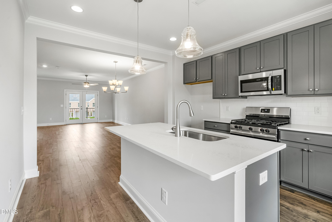
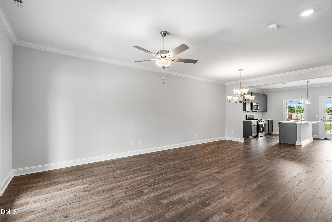
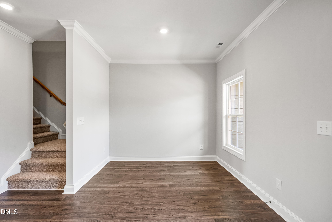
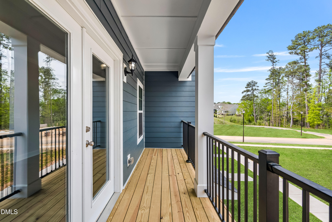
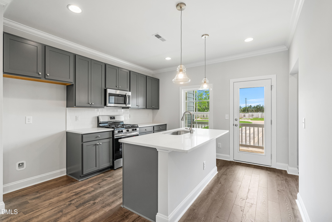
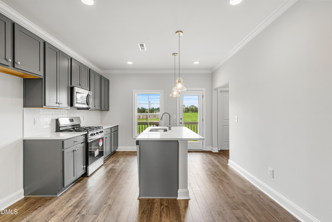
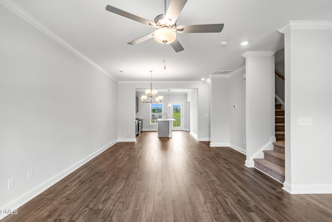
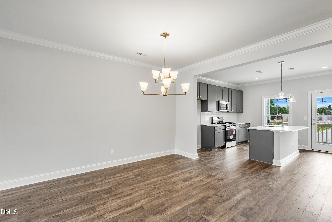
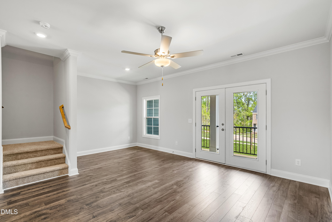
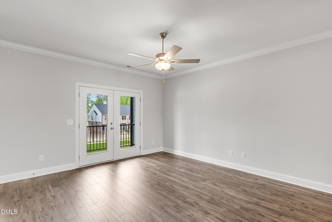
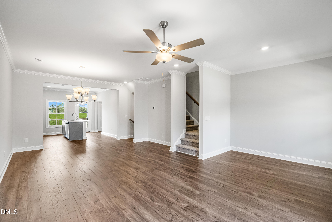
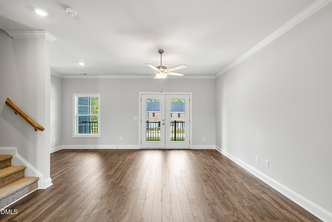
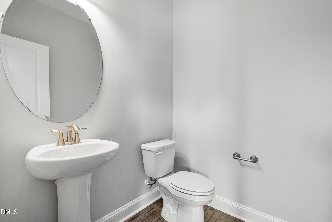
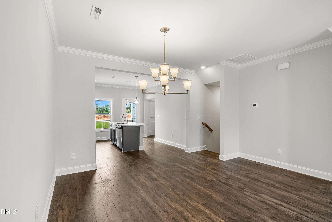
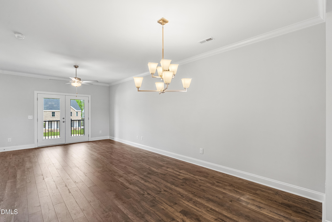
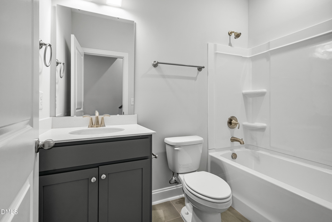
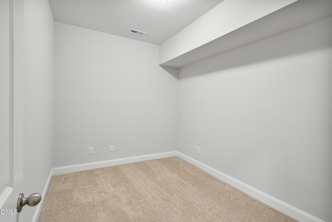
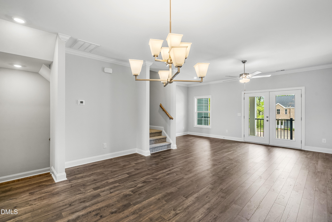
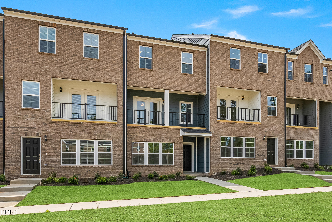
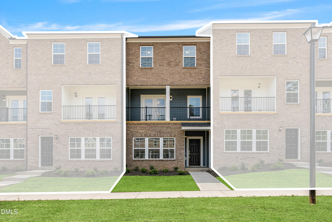
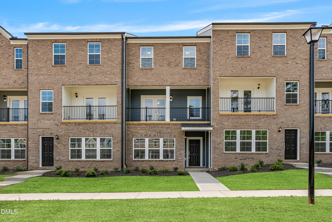
This luxury 3-story townhome is located in the heart of Wake Forest and includes 4 bedrooms, 3.5 bathrooms, a dedicated office, and a 2-car garage. This home features a bedroom, office, and full bathroom on the basement level. The open living space is perfect for entertaining. The living room, kitchen, and primary bedroom all feature their own balcony, offering moreentertainment space, a place to dine al fresco, and a spot to enjoy your morning coffee. The kitchen is equipped with stainless appliances, beautiful granite countertops, 42-inch white cabinets. Natural light floods the living room and dining spaces. The owner's suite features a tile shower, huge walk-in closet, and large windows. This community is close to dining, shopping, local boutiques, breweries, and more. This is an opportunity you do not want tomiss! Schedule an appointment today. *Photos are representative
Details
| MLS # | 10186693 |
|---|---|
| Listing Type | For Sale |
| Style | Town House |
| HOA Dues | $195 |
| Sub-Type | New Construction |
| Status | Active |
| Year | 2026 |
| Days On Site | 8 |
| Listing Provided By | Dream Finders Realty LLC | Matt Goss |
Features
| Bed(s) | 4 |
|---|---|
| Bath(s) | 4 Total |
| SQ Feet | 2,268 |
| Garage | 2 |
| Story(s) | 3 |
| Acreage | 0.04 |
| Property View | Neighborhood |
Interior
| Interior Features | Kitchen Island, Open Floorplan, Walk-In Closet(s) |
|---|---|
| Heating Yes / No | No |
| Cooling Yes / No | Yes |
| Cooling | Ceiling Fan(s), Central Air, Exhaust Fan, Gas, Heat Pump |
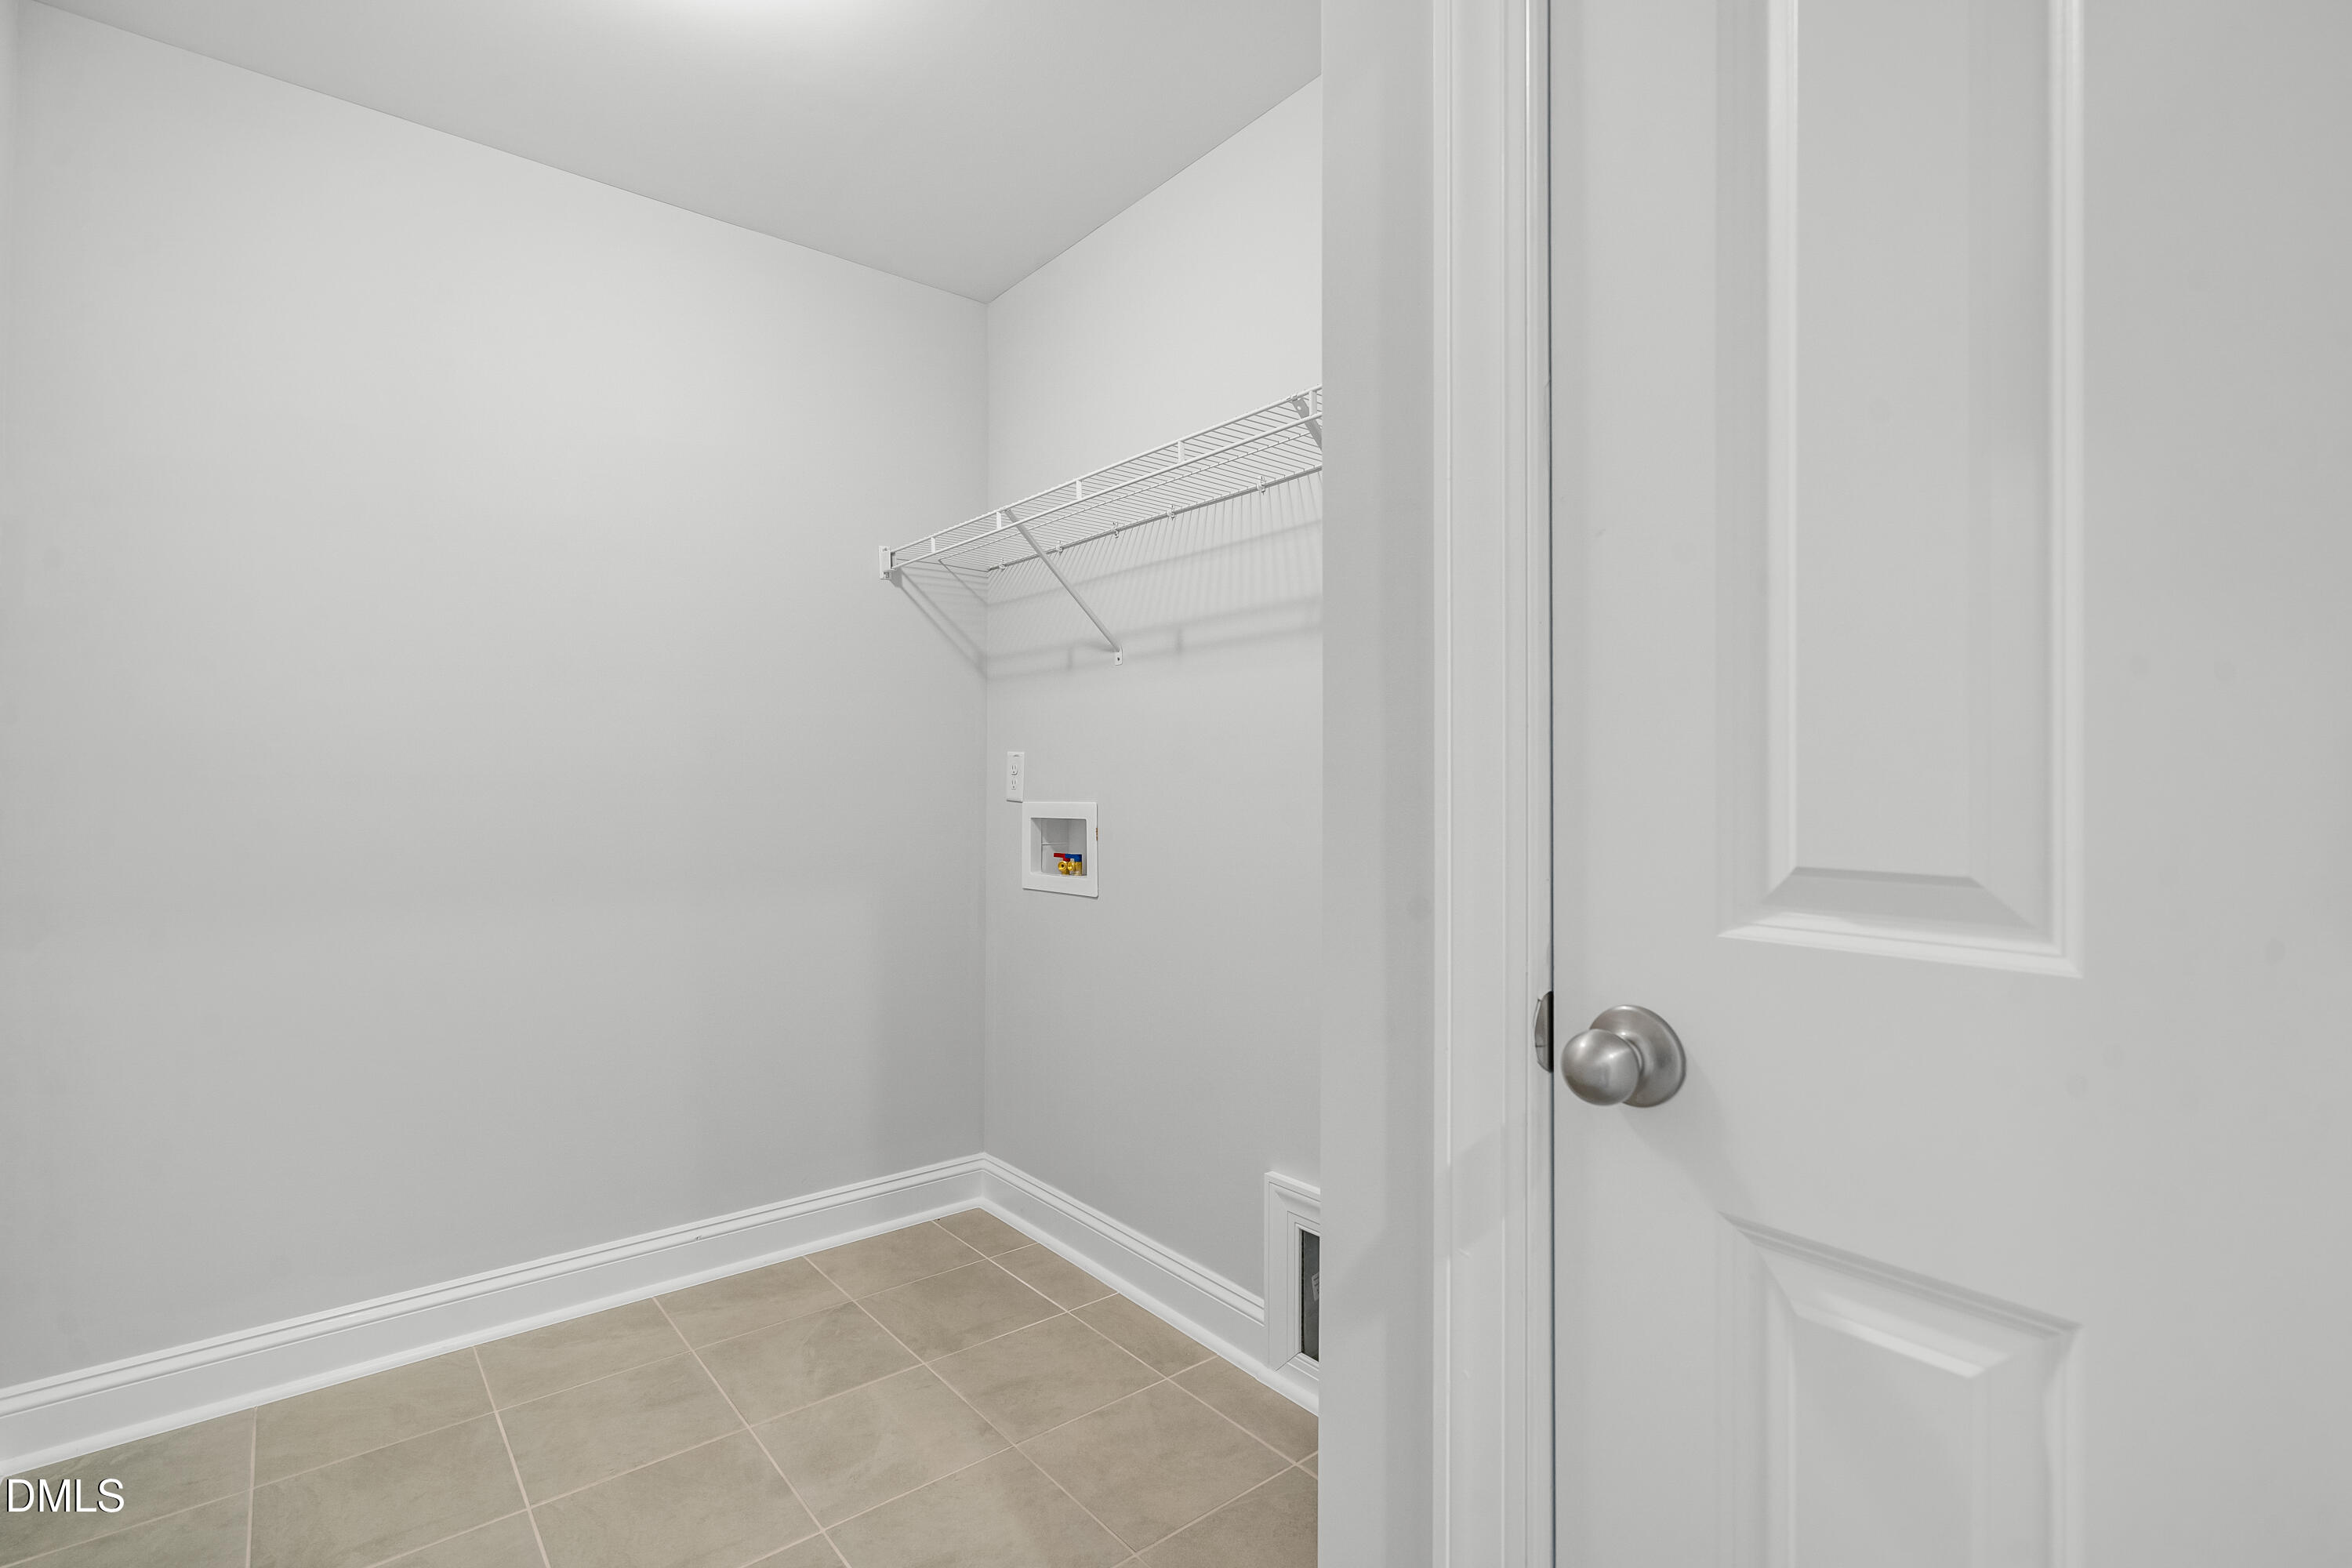
| Laundry Features | Inside, Laundry Room, Upper Level |
| Rooms Total | 8 |
Exterior
| Exterior Features | Rain Gutters |
|---|---|
| Roof | Architectural Shingle |
| Foundation Details | Slab |
| Lot Features | Interior Lot, Landscaped, Level, None |
| Community Features | Sidewalks, Street Lights |
| View | Neighborhood |
| Construction Materials | Brick, Fiber Cement |
| Security Features | Smoke Detector(s) |
| Window Features | Double Pane Windows |
Parking
| Attached Garage Yes / No | Yes |
|---|---|
| Garage Yes / No | Yes |
| Parking Features | Attached, Driveway, Garage Door Opener, Garage Faces Rear, Paved |
Location
| Association Amenities | Dog Park, Maintenance Grounds, Sport Court |
|---|---|
| Community Features | Sidewalks, Street Lights |
Utilities
| Utilities | Cable Available, Electricity Available, Natural Gas Available, Sewer Available, Water Available, Water Connected, Underground Utilities |
|---|---|
| Sewer | Public Sewer |
Taxes
| Tax Legal Description | LO44 FORESTVILLE TOWNS SUB PH3 BM2024-00286 |
|---|---|
| Tax Year | 2025 |
Area Information
| State | NC |
|---|---|
| County | Wake |
| City | Wake Forest |
| Zip Code | 27587 |
| Area | Wake |
| Community Name | Forestville |
| School District | Wake - Heritage High School |
| Elementary School | Wake - Heritage Elementary |
| High School | Wake - Heritage High School |
| Listing VS Median (in Forestville) | |
Price: $380,000 low | high Med: $382,495 sqft: 2,268 low | high Med: 2,330 $ / sqft: $168 low | high Med: $164 On site: 8 low | high Med: 6.5 | |
Market Activity 27587
Request a showing
Request a showing

Listings marked with a Doorify MLS icon are provided courtesy of the Doorify MLS, of North Carolina, Internet Data Exchange Database. Brokers make an effort to deliver accurate information, but buyers should independently verify any information on which they will rely in a transaction. The listing broker shall not be responsible for any typographical errors, misinformation, or misprints, and they shall be held totally harmless from any damages arising from reliance upon this data. This data is provided exclusively for consumers’ personal, non-commercial use. Copyright 2024 Doorify MLS of North Carolina. All rights reserved.
Contact
Learn More About This Property

| State | NC |
|---|---|
| County | Wake |
| City | Wake Forest |
| Zip Code | 27587 |
| Area | Wake |
| Community Name | Forestville |
| School District | Wake - Heritage High School |
| Elementary School | Wake - Heritage Elementary |
| High School | Wake - Heritage High School |
| Listing VS Median (in Forestville) | |
Price: $380,000 low | high Med: $382,495 sqft: 2,268 low | high Med: 2,330 $ / sqft: $168 low | high Med: $164 On site: 8 low | high Med: 6.5 | |