

Description
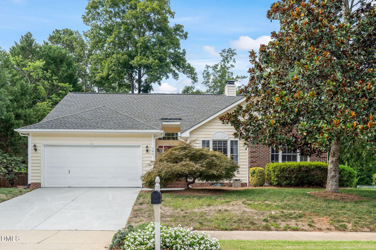
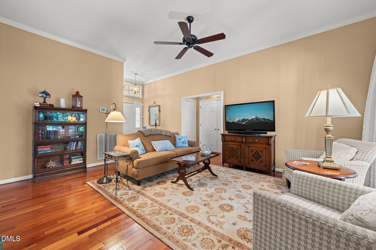
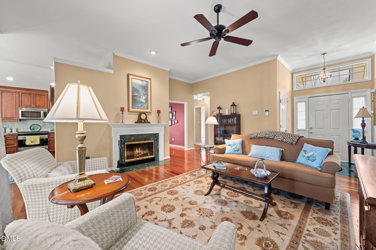
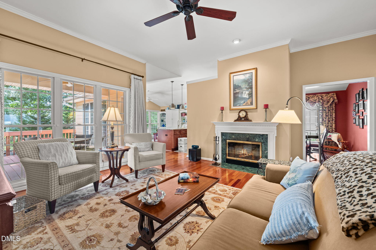
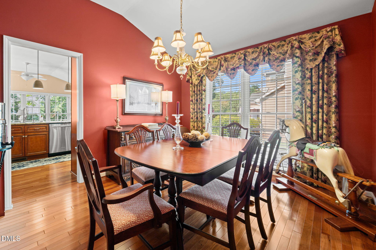
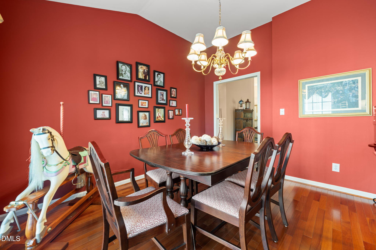
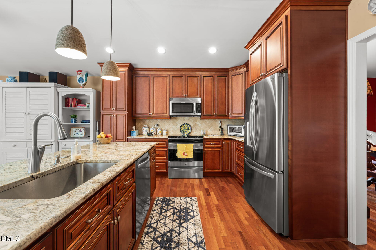
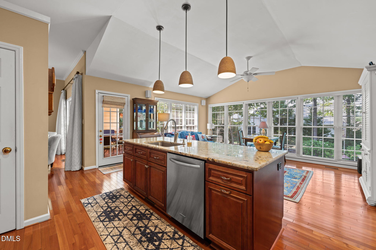
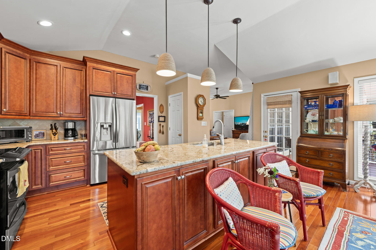
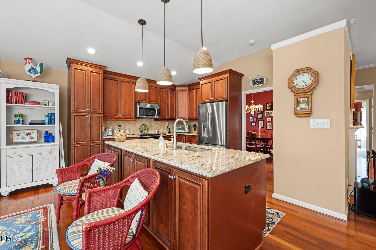
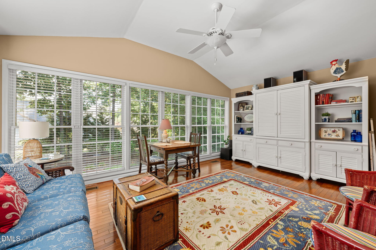
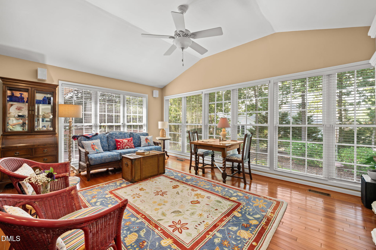
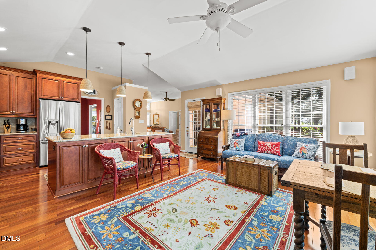
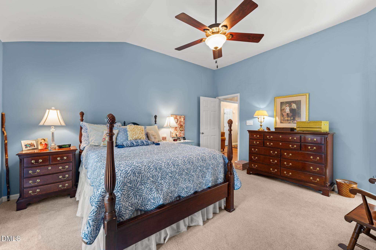
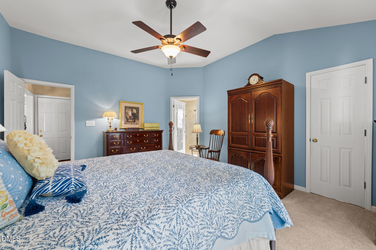
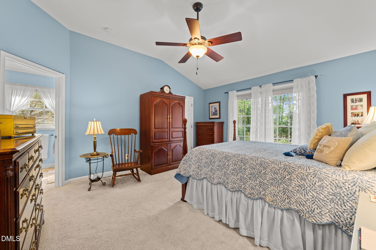
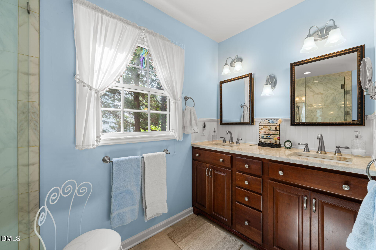
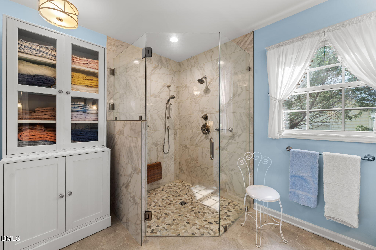
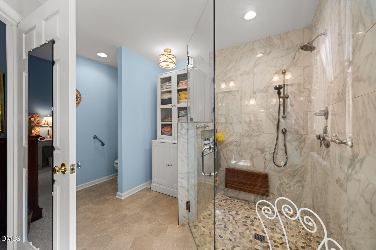
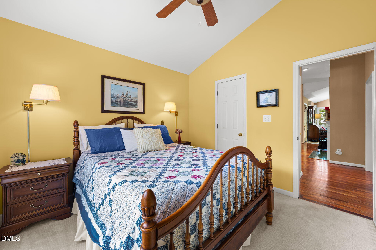
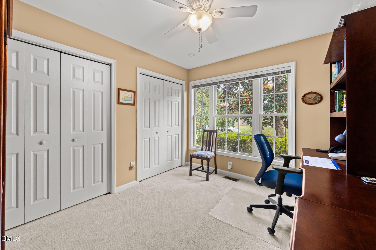
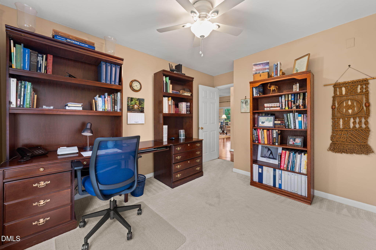
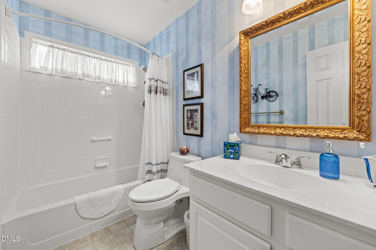
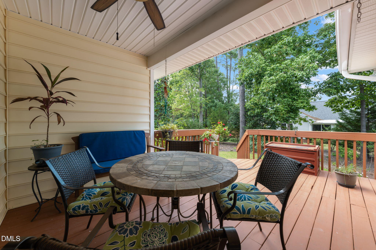
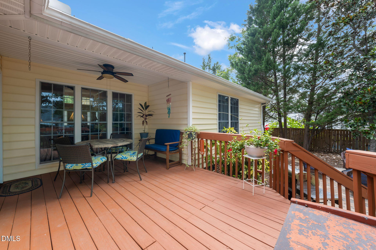
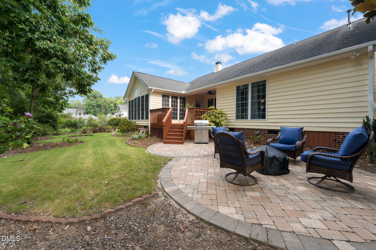
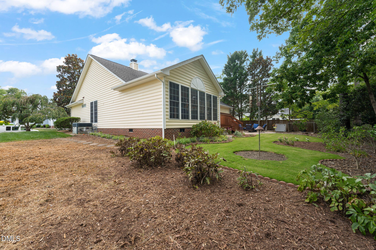
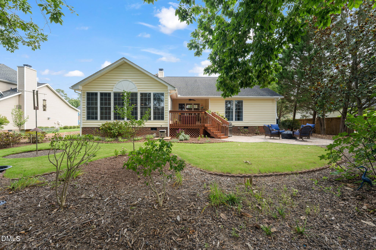
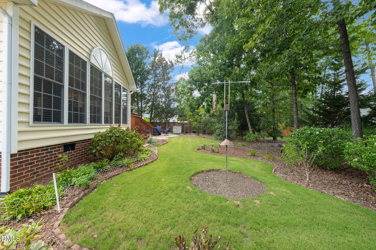
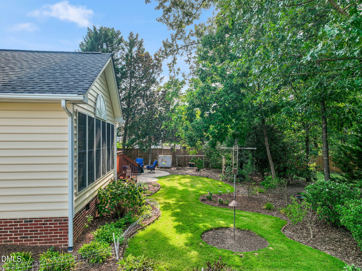
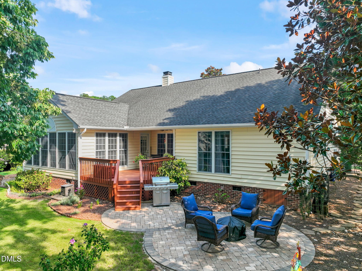
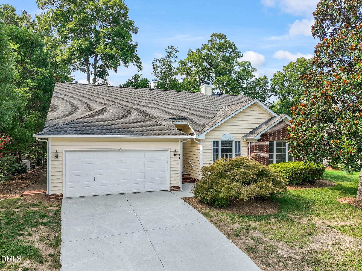
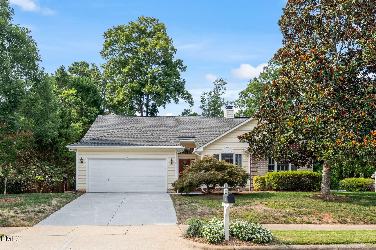
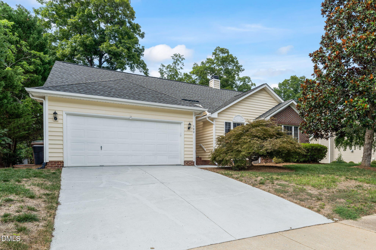
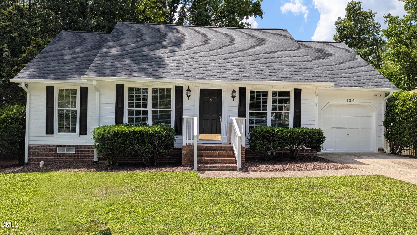
Welcome home to effortless main-level living! This beautifully updated 3-bedroom, 2-bathroom ranch perfectly blends modern luxury with cozy charm. At the heart of the home is a stunning, updated chef's kitchen featuring rich granite countertops, an oversized large center island perfect for entertaining, and plenty of cabinet space. The spacious, light-filled living area centers around a warm fireplace, creating an inviting atmosphere for chilly evenings. Retreat to the primary suite, where you'll find a freshly updated private oasis complete with heated flooring and a custom spa-inspired walk-in shower setup designed for ultimate relaxation. Enjoy year-round views from the bright and airy sunroom, which opens directly to a spacious back deck. It's the perfect serene spot to start your day with a quiet morning cup of coffee. Vill Estate Realty LLC does not hold EM Please submit pre-approval letter or proof of funds with offer. Please submit offers to nick@villestaterealty.com
Details
| MLS # | 10186400 |
|---|---|
| Listing Type | For Sale |
| Style | House |
| HOA Dues | $173 |
| Sub-Type | Resale |
| Status | Active Under Contract |
| Year | 1996 |
| Days On Site | 13 |
| Listing Provided By | VILL ESTATE REALTY LLC | Nick Villarreal |
Features
| Bed(s) | 3 |
|---|---|
| Bath(s) | 2 Total |
| SQ Feet | 1,771 |
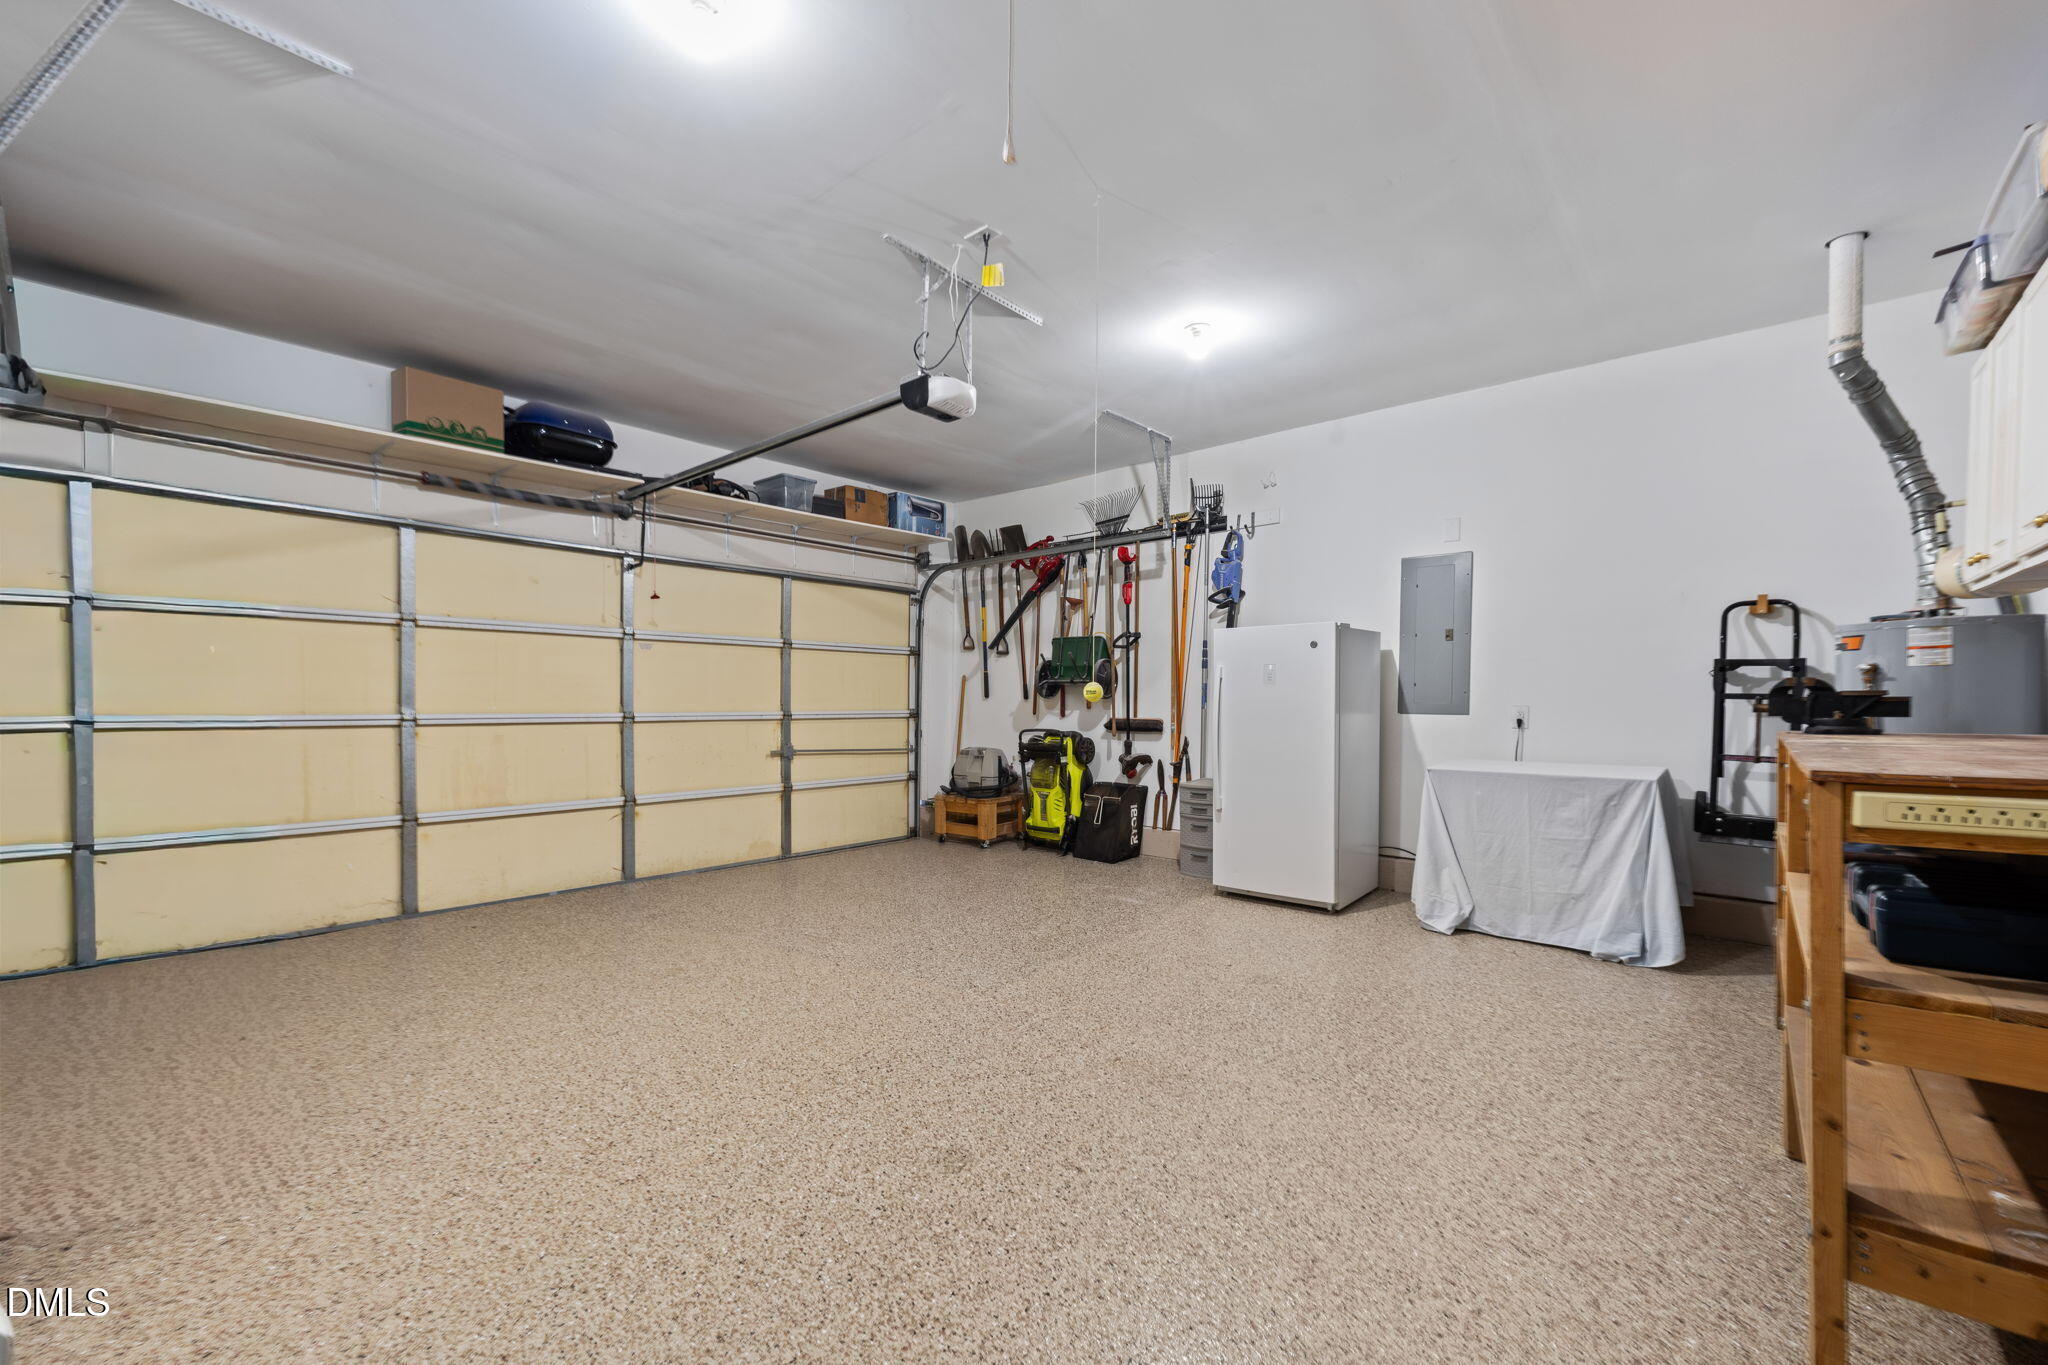
| Garage | 2 |
| Story(s) | 1 |
| Zoning | R8-C |
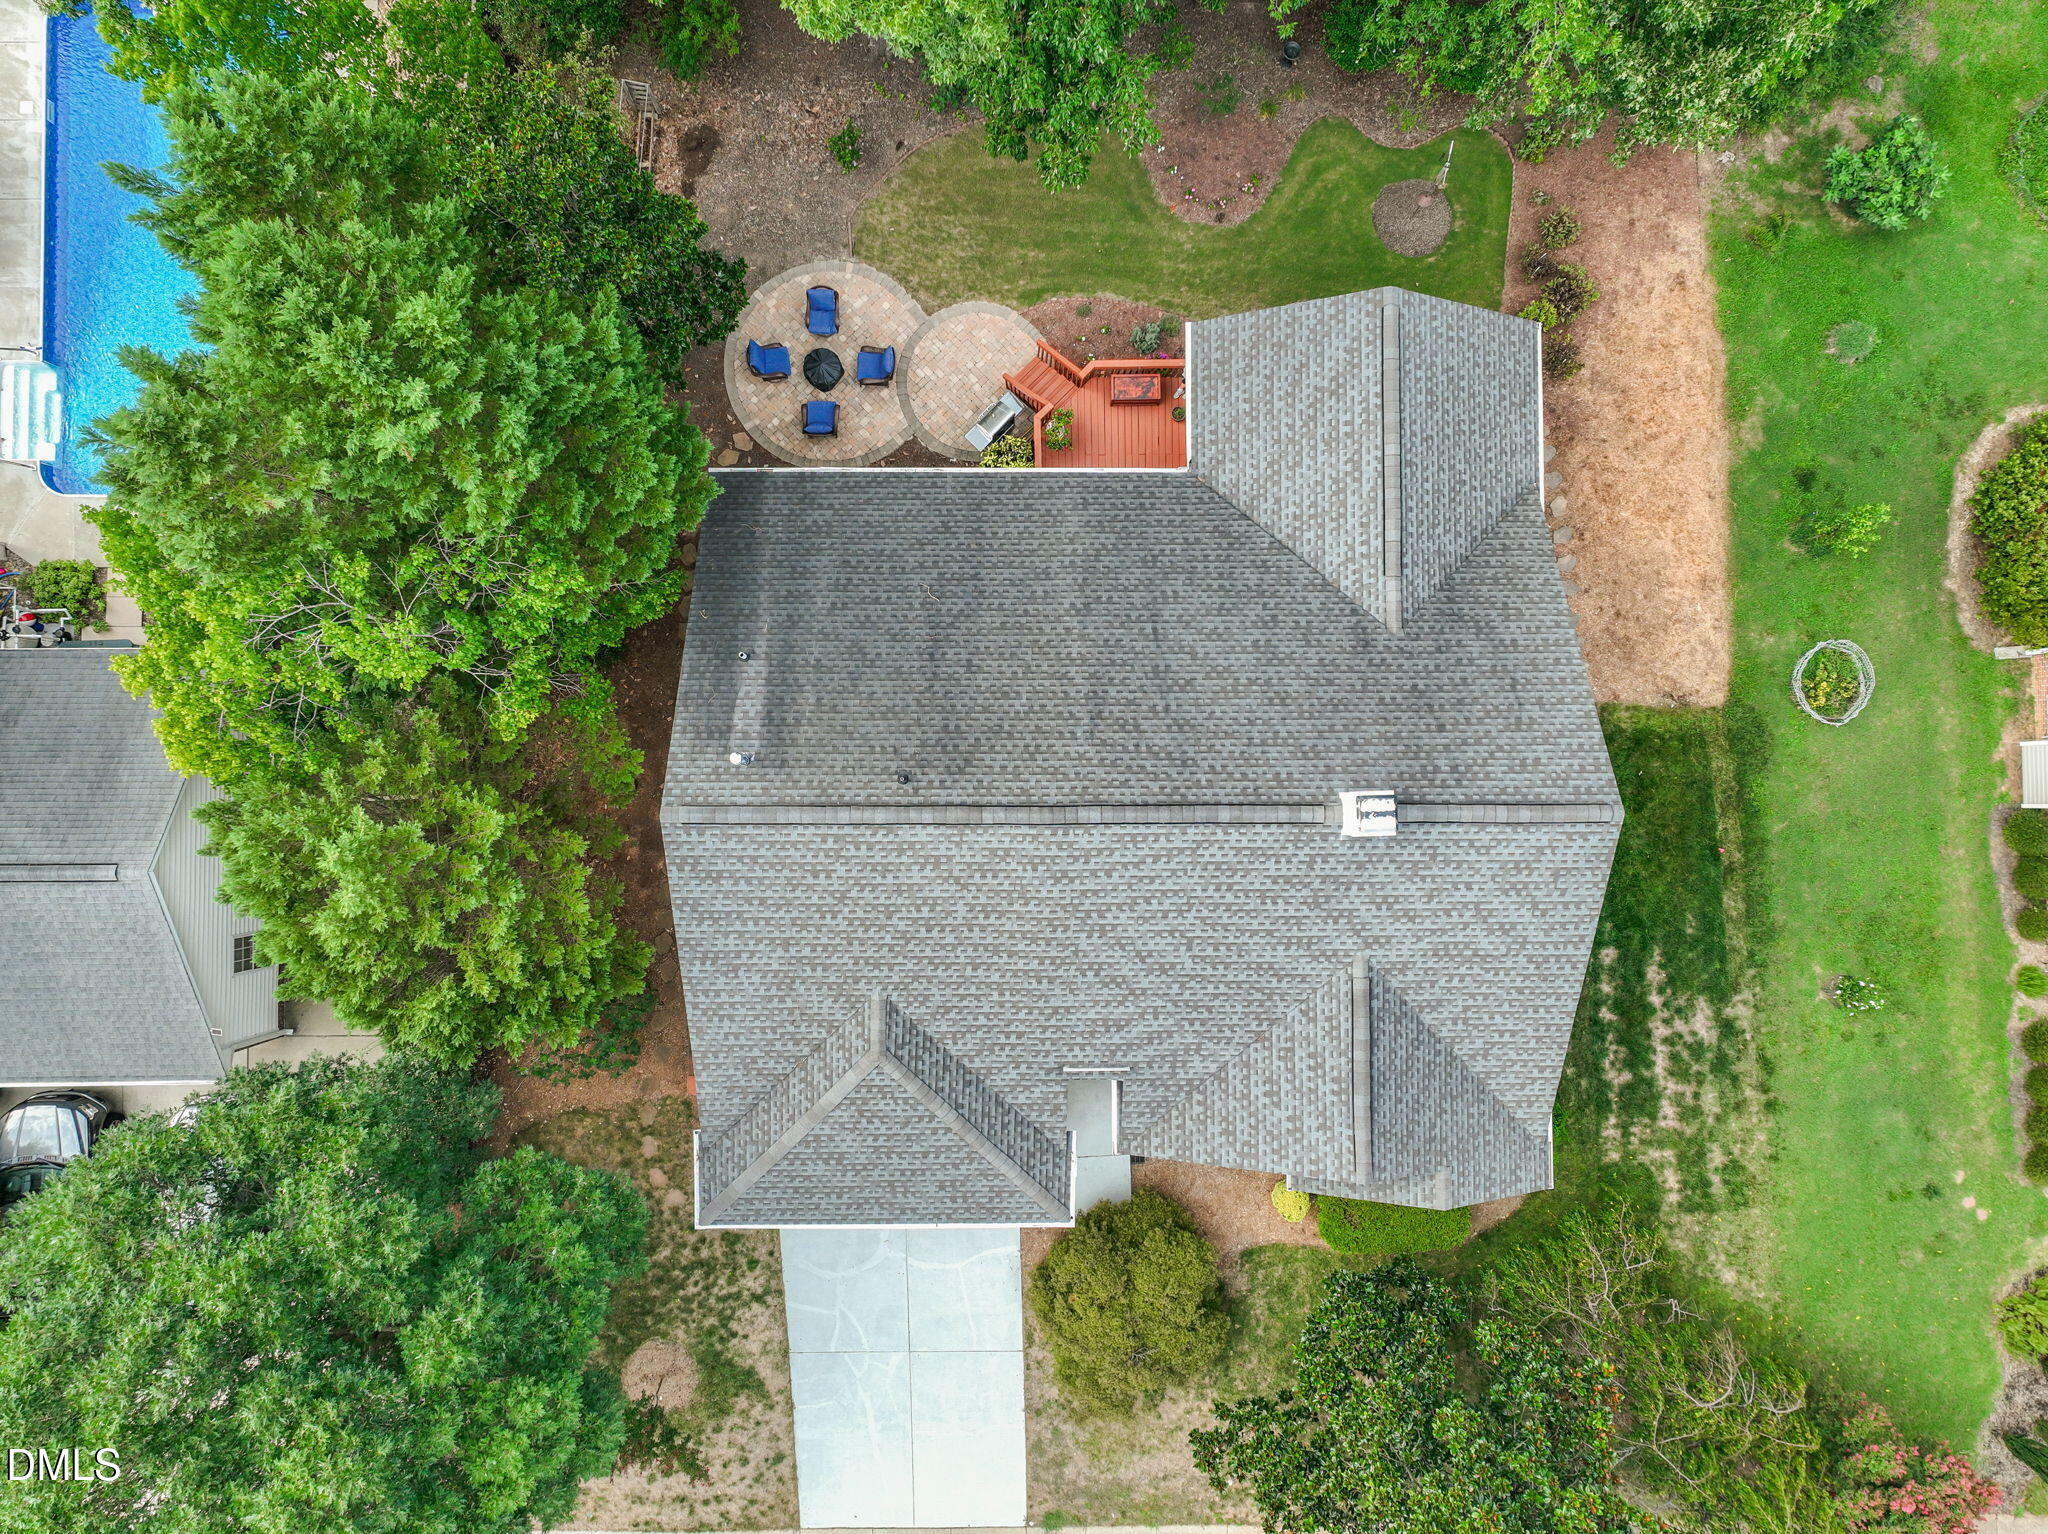
| Acreage | 0.24 |
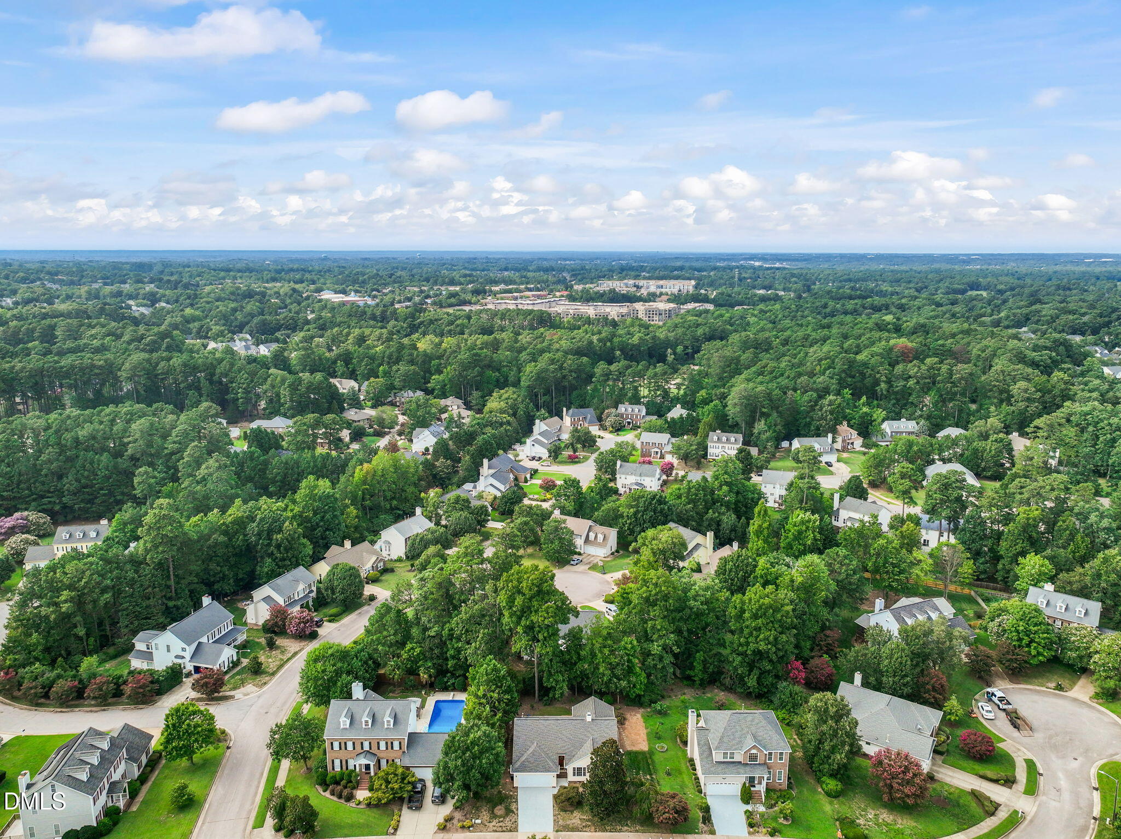
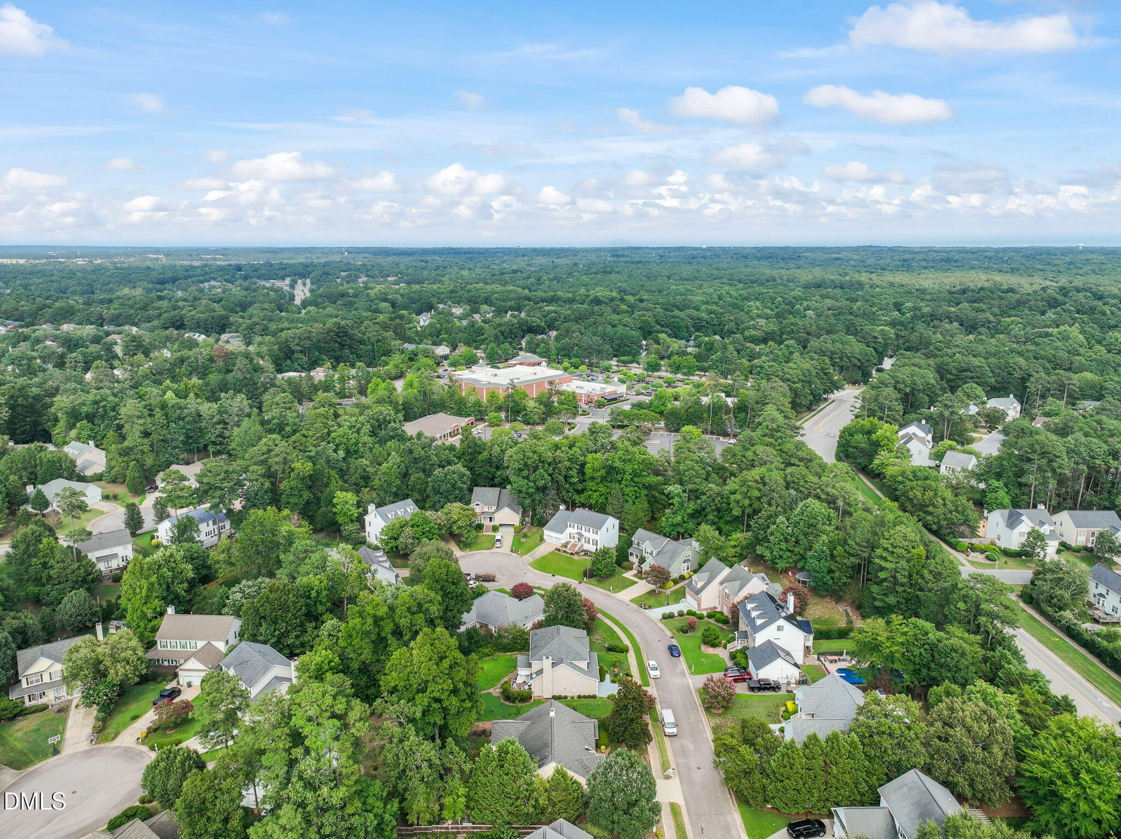
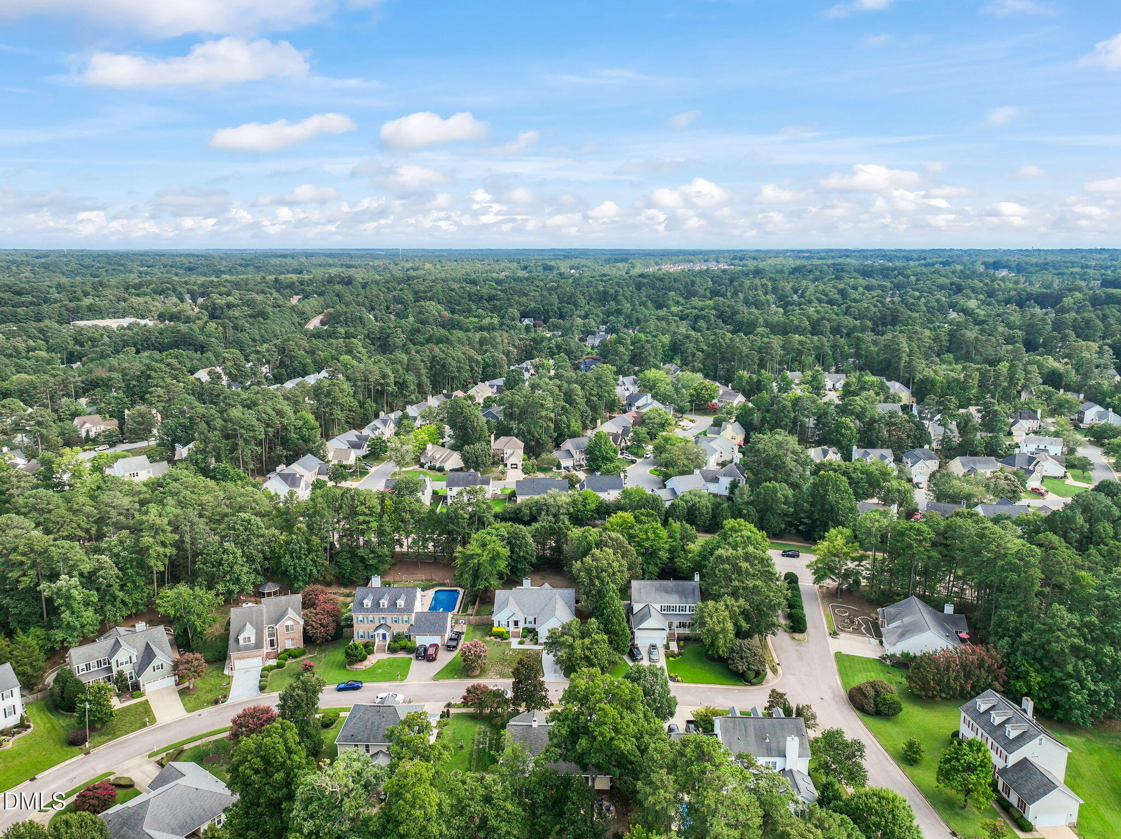
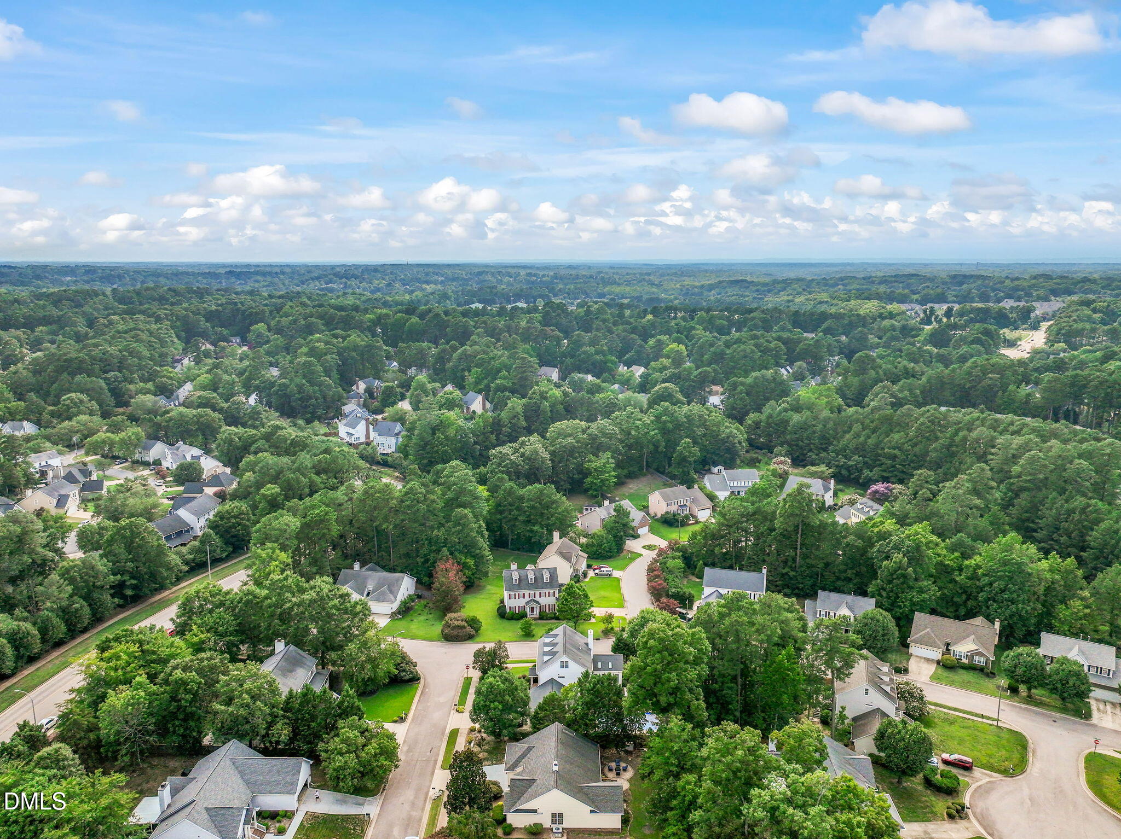
| Property View | Garden, Neighborhood, Trees, Woods |
Interior
| Interior Features | Breakfast Bar, Ceiling Fan(s), Chandelier, Crown Molding, Double Vanity, Eat-in Kitchen, Granite Counters, High Ceilings, Kitchen Island, Open Floorplan, Pantry, Primary Downstairs, Recessed Lighting, Stone Counters, Vaulted Ceiling(s), Walk-In Closet(s), Walk-In Shower |
|---|---|
| Heating Yes / No | No |
| Cooling Yes / No | Yes |
| Cooling | Ceiling Fan(s), Central Air, Gas Pack |
| Fireplace Features | Glass Doors, Living Room |
| Fireplaces Total | 1 |
| Fireplace Yes / No | Yes |
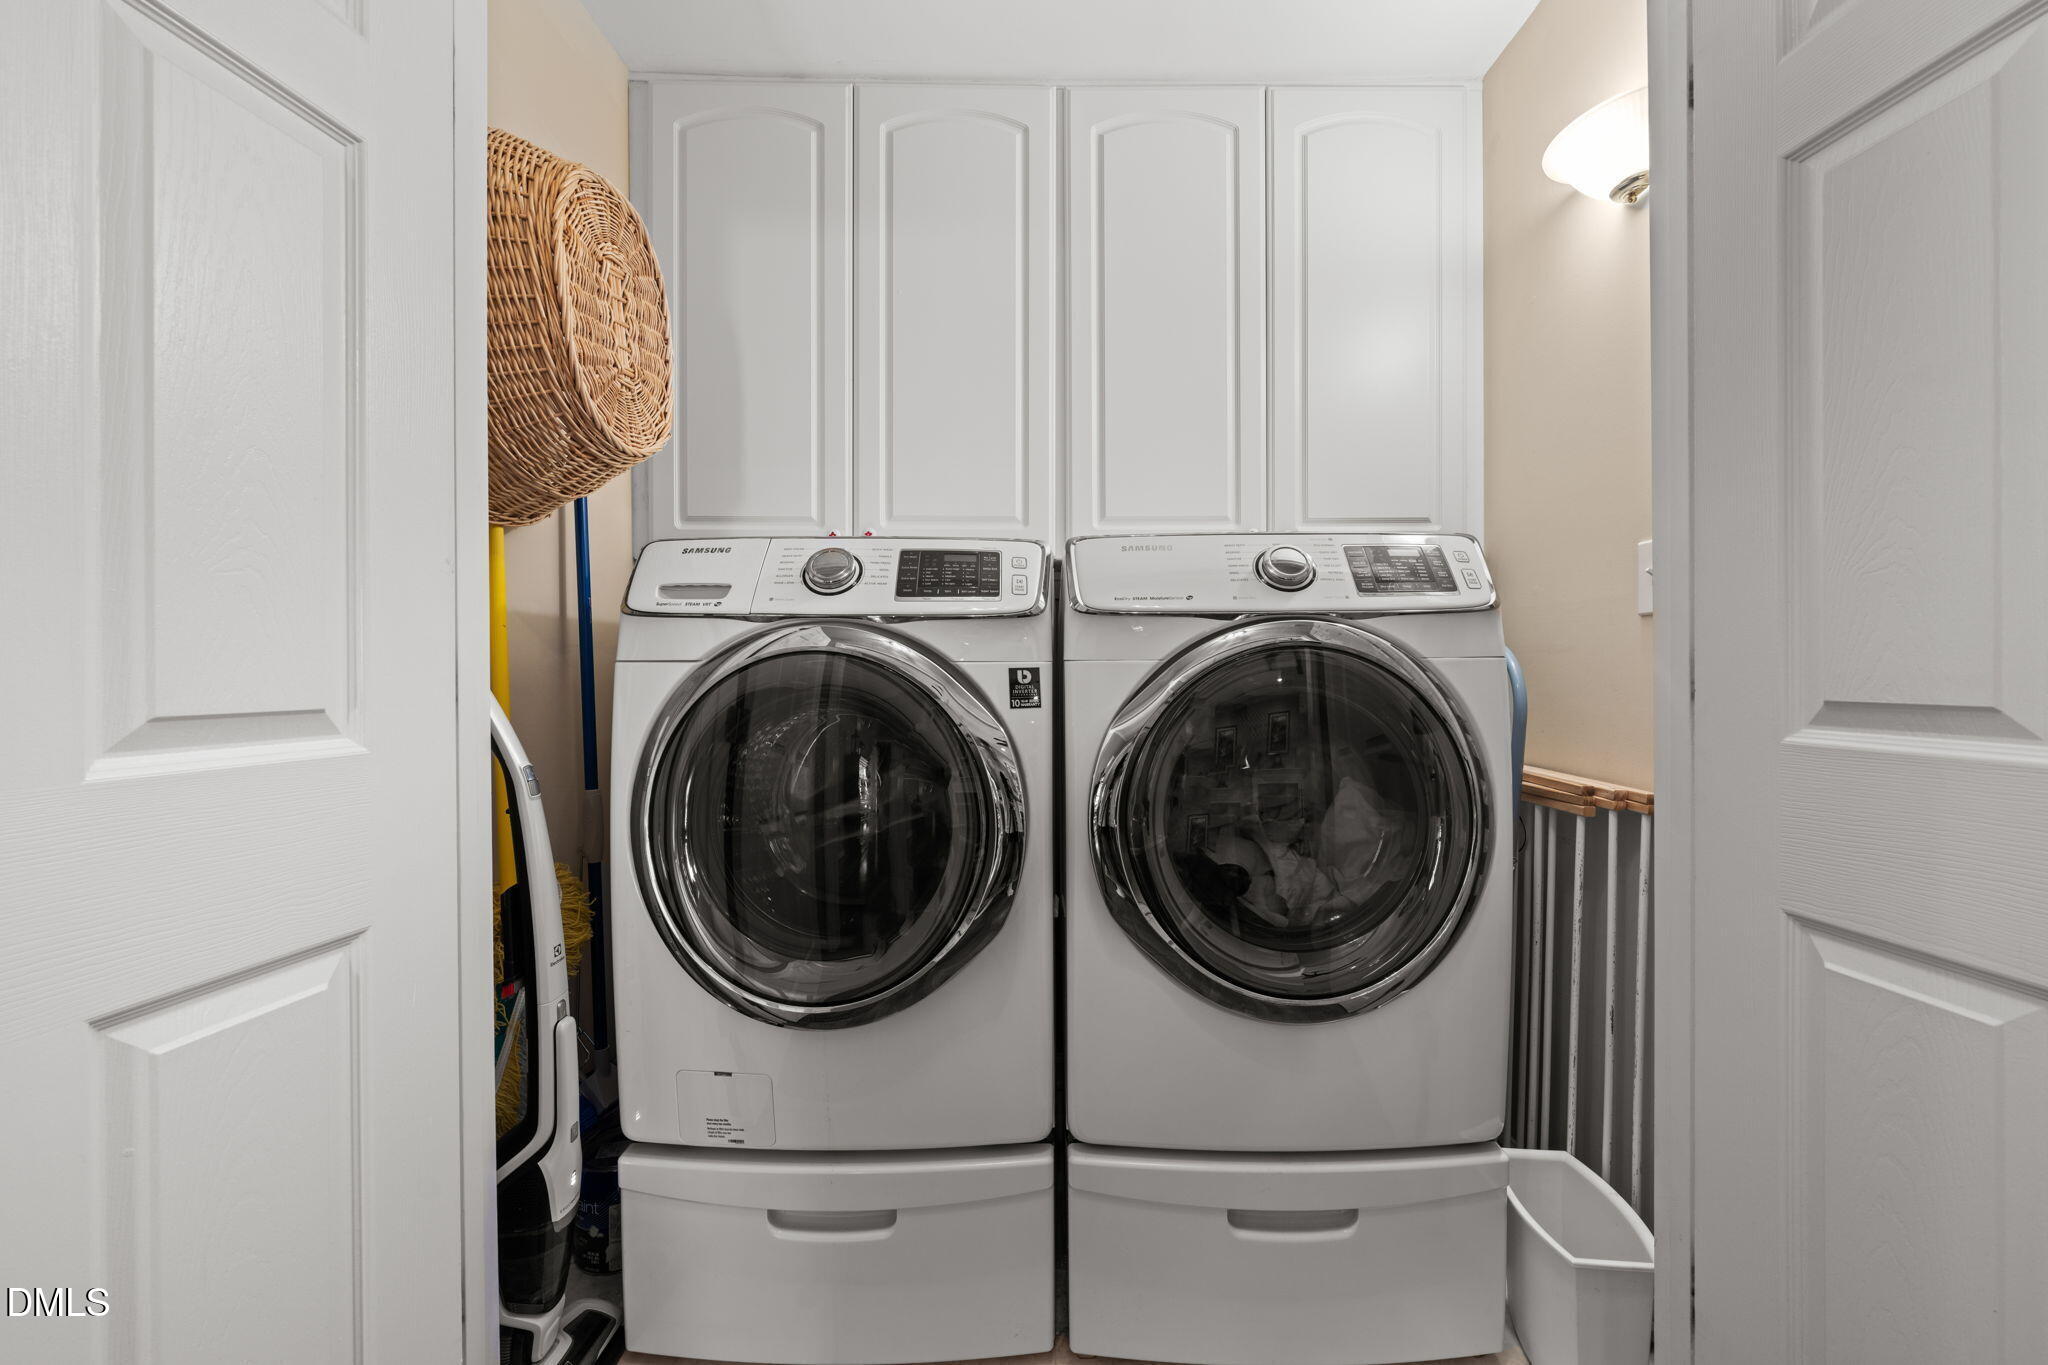
| Laundry Features | Inside, Laundry Closet, Laundry Room, Main Level |
| Rooms Total | 3 |
Exterior
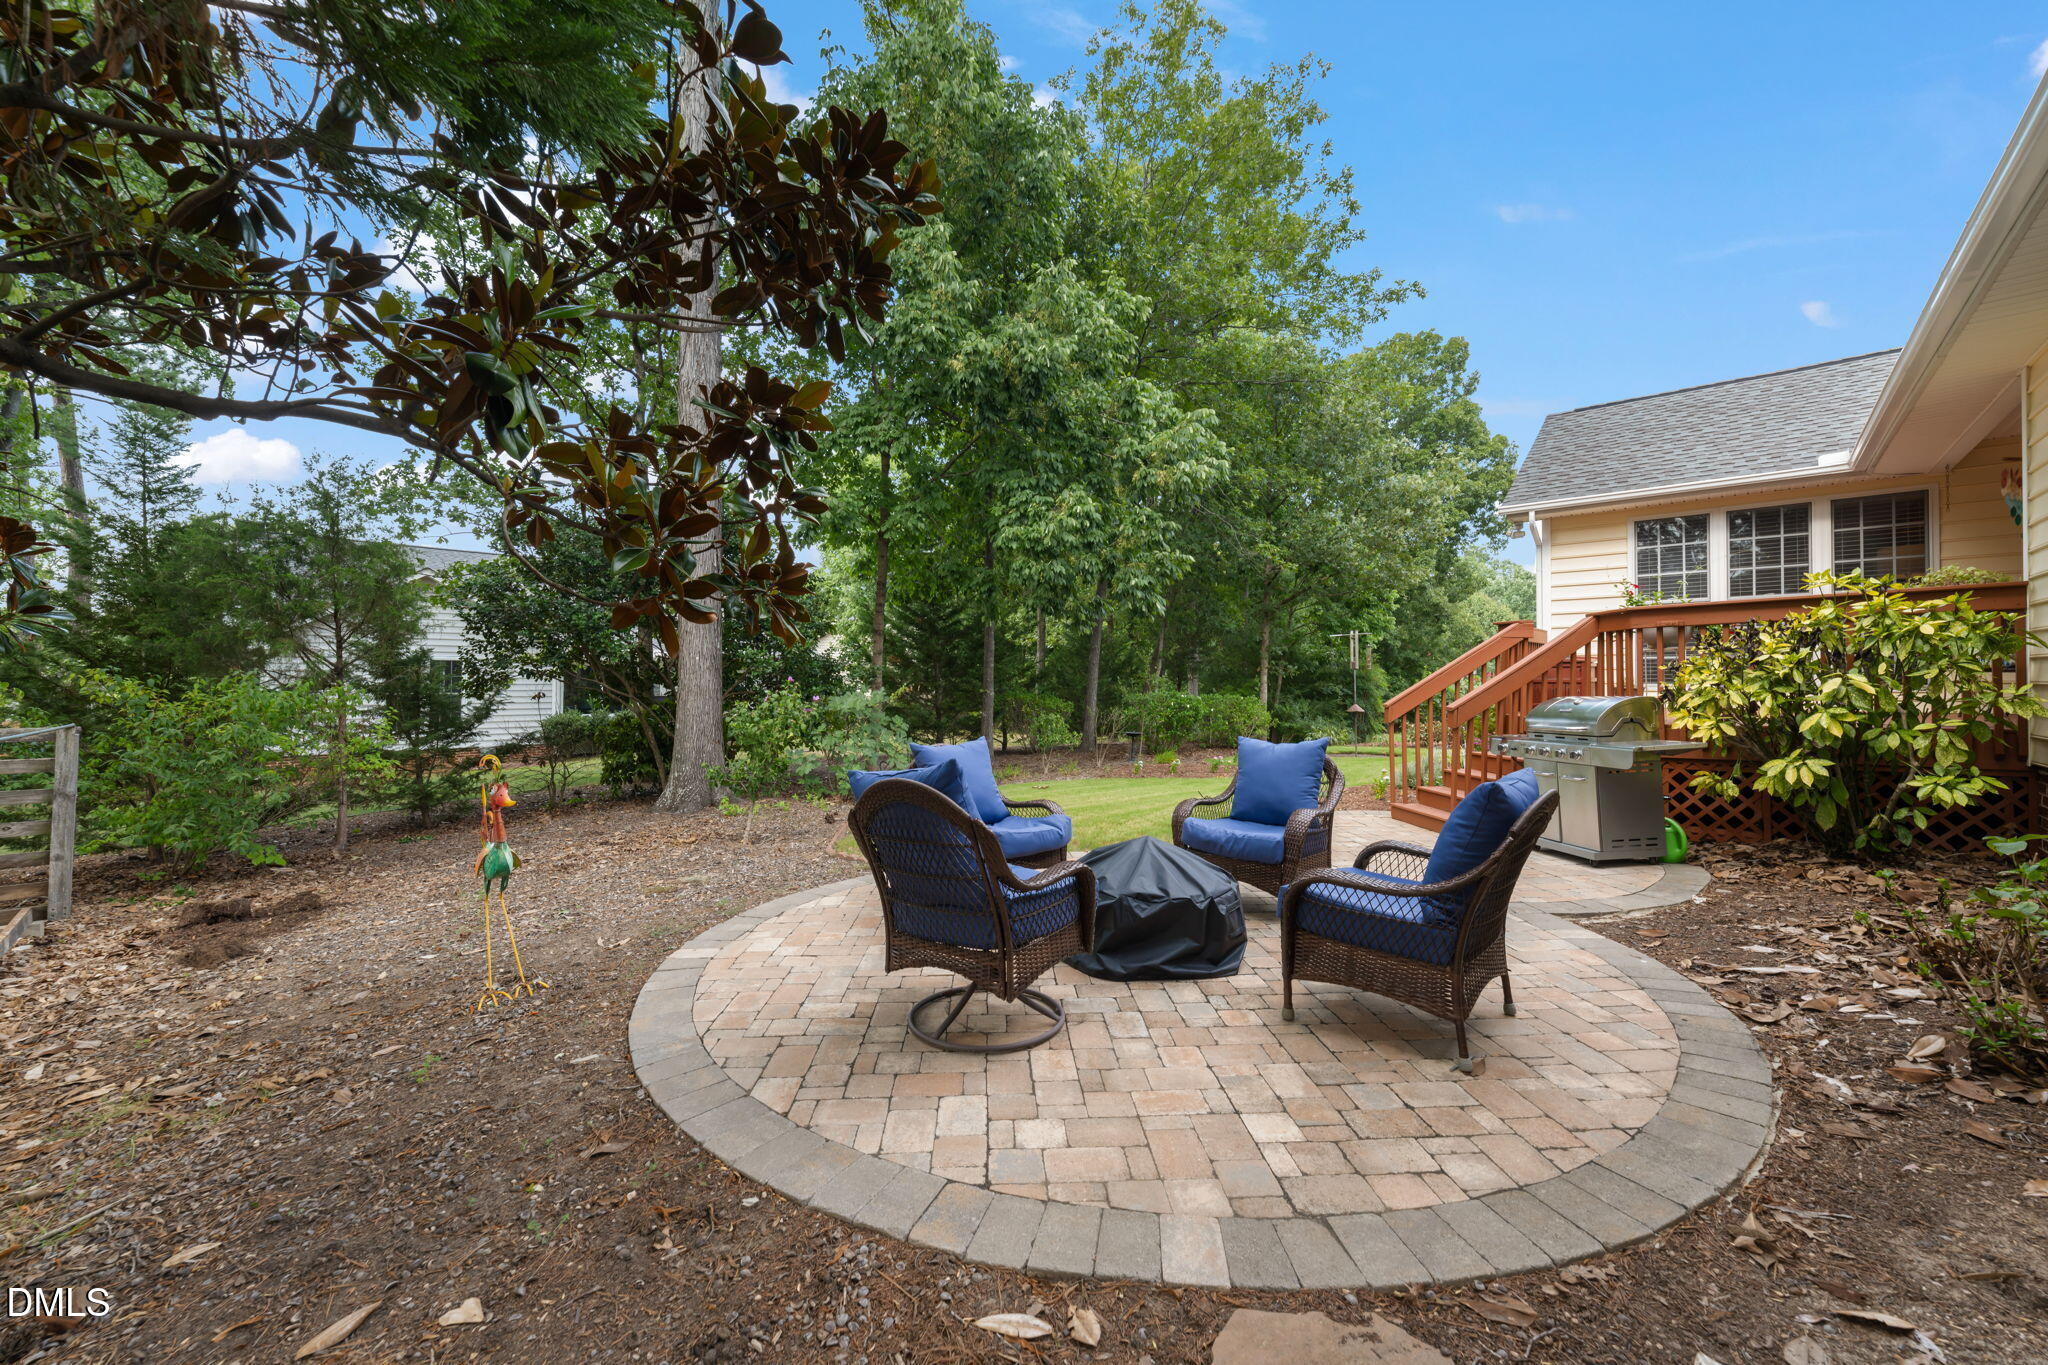
| Exterior Features | Garden, Lighting, Private Yard, Rain Barrel/Cistern(s), Rain Gutters |
|---|---|
| Roof | Architectural Shingle, Shingle |
| Foundation Details | Raised, Crawlspace |
| Lot Features | Back Yard, Cul-De-Sac, Front Yard, Gentle Sloping, Hardwood Trees, Near Public Transit, None |
| Community Features | Curbs, Street Lights, Suburban |
| View | Garden, Neighborhood, Trees/Woods |
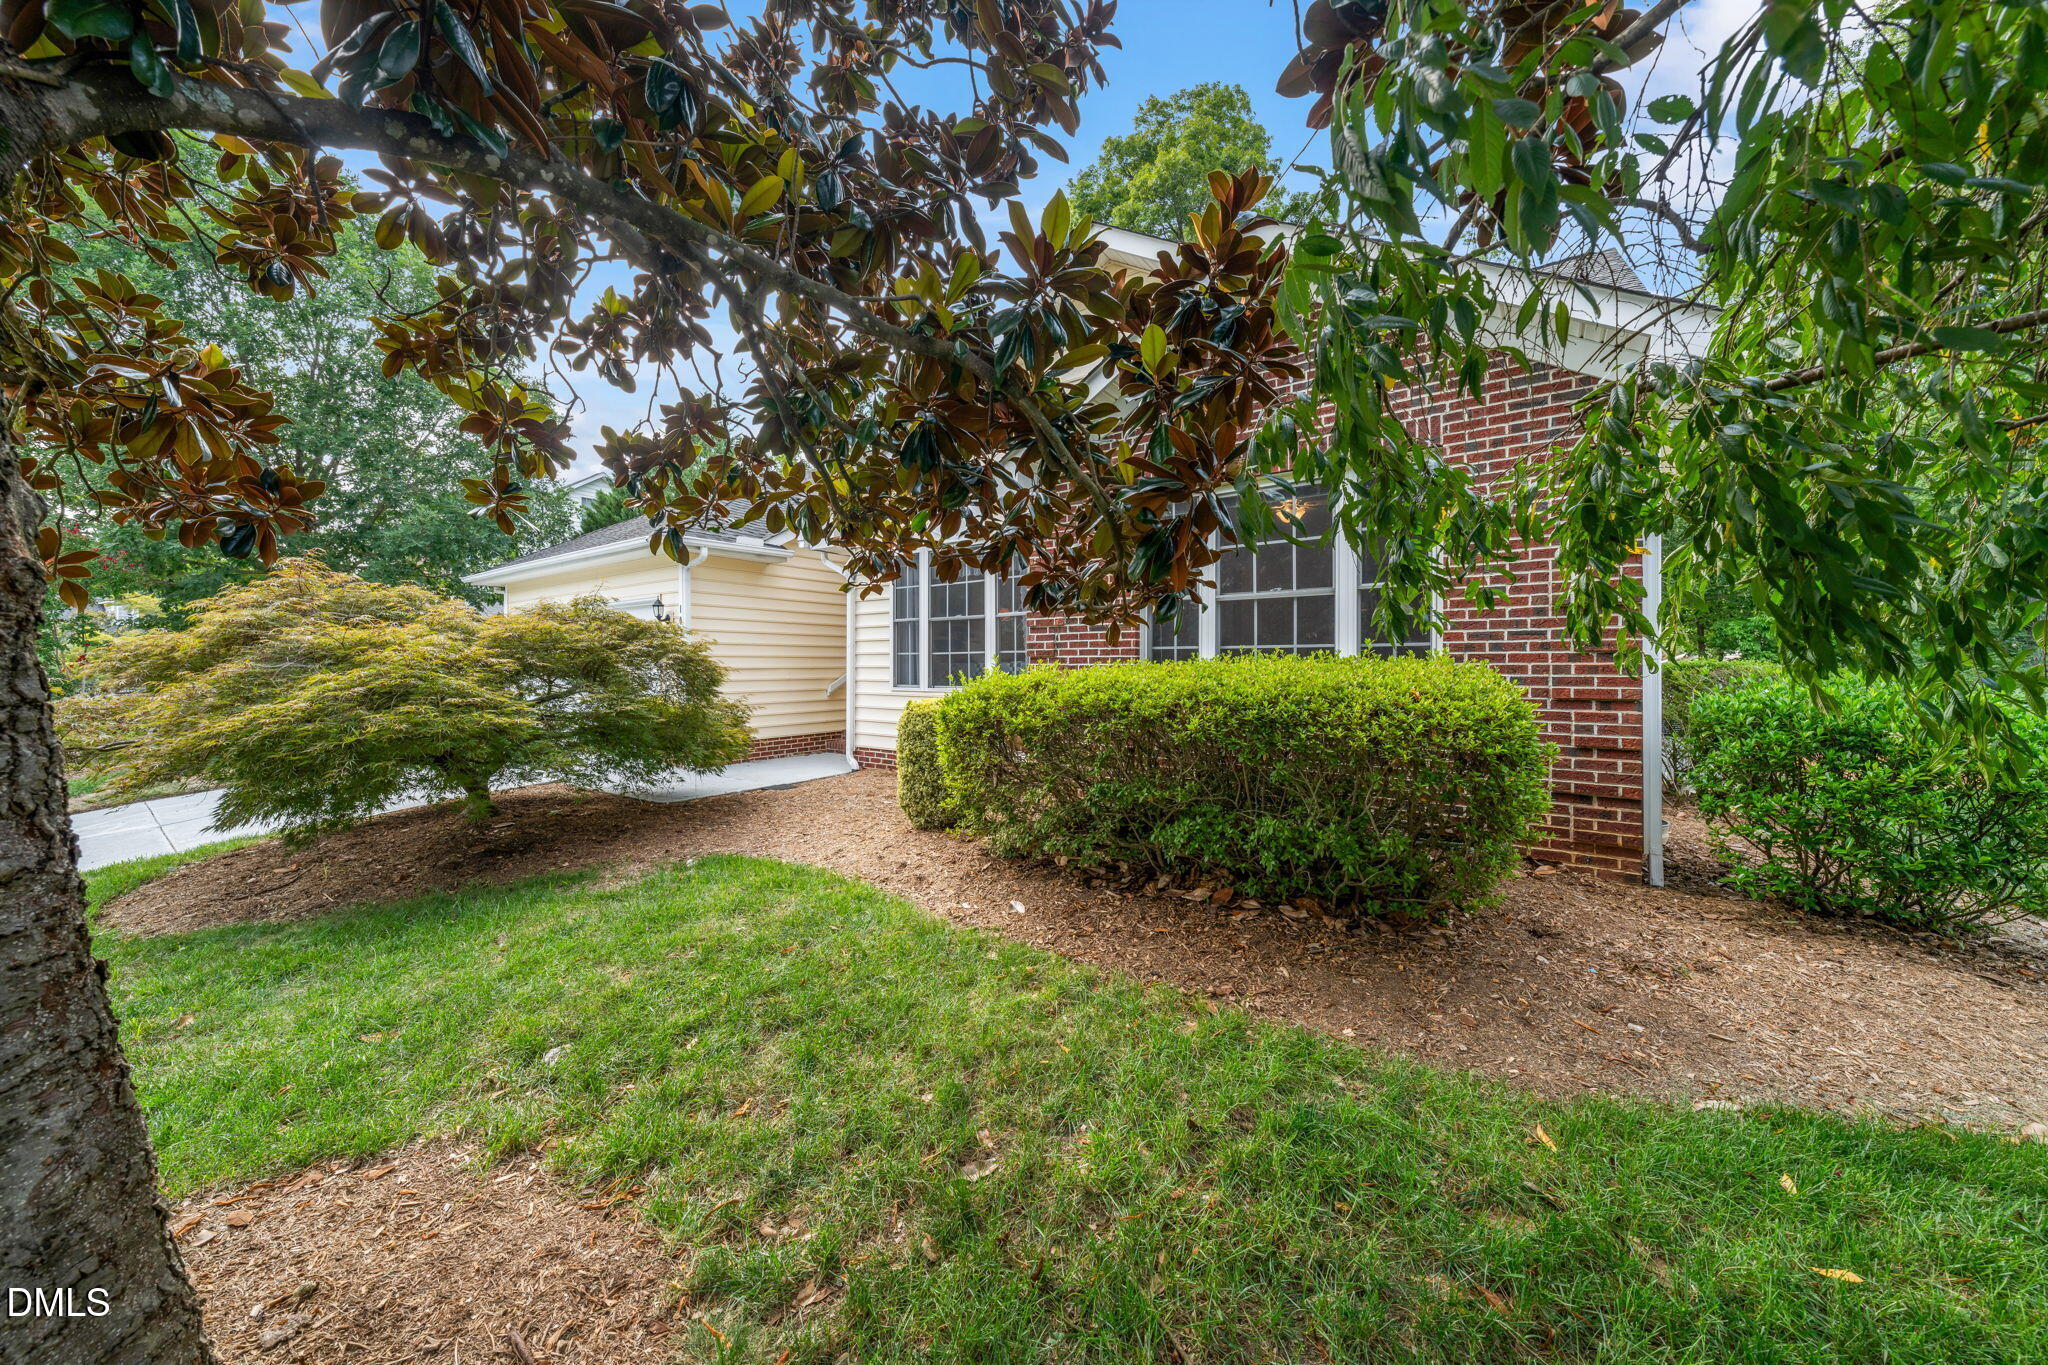
| Construction Materials | Brick, Vinyl Siding |
| Security Features | Security System |
| Window Features | Insulated Windows |
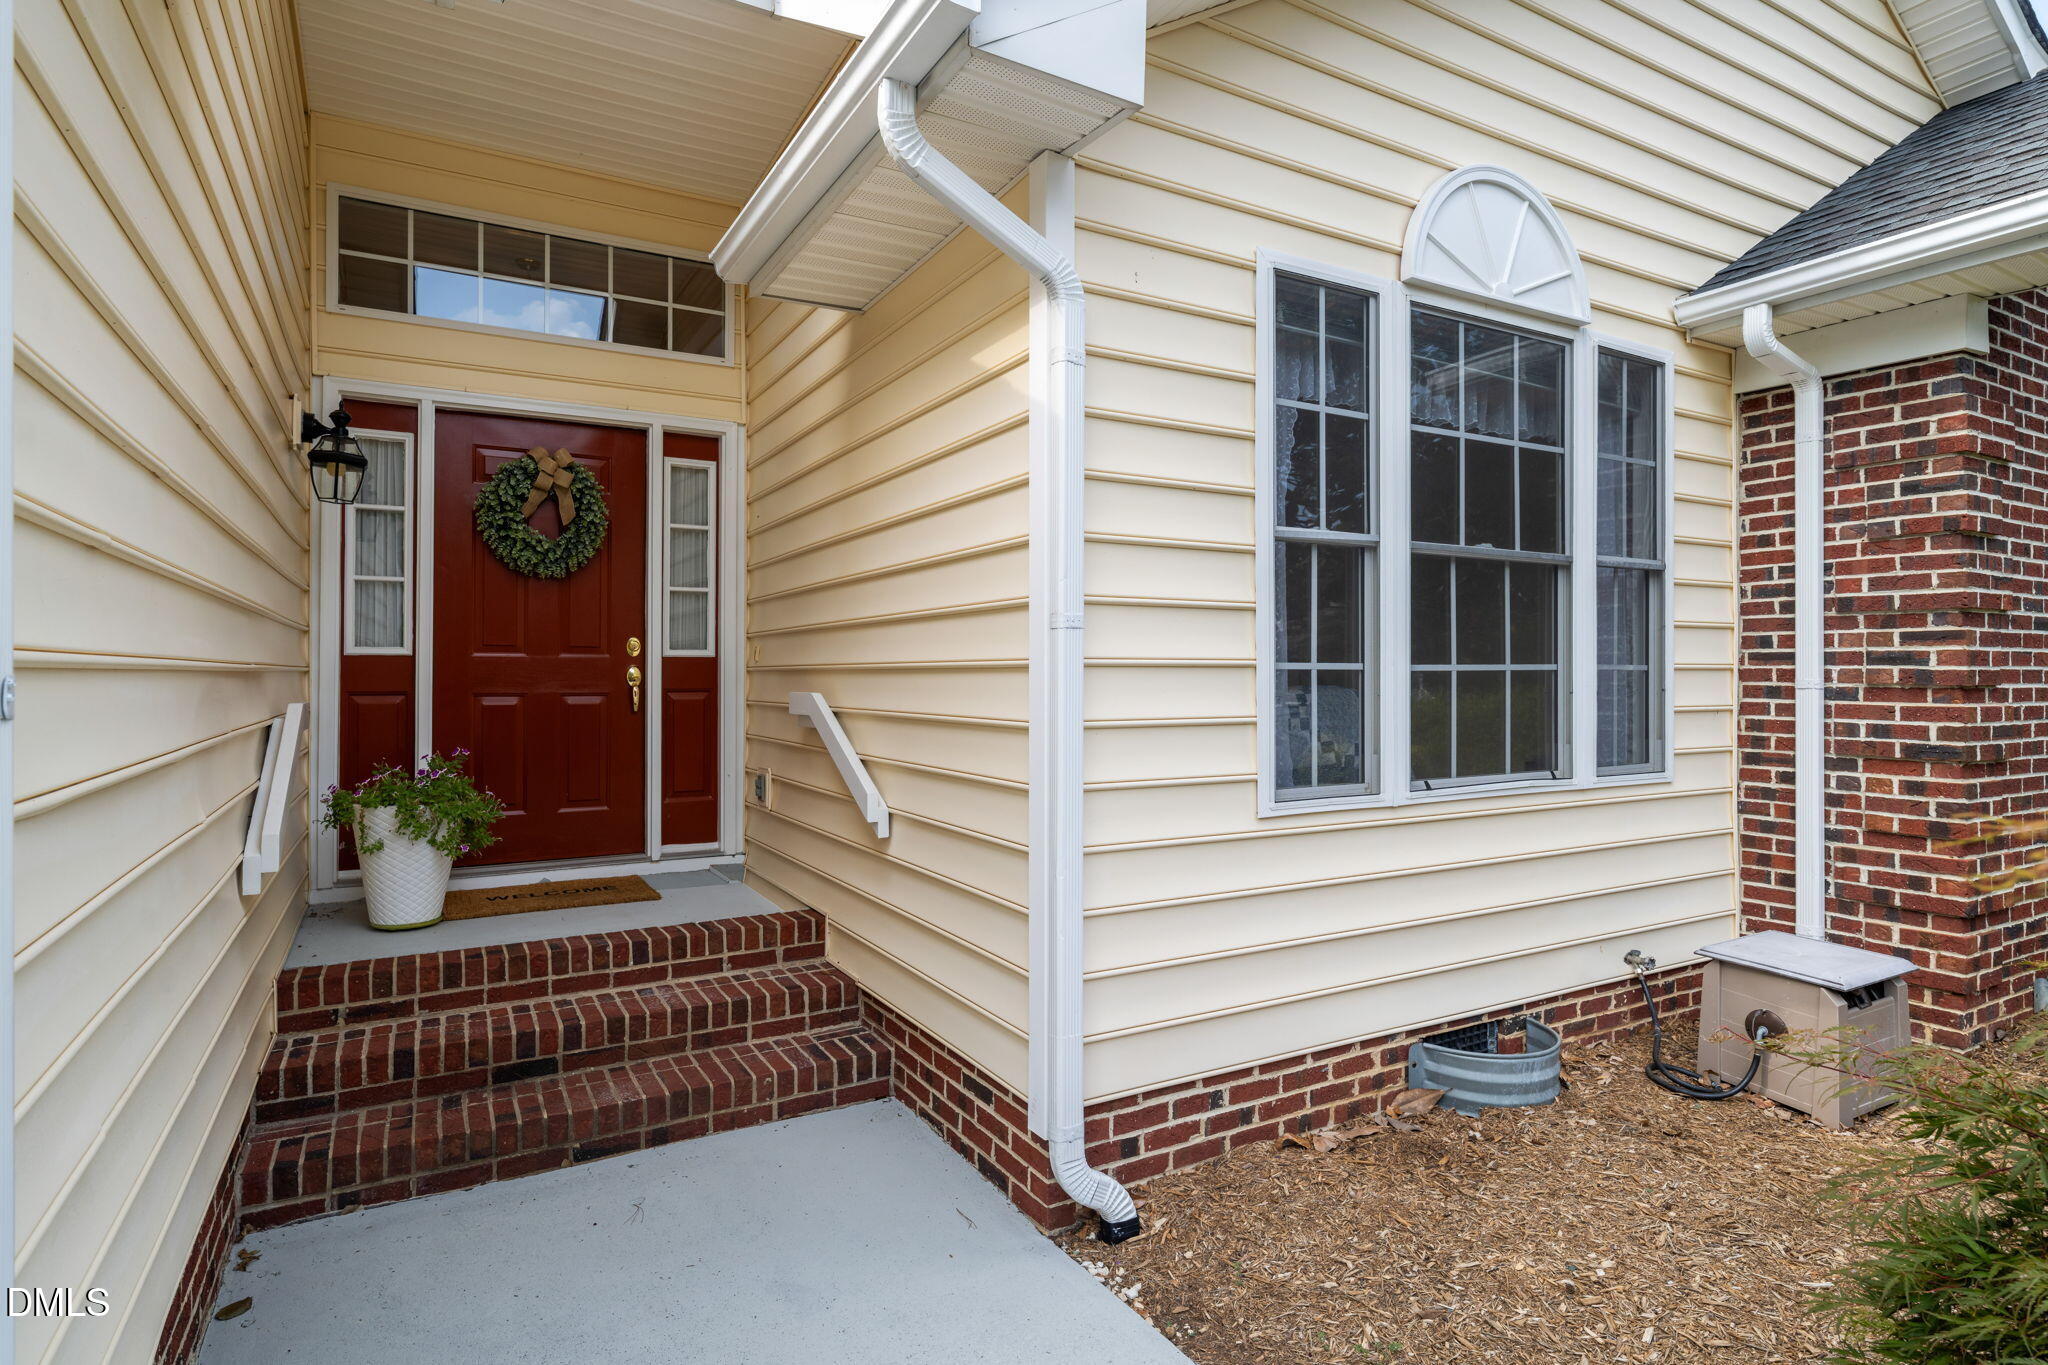
| Patio And Porch Features | Covered, Deck, Enclosed, Patio |
Parking
| Attached Garage Yes / No | Yes |
|---|---|
| Garage Yes / No | Yes |
| Parking Features | Attached, Concrete, Direct Access, Driveway, Garage, Garage Door Opener |
| Other Parking | Street |
Location
| Association Amenities | None |
|---|---|
| Community Features | Curbs, Street Lights, Suburban |
Utilities
| Utilities | Cable Available, Electricity Connected, Natural Gas Available, Phone Available, Sewer Connected, Water Connected |
|---|---|
| Sewer | Public Sewer |
Taxes
| Tax Assessed Value | 486396 |
|---|---|
| Tax Legal Description | Lo12 Sherborne Sub Sc1 & 531 Bm1995-00530 |
| Tax Year | 2027 |
| Tax Map Number | 12 |
Other
| Accessibility Features | Accessible Washer/Dryer, Central Living Area, Common Area |
|---|
Area Information
| State | NC |
|---|---|
| County | Wake |
| City | Cary |
| Zip Code | 27513 |
| Area | Wake |
| Community Name | Sherborne |
| School District | Wake - Cary High |
| Elementary School | Wake - Cary Elementary |
| High School | Wake - Cary High |
| Listing VS Median (in Sherborne) | |
Price: $545,000 low | high Med: $772,000 sqft: 1,771 low | high Med: 2,862 $ / sqft: $308 low | high Med: $280 On site: 13 low | high Med: 45 | |
Market Activity 27513
Request a showing
Request a showing

Listings marked with a Doorify MLS icon are provided courtesy of the Doorify MLS, of North Carolina, Internet Data Exchange Database. Brokers make an effort to deliver accurate information, but buyers should independently verify any information on which they will rely in a transaction. The listing broker shall not be responsible for any typographical errors, misinformation, or misprints, and they shall be held totally harmless from any damages arising from reliance upon this data. This data is provided exclusively for consumers’ personal, non-commercial use. Copyright 2024 Doorify MLS of North Carolina. All rights reserved.
Contact
Learn More About This Property

| State | NC |
|---|---|
| County | Wake |
| City | Cary |
| Zip Code | 27513 |
| Area | Wake |
| Community Name | Sherborne |
| School District | Wake - Cary High |
| Elementary School | Wake - Cary Elementary |
| High School | Wake - Cary High |
| Listing VS Median (in Sherborne) | |
Price: $545,000 low | high Med: $772,000 sqft: 1,771 low | high Med: 2,862 $ / sqft: $308 low | high Med: $280 On site: 13 low | high Med: 45 | |
 | $424,900102 Glensford WayCary, NC 27513 |