
Description
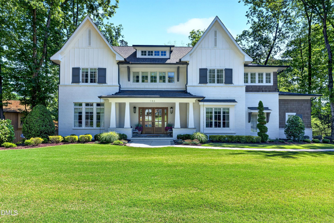
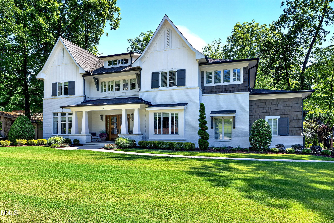
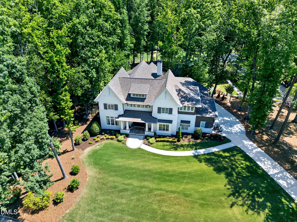
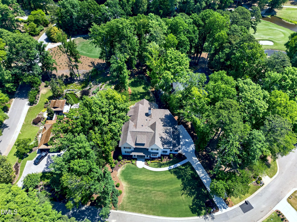
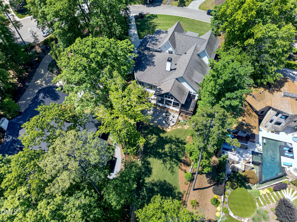
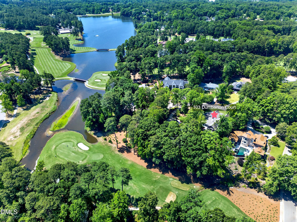
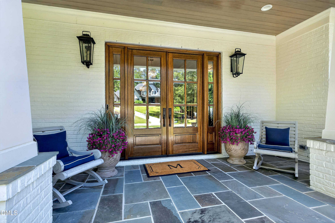
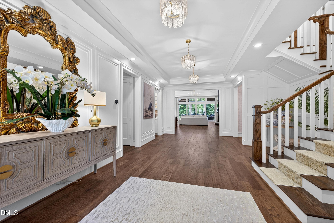
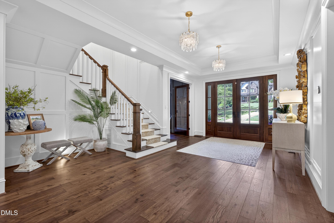
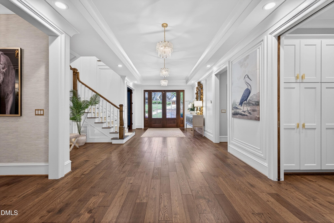
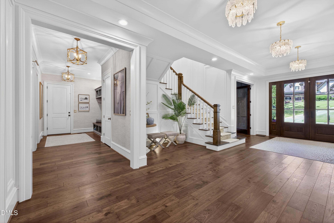
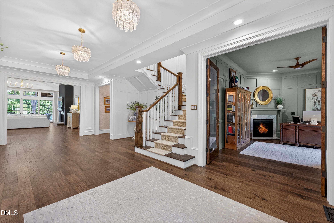
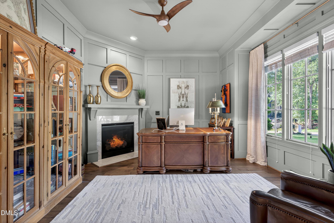
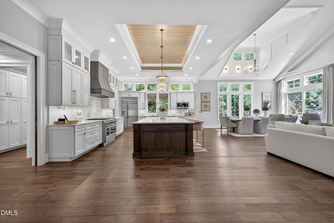
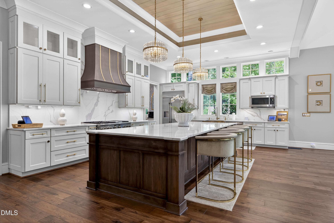
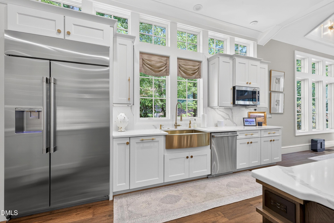
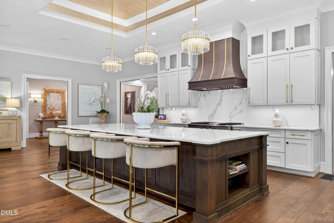
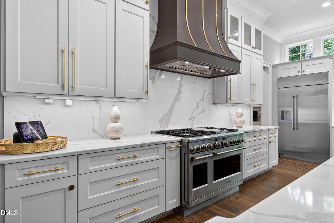
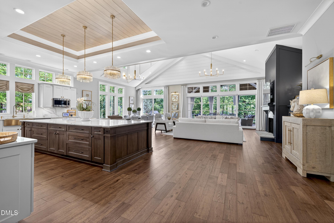
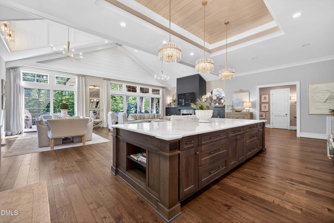
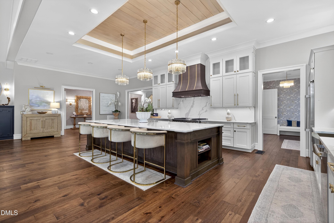
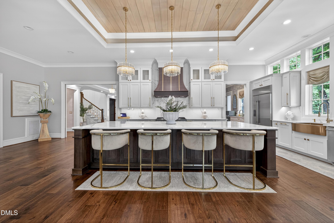
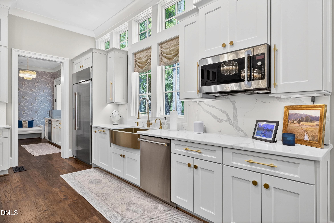
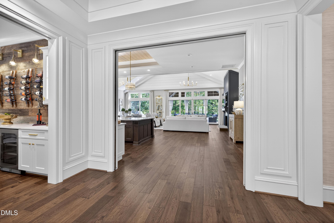
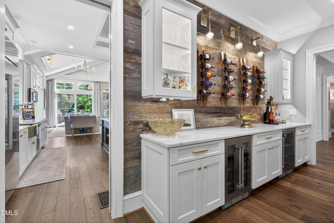
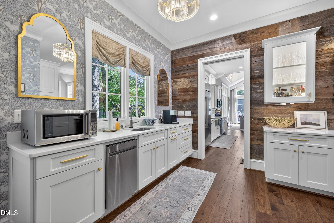
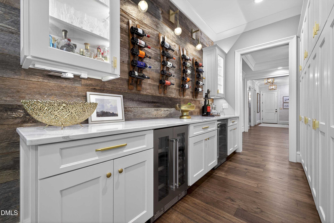
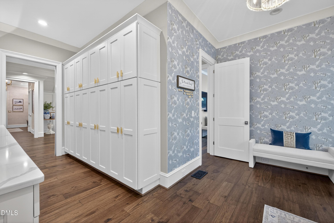
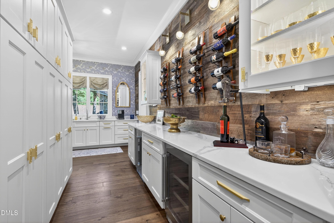
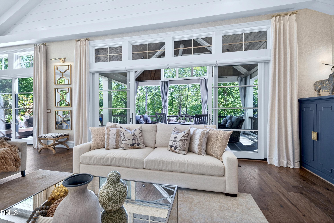
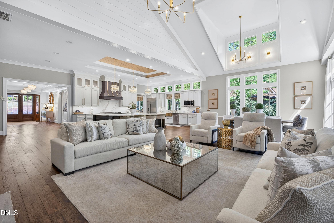
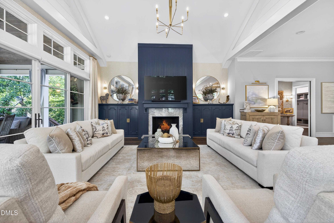
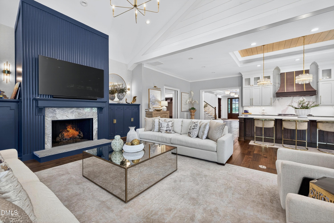
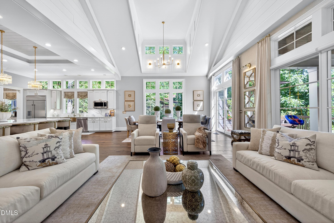
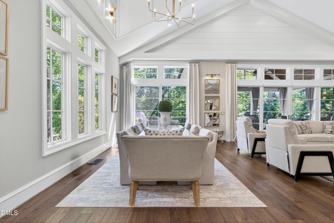
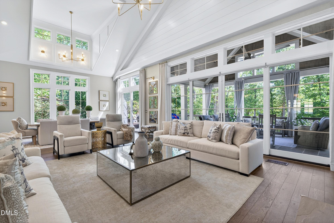
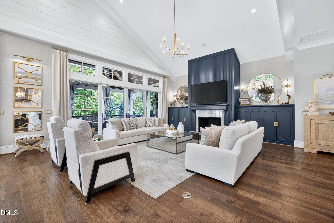
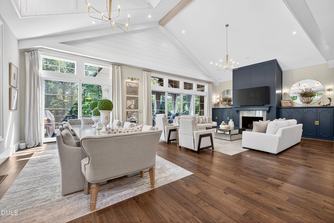
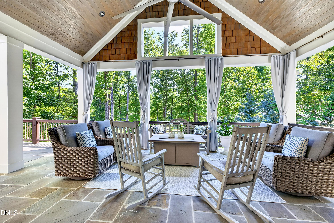
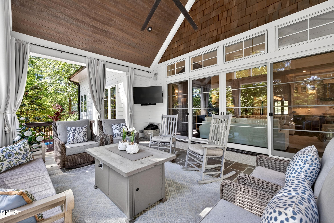
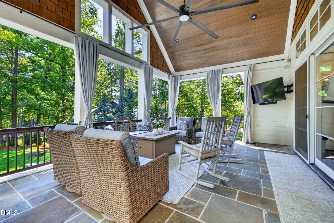
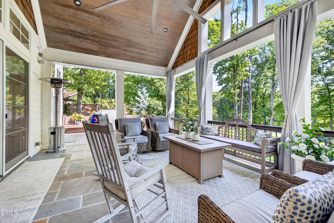
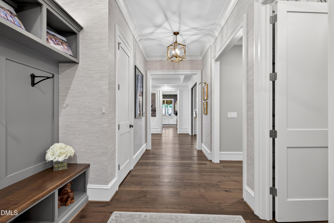
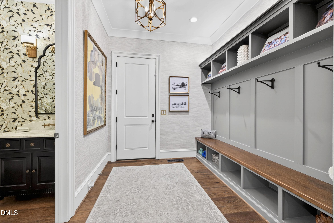
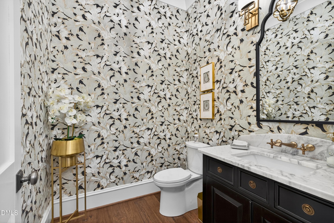
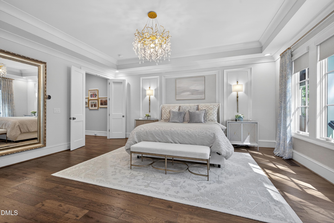
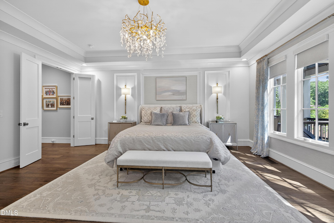
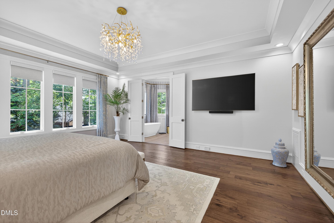
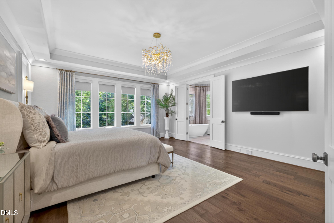
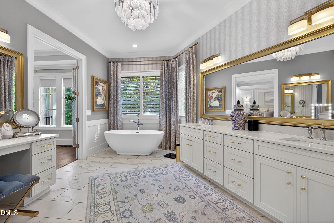
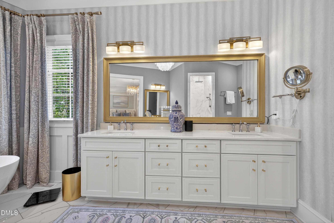
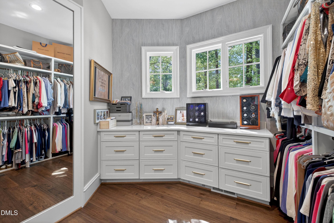
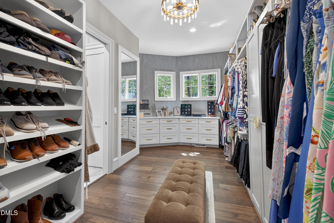
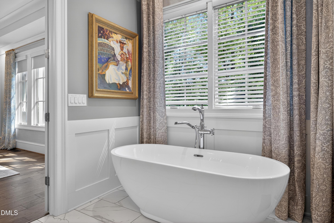
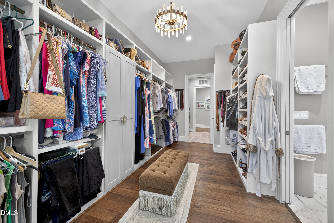
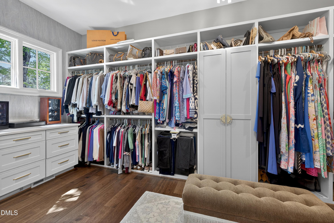
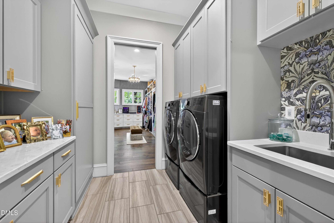
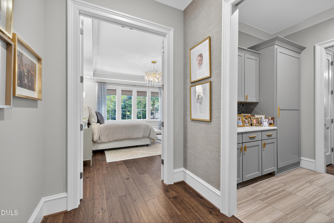
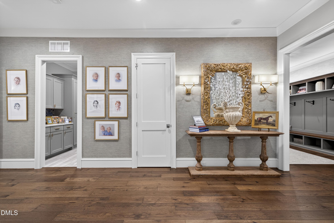
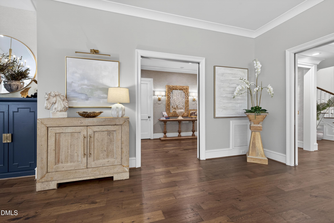
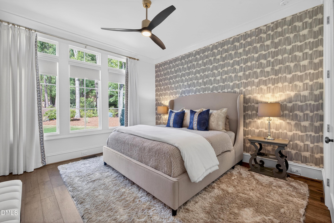
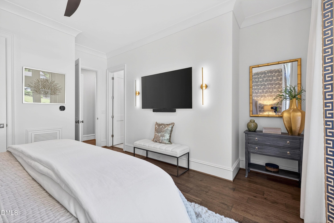
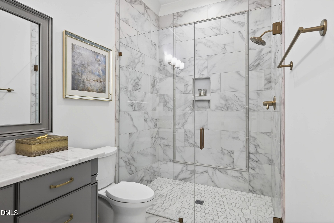
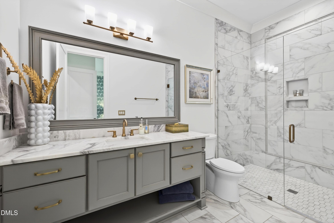
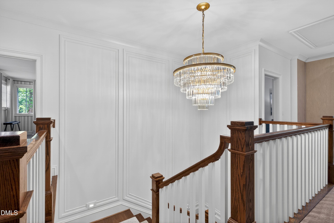
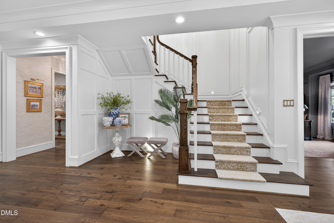
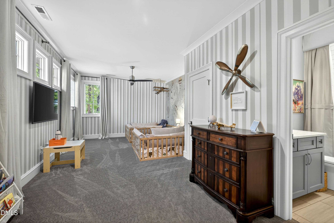
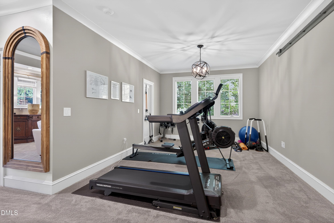
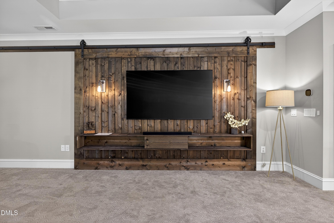

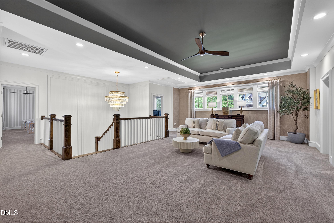
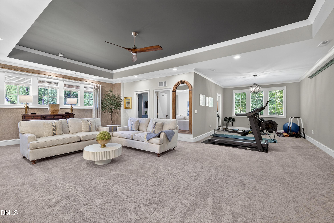
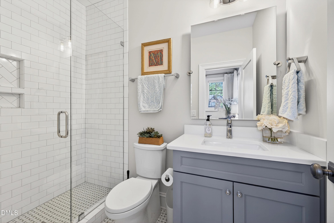
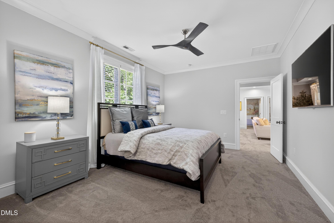
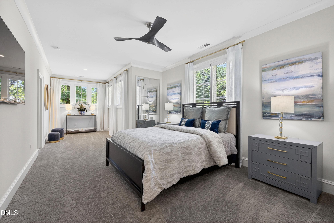
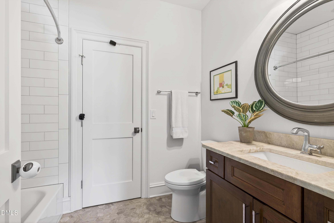
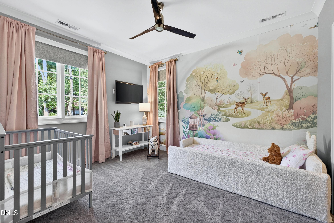
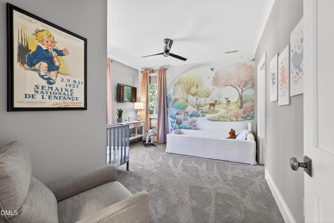
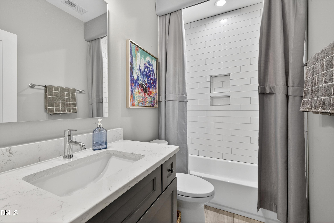
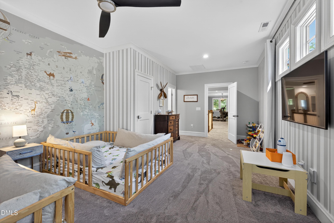
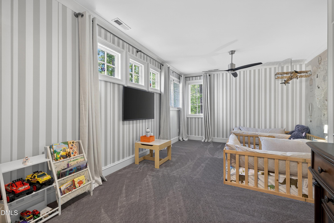
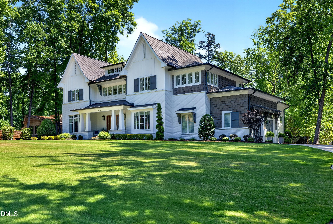
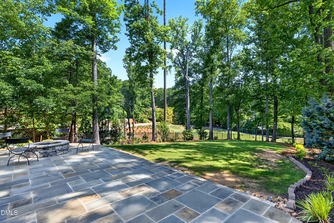
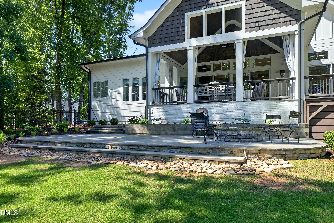
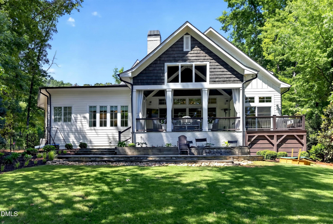
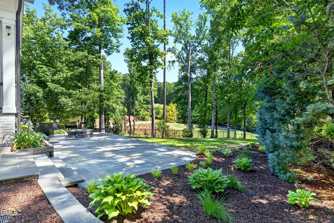
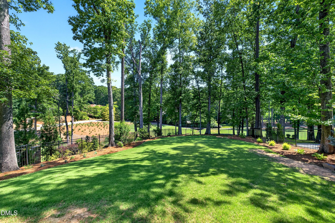
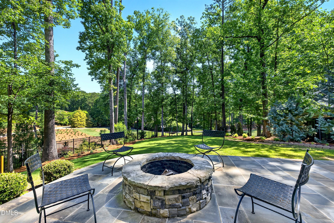
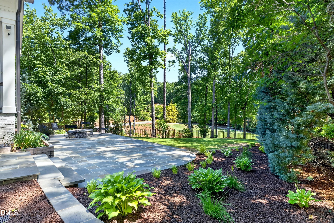
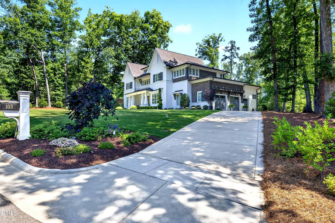
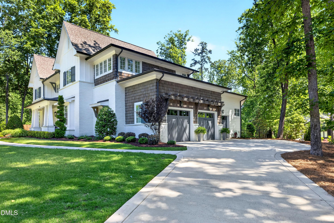
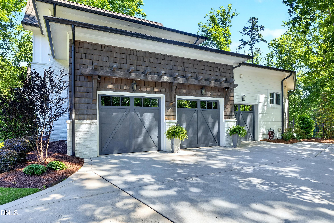
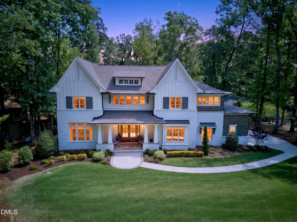
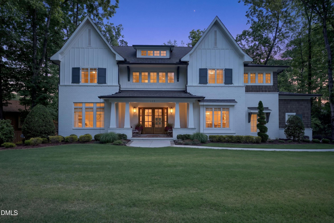
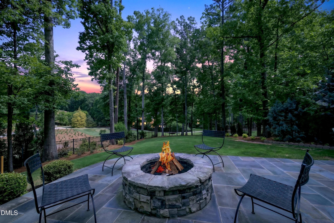
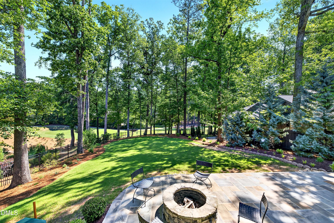
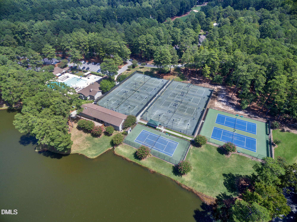
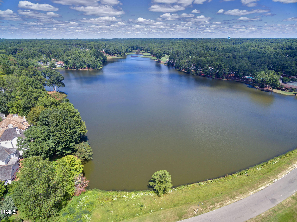
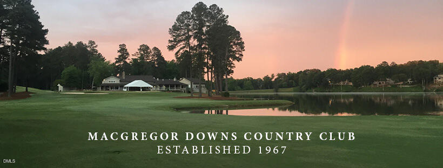
Stunning custom-built luxury home overlooking the beautiful MacGregor Golf Course offering exceptional craftsmanship, timeless design, and resort-style living. This exquisite residence showcases a striking exterior with brick, fiber cement board & batten siding, wood shake shingles, double mahogany front doors, and elegant slate porches and patios. Inside, extensive moldings, wide plank hardwood floors, soaring 10-foot ceilings, and 8-foot doors create a sophisticated yet welcoming atmosphere throughout the main level. The thoughtfully designed floor plan features both first and second floor laundry rooms, an oversized mudroom/drop zone, and a 3-car side-load garage with conditioned walk-in storage. The luxurious first-floor primary suite is a true retreat, complete with a trey ceiling, spa-inspired bath featuring double vanities, separate makeup vanity, soaking tub, oversized walk-in shower, and an incredible custom closet with built-ins. A private first-floor guest suite with full bath and walk-in closet offers ideal accommodations for visitors. Designed for both everyday living and entertaining, the spectacular chef's kitchen boasts custom cabinetry, quartz countertops, commercial-grade stainless steel appliances, double dishwashers, multiple prep areas and sinks, and a STUNNING scullery kitchen with custom pocket doors. The kitchen flows seamlessly into the expansive vaulted family room with fireplace and spacious dining area. Upstairs you'll find three additional ensuite bedrooms, two large bonus rooms, and incredible walk-in attic storage hidden behind a custom sliding barn door wall! Outdoor living is equally impressive with a fenced backyard and panoramic golf course views creating the perfect setting for relaxation and entertaining. New custom features throughout completes this extraordinary home where luxury, comfort, functionality and understated elegance comes together beautifully. You may have seen the rest but you must NOW come see the BEST!
Details
| MLS # | 10168959 |
|---|---|
| Listing Type | For Sale |
| Style | House |
| HOA Dues | $120 |
| Sub-Type | Resale |
| Status | Active |
| Year | 2019 |
| Days On Site | 94 |
| Listing Provided By | Compass -- Cary | Bern Bullard |
Features
| Bed(s) | 5 |
|---|---|
| Bath(s) | 6 Total |
| SQ Feet | 5,899 |
| Garage | 3 |
| Story(s) | 2 |
| Zoning | R12 |
| Acreage | 0.70 |
| Golf Course | Yes |
| Property View | Trees, Woods |
Interior
| Interior Features | Bar, Beamed Ceilings, Breakfast Bar, Cathedral Ceiling(s), Ceiling Fan(s), Chandelier, Crown Molding, Double Vanity, High Ceilings, Kitchen Island, Open Floorplan, Recessed Lighting, Soaking Tub, Stone Counters, Tray Ceiling(s), Vaulted Ceiling(s), Walk-In Closet(s) |
|---|---|
| Heating Yes / No | No |
| Cooling Yes / No | Yes |
| Cooling | Ceiling Fan(s), Central Air, Electric |
| Fireplace Features | Den, Family Room, Fire Pit, Gas, Gas Log, See Remarks |
| Fireplace Yes / No | Yes |
| Laundry Features | Inside, Laundry Room, Sink |
| Rooms Total | 17 |
Exterior
| Exterior Features | Fire Pit, Private Yard, Rain Gutters |
|---|---|
| Roof | Architectural Shingle, Asphalt, Shingle |
| Foundation Details | Block, Brick/Mortar, Crawlspace |
| Lot Features | Back Yard |
| Community Features | Golf, Lake |
| View | Trees/Woods |
| Construction Materials | Board & Batten Siding, Brick, Cedar, Fiber Cement, Hardi Plank Type, Shake Siding, Shingle Siding, See Remarks |
| Security Features | Security System, Smoke Detector(s) |
| Door Features | French Doors, Sliding Doors |
| Window Features | Blinds, Double Pane Windows, ENERGY STAR Qualified Windows, Low-Emissivity Windows, Skylight(s) |
| Patio And Porch Features | Covered, Deck, Enclosed, Front Porch, Patio, Porch, Screened |
Parking
| Attached Garage Yes / No | Yes |
|---|---|
| Garage Yes / No | Yes |
| Parking Features | Attached, Driveway, Garage |
Location
| Association Amenities | None |
|---|---|
| Community Features | Golf, Lake |
Utilities
| Utilities | Cable Available, Electricity Connected, Natural Gas Available, Water Connected |
|---|---|
| Sewer | Public Sewer |
Taxes
| Tax Assessed Value | 2695993 |
|---|---|
| Tax Legal Description | Lo273 Macgregor Downs Bm1968-00090 |
| Tax Year | 2026 |
| Tax Map Number | 273 |
Area Information
| State | NC |
|---|---|
| County | Wake |
| City | Cary |
| Zip Code | 27511 |
| Area | Wake |
| Community Name | MacGregor Downs |
| School District | Wake - Cary High |
| Elementary School | Wake - Briarcliff Elementary |
| High School | Wake - Cary High |
| Listing VS Median (in MacGregor Downs) | |
Price: $3,200,000 low | high Med: $1,007,000 sqft: 5,899 low | high Med: 3,542 $ / sqft: $542 low | high Med: $326 On site: 94 low | high Med: 31 | |
Market Activity 27511
Request a showing
Request a showing

Listings marked with a Doorify MLS icon are provided courtesy of the Doorify MLS, of North Carolina, Internet Data Exchange Database. Brokers make an effort to deliver accurate information, but buyers should independently verify any information on which they will rely in a transaction. The listing broker shall not be responsible for any typographical errors, misinformation, or misprints, and they shall be held totally harmless from any damages arising from reliance upon this data. This data is provided exclusively for consumers’ personal, non-commercial use. Copyright 2024 Doorify MLS of North Carolina. All rights reserved.
Contact
Learn More About This Property

| State | NC |
|---|---|
| County | Wake |
| City | Cary |
| Zip Code | 27511 |
| Area | Wake |
| Community Name | MacGregor Downs |
| School District | Wake - Cary High |
| Elementary School | Wake - Briarcliff Elementary |
| High School | Wake - Cary High |
| Listing VS Median (in MacGregor Downs) | |
Price: $3,200,000 low | high Med: $1,007,000 sqft: 5,899 low | high Med: 3,542 $ / sqft: $542 low | high Med: $326 On site: 94 low | high Med: 31 | |