
 New Listing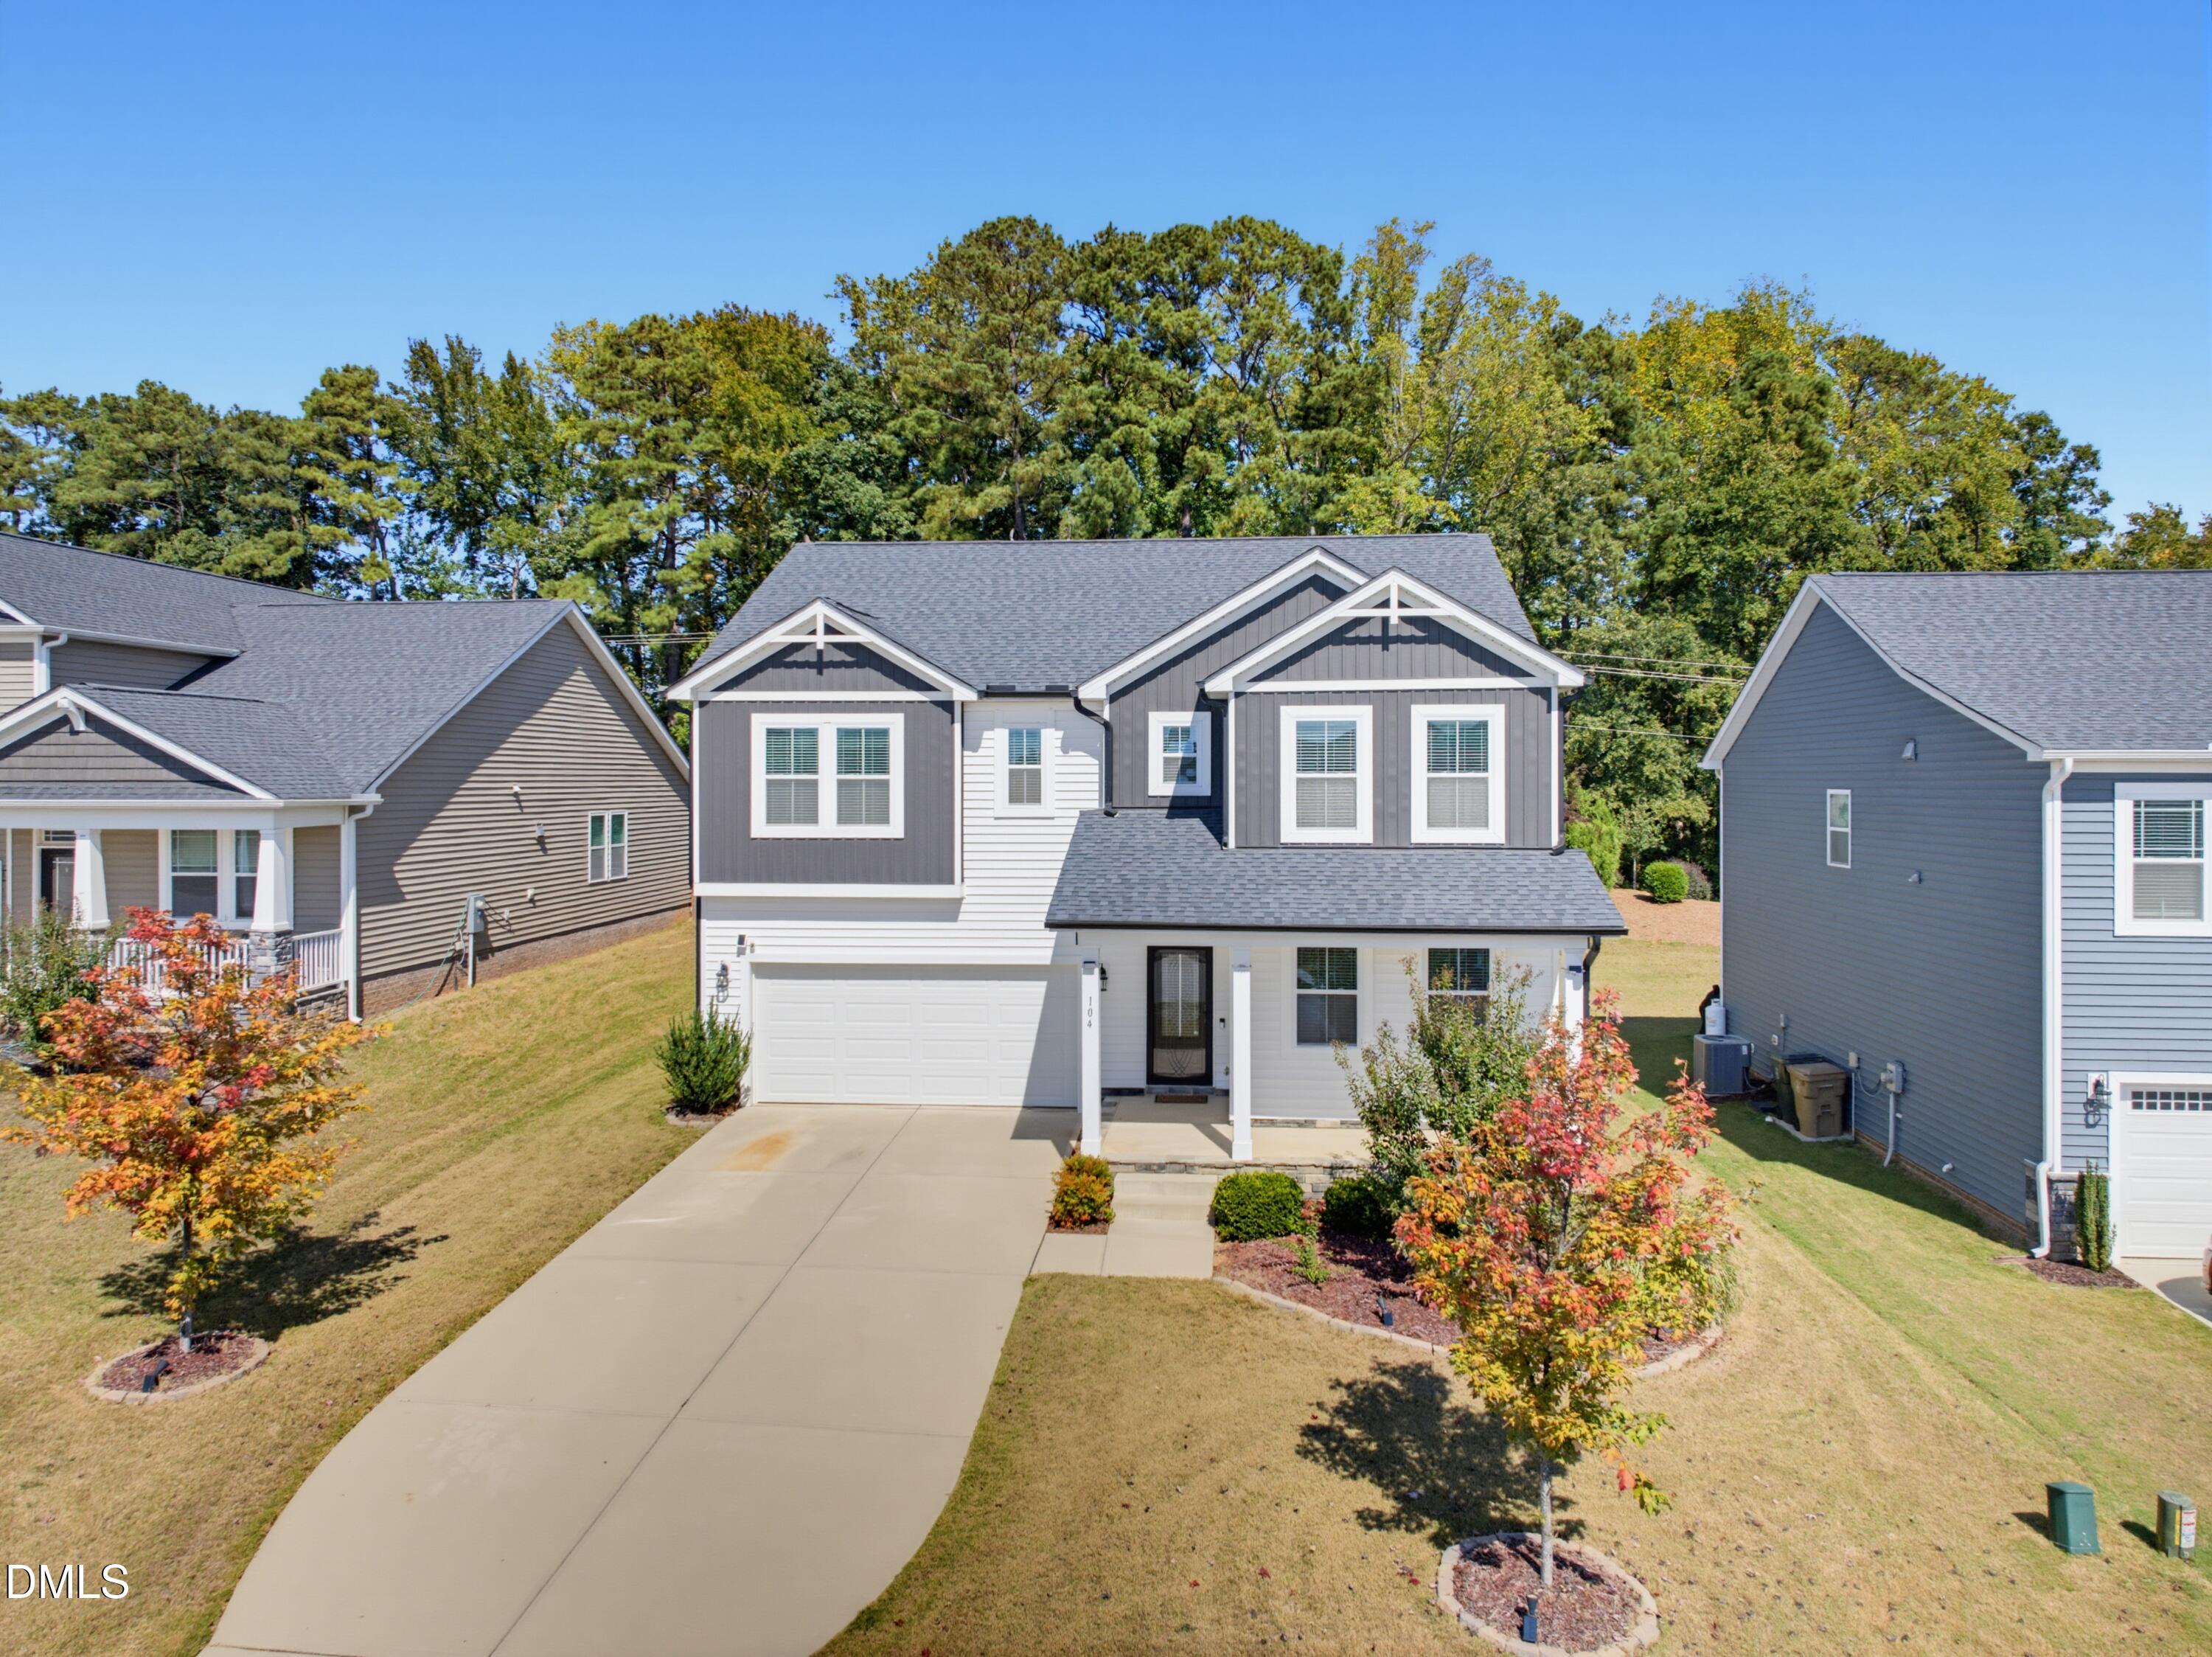

Description
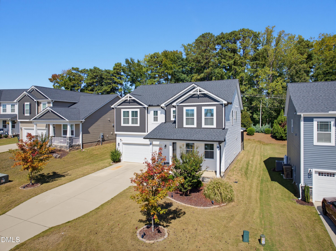
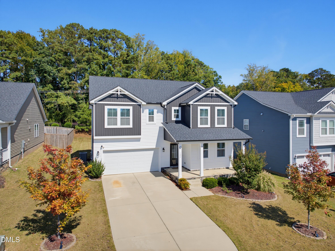
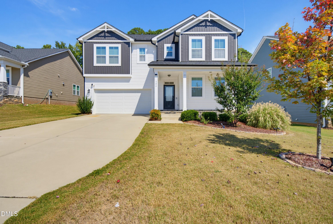
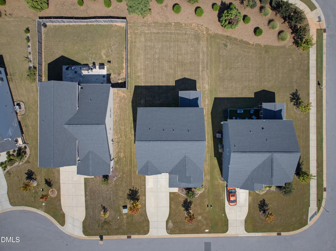
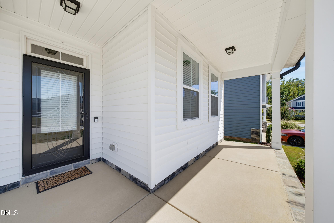
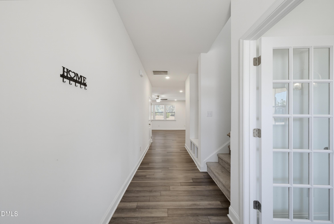
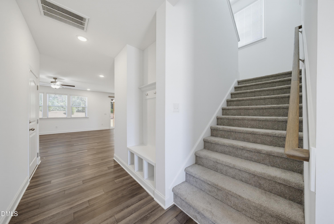
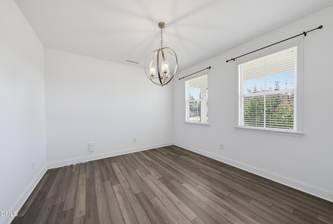
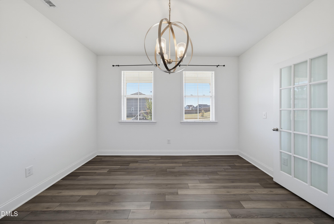
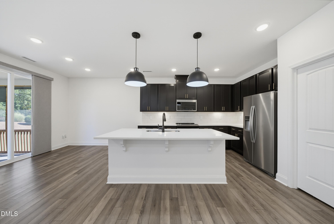
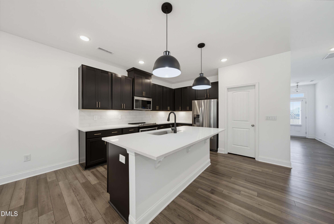
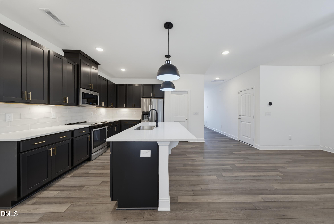
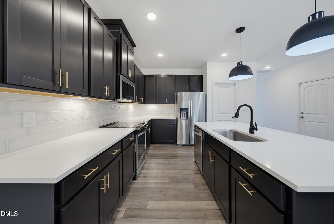
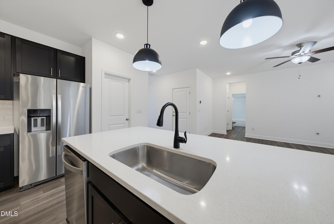
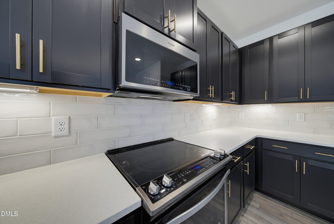
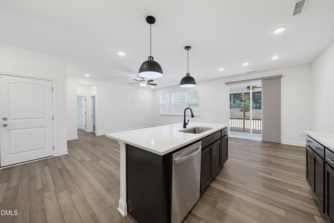
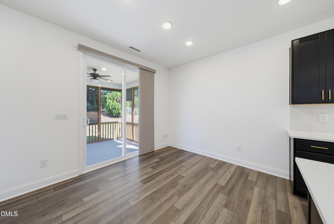
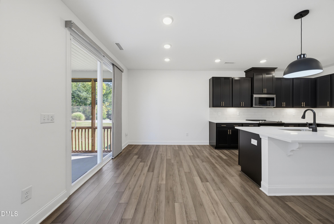
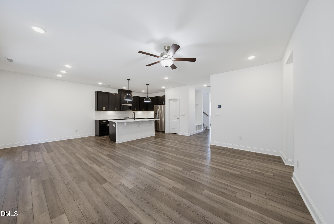
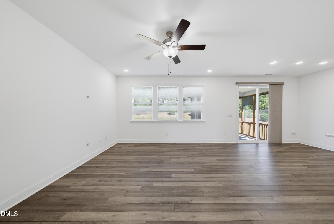
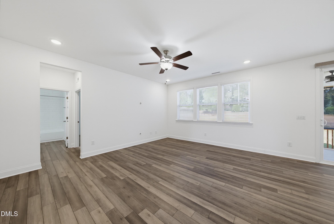
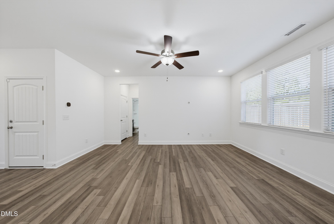
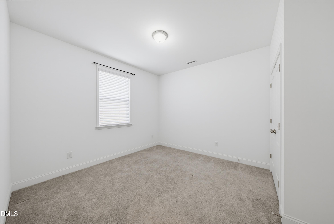
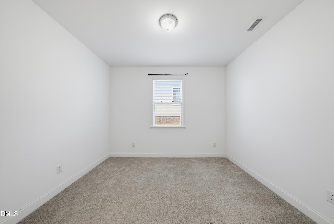
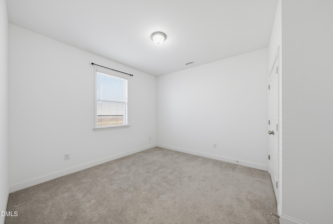
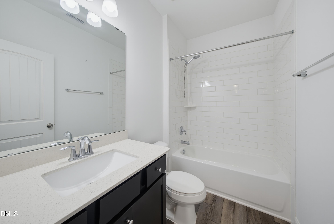
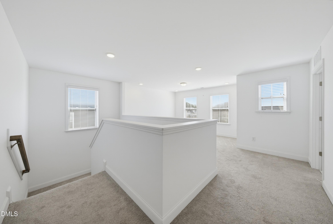
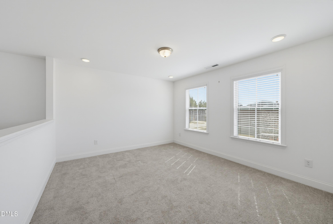
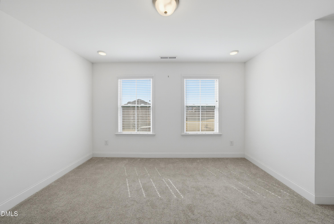
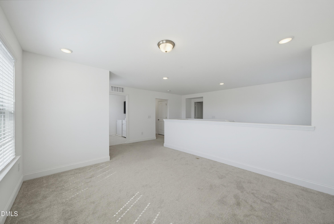
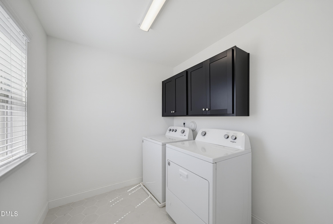
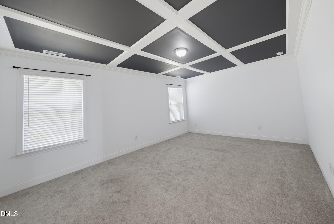
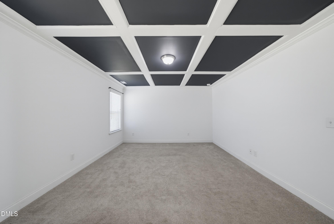
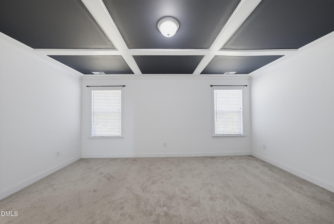
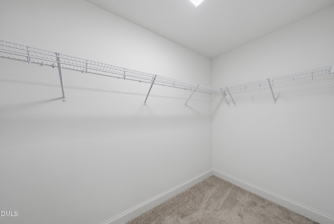
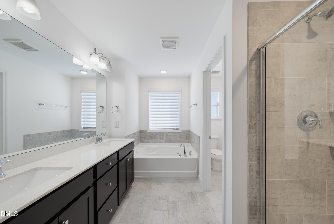
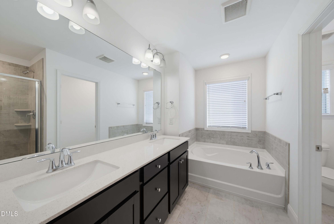
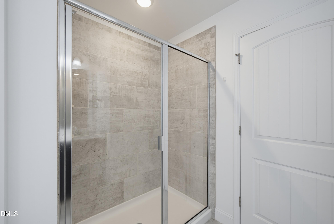
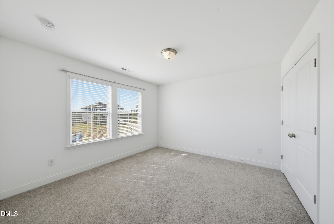
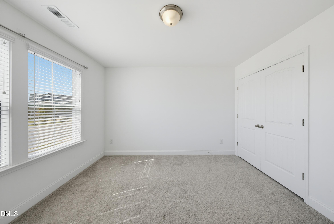
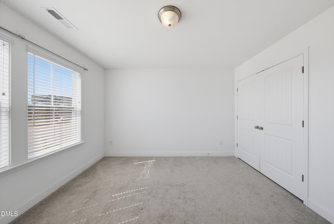
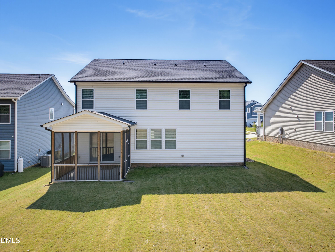
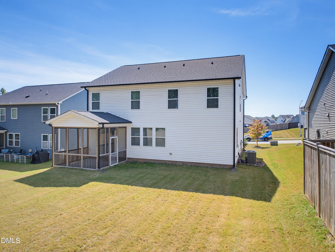
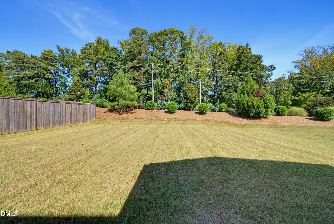
LOOKING FOR FIVE BEDROOMS, FLEXIBLE LIVING SPACE, AND A SCREENED-IN PORCH? Welcome to 104 Hoyne Way in Garner's Oak Park community! Built in 2021, this home offers 5 bedrooms, 3 full baths, a dedicated office, and an upstairs loft. The open layout connects the kitchen, dining space, and family room, offering plenty of room for everyday living and entertaining. Quartz countertops, stainless steel appliances, a spacious island with seating, and a walk-in pantry make the kitchen a natural gathering place. Step onto the screened-in porch for morning coffee or a relaxing evening outdoors. A main-floor bedroom and full bath provide a convenient space for guests, while the separate office is ideal for working from home or enjoying your favorite hobbies. Upstairs, the primary suite features a walk-in closet and a bath with dual vanities, a soaking tub, and a separate shower. Three additional bedrooms, another full bath, a versatile loft, and an upstairs laundry room round out the second floor. A welcoming front porch and attached two-car garage complete the home, with a community playground and a large park just minutes away adding to Oak Park's appeal. Come discover the space and flexibility to make yourself at home!
Details
| MLS # | 10196190 |
|---|---|
| Listing Type | For Sale |
| Style | House |
| HOA Dues | $100 |
| Sub-Type | Resale |
| Status | Active |
| Year | 2021 |
| Days On Site | 3 |
| Listing Provided By | Murray Real Estate Group, LLC | Bradley Murray |
Features
| Bed(s) | 5 |
|---|---|
| Bath(s) | 3 Total |
| SQ Feet | 2,826 |
| Garage | 2 |
| Story(s) | 2 |
| Zoning | R4 |
| Acreage | 0.24 |
Interior
| Interior Features | Bathtub/Shower Combination, Breakfast Bar, Ceiling Fan(s), Double Vanity, Entrance Foyer, High Ceilings, Kitchen Island, Kitchen/Dining Room Combination, Living/Dining Room Combination, Open Floorplan, Pantry, Quartz Counters, Separate Shower, Smart Thermostat, Smooth Ceilings, Soaking Tub, Walk-In Closet(s), Walk-In Shower, Water Closet |
|---|---|
| Heating Yes / No | Yes |
| Cooling Yes / No | Yes |
| Cooling | Central Air, Electric, Heat Pump |
| Laundry Features | Laundry Room, Upper Level |
| Rooms Total | 15 |
Exterior
| Exterior Features | Rain Gutters |
|---|---|
| Roof | Shingle |
| Foundation Details | Slab |
| Lot Features | Back Yard, Cul-De-Sac, Front Yard |
| Community Features | Playground |
| Construction Materials | Vinyl Siding |
| Patio And Porch Features | Front Porch, Screened |
Parking
| Attached Garage Yes / No | Yes |
|---|---|
| Garage Yes / No | Yes |
| Parking Features | Garage, Garage Door Opener |
Location
| Association Amenities | Maintenance Grounds, Management, Playground |
|---|---|
| Community Features | Playground |
Utilities
| Sewer | Public Sewer |
|---|
Taxes
| Tax Assessed Value | 504771 |
|---|---|
| Tax Legal Description | Lo171 Oak Park Ph2 Bm2020-01479 |
| Tax Year | 2026 |
| Tax Map Number | 171 |
Area Information
| State | NC |
|---|---|
| County | Wake |
| City | Garner |
| Zip Code | 27529 |
| Area | Wake |
| Community Name | Oak Park |
| School District | Wake - South Garner High |
| Elementary School | Wake - Aversboro Elementary |
| High School | Wake - South Garner High |
| Listing VS Median (in Oak Park) | |
Price: $479,900 low | high Med: $469,900 sqft: 2,826 low | high Med: 2,621 $ / sqft: $170 low | high Med: $179 On site: 3 low | high Med: 116 | |
Market Activity 27529
Request a showing
Request a showing

Listings marked with a Doorify MLS icon are provided courtesy of the Doorify MLS, of North Carolina, Internet Data Exchange Database. Brokers make an effort to deliver accurate information, but buyers should independently verify any information on which they will rely in a transaction. The listing broker shall not be responsible for any typographical errors, misinformation, or misprints, and they shall be held totally harmless from any damages arising from reliance upon this data. This data is provided exclusively for consumers’ personal, non-commercial use. Copyright 2024 Doorify MLS of North Carolina. All rights reserved.
Contact
Learn More About This Property

| State | NC |
|---|---|
| County | Wake |
| City | Garner |
| Zip Code | 27529 |
| Area | Wake |
| Community Name | Oak Park |
| School District | Wake - South Garner High |
| Elementary School | Wake - Aversboro Elementary |
| High School | Wake - South Garner High |
| Listing VS Median (in Oak Park) | |
Price: $479,900 low | high Med: $469,900 sqft: 2,826 low | high Med: 2,621 $ / sqft: $170 low | high Med: $179 On site: 3 low | high Med: 116 | |
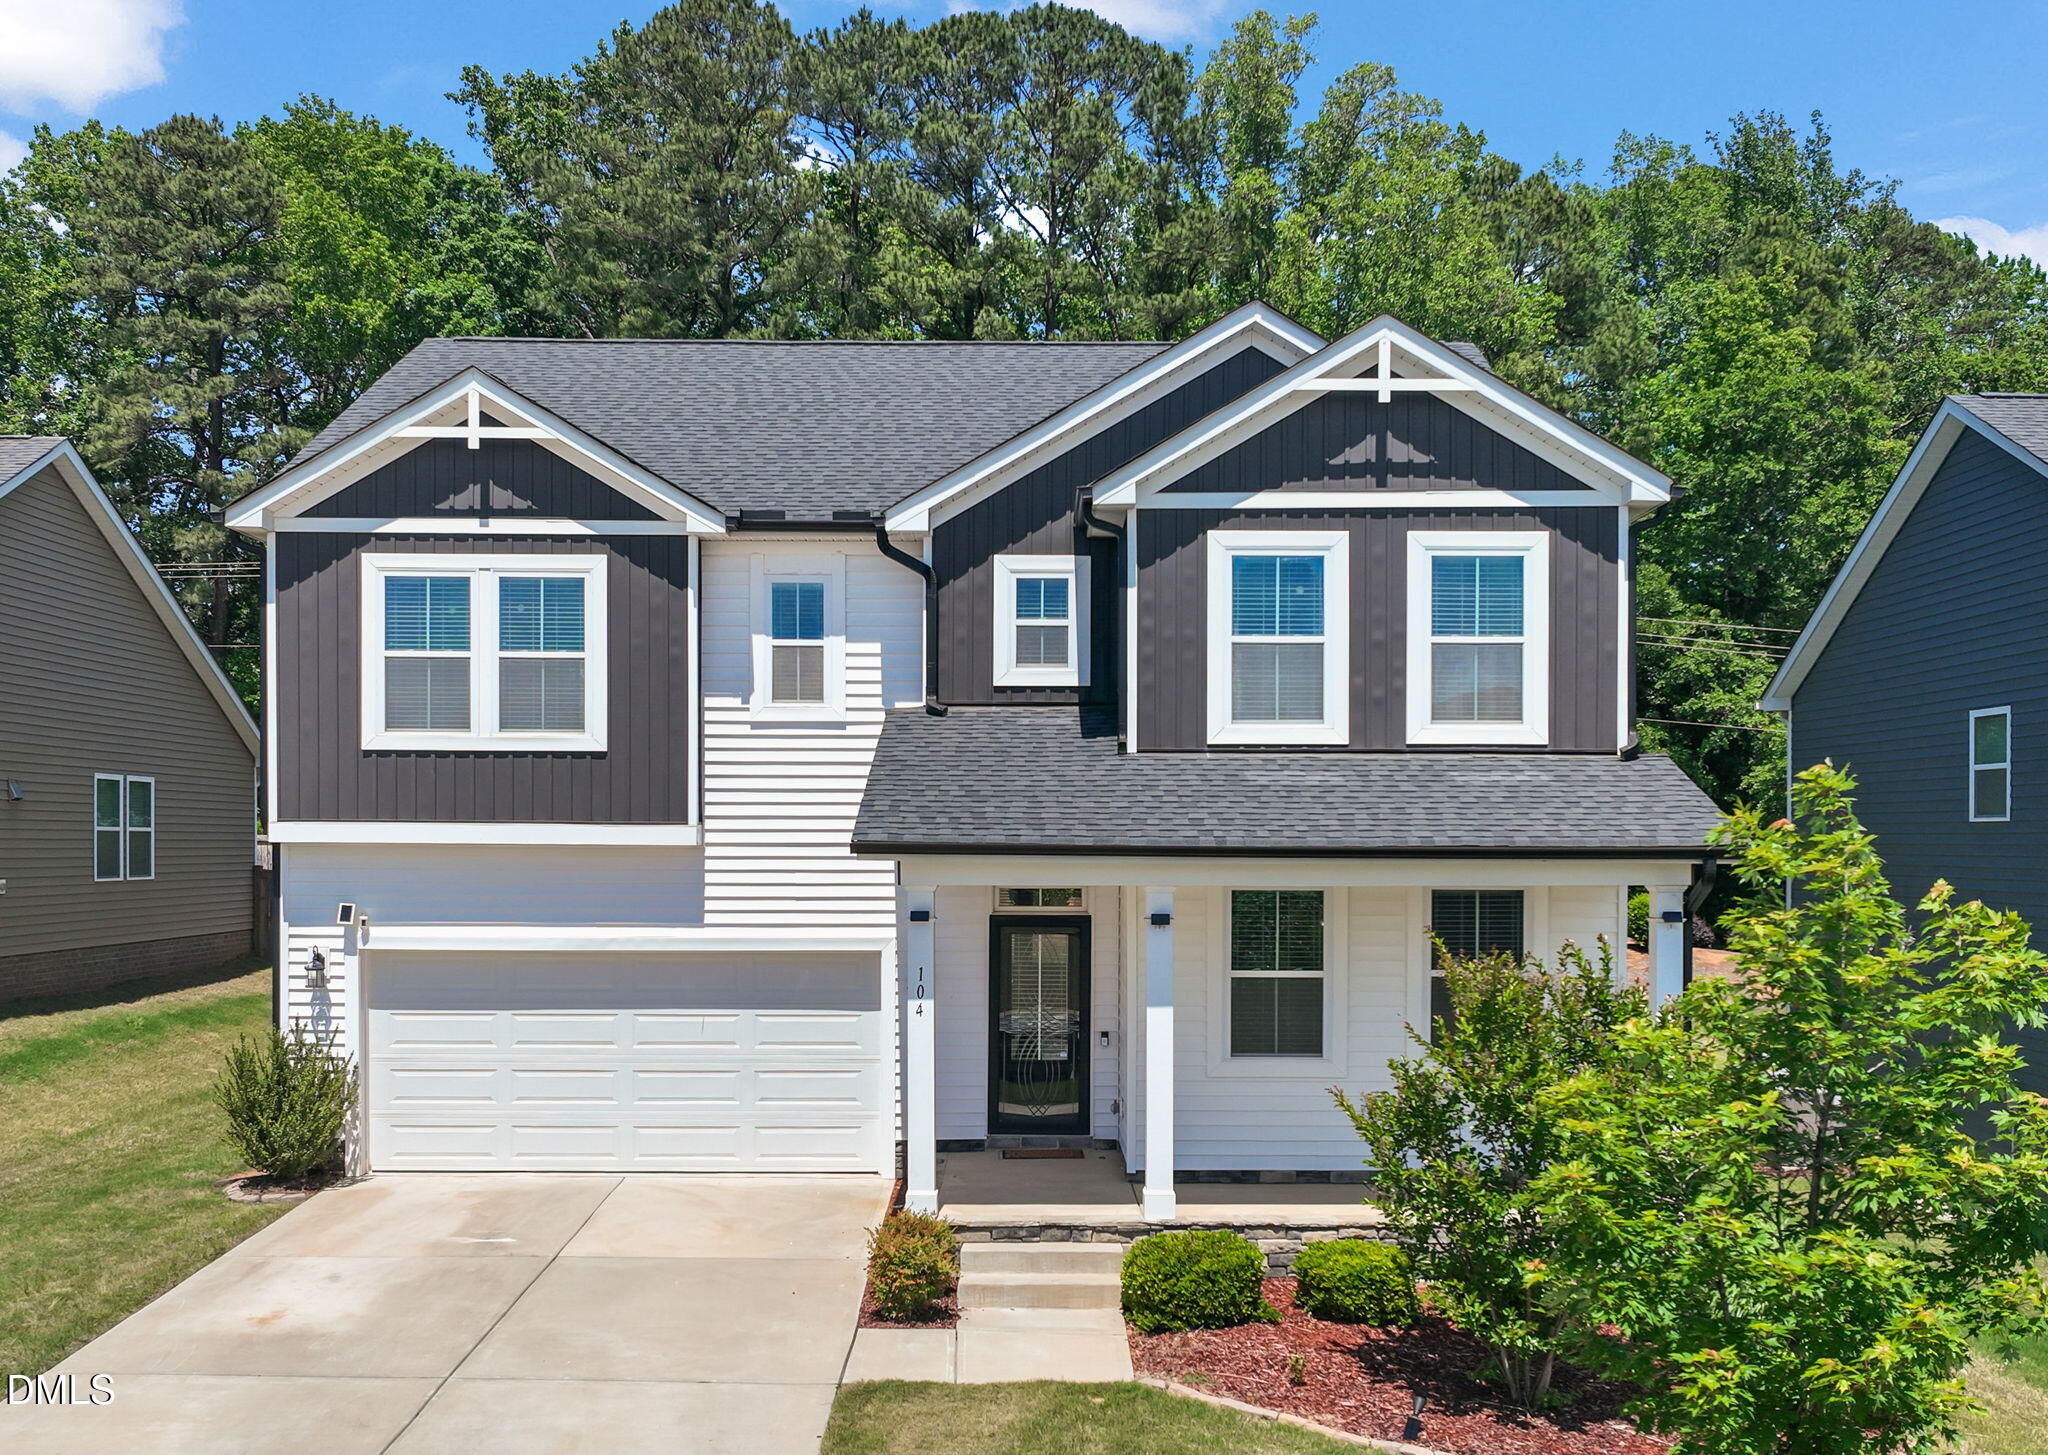 | $485,000104 Hoyne WayGarner, NC 27529 |
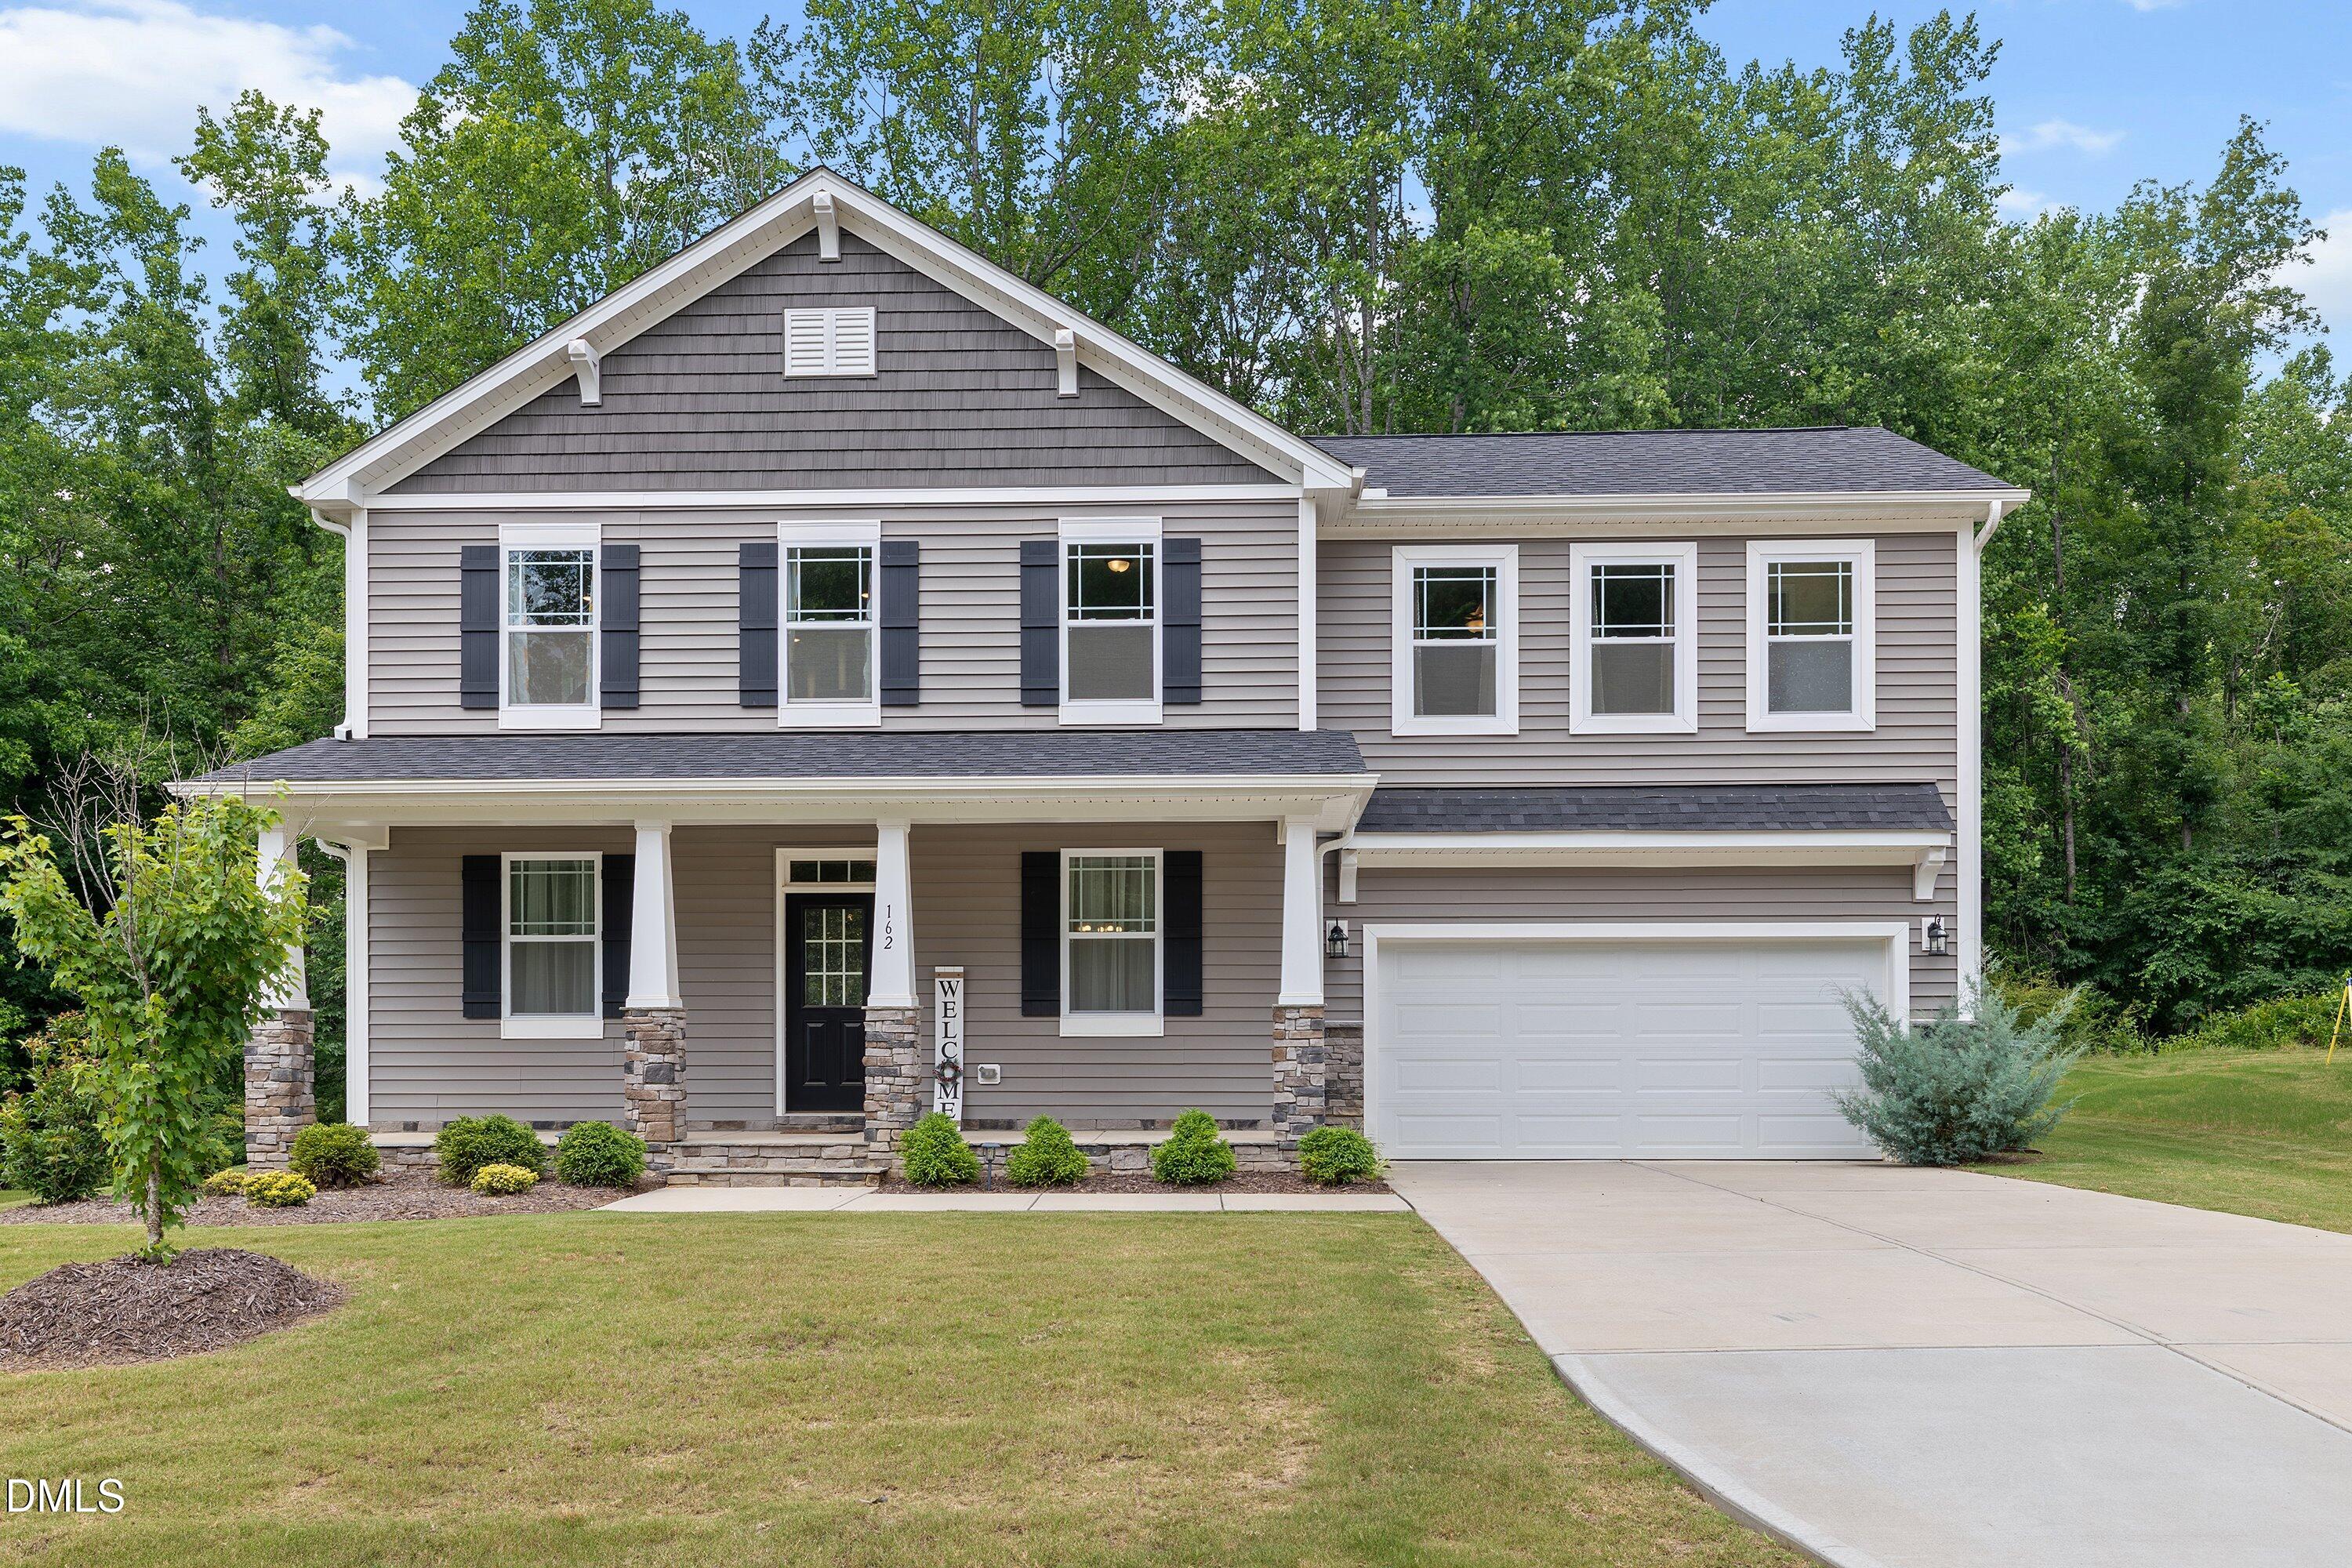 | $469,900162 Karlov RoadGarner, NC 27529 |