

Description
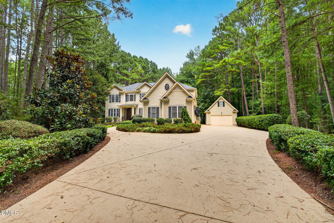
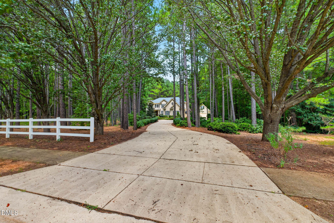
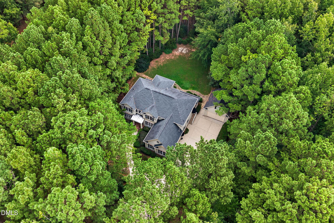
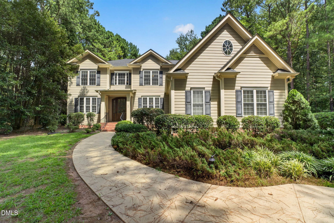
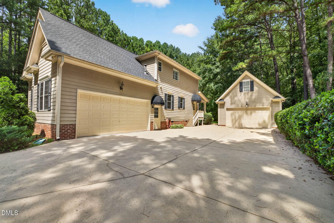
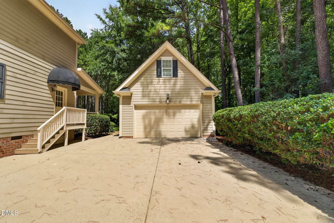
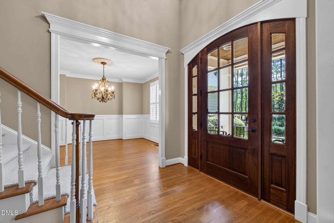
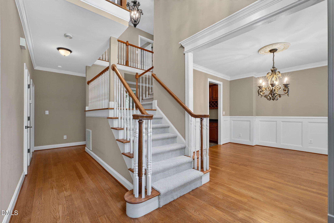
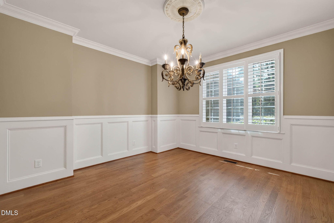
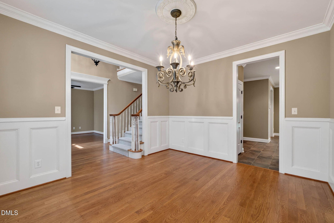
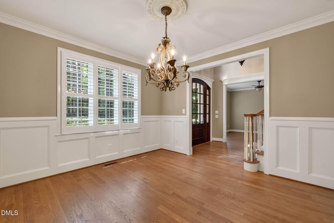
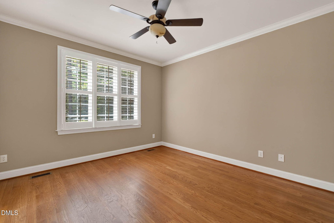
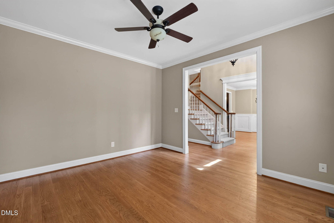
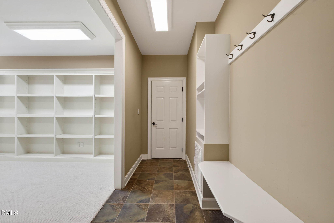
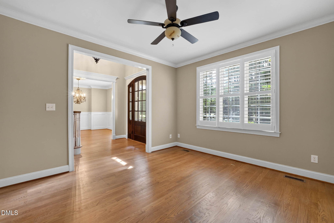
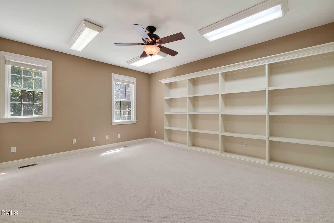
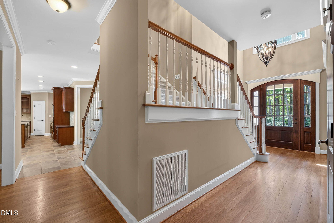
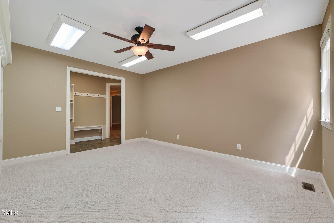
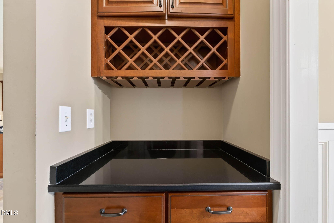
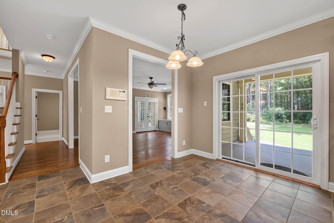
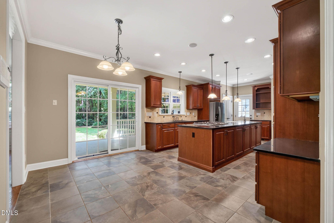
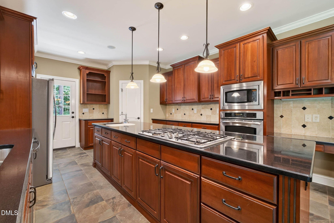
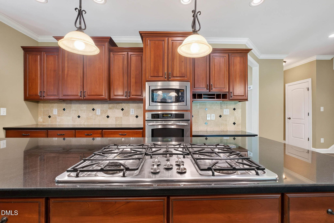
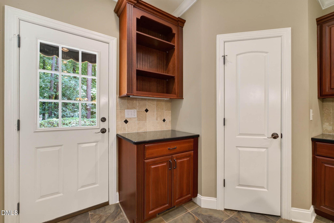
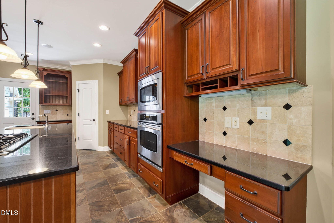
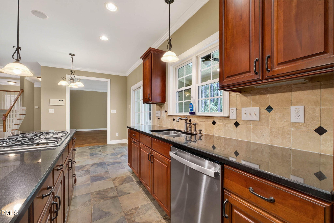
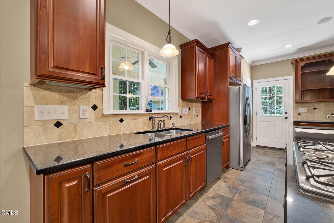
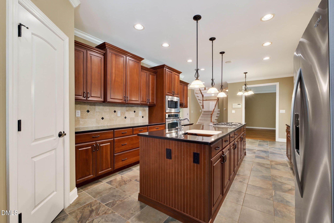
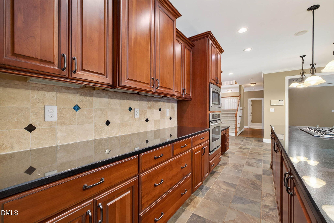
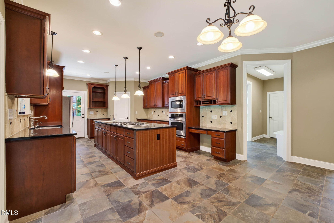
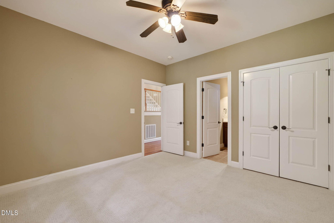
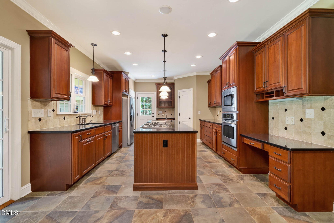
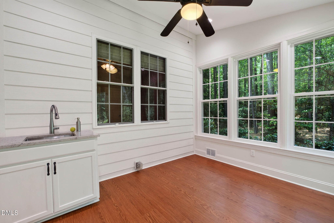
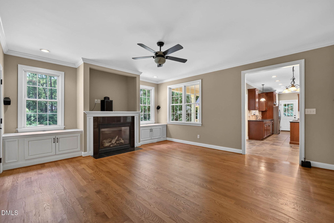
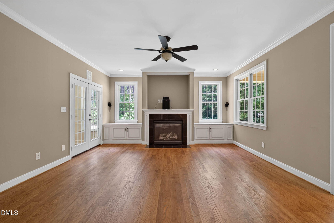
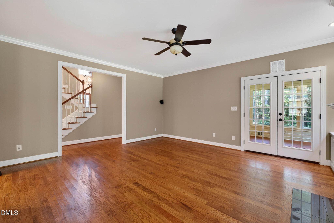
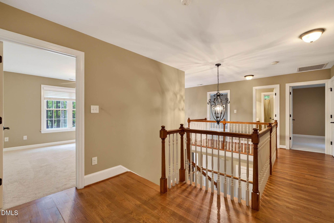
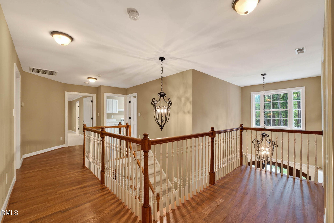
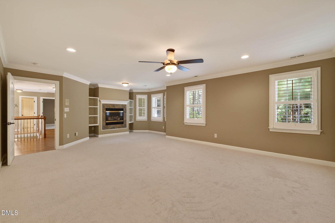
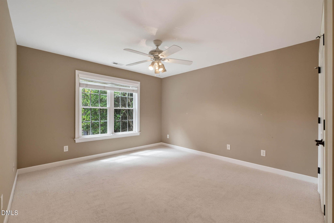
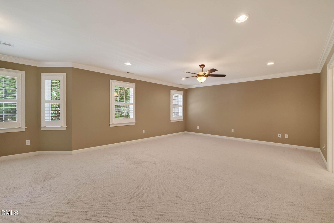
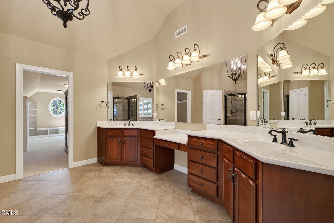
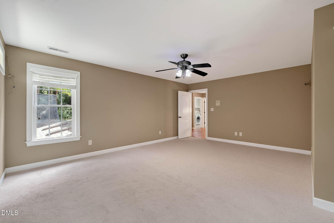
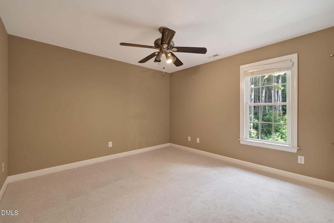
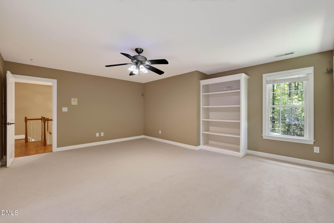
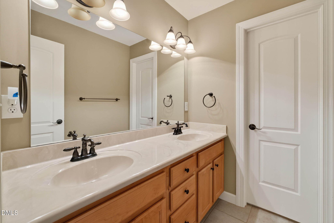
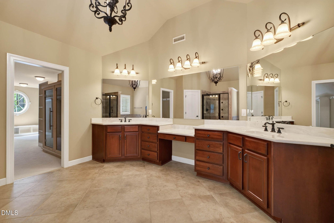
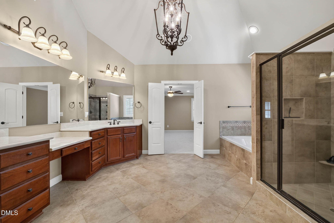
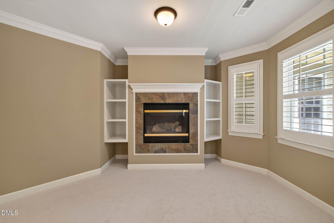
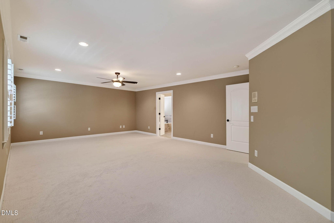
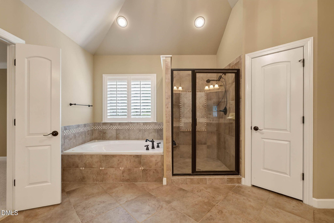
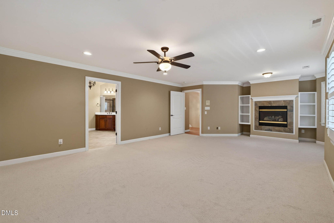
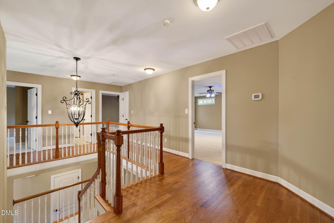
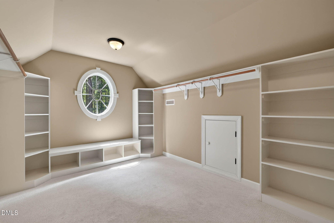
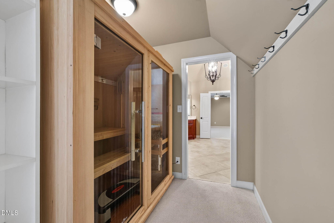
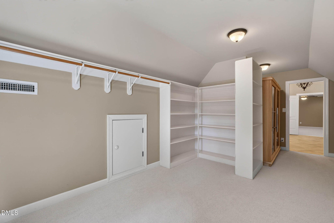
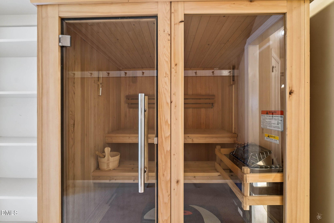
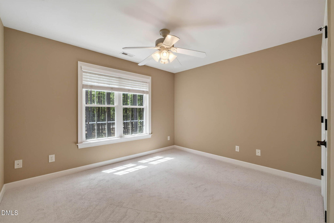
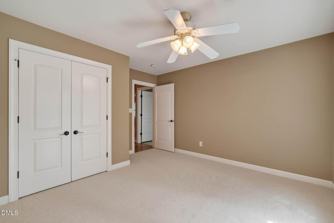
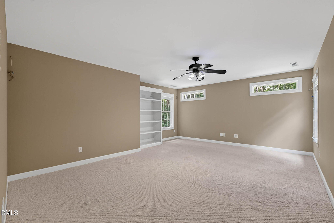
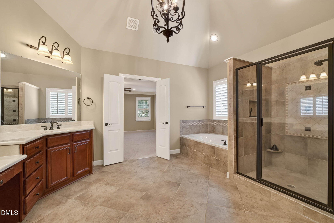
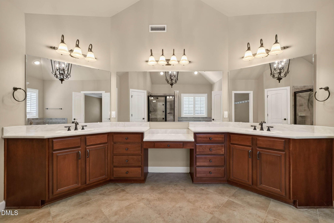
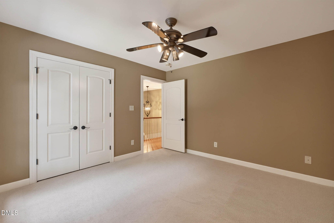
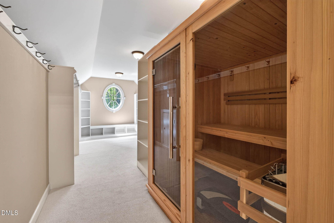
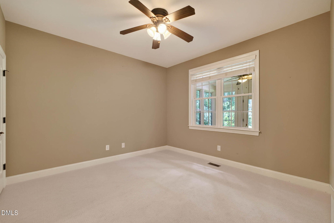
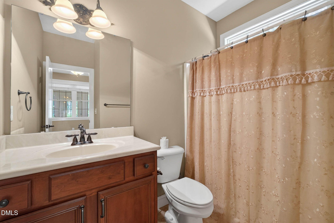
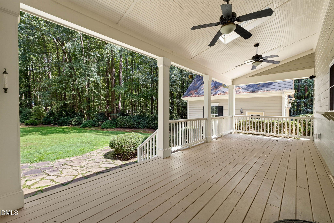
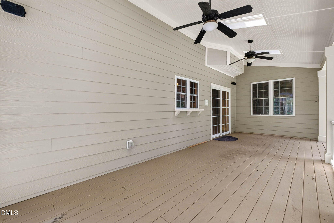
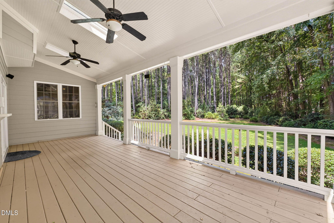
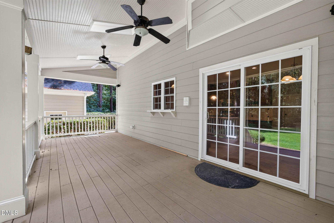
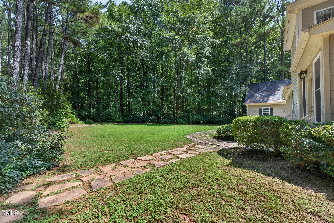
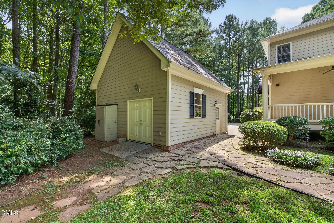
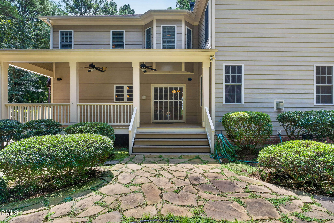
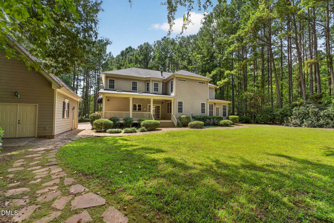
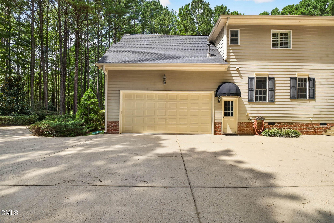
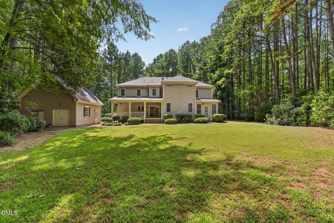
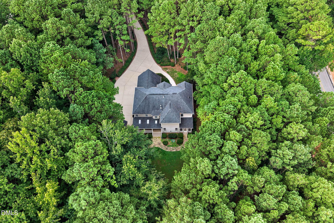
Custom-built traditional home tucked away on 2.5 wooded acres, offering space, privacy and plenty of room to spread out. This five-bedroom home features a main-level guest bedroom with a full bath, while the spacious primary suite is located upstairs and includes its own fireplace, oversized bath, large walk-in closet and private sauna. The main level also offers a formal dining room, dedicated office, den with fireplace, flex space with built-in bookshelves and a spacious kitchen with a large island. Upstairs, you'll find additional bedrooms and a second-floor bonus room. Enjoy the peaceful setting from the covered porch, plus the convenience of both an attached and detached garage. The detached garage also offers unfinished storage space with plenty of possibilities.
Details
| MLS # | 10189484 |
|---|---|
| Listing Type | For Sale |
| Style | House |
| Sub-Type | Resale |
| Status | Pending |
| Year | 2005 |
| Days On Site | 39 |
| Listing Provided By | eXp Realty, LLC - C | April Stephens |
Features
| Bed(s) | 5 |
|---|---|
| Bath(s) | 4 Total |
| SQ Feet | 4,178 |
| Garage | 2 |
| Story(s) | 2 |
| Zoning | PUD |
| Acreage | 2.41 |
| Property View | Trees, Woods |
Interior
| Interior Features | Bathtub/Shower Combination, Bookcases, Built-in Features, Butler's Pantry, Ceiling Fan(s), Chandelier, Crown Molding, Double Vanity, Eat-in Kitchen, Entrance Foyer, Kitchen Island, Pantry, Primary Downstairs, Recessed Lighting, Room Over Garage, Sauna, Second Primary Bedroom, Separate Shower, Smooth Ceilings, Soaking Tub, Sound System, Storage, Walk-In Closet(s), Walk-In Shower, Water Closet, Wired for Sound |
|---|---|
| Heating Yes / No | Yes |
| Cooling Yes / No | Yes |
| Cooling | Ceiling Fan(s), Heat Pump |
| Fireplace Features | Family Room, Gas, Gas Log, Primary Bedroom |
| Fireplace Yes / No | Yes |
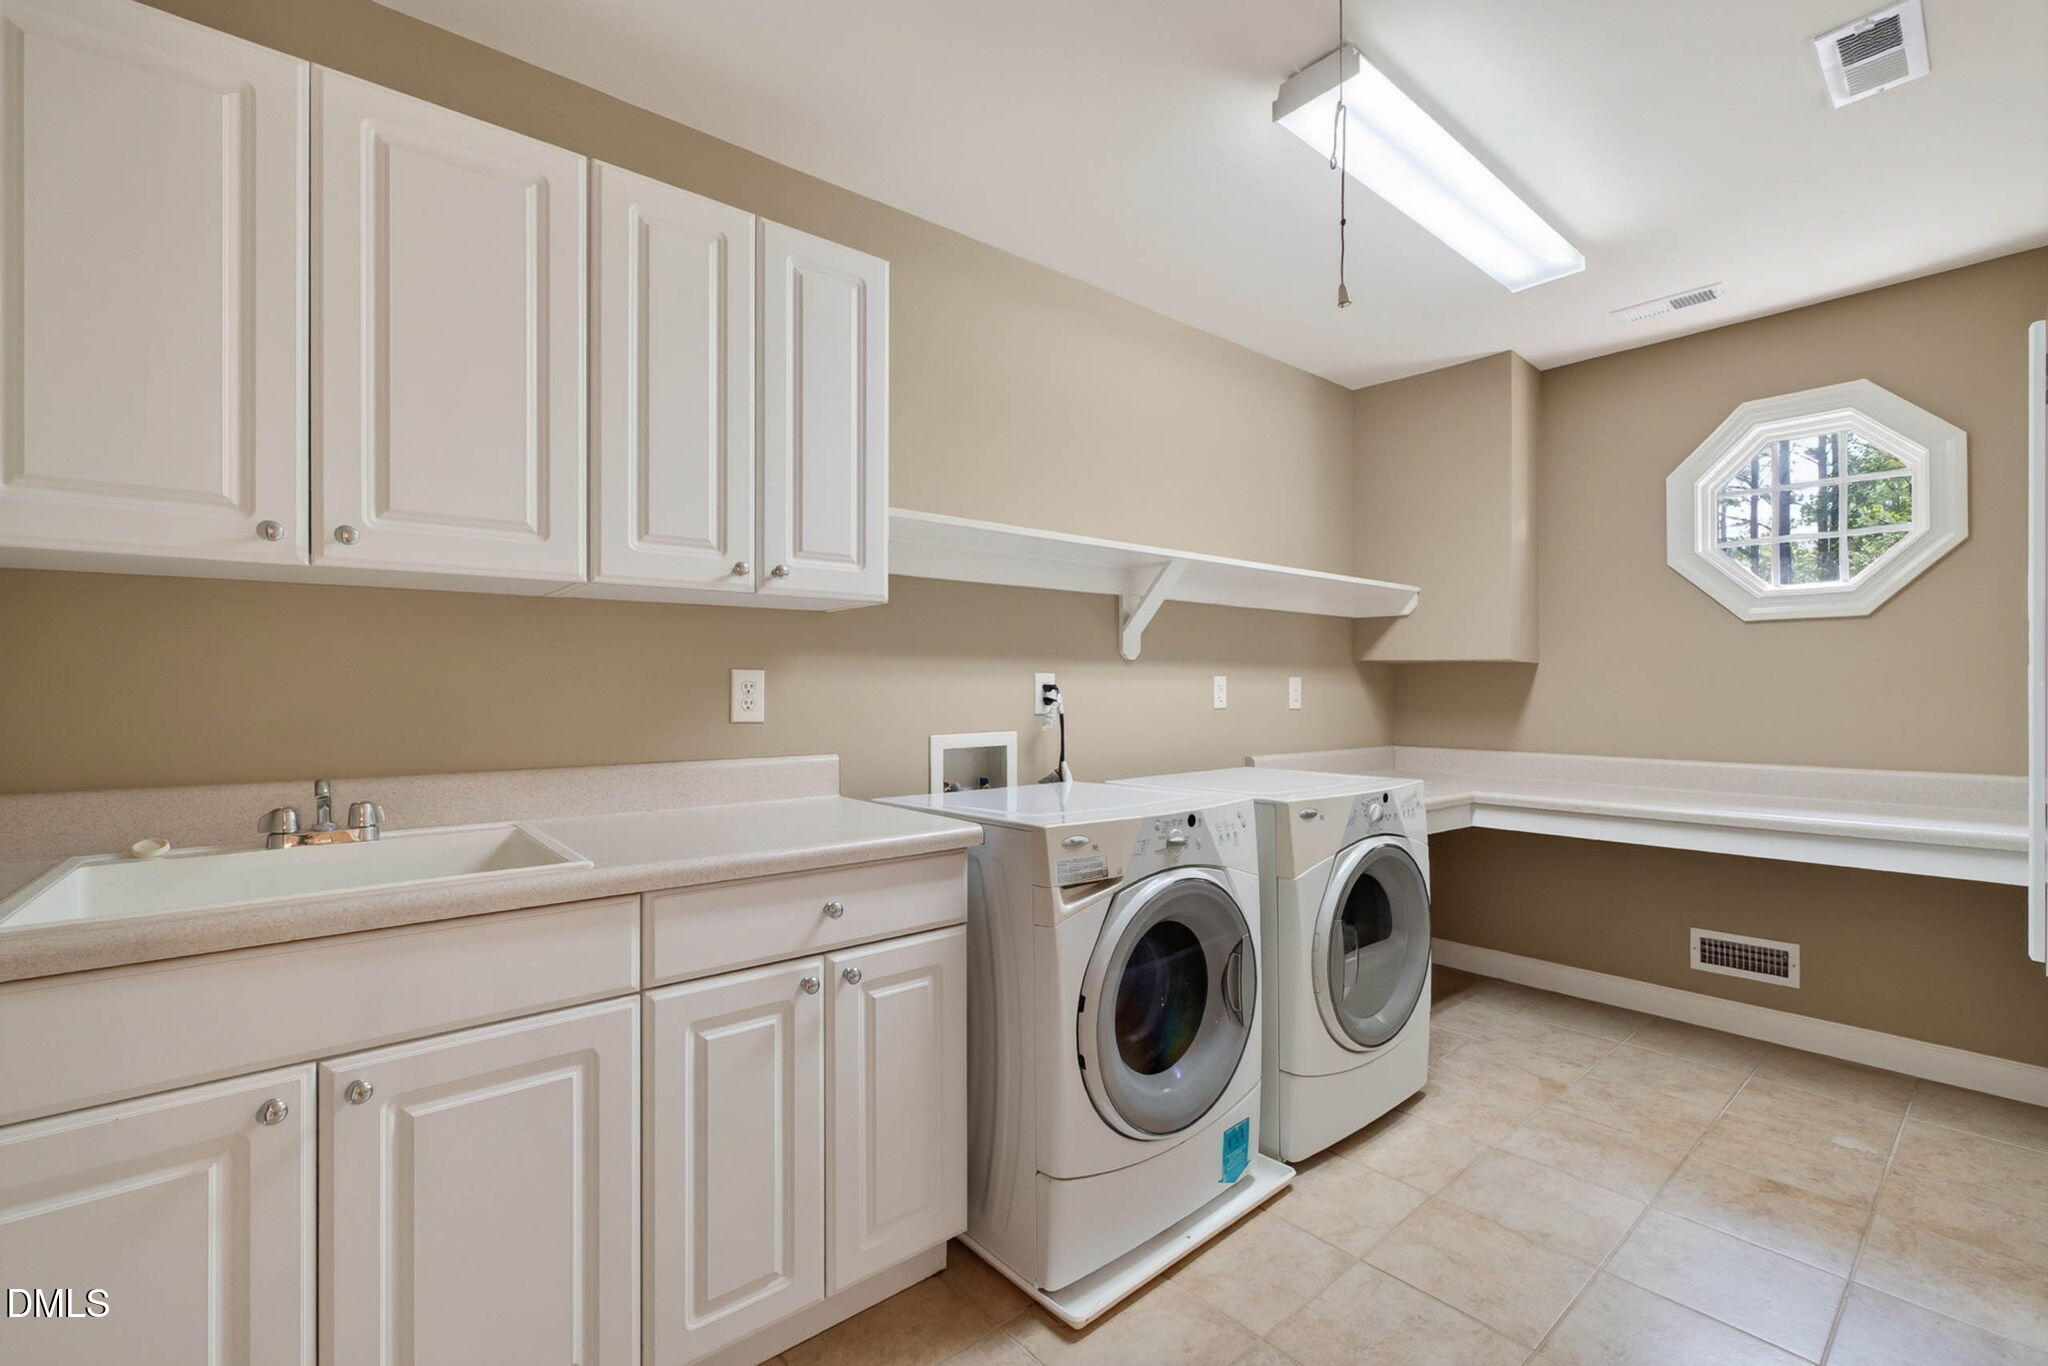
| Laundry Features | Laundry Room, Sink, Upper Level |
| Rooms Total | 14 |
Exterior
| Exterior Features | Awning(s), Private Yard, Rain Gutters, Storage |
|---|---|
| Roof | Architectural Shingle, Shingle |
| Foundation Details | Brick/Mortar, Crawlspace |
| Lot Features | Corner Lot, Front Yard, Landscaped, Many Trees, Partially Cleared, Private, Secluded, Wooded |
| View | Trees/Woods |
| Construction Materials | Hardi Plank Type |
| Security Features | Fire Alarm |
| Door Features | French Doors |
| Window Features | Bay Window(s), Blinds, Plantation Shutters, Screens |
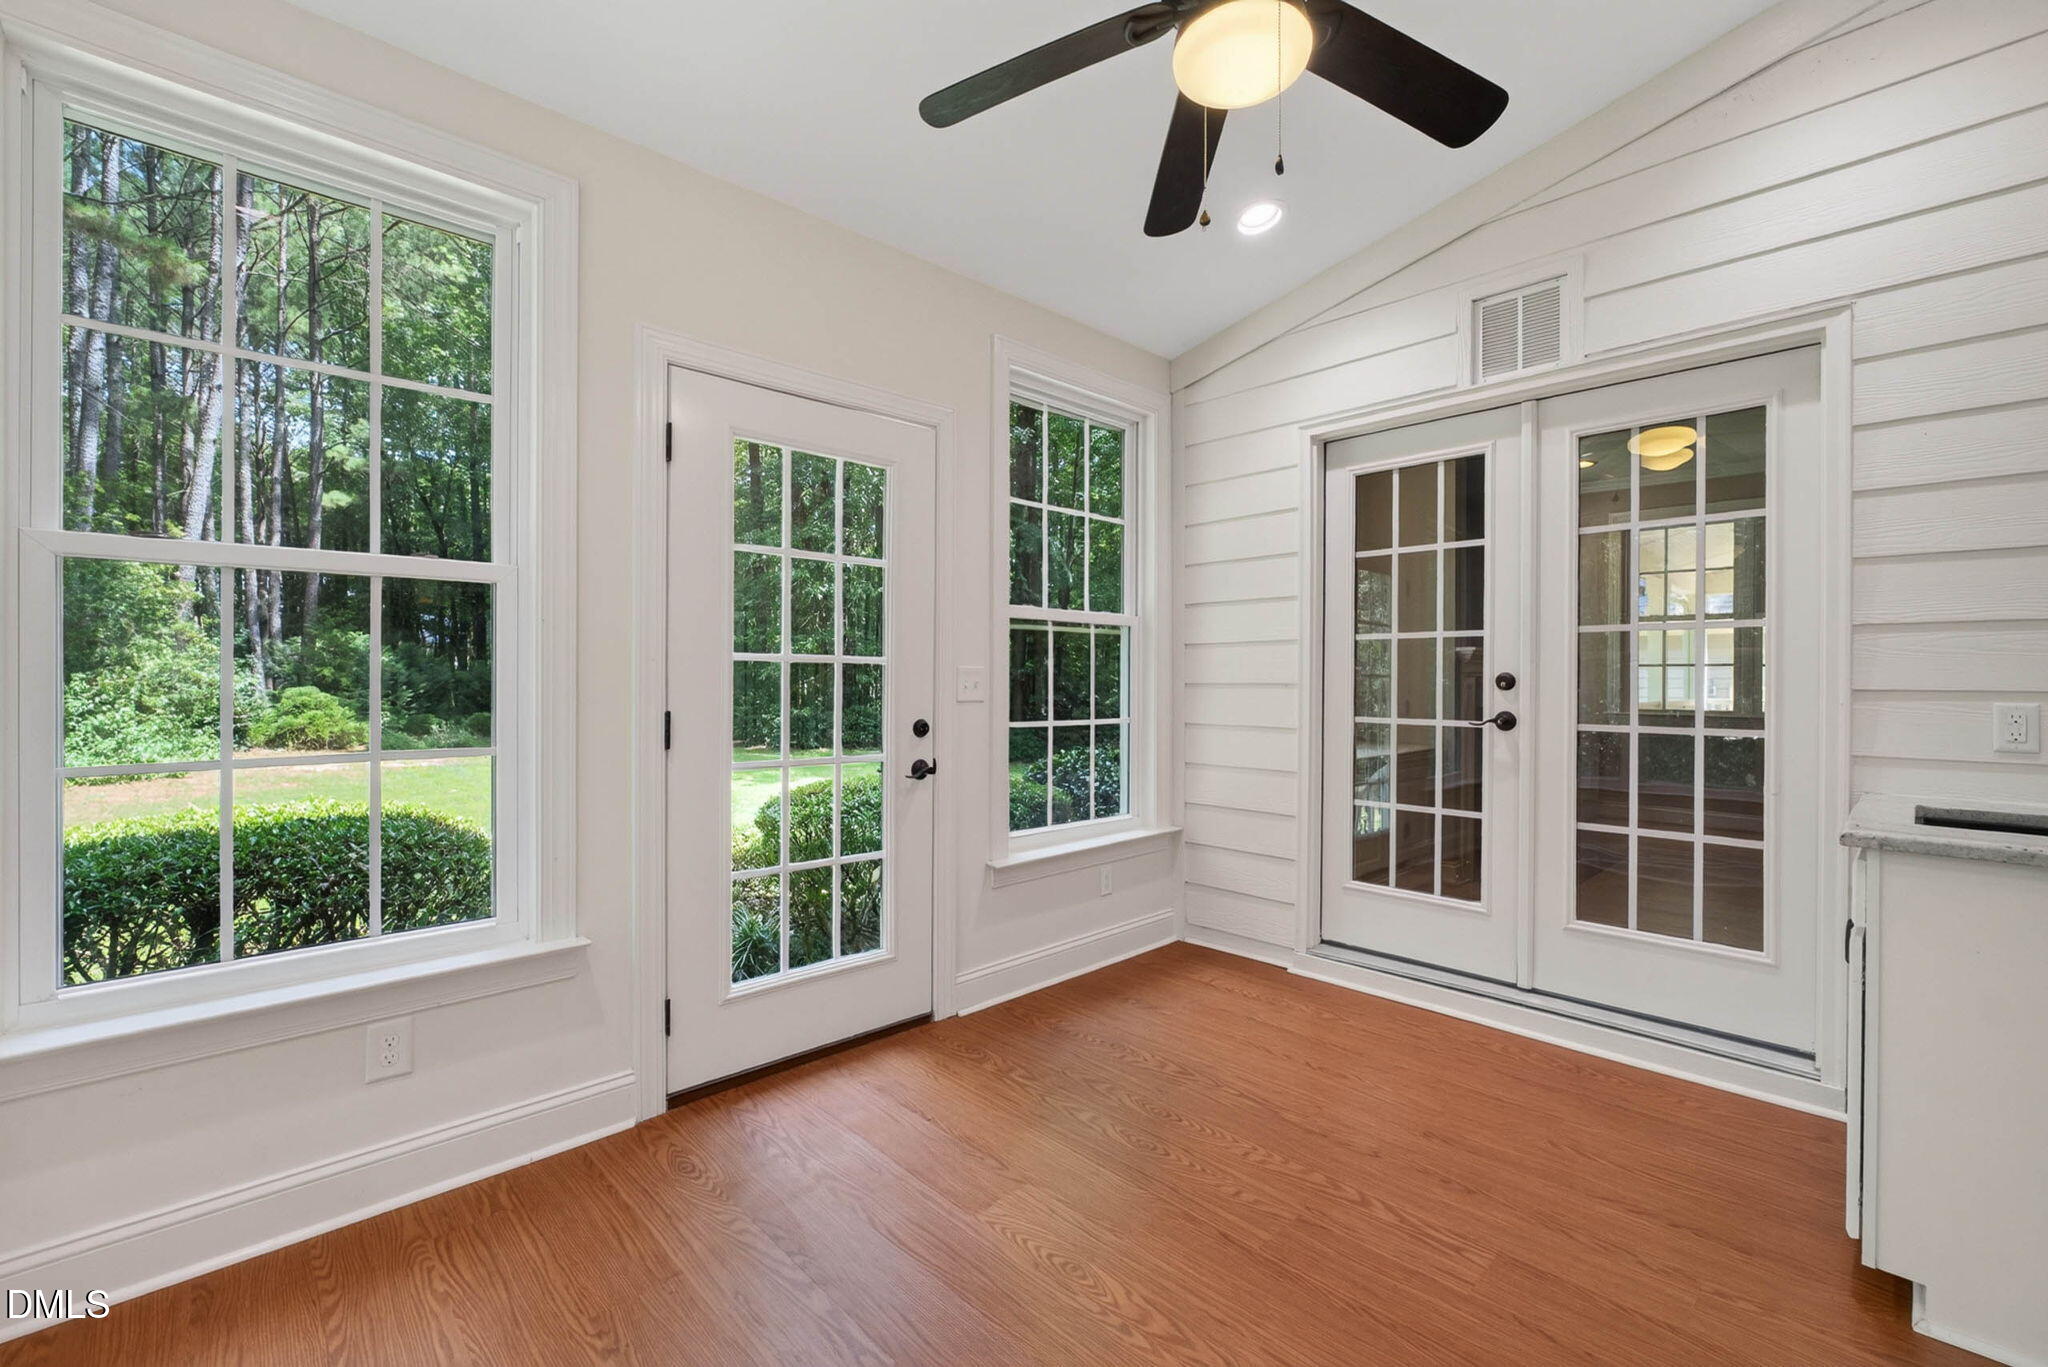
| Patio And Porch Features | Awning(s), Covered, Front Porch, Glass Enclosed, Rear Porch, Side Porch |
Parking
| Attached Garage Yes / No | Yes |
|---|---|
| Garage Yes / No | Yes |
| Parking Features | Attached, Concrete, Detached, Driveway, Garage, Garage Door Opener, Garage Faces Side, Storage, Workshop in Garage |
| Other Parking | Detached Garage |
Utilities
| Utilities | Cable Available, Cable Connected, Electricity Connected, Natural Gas Connected, Sewer Connected |
|---|---|
| Sewer | Public Sewer |
Taxes
| Tax Assessed Value | 855030 |
|---|---|
| Tax Legal Description | L22 Grdns Flwrs Plt 55/901689 |
| Tax Year | 2026 |
| Tax Map Number | 55/901689 |
Area Information
| State | NC |
|---|---|
| County | Johnston |
| City | Clayton |
| Zip Code | 27527 |
| Area | Johnston |
| Community Name | Flowers Plantation |
| School District | Johnston - Corinth Holders High |
| Elementary School | Johnston - East Clayton Elementa |
| High School | Johnston - Corinth Holders High |
| Listing VS Median (in Flowers Plantation) | |
Price: $799,000 low | high Med: $384,887 sqft: 4,178 low | high Med: 2,185 $ / sqft: $191 low | high Med: $176 On site: 39 low | high Med: 146 | |
Market Activity 27527
Request a showing
Request a showing

Listings marked with a Doorify MLS icon are provided courtesy of the Doorify MLS, of North Carolina, Internet Data Exchange Database. Brokers make an effort to deliver accurate information, but buyers should independently verify any information on which they will rely in a transaction. The listing broker shall not be responsible for any typographical errors, misinformation, or misprints, and they shall be held totally harmless from any damages arising from reliance upon this data. This data is provided exclusively for consumers’ personal, non-commercial use. Copyright 2024 Doorify MLS of North Carolina. All rights reserved.
Contact
Learn More About This Property

| State | NC |
|---|---|
| County | Johnston |
| City | Clayton |
| Zip Code | 27527 |
| Area | Johnston |
| Community Name | Flowers Plantation |
| School District | Johnston - Corinth Holders High |
| Elementary School | Johnston - East Clayton Elementa |
| High School | Johnston - Corinth Holders High |
| Listing VS Median (in Flowers Plantation) | |
Price: $799,000 low | high Med: $384,887 sqft: 4,178 low | high Med: 2,185 $ / sqft: $191 low | high Med: $176 On site: 39 low | high Med: 146 | |