
 New Listing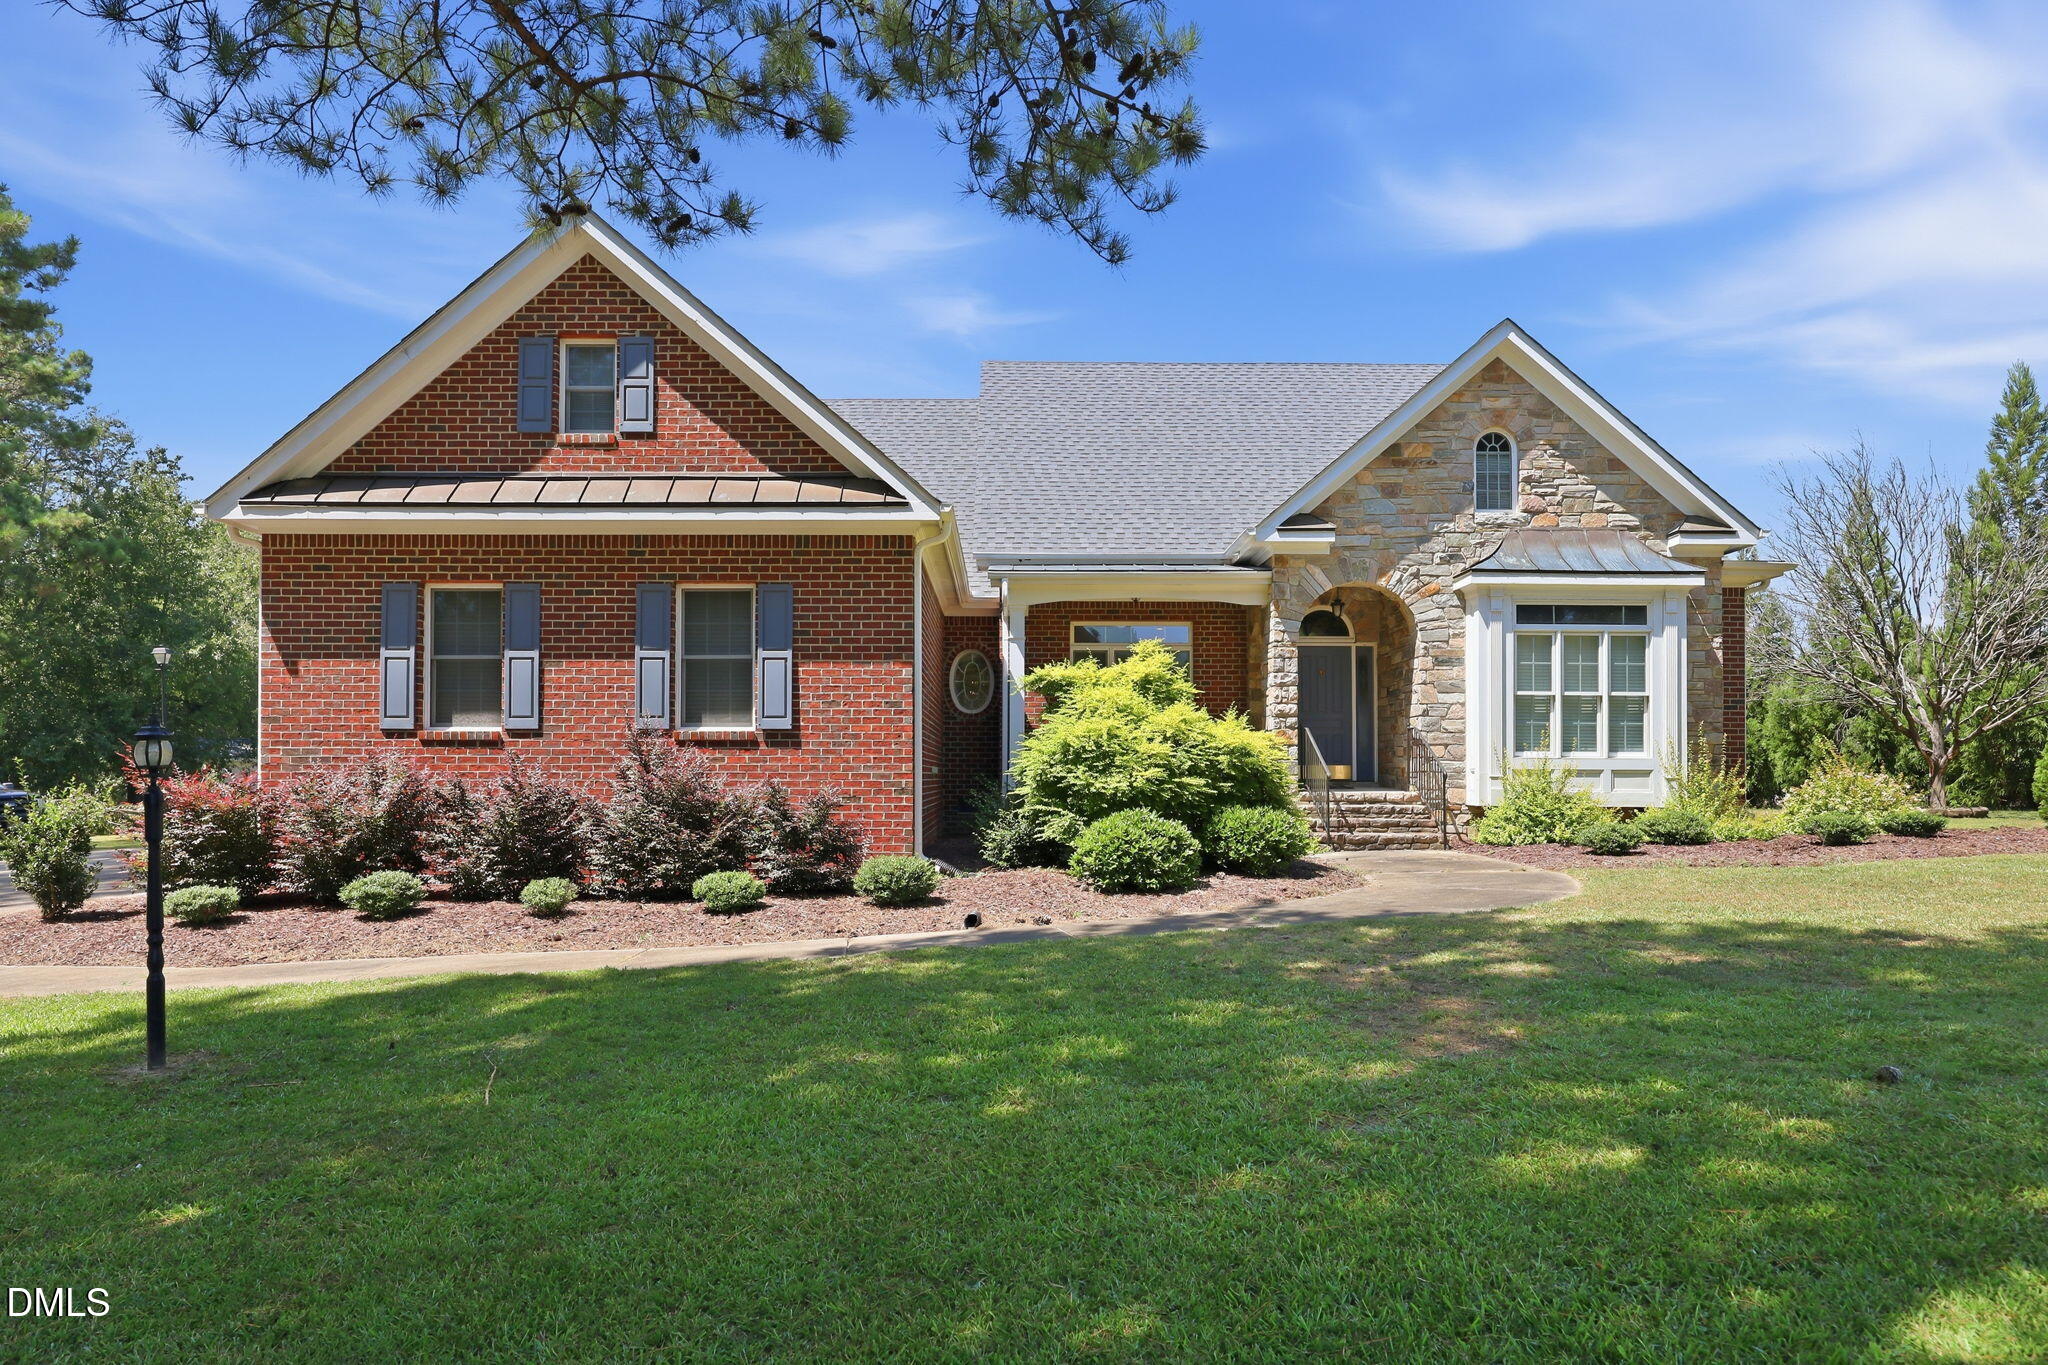
10728 Staghound Trail,Zebulon, NC 27597
Zebulon, NC 27597

Description
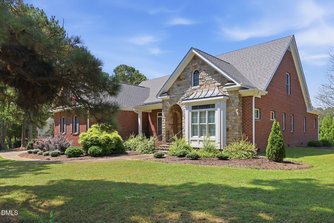
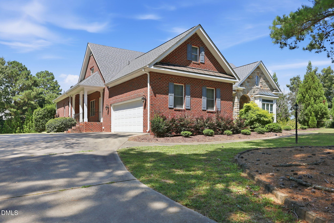
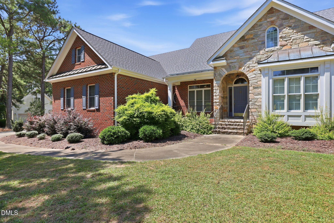
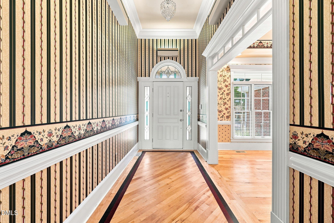
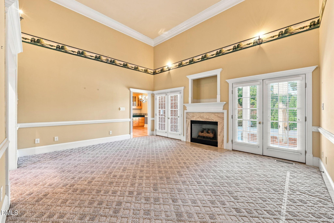
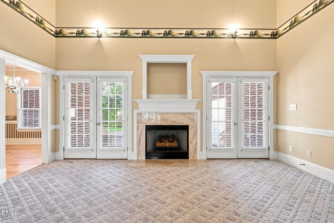
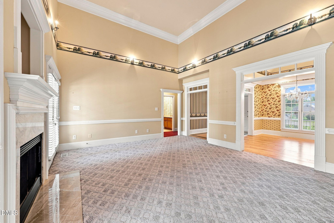
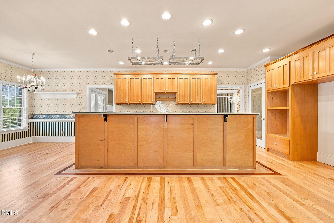
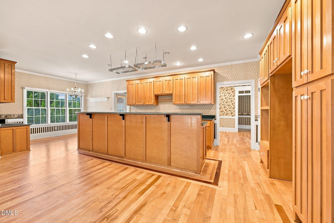
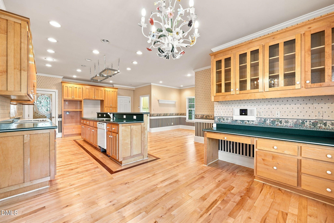
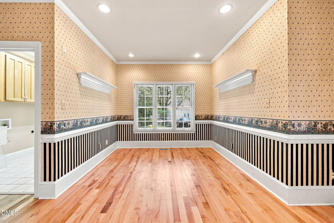
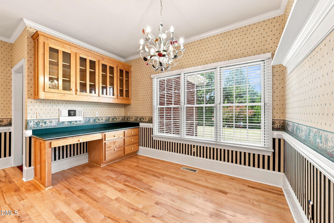
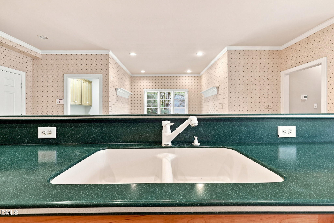
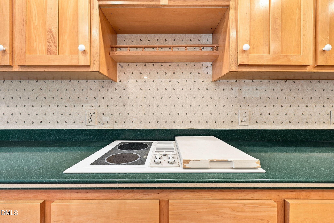
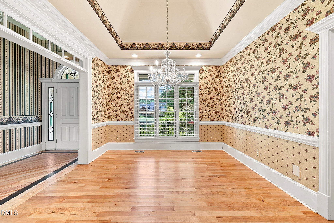
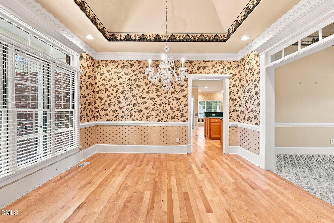
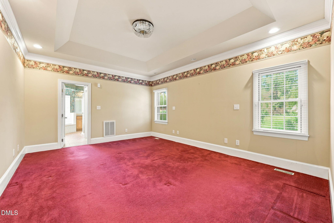
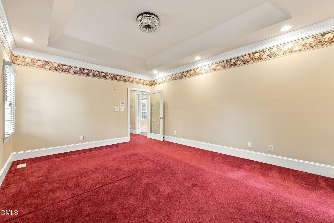
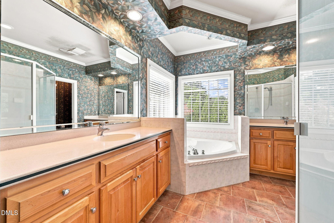
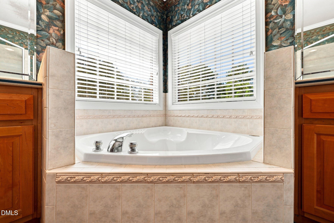
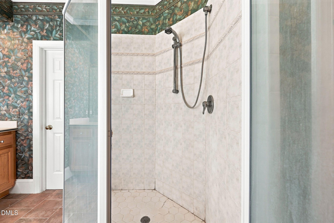
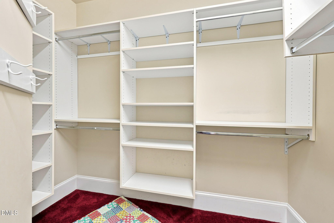
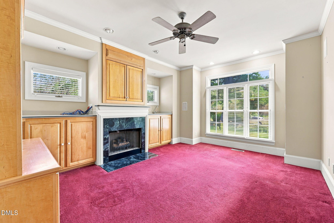
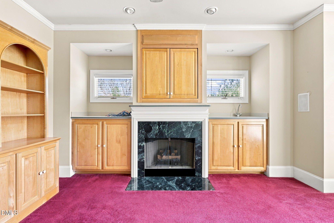
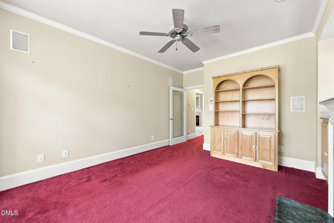
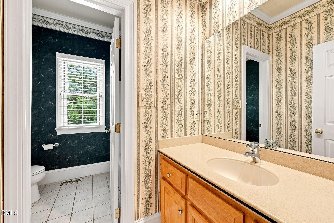
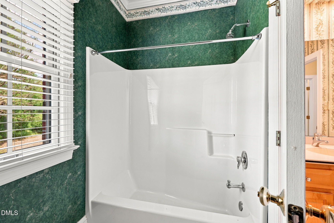
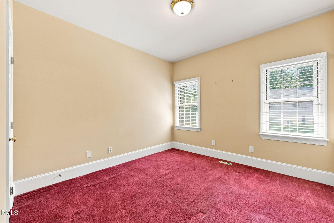
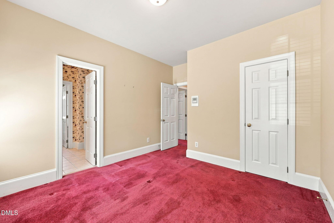
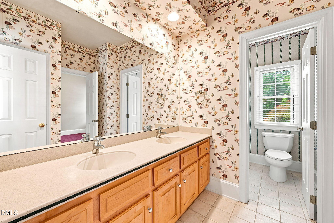
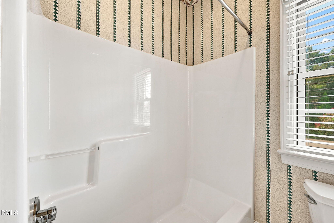
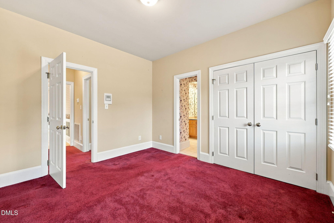
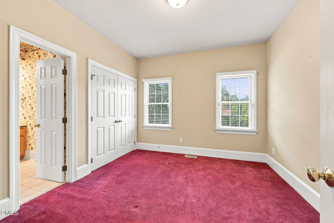
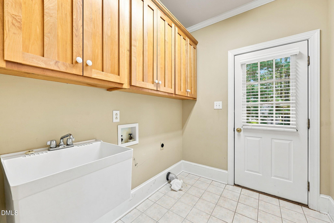
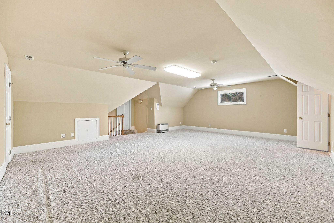
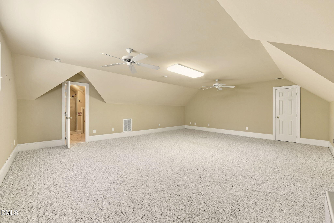
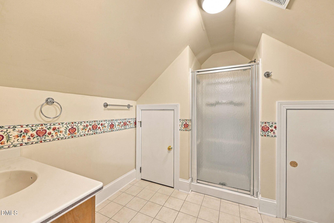
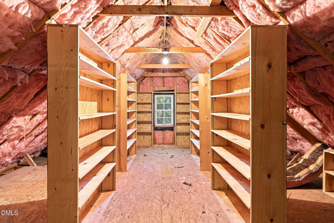
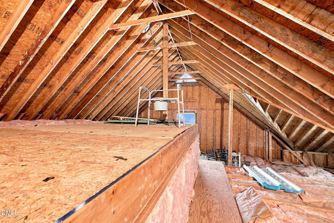
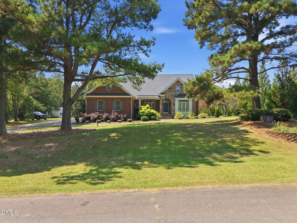
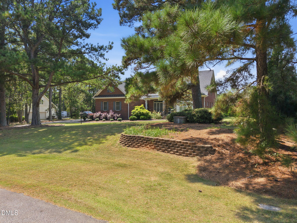
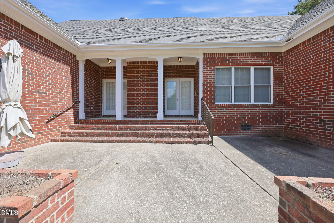
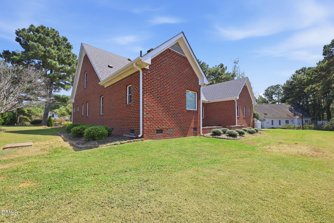
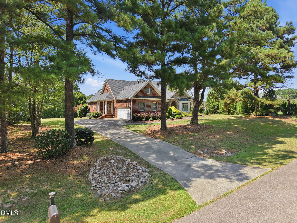
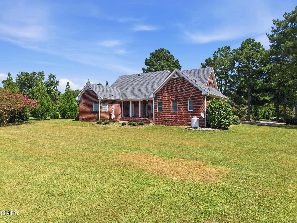
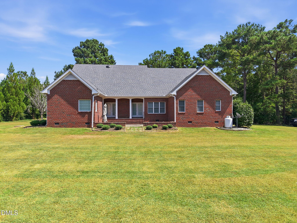
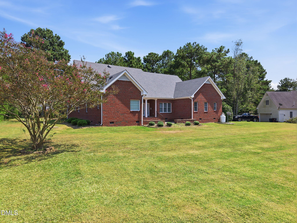
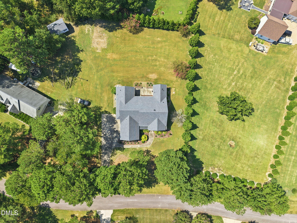
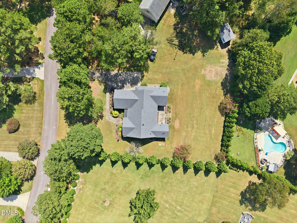
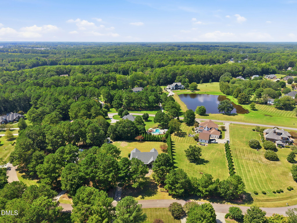
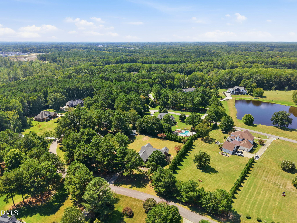
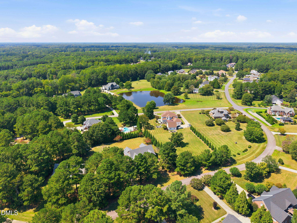
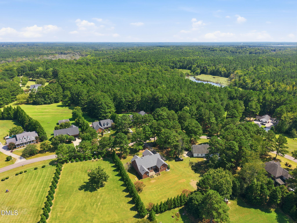
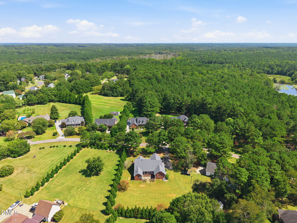
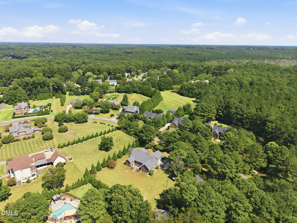
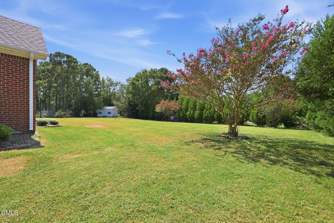
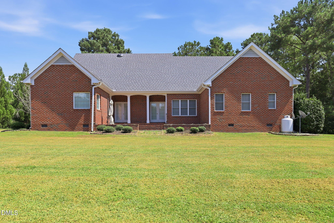
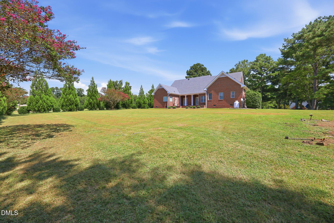
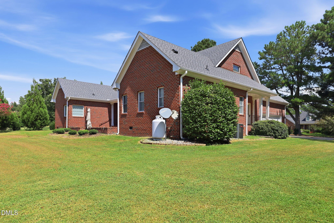
Main-level ease, room to gather, and space to make your own! This well-crafted brick home offers more than 3,000 square feet of thoughtfully designed living space. All three bedrooms are located on the main level, including a spacious primary suite with a walk-in closet and an ensuite featuring two vanities, a separate tub and shower, and a private water closet. Two additional bedrooms share a convenient Jack-and-Jill bath, while a third full bath is located near the den. Multiple gathering spaces provide exceptional flexibility. The light-filled family room features a fireplace and French doors opening to the covered rear porch. A separate den offers a second fireplace, built-in cabinetry, and a sink, which are ideal for entertaining, working, or creating a comfortable retreat. The expansive kitchen showcases quality cabinetry, generous workspace, a center island, high bar, built-in desk, breakfast area, and adjoining keeping area. Hardwood floors extend through the kitchen, dining room, and entry, complemented by substantial millwork and distinctive architectural details throughout. Upstairs, a remarkably large bonus room and the fourth full bath offer even more possibilities. Two walkout attic areas provide exceptional storage, including one with extensive built-in shelving. Set on a spacious, maturely landscaped lot, the home also features a side-load garage, covered rear porch, and two HVAC systems. The quality finishes reflect an opportunity to personalize a home already rich in space, craftsmanship, and enduring quality.
Details
| MLS # | 10189952 |
|---|---|
| Listing Type | For Sale |
| Style | House |
| HOA Dues | $21 |
| Sub-Type | Resale |
| Status | Coming Soon |
| Year | 1997 |
| Days On Site | 1 |
| Listing Provided By | Parrish Realty Company of Zebu | Karen Hocutt |
Features
| Bed(s) | 3 |
|---|---|
| Bath(s) | 4 Total |
| SQ Feet | 3,091 |
| Garage | 2 |
| Story(s) | 1 |
| Zoning | R-30 |
| Acreage | 0.70 |
Interior
| Interior Features | Built-in Features, Ceiling Fan(s), Double Vanity, Eat-in Kitchen, Entrance Foyer, Keeping Room, Primary Downstairs, Storage, Walk-In Closet(s) |
|---|---|
| Heating Yes / No | Yes |
| Cooling Yes / No | Yes |
| Cooling | Central Air |
| Fireplace Features | Den, Gas Log, Living Room, Propane |
| Fireplaces Total | 2 |
| Fireplace Yes / No | Yes |
| Laundry Features | Laundry Room, Main Level |
| Rooms Total | 11 |
Exterior
| Exterior Features | Rain Gutters |
|---|---|
| Roof | Shingle |
| Foundation Details | Crawlspace |
| Community Features | Street Lights |
| Construction Materials | Brick, Stone |
| Patio And Porch Features | Patio, Porch, Side Porch |
Parking
| Attached Garage Yes / No | Yes |
|---|---|
| Garage Yes / No | Yes |
| Parking Features | Concrete, Garage Faces Side |
Location
| Community Features | Street Lights |
|---|
Utilities
| Sewer | Septic Tank |
|---|
Taxes
| Tax Assessed Value | 522904 |
|---|---|
| Tax Legal Description | Lo16 Tippett Creek Sub Ph3 Bm1997-332 |
| Tax Year | 2026 |
| Tax Map Number | 16 |
Area Information
| State | NC |
|---|---|
| County | Wake |
| City | Zebulon |
| Zip Code | 27597 |
| Area | Wake |
| Community Name | Tippett Creek |
| School District | Wake - East Wake High School |
| Elementary School | Wake - Zebulon Elementary |
| High School | Wake - East Wake High School |
| Listing VS Median (in Tippett Creek) | |
Price: $569,000 low | high Med: $659,500 sqft: 3,091 low | high Med: 3,605 $ / sqft: $184 low | high Med: $183 On site: 1 low | high Med: 82 | |
Market Activity 27597
Request a showing
Request a showing

Listings marked with a Doorify MLS icon are provided courtesy of the Doorify MLS, of North Carolina, Internet Data Exchange Database. Brokers make an effort to deliver accurate information, but buyers should independently verify any information on which they will rely in a transaction. The listing broker shall not be responsible for any typographical errors, misinformation, or misprints, and they shall be held totally harmless from any damages arising from reliance upon this data. This data is provided exclusively for consumers’ personal, non-commercial use. Copyright 2024 Doorify MLS of North Carolina. All rights reserved.
Contact
Learn More About This Property

| State | NC |
|---|---|
| County | Wake |
| City | Zebulon |
| Zip Code | 27597 |
| Area | Wake |
| Community Name | Tippett Creek |
| School District | Wake - East Wake High School |
| Elementary School | Wake - Zebulon Elementary |
| High School | Wake - East Wake High School |
| Listing VS Median (in Tippett Creek) | |
Price: $569,000 low | high Med: $659,500 sqft: 3,091 low | high Med: 3,605 $ / sqft: $184 low | high Med: $183 On site: 1 low | high Med: 82 | |