






Description
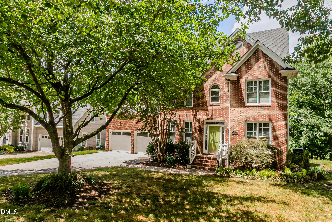
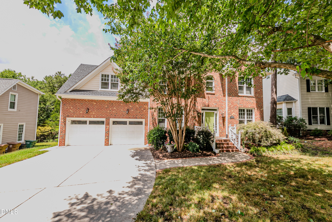
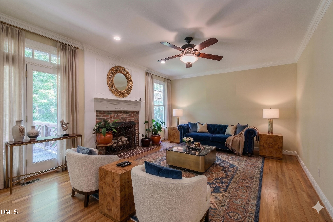
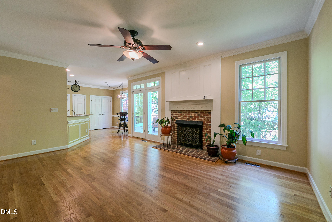
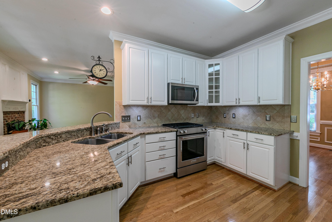
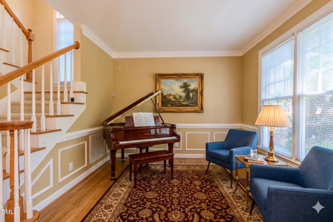
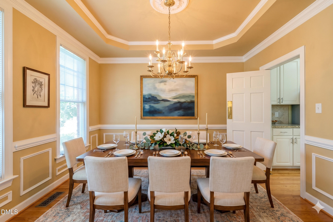
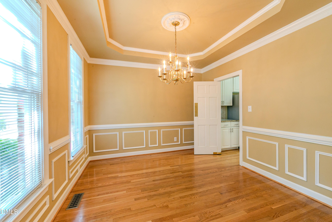
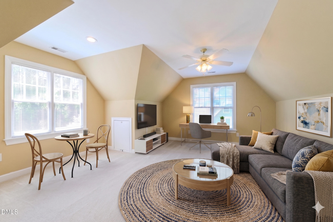
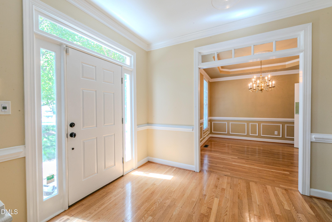
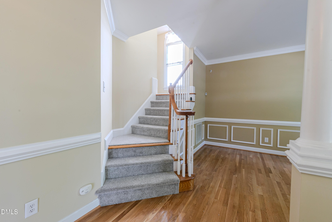
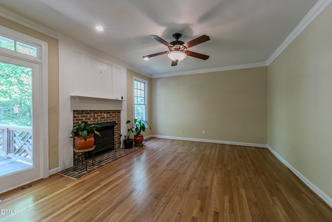
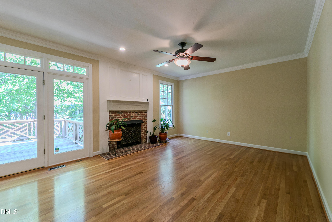
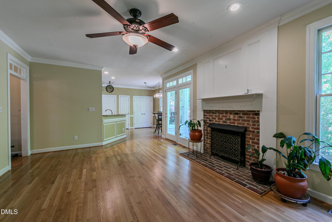
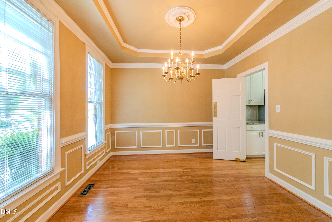
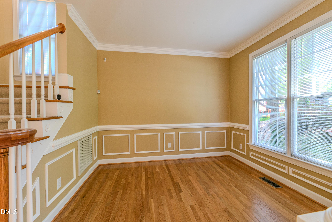
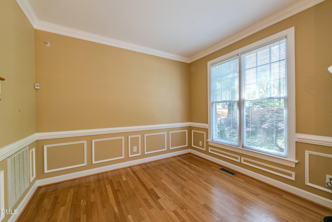
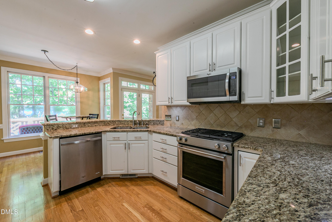
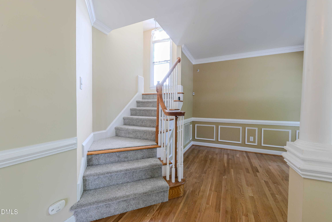
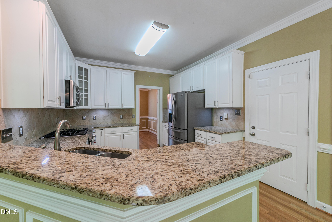
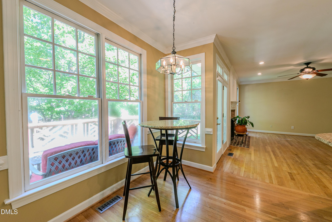
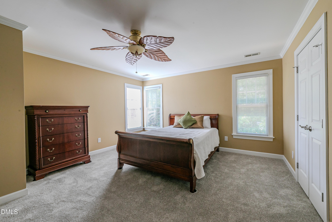
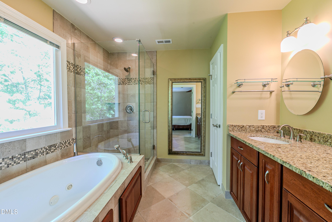
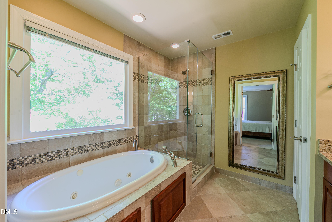
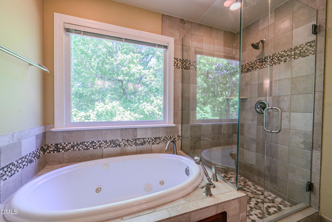
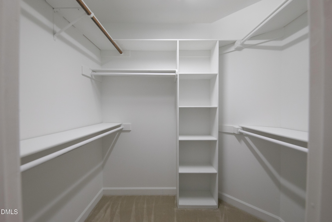
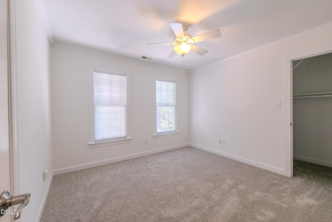
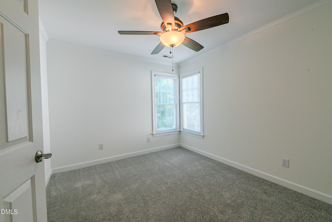
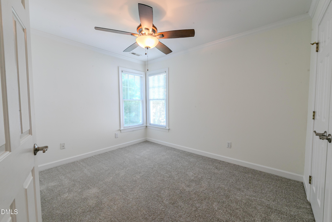
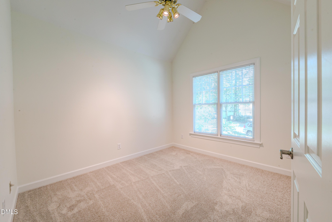
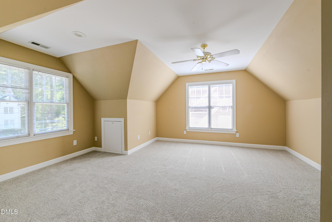
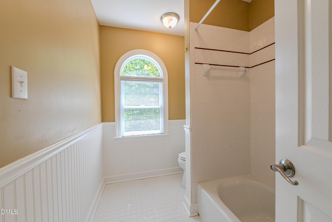
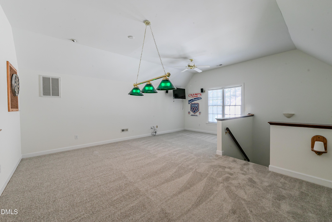
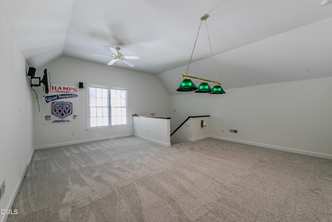
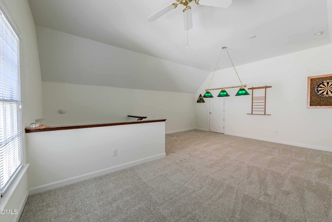
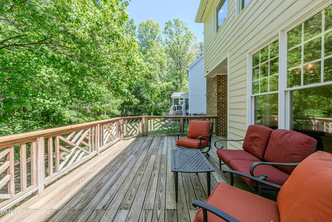
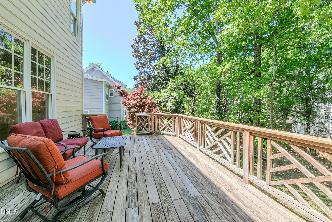
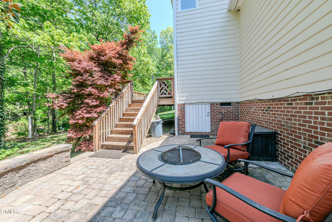
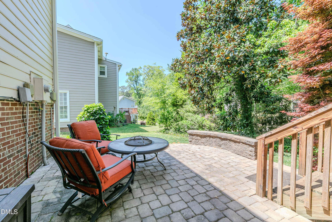
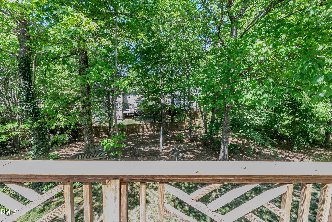
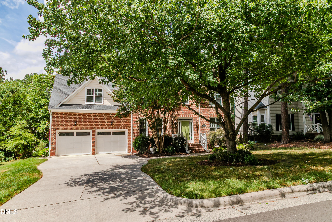
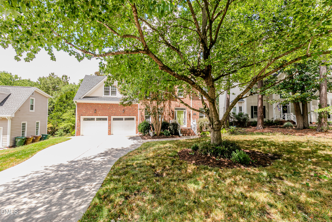
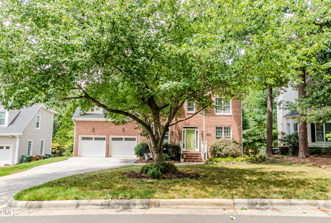
WELCOME TO 108 FERNCROFT IN THE HEART OF CARY! New Windows! This beautifully maintained three story brick front home is nestled on a quiet cul de sac in one of Cary's most desirable and convenient locations. Offering four bedrooms, two and a half baths, and a spacious bonus room above the garage, the layout is perfectly designed for modern living. The main level includes hardwood floors, a formal dining room, and an inviting family room with a gas log fireplace. The eat in kitchen features white cabinetry, granite countertops, and a Kitchen Aid gas range, creating an ideal setting for both everyday meals and entertaining .Upstairs, the primary suite includes a walk in closet and an upgraded bath with a tile shower, dual granite vanity, jetted soaking tub, and a private water closet. Three additional bedrooms provide plenty of flexibility for family, guests, or a home office. The finished third floor is perfect for a game room, TV room, or a dedicated work from home space, and also includes walk in attic storage. Outdoor living is equally impressive with a deck overlooking the large yard and a dedicated grilling patio. Updates include a Rinnai tankless water heater, an encapsulated crawlspace, and two attic fans, enhancing both comfort and efficiency. Conveniently located near Batchelor Branch Greenway, Thomas Brooks Park, the Tobacco Trail, I 540, RDU International Airport, Research Triangle Park, and downtown Cary, this home blends timeless charm with everyday convenience. This one is a must see!!!
Details
| MLS # | 10160716 |
|---|---|
| Listing Type | For Sale |
| Style | House |
| HOA Dues | $280 |
| Sub-Type | Resale |
| Status | Active |
| Year | 1995 |
| Days On Site | 131 |
| Listing Provided By | Long & Foster Real Estate INC/Raleigh | Julia Cowlbeck |
Features
| Bed(s) | 4 |
|---|---|
| Bath(s) | 3 Total |
| SQ Feet | 2,933 |
| Garage | 2 |
| Story(s) | 2 |
| Zoning | R8CU |
| Acreage | 0.28 |
Interior
| Interior Features | Bathtub/Shower Combination, Ceiling Fan(s), Crown Molding, Dining L, Granite Counters, Separate Shower, Storage, Walk-In Closet(s), Water Closet |
|---|---|
| Heating Yes / No | Yes |
| Cooling Yes / No | Yes |
| Cooling | Central Air |
| Laundry Features | Laundry Room, Upper Level |
| Rooms Total | 11 |
Exterior
| Roof | Shingle |
|---|---|
| Foundation Details | Block |
| Lot Features | Back Yard, Cul-De-Sac, Front Yard, Many Trees |
| Construction Materials | Brick, Masonite |
Parking
| Attached Garage Yes / No | Yes |
|---|---|
| Garage Yes / No | Yes |
| Parking Features | Concrete, Driveway, Garage Faces Front |
Utilities
| Sewer | Public Sewer |
|---|
Taxes
| Tax Assessed Value | 643411 |
|---|---|
| Tax Legal Description | Lo66 Landsdowne Ph1 Sc3 94-1859 Bld95-423 |
| Tax Year | 2025 |
| Tax Map Number | 66 |
Area Information
| State | NC |
|---|---|
| County | Wake |
| City | Cary |
| Zip Code | 27519 |
| Area | Wake |
| Community Name | Landsdowne |
| School District | Wake - Green Level High School |
| Elementary School | Wake - Highcroft Elementary |
| High School | Wake - Green Level High School |
| Listing VS Median (in Landsdowne) | |
Price: $715,000 low | high Med: $696,500 sqft: 2,933 low | high Med: 2,704 $ / sqft: $244 low | high Med: $259 On site: 131 low | high Med: 72 | |
Market Activity 27519
Request a showing
Request a showing

Listings marked with a Doorify MLS icon are provided courtesy of the Doorify MLS, of North Carolina, Internet Data Exchange Database. Brokers make an effort to deliver accurate information, but buyers should independently verify any information on which they will rely in a transaction. The listing broker shall not be responsible for any typographical errors, misinformation, or misprints, and they shall be held totally harmless from any damages arising from reliance upon this data. This data is provided exclusively for consumers’ personal, non-commercial use. Copyright 2024 Doorify MLS of North Carolina. All rights reserved.
Contact
Learn More About This Property

| State | NC |
|---|---|
| County | Wake |
| City | Cary |
| Zip Code | 27519 |
| Area | Wake |
| Community Name | Landsdowne |
| School District | Wake - Green Level High School |
| Elementary School | Wake - Highcroft Elementary |
| High School | Wake - Green Level High School |
| Listing VS Median (in Landsdowne) | |
Price: $715,000 low | high Med: $696,500 sqft: 2,933 low | high Med: 2,704 $ / sqft: $244 low | high Med: $259 On site: 131 low | high Med: 72 | |
