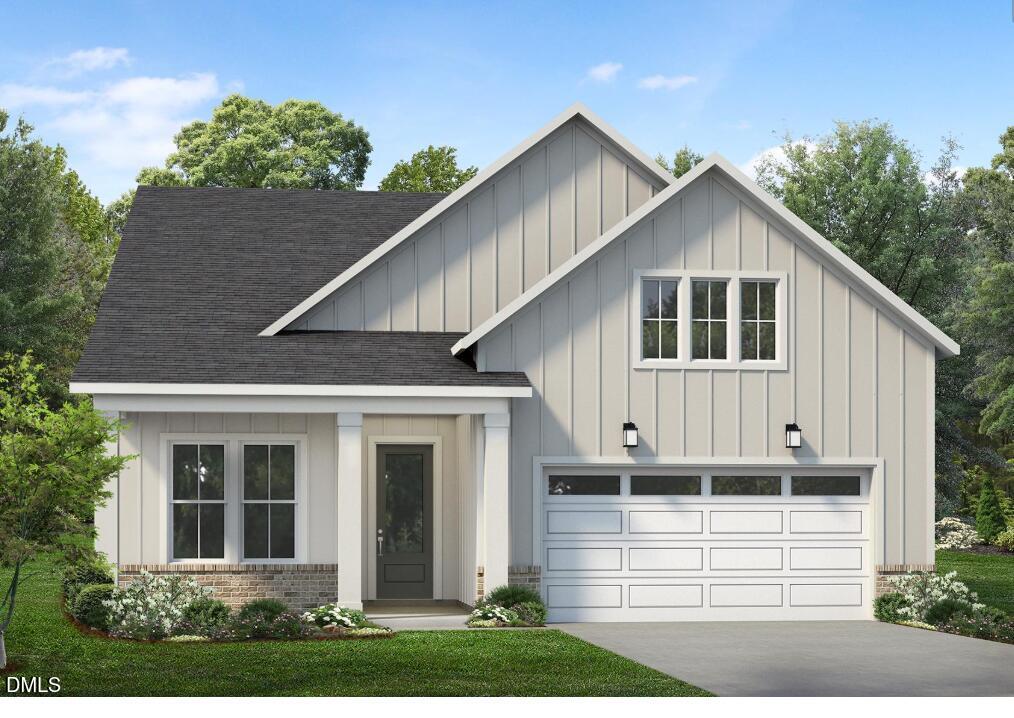
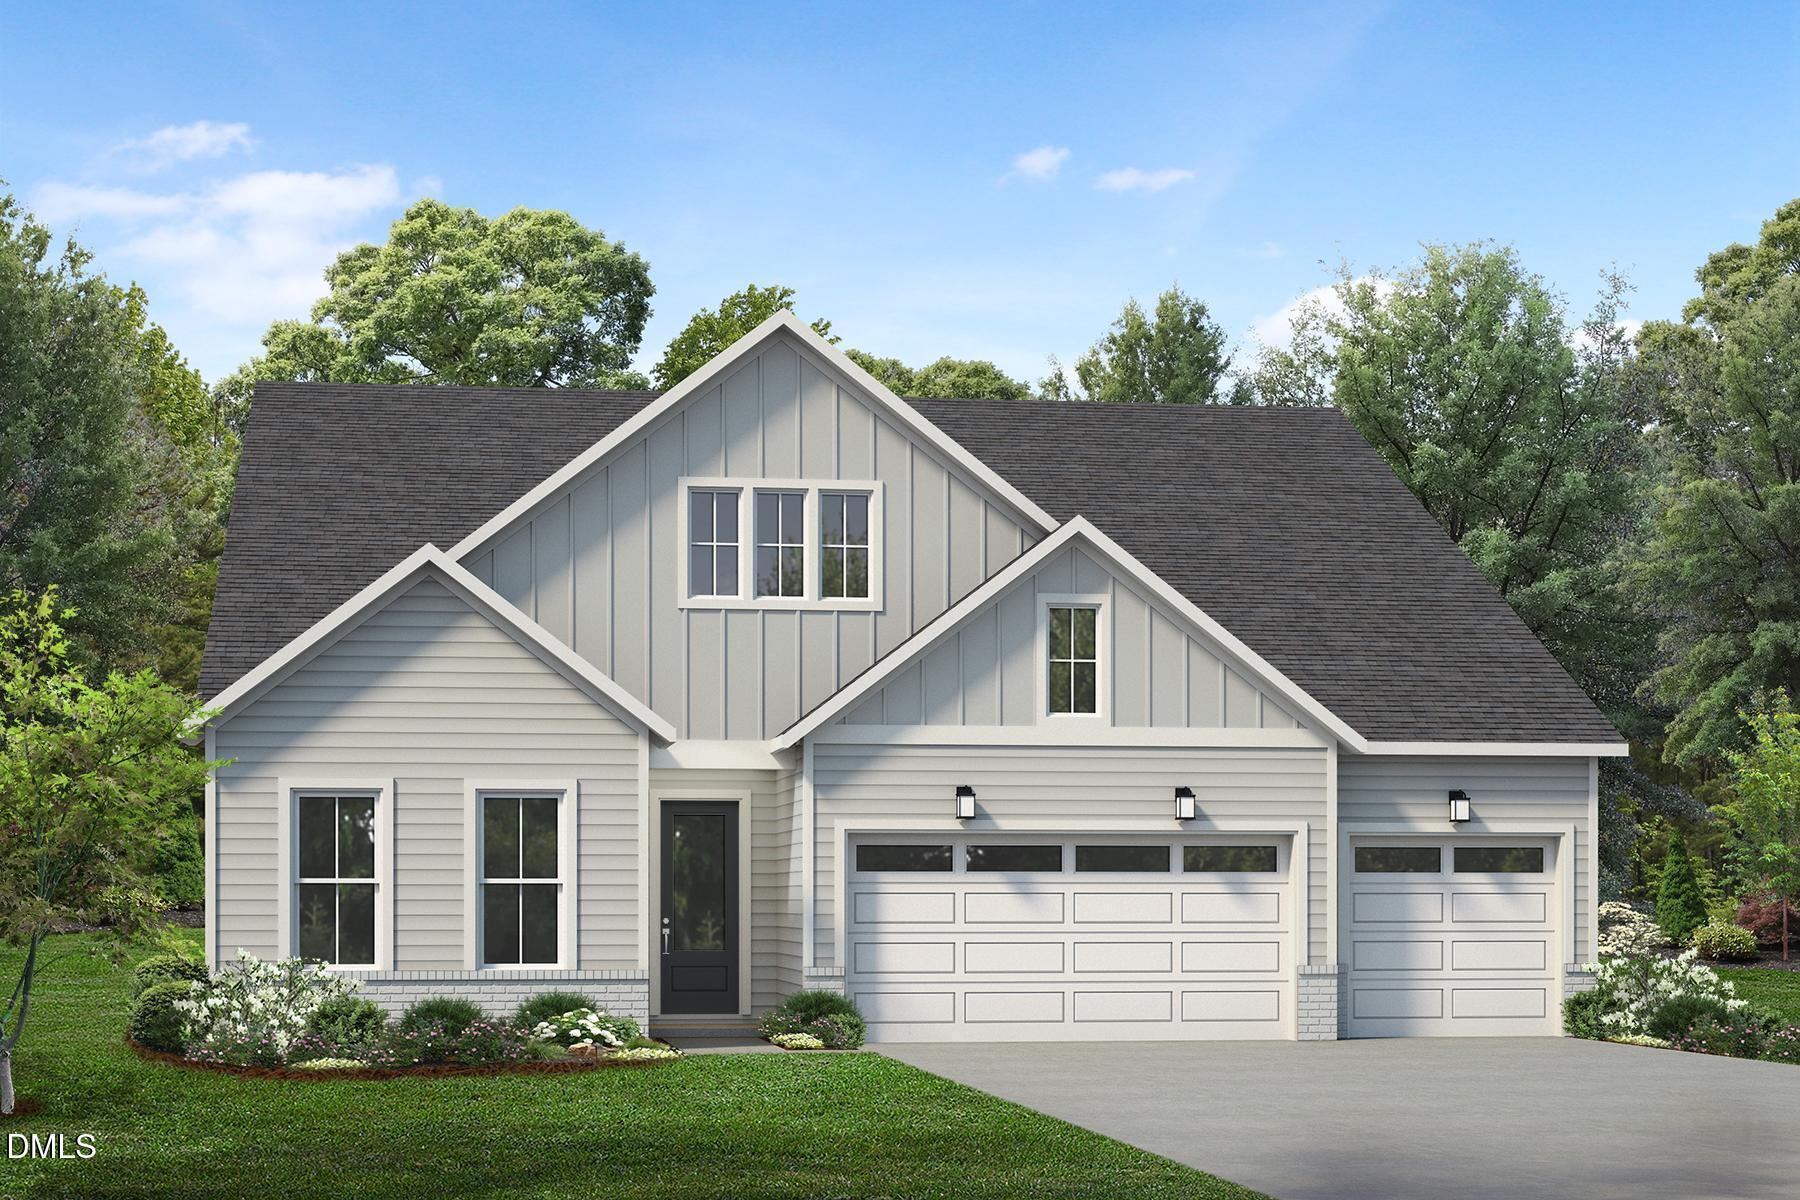
108 Utley Creek Court,Holly Springs, NC 27540
Holly Springs, NC 27540


Description
Under construction and ready for Fall 2026 completion! Situated on a beautiful homesite backing to mature hardwood trees, this stunning one-story Tahoma plan offers the perfect blend of luxury, comfort, and flexible living spaces. An inviting foyer and spacious flex room flow seamlessly into the expansive great room featuring a gorgeous fireplace and access to the large rear covered patio with gas line for outdoor entertaining. The expertly designed kitchen overlooks the casual dining area and includes a large center island with breakfast bar, a Butler's Pantry, abundant cabinet and counter space, and a generous walk-in pantry. Situated on a beautiful homesite backing to mature hardwood trees, this stunning one-story Tahoma plan offers the perfect blend of luxury, comfort, and flexible living spaces. An inviting foyer and spacious flex room flow seamlessly into the expansive great room featuring a gorgeous 42'' Caliber fireplace and access to the large rear patio with gas line for outdoor entertaining. The expertly designed kitchen overlooks the casual dining area and includes a large center island with breakfast bar, alternate island configuration, Butler's Pantry, abundant cabinet and counter space, and a generous walk-in pantry. The elegant primary suite features a spacious walk-in closet and a beautifully upgraded bath with dual vanities, alternate luxe shower, handheld shower with slidebar, linen storage, and private water closet. Secondary bedrooms are generously sized, with one offering a private bath and another with upgraded tile surround and shower. Additional highlights include Contemporary Trim Package III, Rinnai tankless water heater, laundry room utility sink, additional entry at laundry room, convenient everyday entry, and abundant storage throughout.
Details
| MLS # | 10165667 |
|---|---|
| Listing Type | For Sale |
| Style | House |
| HOA Dues | $438 |
| Sub-Type | New Construction |
| Status | Active |
| Year | 2026 |
| Days On Site | 108 |
| Listing Provided By | Toll Brothers, Inc. | Ann Williams |
Features
| Bed(s) | 3 |
|---|---|
| Bath(s) | 3 Total |
| SQ Feet | 2,395 |
| Garage | 3 |
| Story(s) | 1 |
| Zoning | PUD |
| Acreage | 0.34 |
Interior
| Heating Yes / No | Yes |
|---|---|
| Cooling Yes / No | Yes |
| Cooling | Central Air |
| Rooms Total | 1 |
Exterior
| Roof | Architectural Shingle |
|---|---|
| Foundation Details | Slab |
| Construction Materials | Hardi Plank Type |
Parking
| Attached Garage Yes / No | Yes |
|---|---|
| Garage Yes / No | Yes |
Utilities
| Sewer | Public Sewer |
|---|
Taxes
| Tax Legal Description | Lo132 Morgan Park Ph2 Bm2015-01559 |
|---|---|
| Tax Year | 2026 |
| Tax Map Number | 132 |
Area Information
| State | NC |
|---|---|
| County | Wake |
| City | Holly Springs |
| Zip Code | 27540 |
| Area | Wake |
| Community Name | Regency at Holly Springs |
| School District | Wake County Schools |
| Elementary School | Wake County Schools |
| High School | Wake County Schools |
| Listing VS Median (in Regency at Holly Springs) | |
Price: $875,000 low | high Med: $869,000 sqft: 2,395 low | high Med: 2,395 $ / sqft: $365 low | high Med: $363 On site: 108 low | high Med: 106 | |
Market Activity 27540
Request a showing
Request a showing

Listings marked with a Doorify MLS icon are provided courtesy of the Doorify MLS, of North Carolina, Internet Data Exchange Database. Brokers make an effort to deliver accurate information, but buyers should independently verify any information on which they will rely in a transaction. The listing broker shall not be responsible for any typographical errors, misinformation, or misprints, and they shall be held totally harmless from any damages arising from reliance upon this data. This data is provided exclusively for consumers’ personal, non-commercial use. Copyright 2024 Doorify MLS of North Carolina. All rights reserved.
Contact
Learn More About This Property

| State | NC |
|---|---|
| County | Wake |
| City | Holly Springs |
| Zip Code | 27540 |
| Area | Wake |
| Community Name | Regency at Holly Springs |
| School District | Wake County Schools |
| Elementary School | Wake County Schools |
| High School | Wake County Schools |
| Listing VS Median (in Regency at Holly Springs) | |
Price: $875,000 low | high Med: $869,000 sqft: 2,395 low | high Med: 2,395 $ / sqft: $365 low | high Med: $363 On site: 108 low | high Med: 106 | |