10938 Peppermill Drive,Raleigh, NC 27614
Raleigh, NC 27614

Description
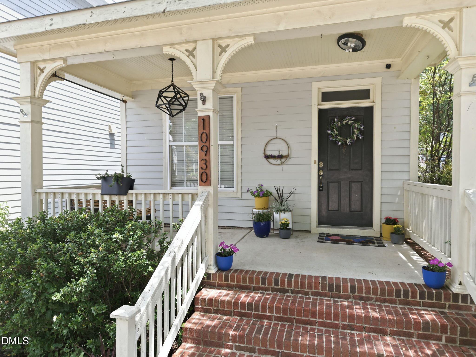
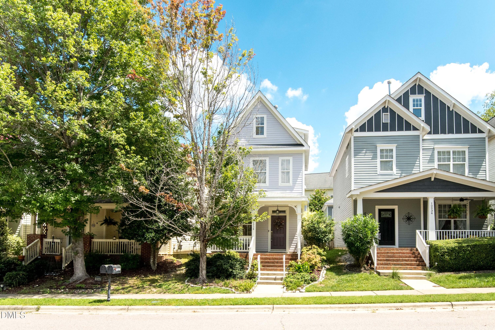
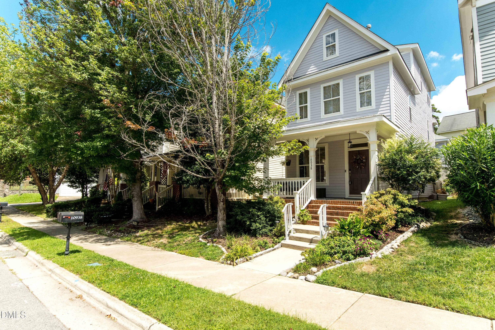
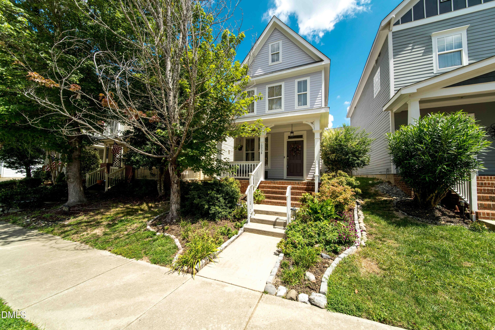
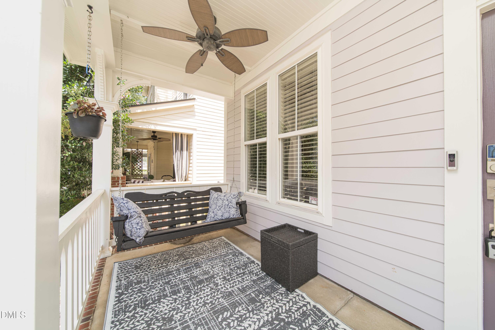
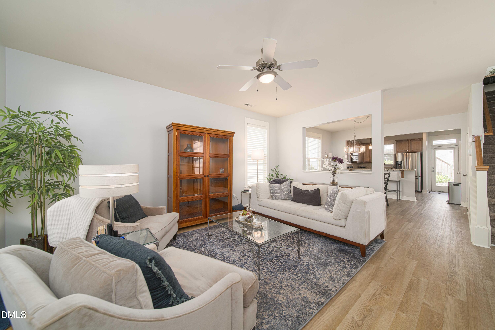
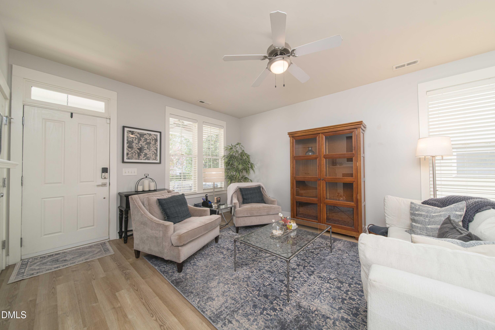
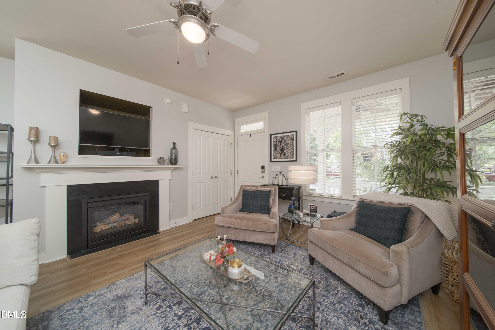
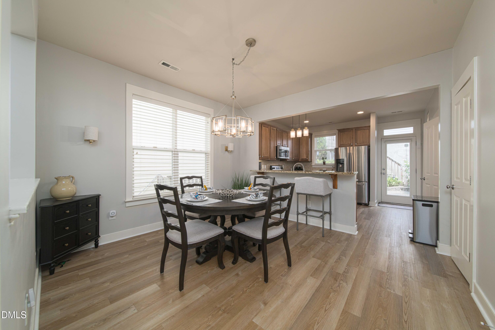
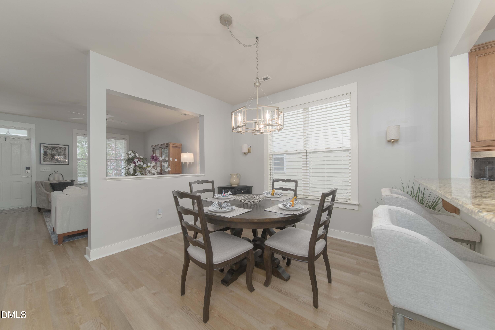
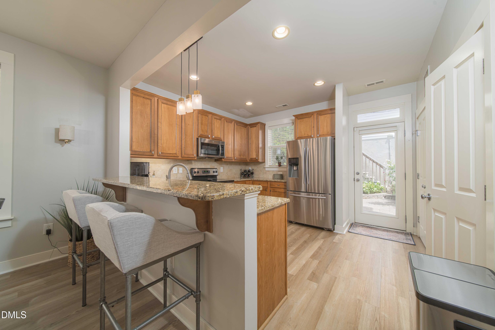
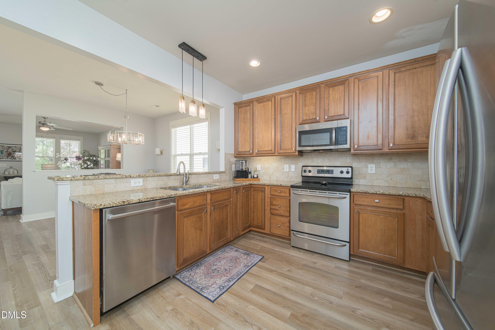
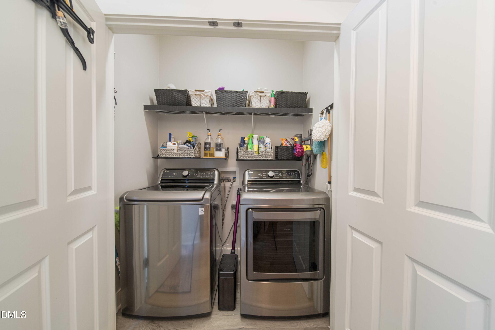
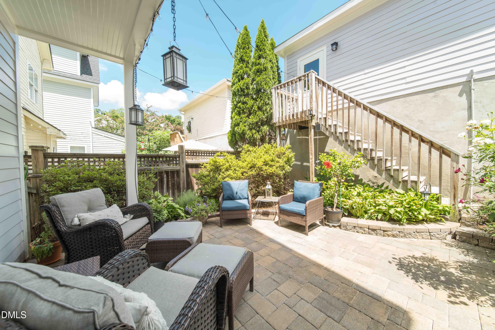
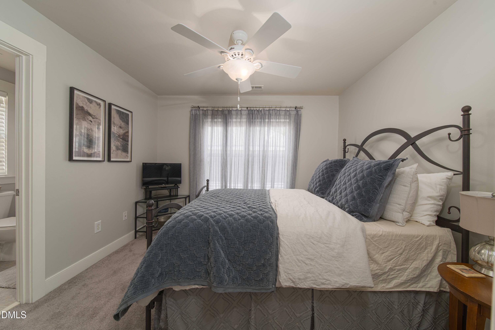
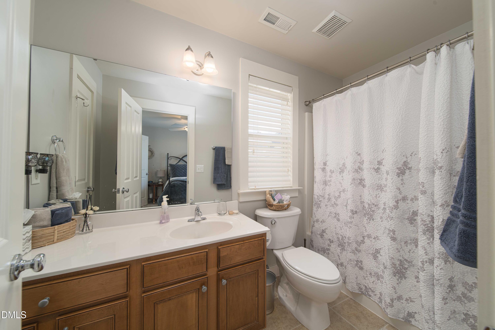
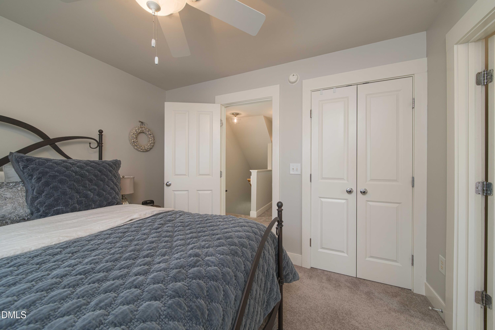
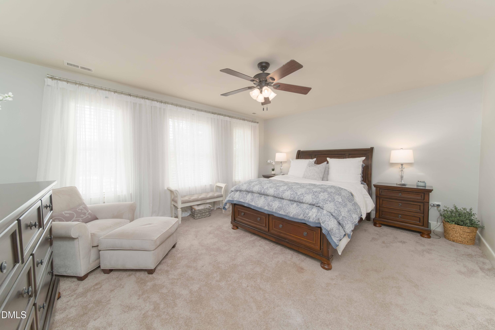
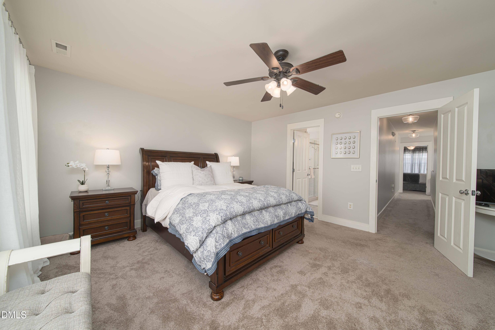
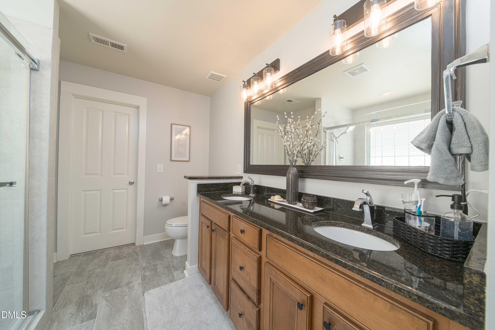
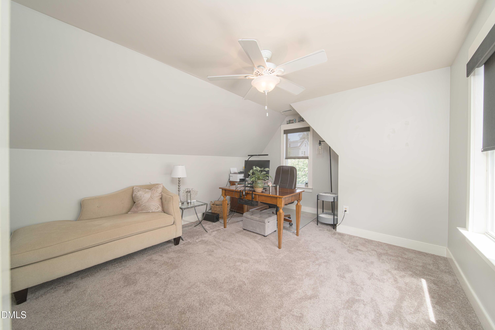
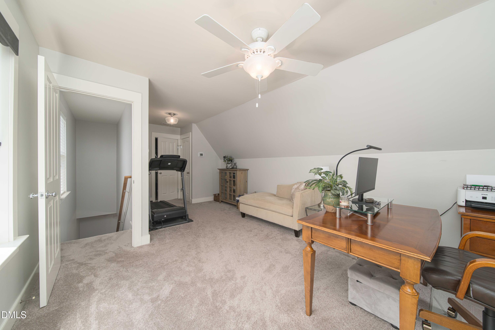
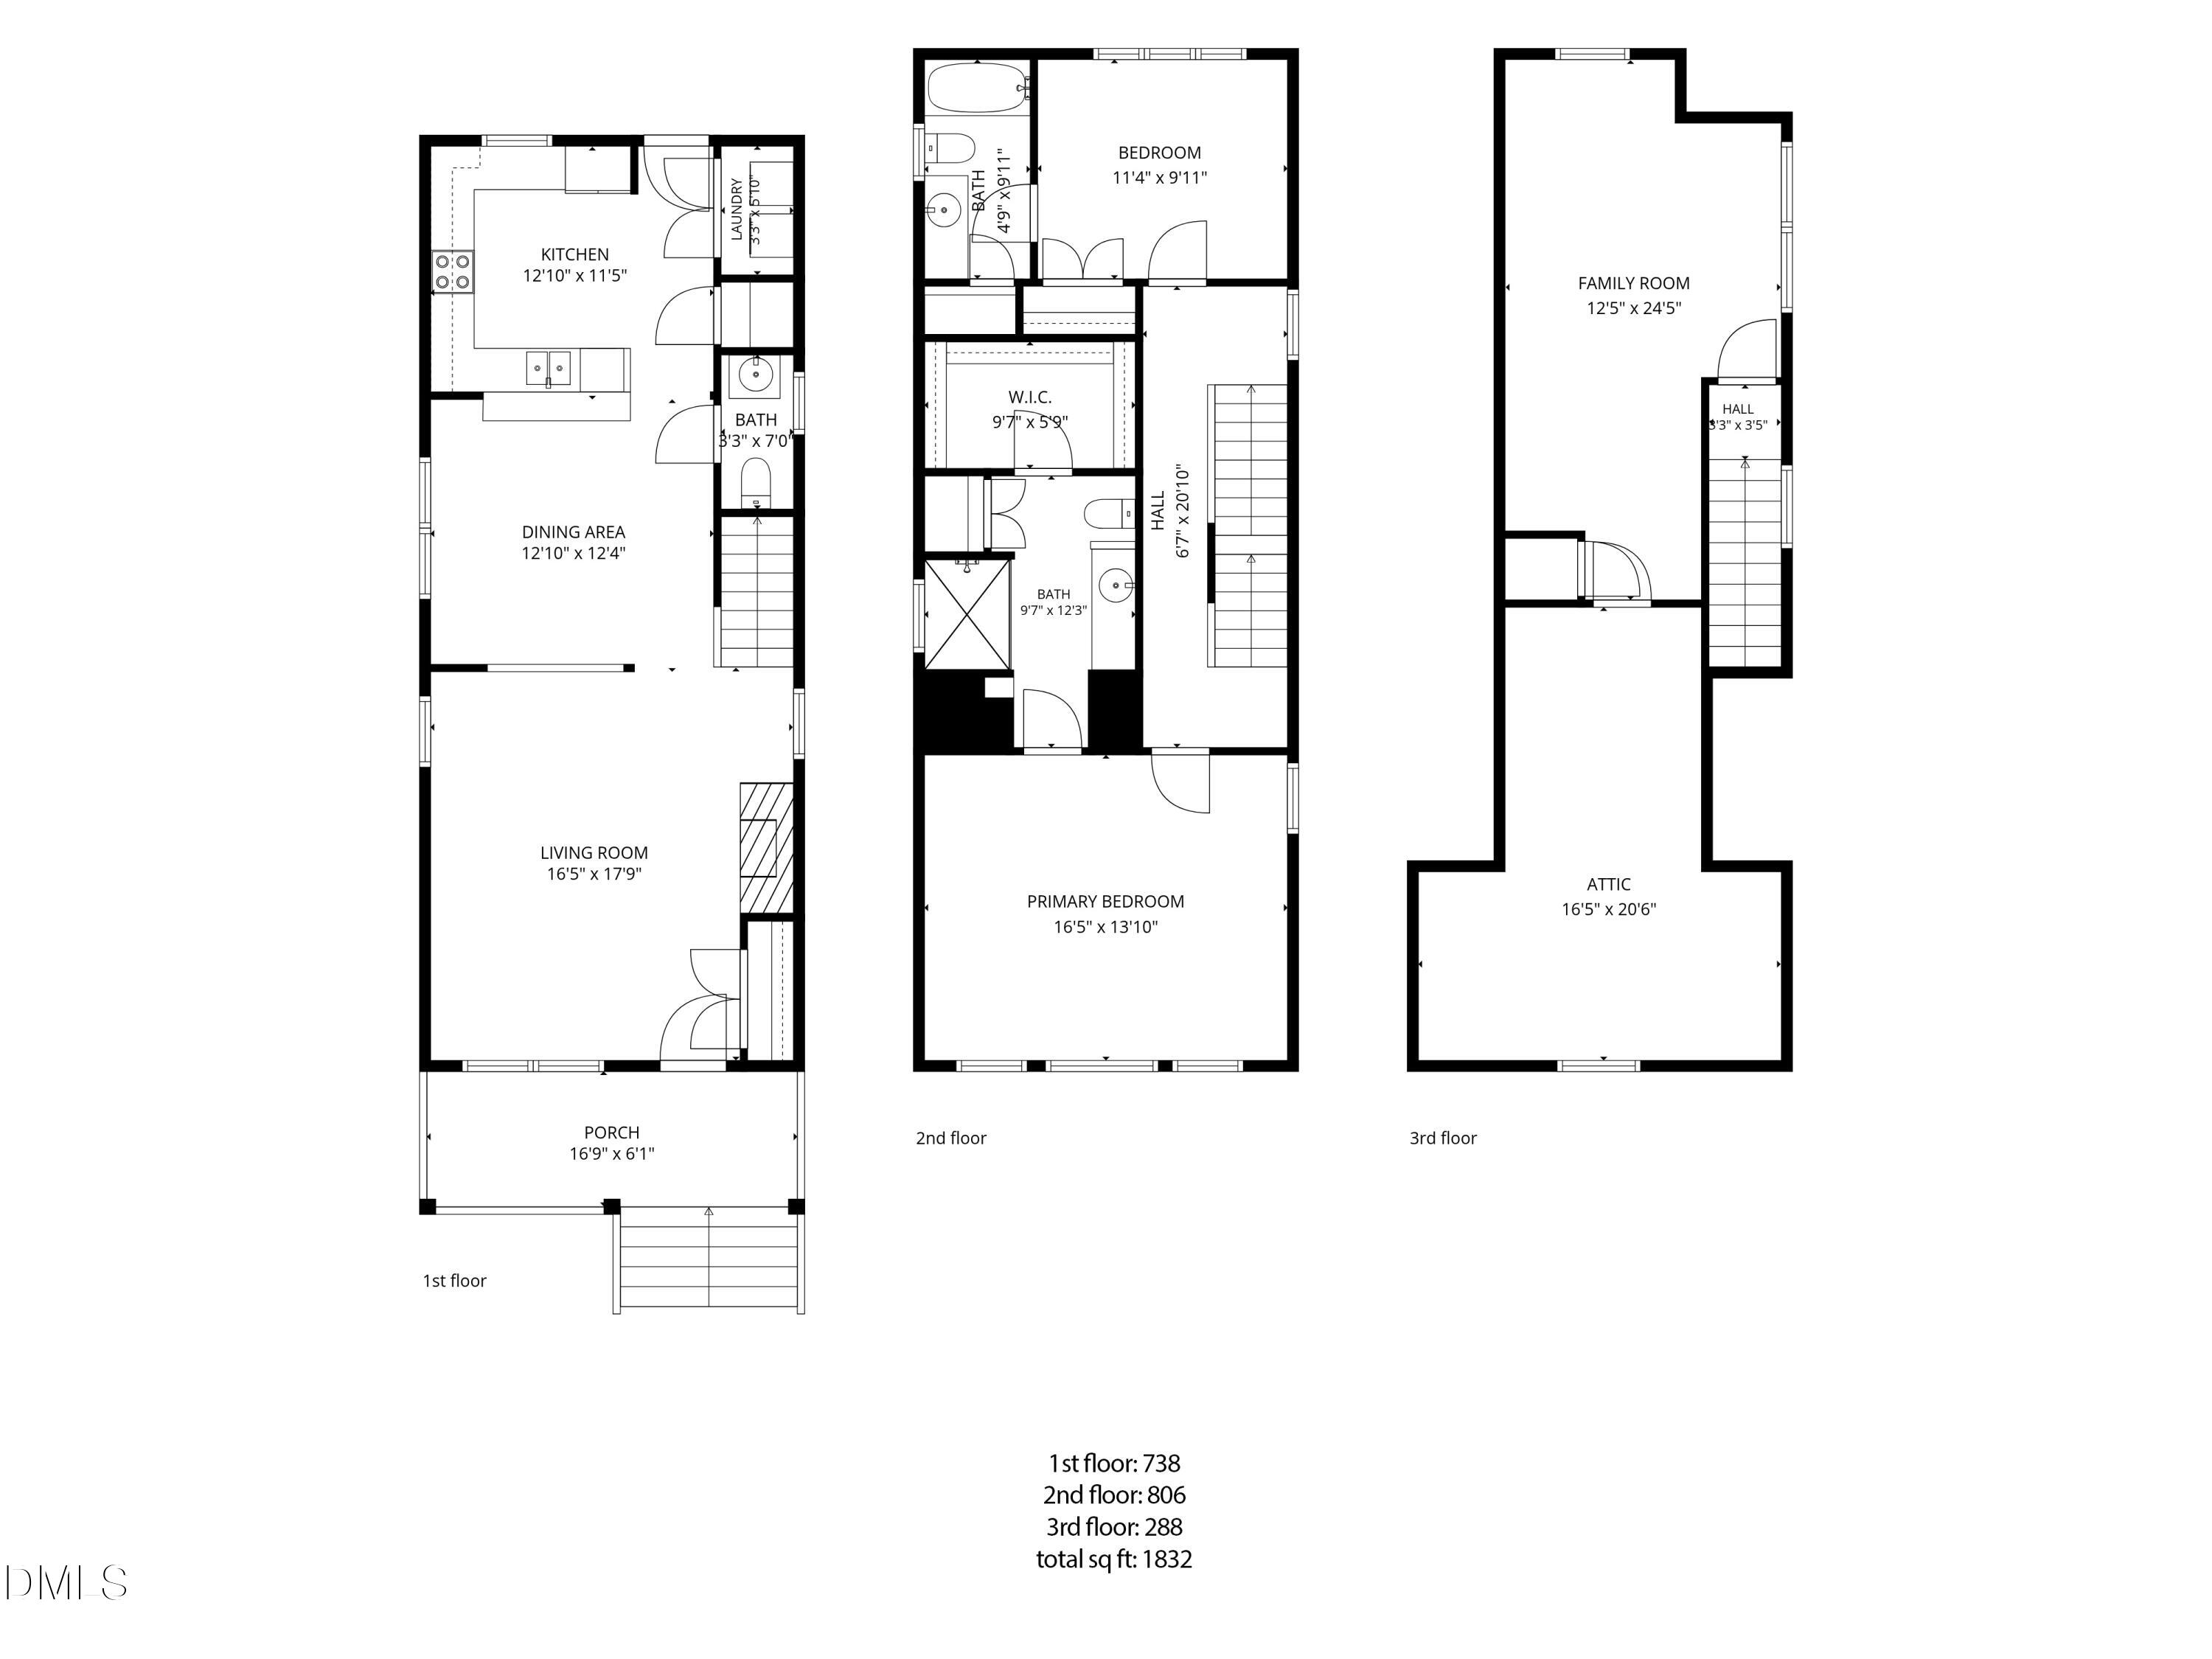
Welcome home to 10938 Peppermill Drive, a charming Charleston-style home tucked into Raleigh's sought-after Bedford at Falls River community. From the inviting front porch and classic Southern character to the comfortable, light-filled living spaces, this home feels warm and welcoming from the moment you arrive. Inside, the living room centers around a cozy gas-log fireplace, while the kitchen offers stainless steel appliances, granite countertops, a tile backsplash, and under-cabinet lighting. The spacious owner's retreat features a walk-in closet and private bath with a walk-in shower and double vanity. A versatile third-floor bedroom offers wonderful flexibility for guests, a home office, bonus room, or creative space, with convenient walk-in attic storage nearby. Step outside to a fenced backyard and patio ready for morning coffee, weekend grilling, or an easy evening outdoors. And when you're ready to venture beyond home, Bedford offers a lifestyle all its own, with neighborhood amenities including a pool, tennis, playgrounds, walking trails, and convenient access to nearby shops and restaurants.
Details
| MLS # | 10186401 |
|---|---|
| Listing Type | For Sale |
| Style | House |
| HOA Dues | $88 |
| Sub-Type | Resale |
| Status | Active |
| Year | 2006 |
| Days On Site | 13 |
| Listing Provided By | RE/MAX EXECUTIVE | Brandon Bartholomew |
Features
| Bed(s) | 3 |
|---|---|
| Bath(s) | 3 Total |
| SQ Feet | 1,832 |
| Garage | 2 |
| Story(s) | 3 |
| Zoning | PD |
| Acreage | 0.07 |
Interior
| Interior Features | Bathtub/Shower Combination, Ceiling Fan(s), Pantry, Walk-In Shower, Water Closet |
|---|---|
| Heating Yes / No | No |
| Cooling Yes / No | Yes |
| Cooling | Ceiling Fan(s), Central Air |
| Fireplace Features | Gas |
| Fireplaces Total | 1 |
| Fireplace Yes / No | Yes |
| Rooms Total | 1 |
Exterior
| Exterior Features | Balcony |
|---|---|
| Roof | Shingle |
| Foundation Details | Slab |
| Community Features | Clubhouse, Curbs, Playground, Pool, Sidewalks |
| Construction Materials | Fiber Cement |
| Patio And Porch Features | Covered, Front Porch, Porch |
Parking
| Attached Garage Yes / No | No |
|---|---|
| Garage Yes / No | Yes |
Location
| Association Amenities | Dog Park, Maintenance Grounds, Playground, Pool |
|---|---|
| Community Features | Clubhouse, Curbs, Playground, Pool, Sidewalks |
Utilities
| Sewer | Public Sewer |
|---|
Taxes
| Tax Assessed Value | 448424 |
|---|---|
| Tax Legal Description | Lo1771 Bedford @Falls Rvr P40 04-1983-8 |
| Tax Year | 2026 |
| Tax Map Number | 1771 |
Area Information
| State | NC |
|---|---|
| County | Wake |
| City | Raleigh |
| Zip Code | 27614 |
| Area | Wake |
| Community Name | Bedford at Falls River |
| School District | Wake - Wakefield High |
| Elementary School | Wake - Abbotts Creek Elementary |
| High School | Wake - Wakefield High |
| Listing VS Median (in Bedford at Falls River) | |
Price: $450,000 low | high Med: $444,950 sqft: 1,832 low | high Med: 1,906 $ / sqft: $246 low | high Med: $234 On site: 13 low | high Med: 98.5 | |
Market Activity 27614
Request a showing
Request a showing

Listings marked with a Doorify MLS icon are provided courtesy of the Doorify MLS, of North Carolina, Internet Data Exchange Database. Brokers make an effort to deliver accurate information, but buyers should independently verify any information on which they will rely in a transaction. The listing broker shall not be responsible for any typographical errors, misinformation, or misprints, and they shall be held totally harmless from any damages arising from reliance upon this data. This data is provided exclusively for consumers’ personal, non-commercial use. Copyright 2024 Doorify MLS of North Carolina. All rights reserved.
Contact
Learn More About This Property

| State | NC |
|---|---|
| County | Wake |
| City | Raleigh |
| Zip Code | 27614 |
| Area | Wake |
| Community Name | Bedford at Falls River |
| School District | Wake - Wakefield High |
| Elementary School | Wake - Abbotts Creek Elementary |
| High School | Wake - Wakefield High |
| Listing VS Median (in Bedford at Falls River) | |
Price: $450,000 low | high Med: $444,950 sqft: 1,832 low | high Med: 1,906 $ / sqft: $246 low | high Med: $234 On site: 13 low | high Med: 98.5 | |