
1104 Kimberly Drive,Raleigh, NC 27609
Raleigh, NC 27609


Description
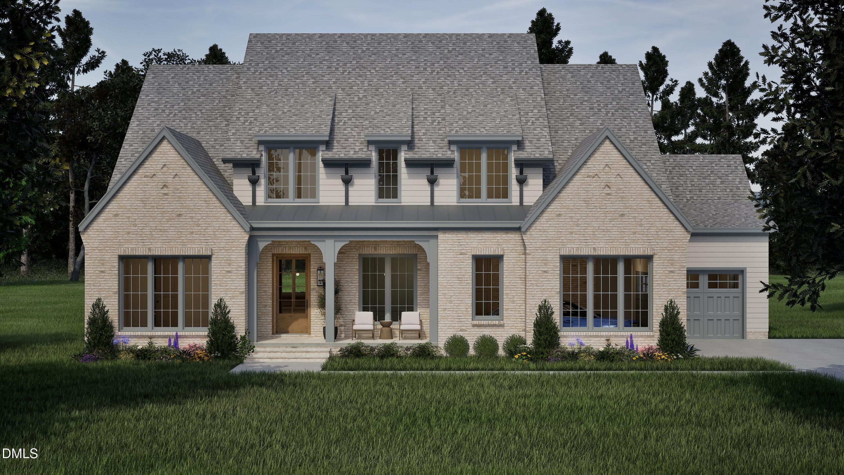
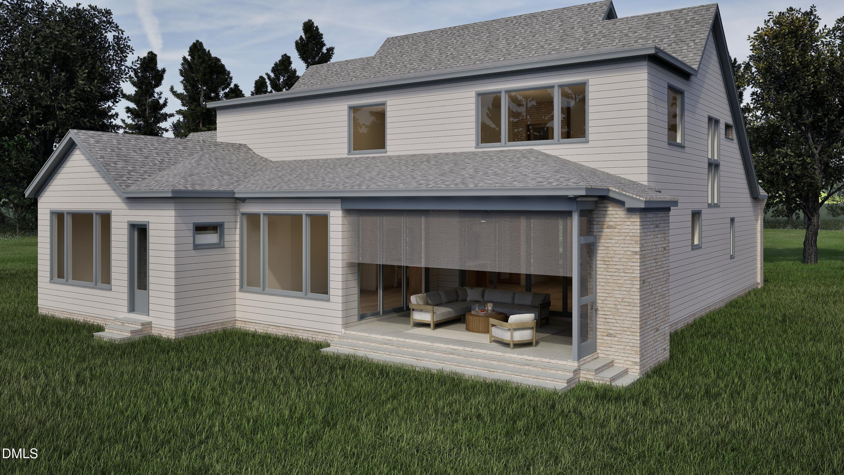
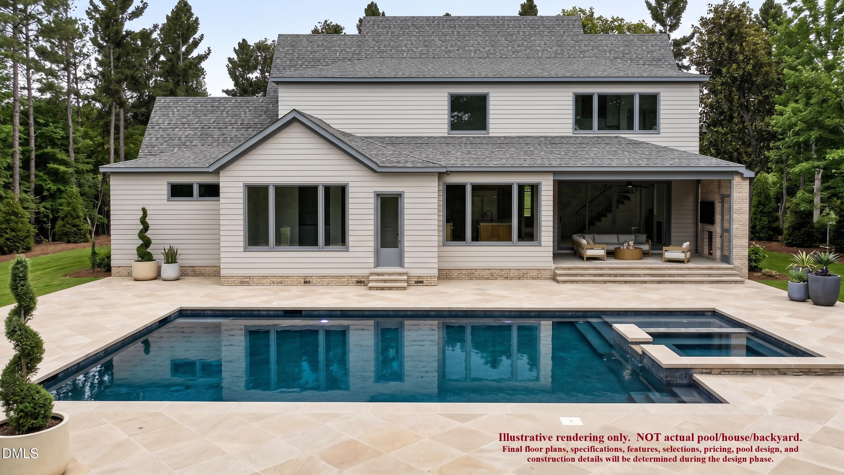
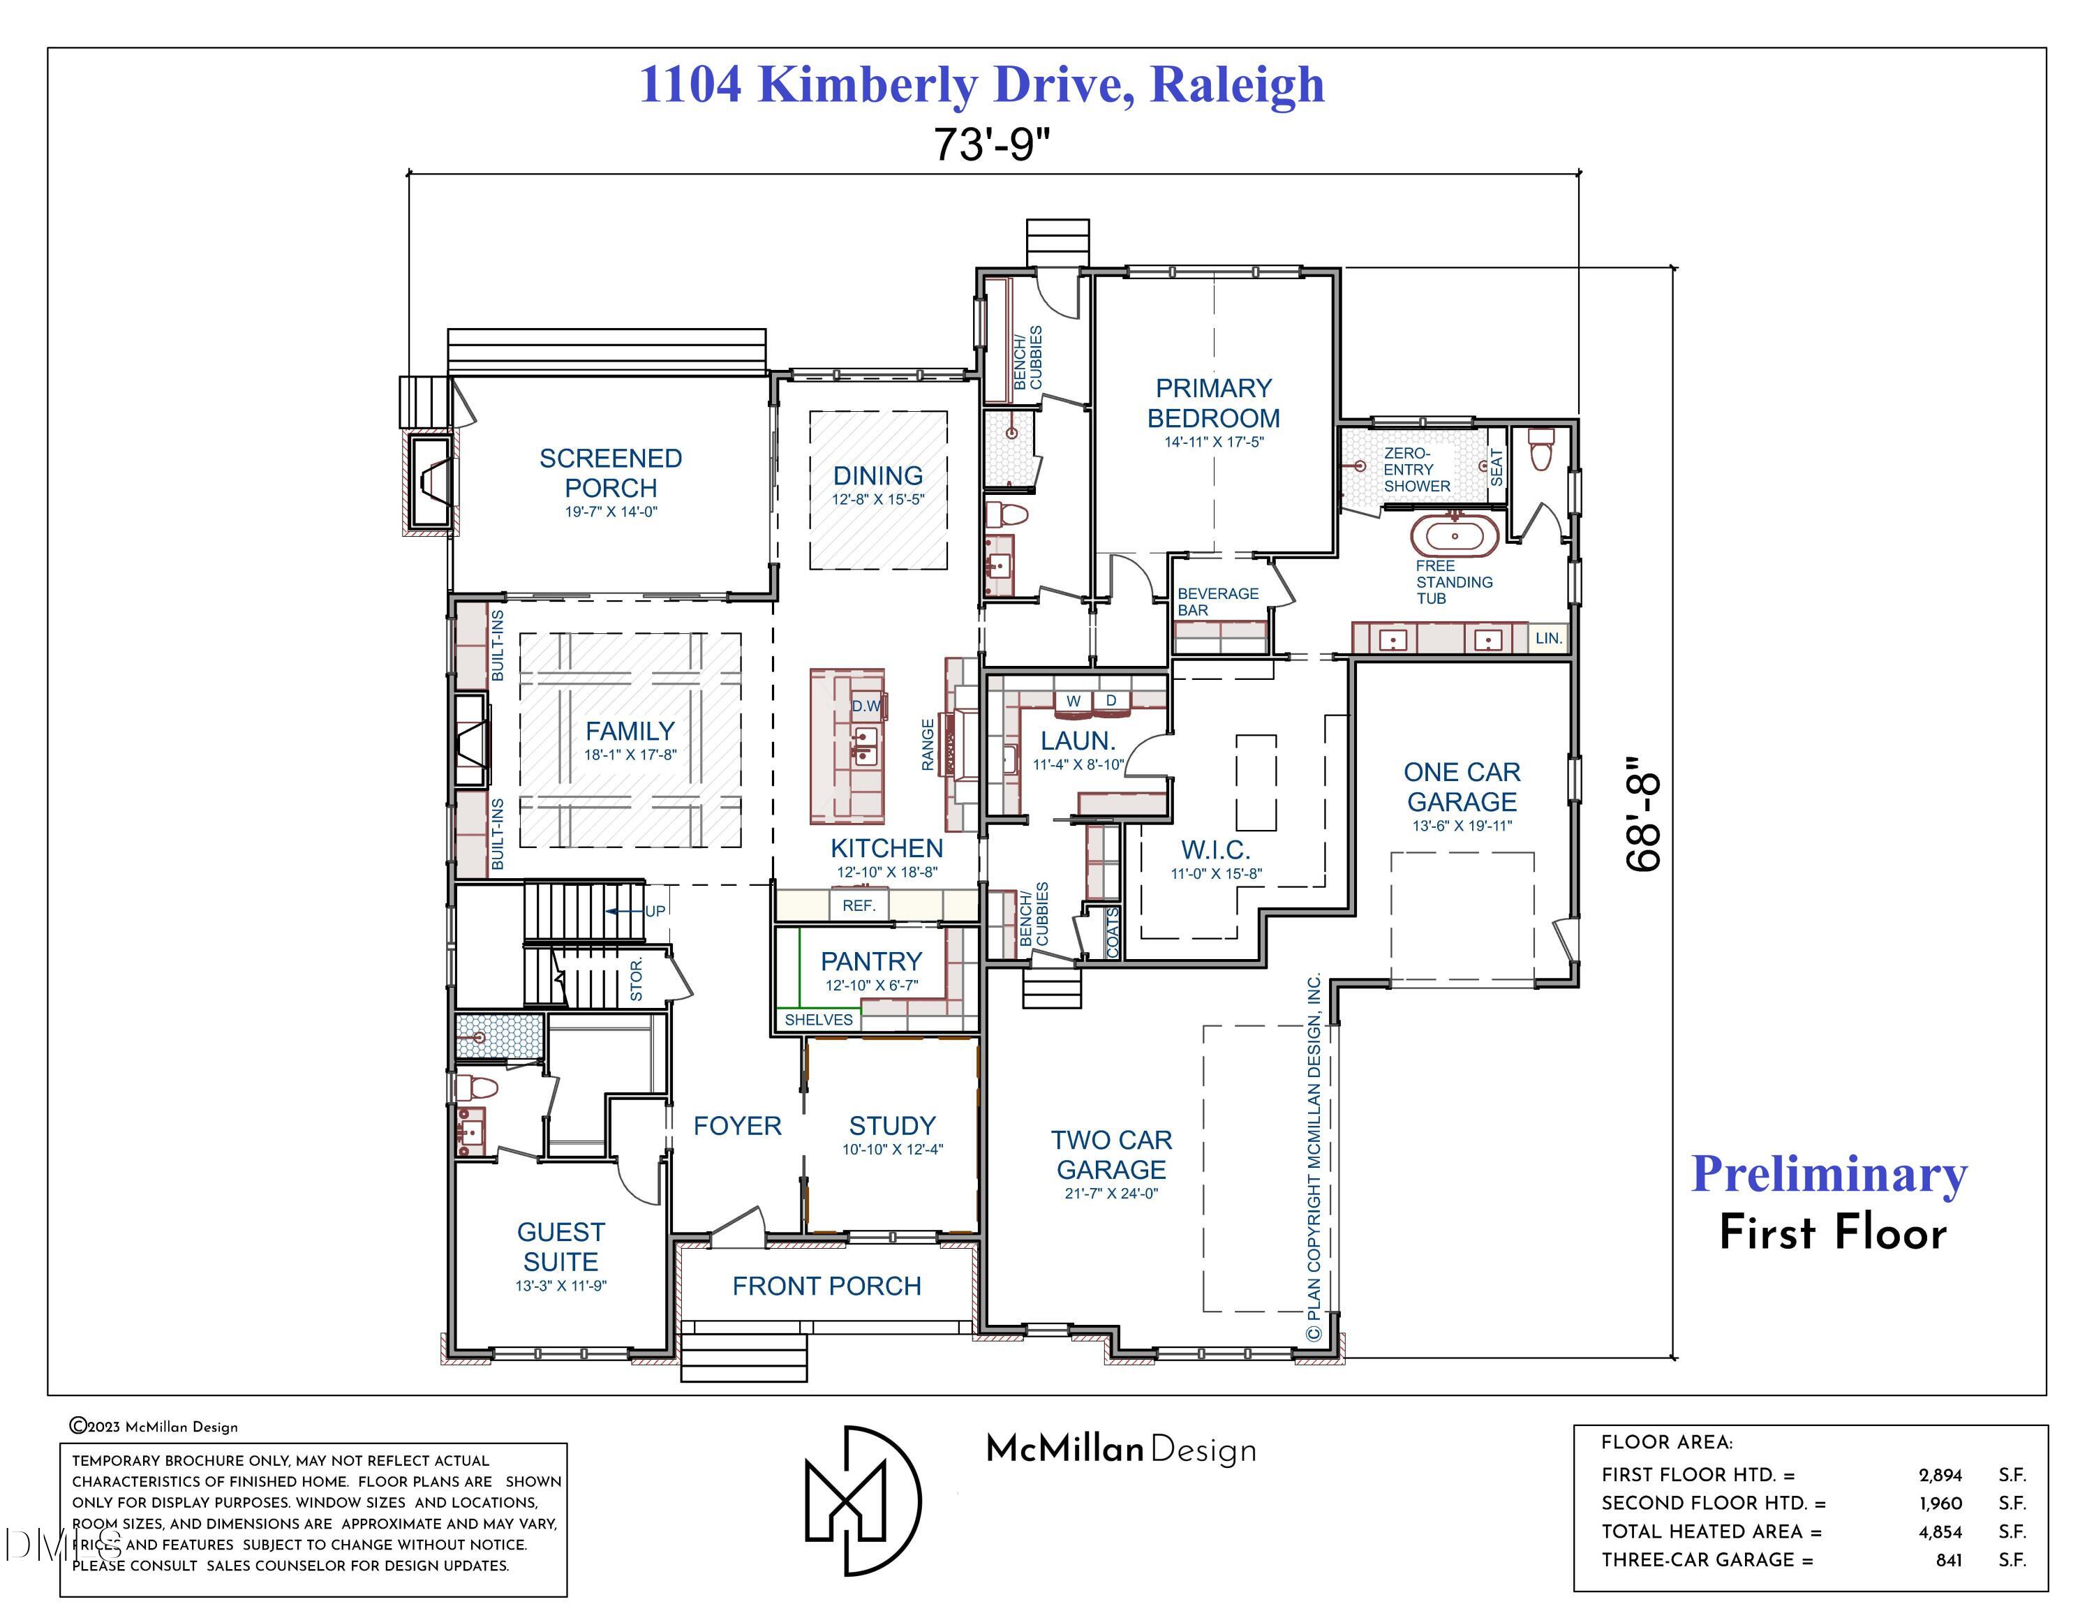
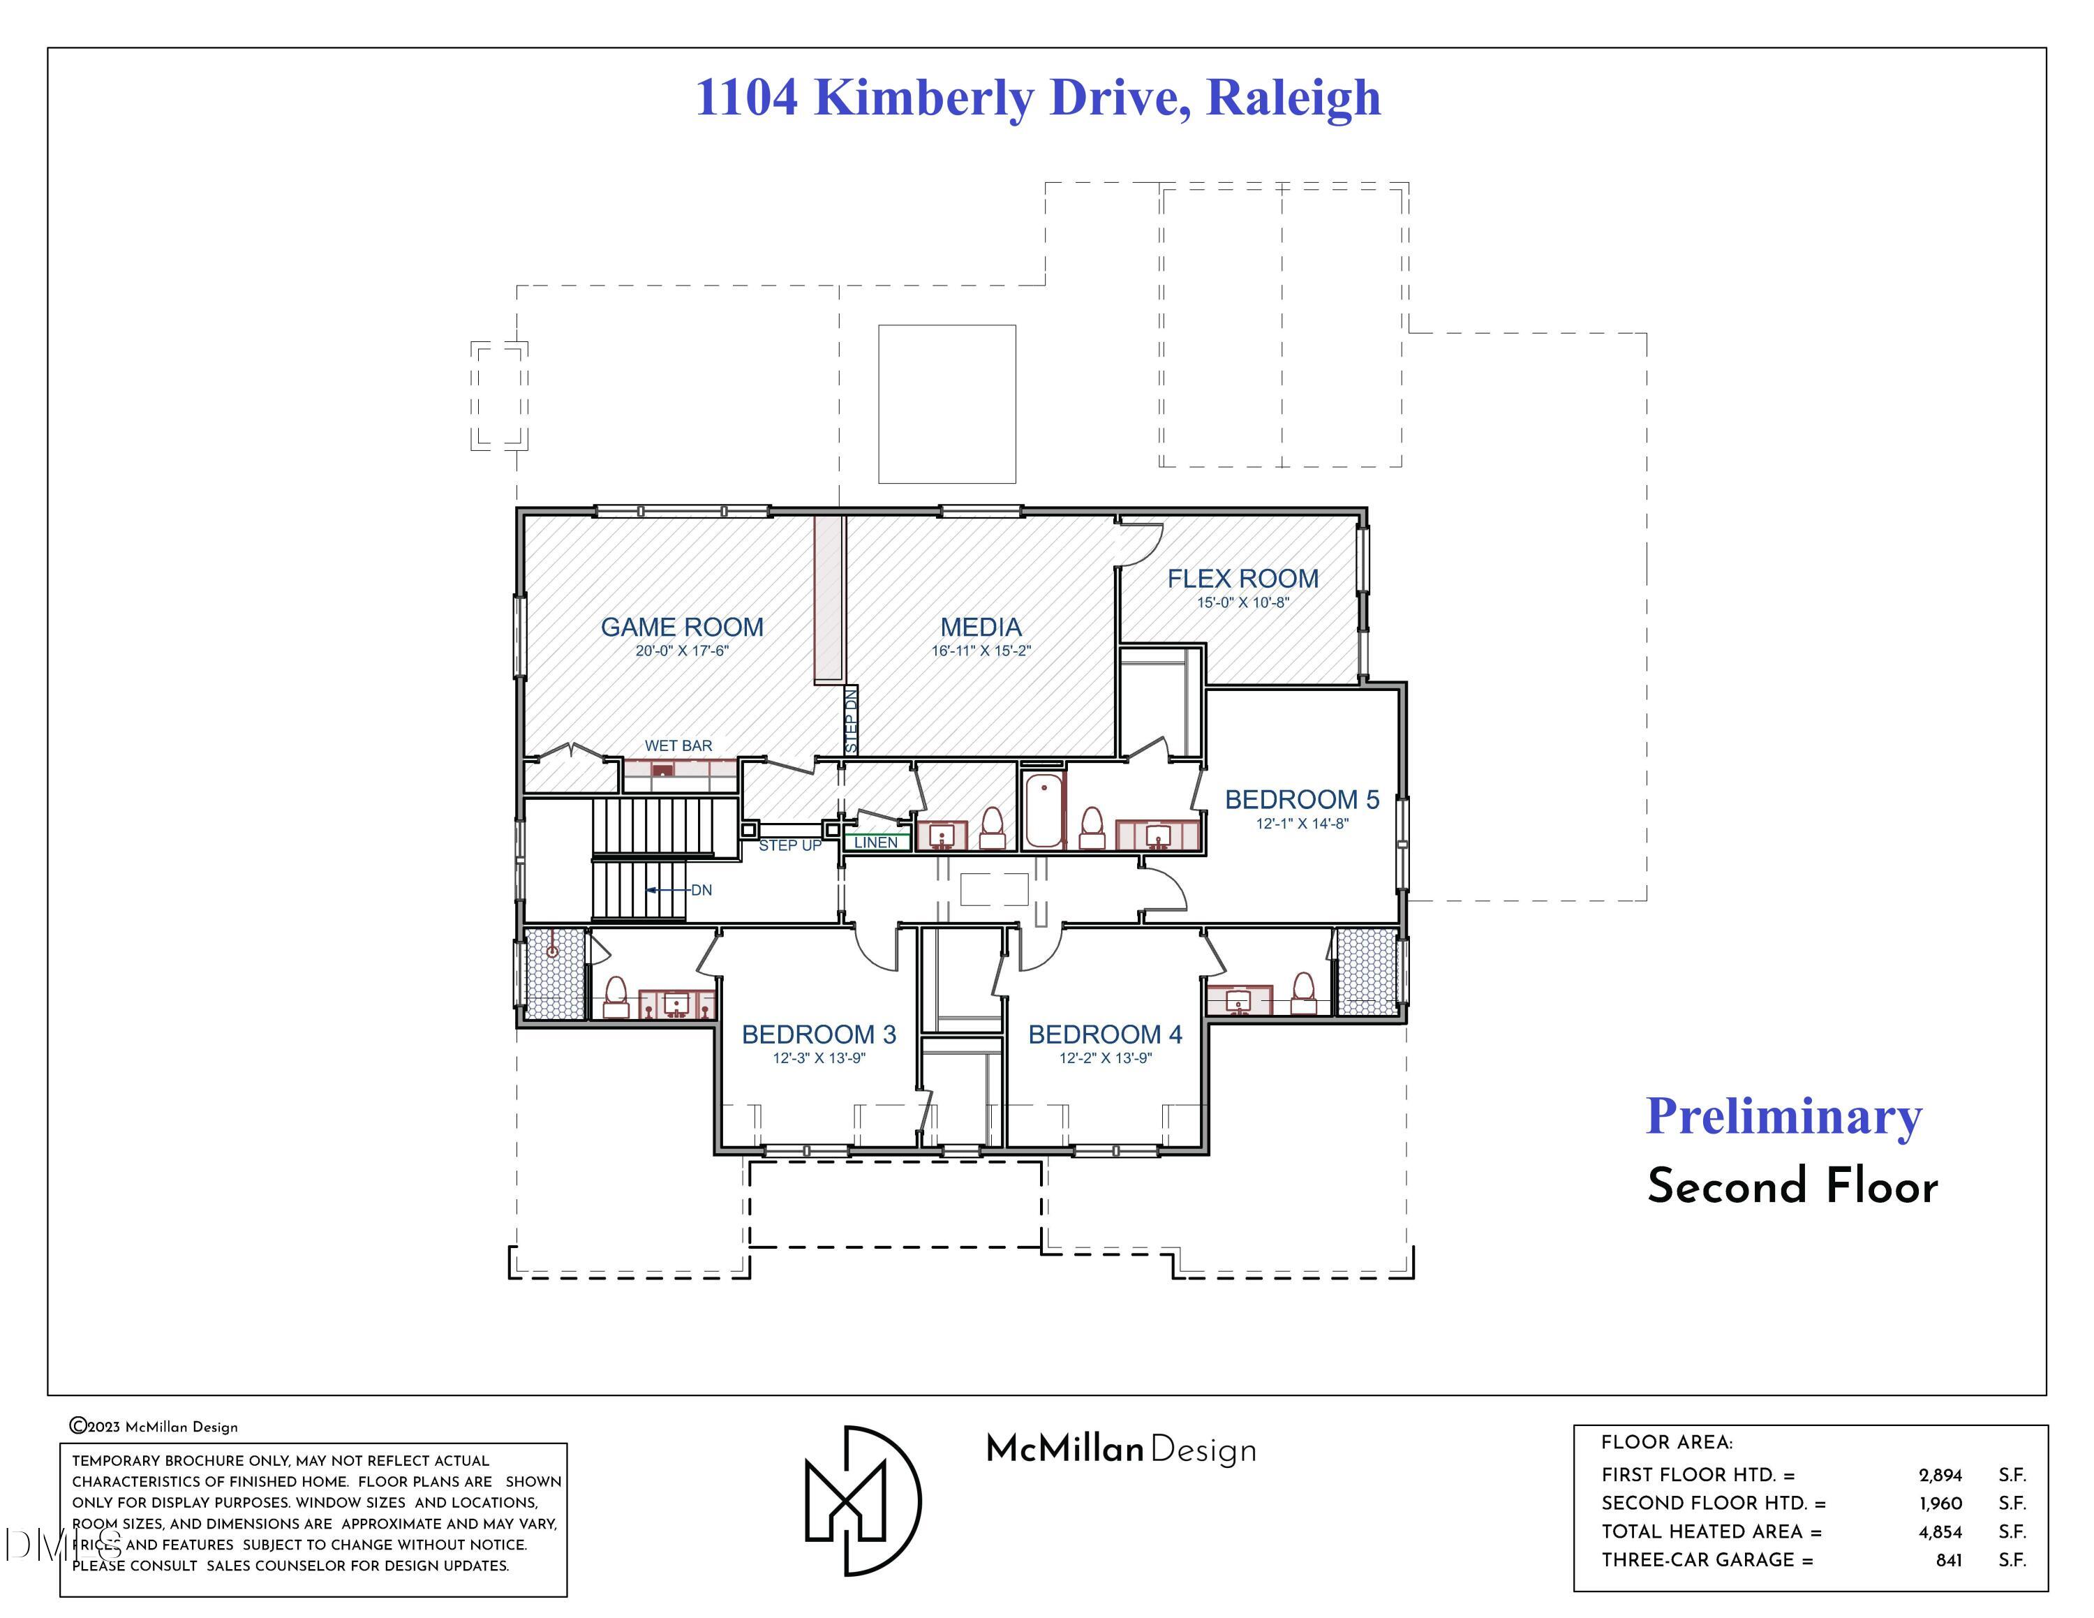
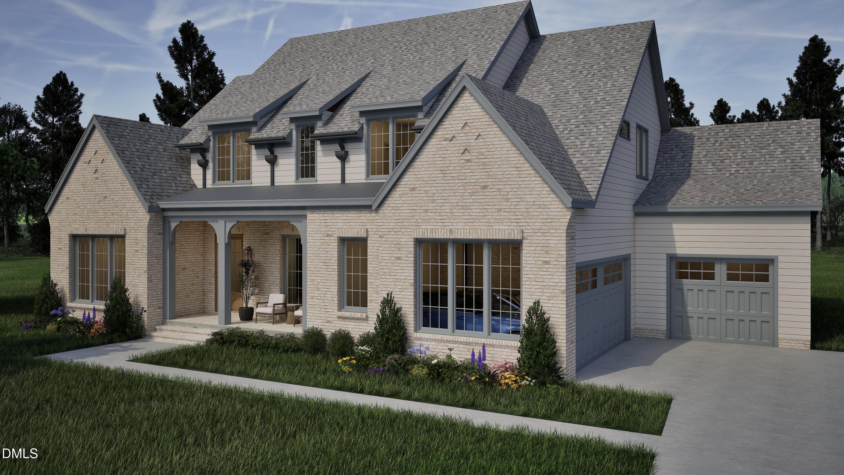
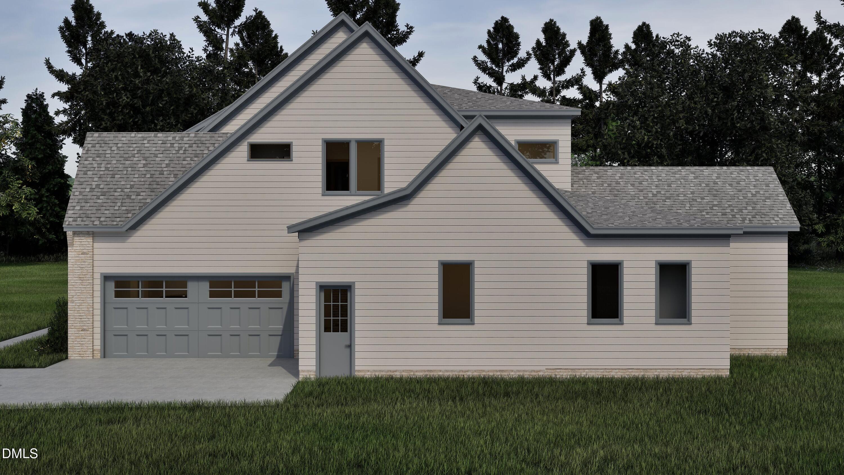
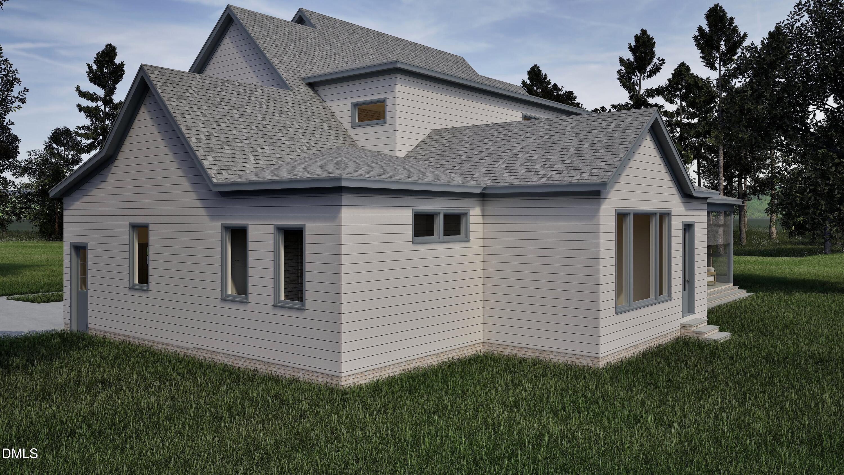
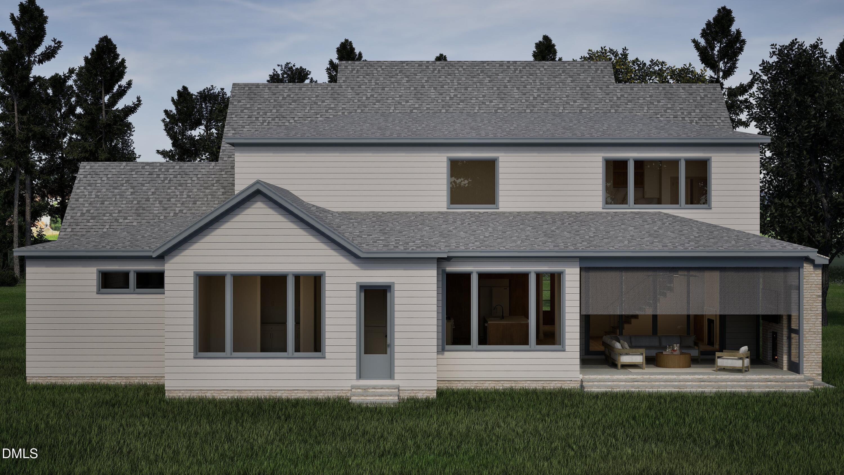
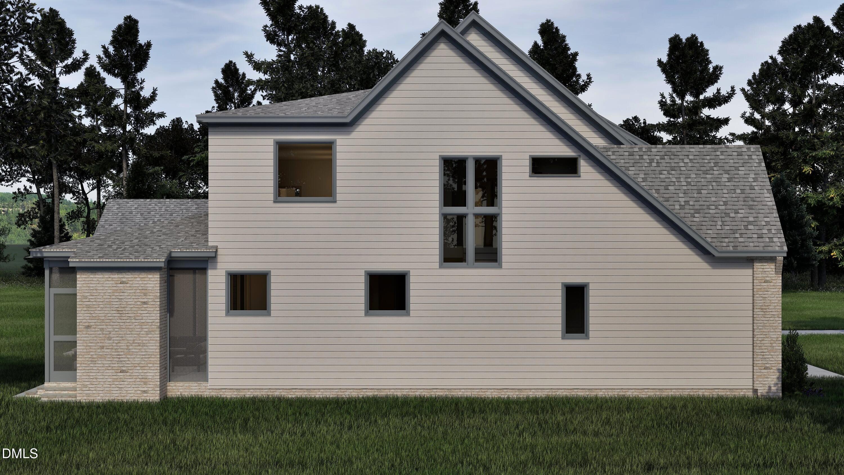
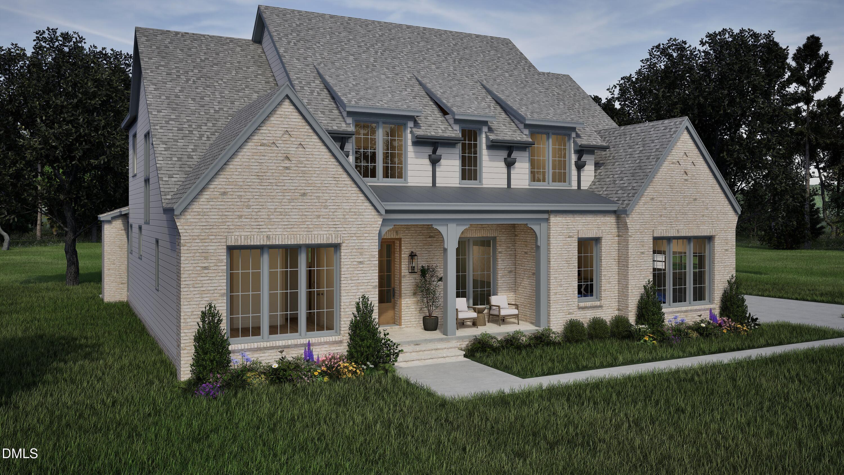
Begin your custom home-building journey on this beautiful homesite tucked away on a quiet street in desirable North Hills Estates. Experience the excitement of designing and building a home tailored to your lifestyle. This conceptual design features a PRIMARY SUITE ON THE MAIN LEVEL, spacious gathering areas designed for entertaining, a MAIN FLOOR GUEST SUITE, a dedicated study or office, all secondary bedrooms with en suite baths, an oversized pantry, a THREE-CAR GARAGE, and an inviting back porch overlooking your PRIVATE POOL. Personalize your home room by room by selecting cabinetry, countertops, flooring, lighting, tile, appliances, fixtures, trim details, and other timeless finishes that reflect your style. Beyond the beautiful selections you'll enjoy every day, Revolution Homes delivers exceptional craftsmanship with site-finished hardwood floors, meticulous attention to detail, and thoughtfully selected comfort features. Build with confidence knowing you're partnering with an experienced team dedicated to quality construction, energy-conscious building practices, and providing a memorable home-building experience from design through completion. **MLS entry details are based on a preliminary house plan designed for this homesite. Representative photos, renderings, floor plans, and features are for illustrative purposes only. Final floor plans, specifications, features, selections, pricing, pool design, and construction details will be determined during the design phase.**
Details
| MLS # | 10177103 |
|---|---|
| Listing Type | For Sale |
| Style | House |
| Sub-Type | New Construction |
| Status | Active |
| Year | 2027 |
| Days On Site | 60 |
| Listing Provided By | Revolution Realty LLC | Ashley Chapman |
Features
| Bed(s) | 5 |
|---|---|
| Bath(s) | 7 Total |
| SQ Feet | 4,854 |
| Garage | 3 |
| Pool | Yes |
| Story(s) | 2 |
| Acreage | 0.38 |
| Property View | See Remarks |
Interior
| Interior Features | Bar, Beamed Ceilings, Bookcases, Built-in Features, Ceiling Fan(s), Chandelier, Double Vanity, Entrance Foyer, Kitchen Island, Open Floorplan, Pantry, Primary Downstairs, Quartz Counters, Recessed Lighting, Separate Shower, Smart Thermostat, Smooth Ceilings, Soaking Tub, Tray Ceiling(s), Walk-In Closet(s), Walk-In Shower, Other, See Remarks |
|---|---|
| Heating Yes / No | Yes |
| Cooling Yes / No | Yes |
| Cooling | Electric, Heat Pump, Multi Units, Zoned |
| Fireplace Features | Family Room, Gas Log, Outside, See Remarks |
| Fireplaces Total | 2 |
| Fireplace Yes / No | Yes |
| Laundry Features | Laundry Room, Main Level |
| Rooms Total | 13 |
Exterior
| Exterior Features | Fenced Yard, Rain Gutters, Other |
|---|---|
| Roof | Architectural Shingle |
| Foundation Details | Block, Brick/Mortar, See Remarks, Crawlspace |
| Lot Features | Landscaped, See Remarks |
| View | See Remarks |
| Construction Materials | Blown-In Insulation, Brick, Hardi Plank Type, See Remarks |
| Security Features | Smoke Detector(s) |
| Door Features | Sliding Doors |
| Window Features | Insulated Windows |
| Patio And Porch Features | Covered, Front Porch, Rear Porch, Screened |
| Pool Features | Fenced, In Ground, Private, Other, See Remarks |
Parking
| Attached Garage Yes / No | Yes |
|---|---|
| Garage Yes / No | Yes |
| Parking Features | Attached, Concrete, Driveway, Garage, Garage Door Opener |
Utilities
| Utilities | Cable Available, Electricity Connected, Natural Gas Connected, Sewer Connected, Water Connected, Underground Utilities |
|---|---|
| Sewer | Public Sewer |
Taxes
| Tax Legal Description | Lo9 North Hills Ests Se2 Bli |
|---|---|
| Tax Year | 2025 |
Area Information
| State | NC |
|---|---|
| County | Wake |
| City | Raleigh |
| Zip Code | 27609 |
| Area | Wake |
| Community Name | North Hills Estates |
| School District | Wake - Sanderson High |
| Elementary School | Wake - Brooks Elementary |
| High School | Wake - Sanderson High |
| Listing VS Median (in North Hills Estates) | |
Price: $2,800,000 low | high Med: $3,125,000 sqft: 4,854 low | high Med: 5,292 $ / sqft: $577 low | high Med: $590 On site: 60 low | high Med: 84.5 | |
Market Activity 27609
Request a showing
Request a showing

Listings marked with a Doorify MLS icon are provided courtesy of the Doorify MLS, of North Carolina, Internet Data Exchange Database. Brokers make an effort to deliver accurate information, but buyers should independently verify any information on which they will rely in a transaction. The listing broker shall not be responsible for any typographical errors, misinformation, or misprints, and they shall be held totally harmless from any damages arising from reliance upon this data. This data is provided exclusively for consumers’ personal, non-commercial use. Copyright 2024 Doorify MLS of North Carolina. All rights reserved.
Contact
Learn More About This Property

| State | NC |
|---|---|
| County | Wake |
| City | Raleigh |
| Zip Code | 27609 |
| Area | Wake |
| Community Name | North Hills Estates |
| School District | Wake - Sanderson High |
| Elementary School | Wake - Brooks Elementary |
| High School | Wake - Sanderson High |
| Listing VS Median (in North Hills Estates) | |
Price: $2,800,000 low | high Med: $3,125,000 sqft: 4,854 low | high Med: 5,292 $ / sqft: $577 low | high Med: $590 On site: 60 low | high Med: 84.5 | |
 | $3,450,0001221 Gunnison PlaceRaleigh, NC 27609 |