
Description
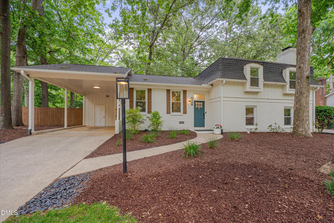
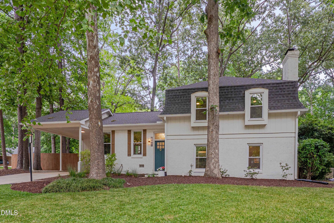
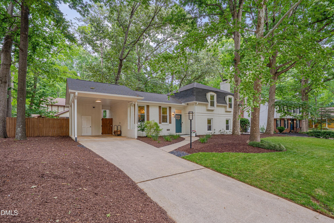
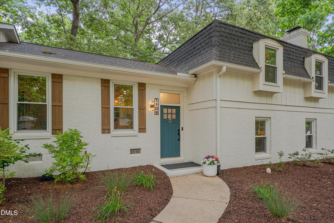
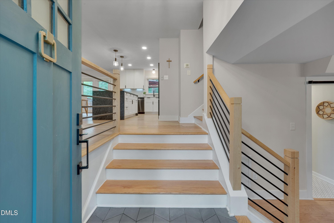
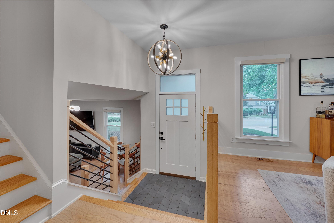
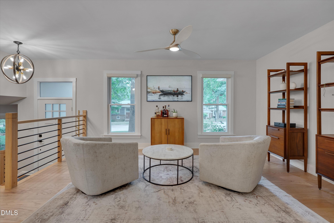
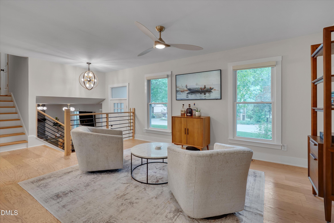
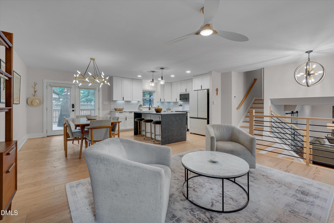
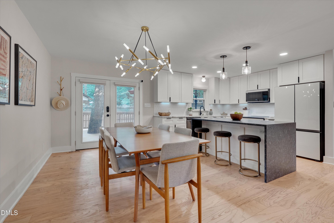
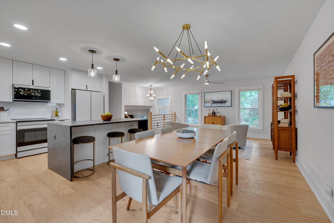
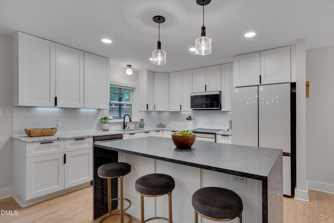
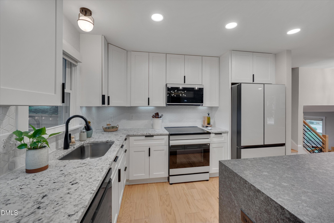
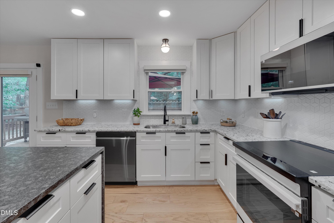
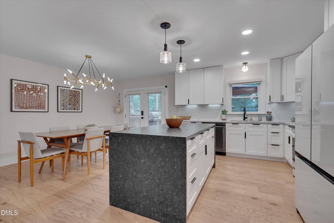
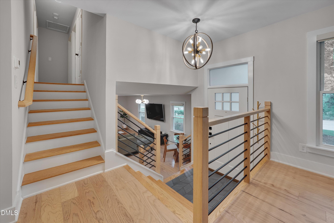
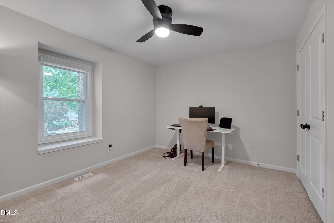
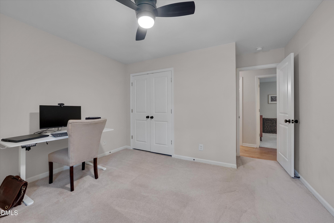
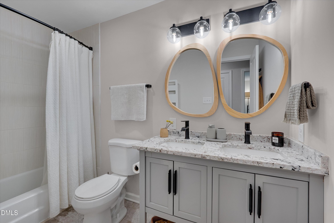
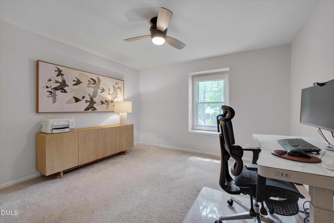
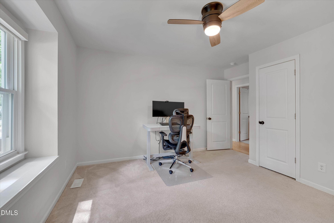
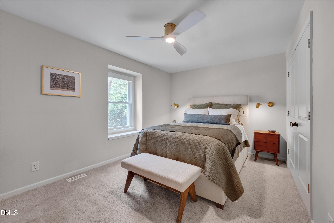
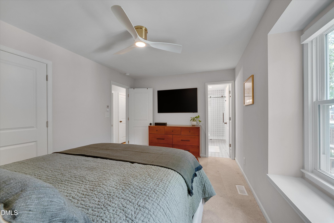
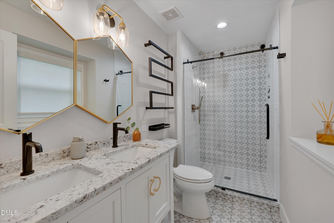
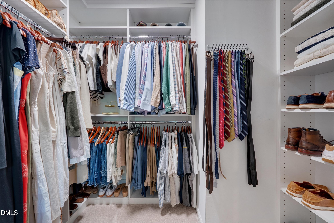
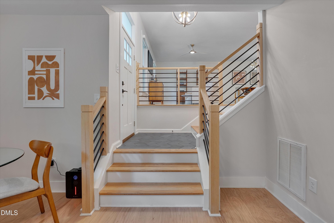
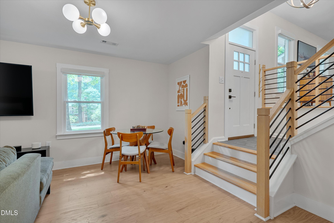
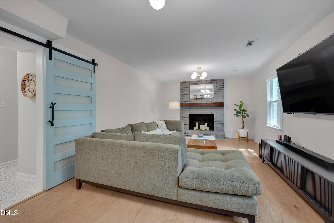
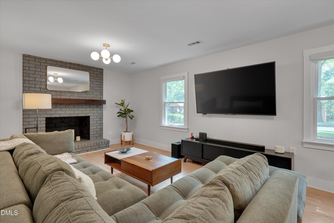
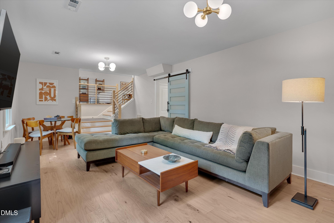
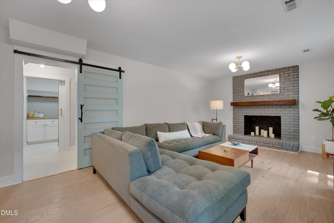
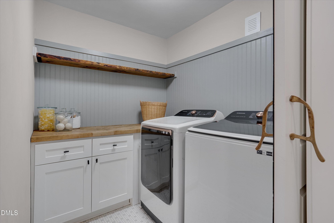
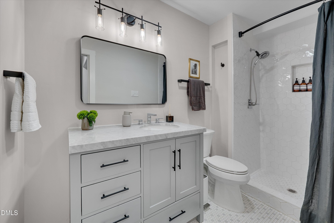
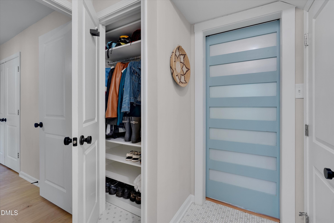
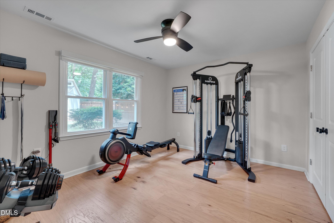
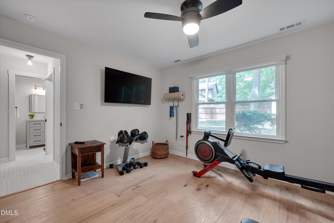
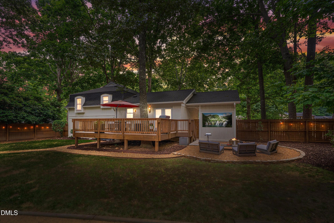
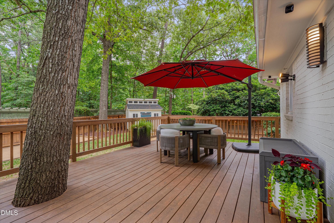
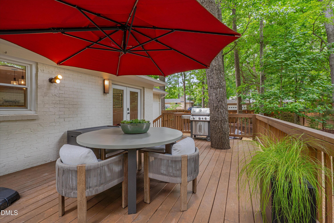
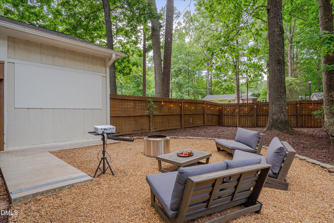
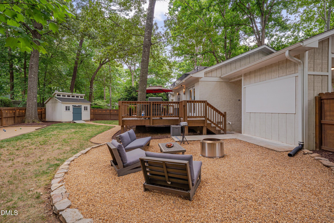
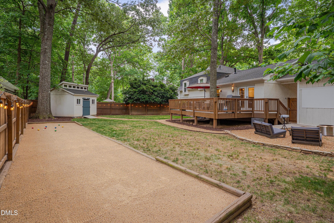
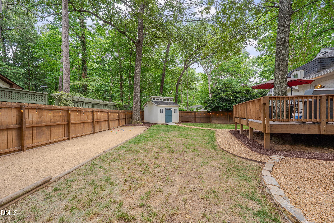
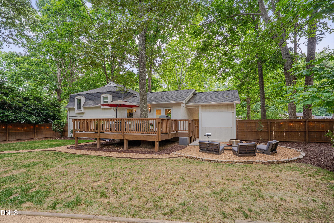
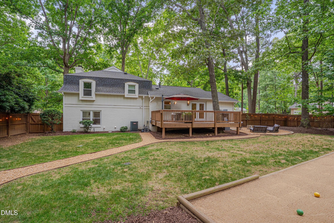
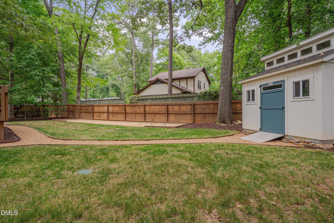
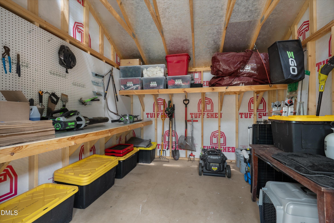
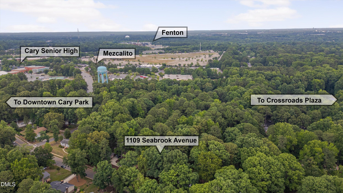
List Agent is Owner. Location, location, location! We truly believe this charming and completely updated mid-century split-level is in the absolute best location in Cary. Enjoy a peaceful, private setting that offers effortless walkability to the area's best spots with absolutely none of the traffic congestion. The walkable lifestyle here is so seamless that we even sold our second car because it simply wasn't needed! From morning coffee to evening entertainment, everything is at your fingertips. We are absolutely going to miss our Friday night date-night walks to Mezcalitoand now, it's your turn to enjoy it all! Lovingly upgraded from the ground upliterally! Before installing gorgeous engineered hardwoods downstairs to match upstairs, the main sewer line was entirely replaced with brand-new PVC through the slab and all the way to the street. Plus, say goodbye to the past: a professional abatement company completely removed all popcorn ceilings for a clean, modern look! Step inside to an airy, open-concept floor plan designed with absolutely zero wasted space. You'll love the premium, thoughtful details throughout, including: Custom Storage: Built-in organization in every closet and sleek pull-out kitchen cabinetry. Spa-Like Extras: Towel warmers in the upstairs bathrooms, custom window blinds and mid century reading lights by your primary bed. Chef's Delight: All-brand-new appliances, featuring a high-end induction range! Ultimate private Backyard Oasis: Entertain like a pro with your very own outdoor movie theater, custom bocce ball court, and a premium Tuff Shed for all your hobbies or just sip coffee and listen to the birds. Every detail has been handled with love and foresight, from a whole-house water filter and LeafFilter gutter guards to major mechanical upgrades. The roof, windows, water heater, and HVAC were all replaced in 2022 and the two latter items have been meticulously maintained by Blanton's. The home even comes with a transferable termite bond! With well over $100k invested in the last 4 years alone, all the hard work is done. This turn-key gem is perfectly refreshed, beautifully upgraded, and ready for its next chapter with you! Priced to move!
Details
| MLS # | 10176676 |
|---|---|
| Listing Type | For Sale |
| Style | House |
| HOA Dues | $63 |
| Sub-Type | Resale |
| Status | Active Under Contract |
| Year | 1972 |
| Days On Site | 58 |
| Listing Provided By | The Douglas Realty Group | Chris Evans |
Features
| Bed(s) | 4 |
|---|---|
| Bath(s) | 3 Total |
| SQ Feet | 1,991 |
| Garage | 1 |
| Car Port | Yes |
| Story(s) | 3 |
| Zoning | R12 |
| Acreage | 0.30 |
| Property View | Trees, Woods |
Interior
| Interior Features | Bathtub/Shower Combination, Breakfast Bar, Ceiling Fan(s), Chandelier, Double Vanity, Entrance Foyer, Granite Counters, Kitchen Island, Kitchen/Dining Room Combination, Open Floorplan, Recessed Lighting, Smart Camera(s)/Recording, Smooth Ceilings, Walk-In Closet(s), Walk-In Shower |
|---|---|
| Heating Yes / No | Yes |
| Cooling Yes / No | Yes |
| Cooling | Ceiling Fan(s), Central Air, ENERGY STAR Qualified Equipment |
| Fireplace Features | Fire Pit, Living Room, Wood Burning |
| Fireplaces Total | 1 |
| Fireplace Yes / No | Yes |
| Laundry Features | Gas Dryer Hookup, Inside, Laundry Room, Washer Hookup |
| Rooms Total | 10 |
Exterior
| Exterior Features | Barbecue, Basketball Court, Built-in Barbecue, Fenced Yard, Fire Pit, Gas Grill, Lighting, Outdoor Grill, Playground, Private Yard, Rain Gutters, Smart Camera(s)/Recording, Smart Lock(s), Storage, Uncovered Courtyard, Other |
|---|---|
| Roof | Architectural Shingle, Mansard, Shingle |
| Foundation Details | Combination, Pillar/Post/Pier, Raised, Slab |
| Lot Features | Back Yard, Corner Lot, Front Yard, Private, Wooded |
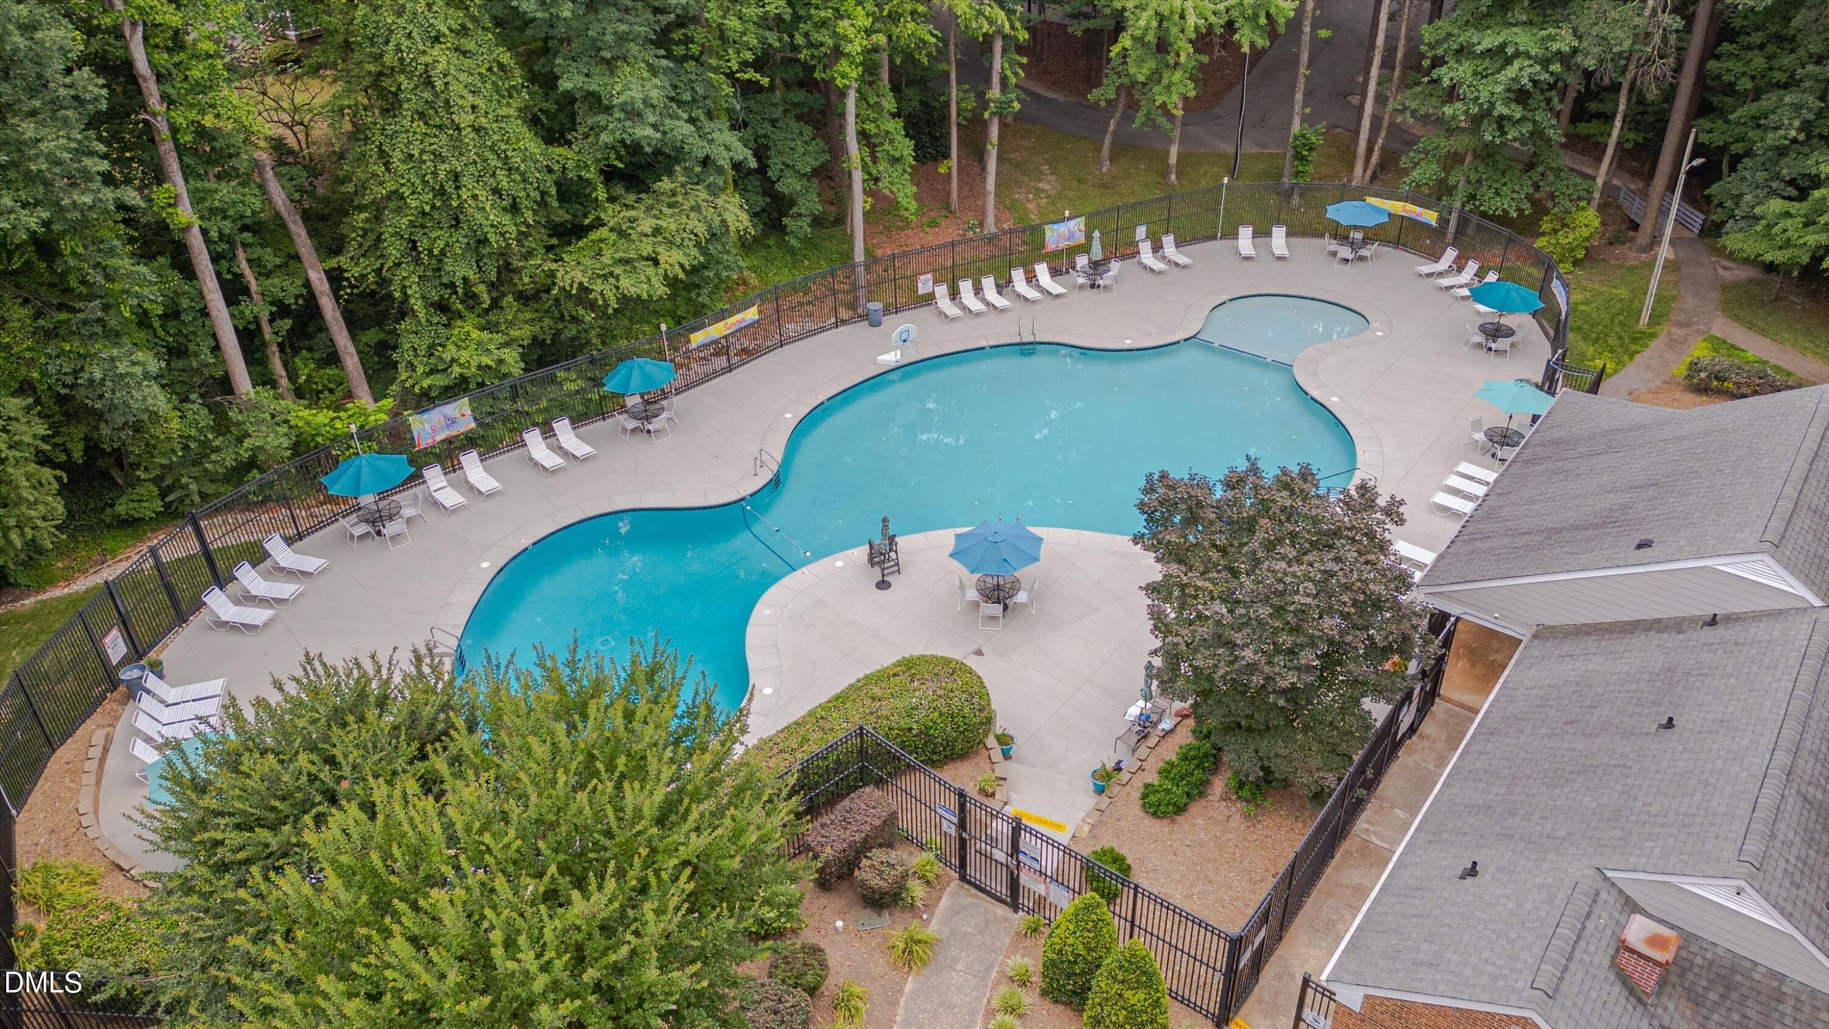
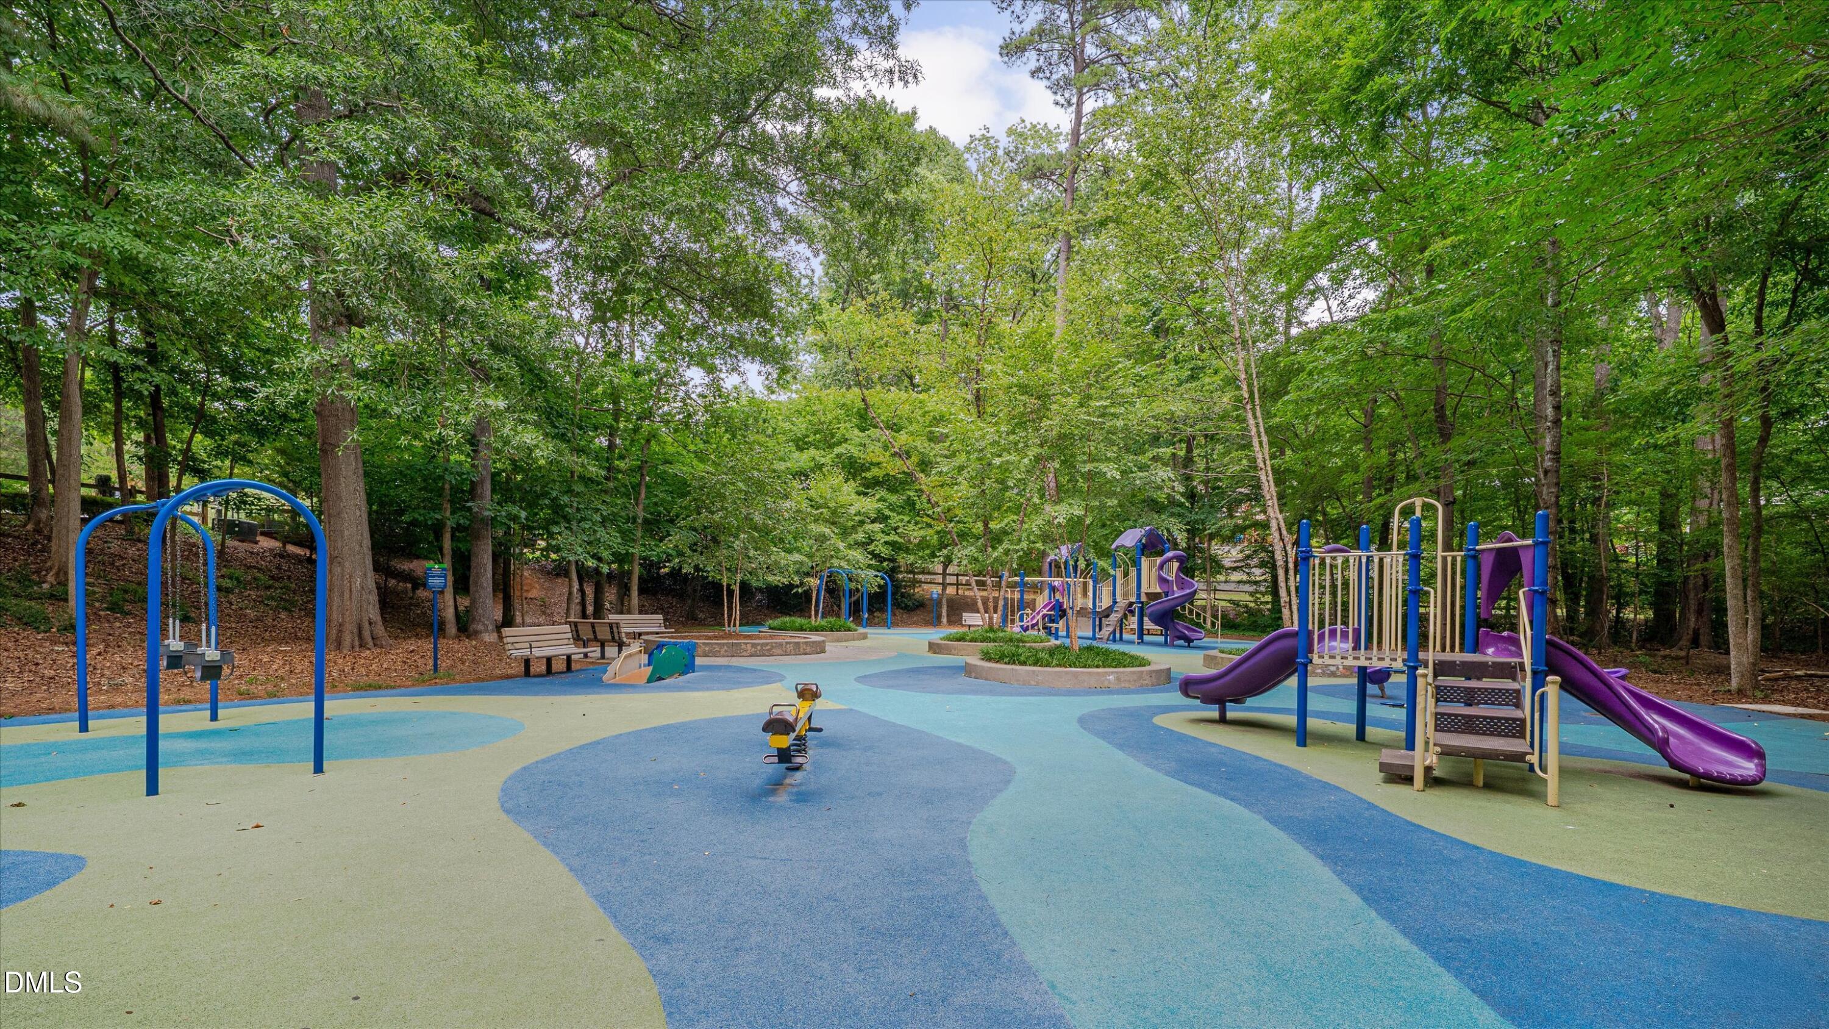
| Community Features | Clubhouse, Curbs, Park, Playground, Pool, Sidewalks, Other |
| View | Trees/Woods |
| Construction Materials | Brick, Vertical Siding, Wood Siding |
| Security Features | Carbon Monoxide Detector(s), Smoke Detector(s) |
| Window Features | Blinds, Double Pane Windows, ENERGY STAR Qualified Windows, Screens |
| Patio And Porch Features | Deck, Patio |
Parking
| Attached Garage Yes / No | Yes |
|---|---|
| Garage Yes / No | No |
| Parking Features | Additional Parking, Attached, Attached Carport, Carport, Driveway |
| Other Parking | side street |
Location
| Association Amenities | Barbecue, Basketball Court, Clubhouse, Jogging Path, Meeting Room, Park, Playground, Pool, Tennis Court(s), Trail(s) |
|---|---|
| Community Features | Clubhouse, Curbs, Park, Playground, Pool, Sidewalks, Other |
Utilities
| Utilities | Cable Connected, Electricity Connected, Natural Gas Connected, Sewer Connected, Water Connected |
|---|---|
| Sewer | Public Sewer |
Taxes
| Tax Assessed Value | 502260 |
|---|---|
| Tax Legal Description | Lo24 Pirates Cove Se2 |
| Tax Year | 2025 |
| Tax Map Number | 24 |
Area Information
| State | NC |
|---|---|
| County | Wake |
| City | Cary |
| Zip Code | 27511 |
| Area | Wake |
| Community Name | Pirates Cove |
| School District | Wake - Cary High |
| Elementary School | Wake - Farmington Woods Elementa |
| High School | Wake - Cary High |
| Listing VS Median (in Pirates Cove) | |
Price: $619,000 low | high Med: $307,000 sqft: 1,991 low | high Med: 1,329 $ / sqft: $311 low | high Med: $231 On site: 58 low | high Med: 90.5 | |
Market Activity 27511
Request a showing
Request a showing

Listings marked with a Doorify MLS icon are provided courtesy of the Doorify MLS, of North Carolina, Internet Data Exchange Database. Brokers make an effort to deliver accurate information, but buyers should independently verify any information on which they will rely in a transaction. The listing broker shall not be responsible for any typographical errors, misinformation, or misprints, and they shall be held totally harmless from any damages arising from reliance upon this data. This data is provided exclusively for consumers’ personal, non-commercial use. Copyright 2024 Doorify MLS of North Carolina. All rights reserved.
Contact
Learn More About This Property

| State | NC |
|---|---|
| County | Wake |
| City | Cary |
| Zip Code | 27511 |
| Area | Wake |
| Community Name | Pirates Cove |
| School District | Wake - Cary High |
| Elementary School | Wake - Farmington Woods Elementa |
| High School | Wake - Cary High |
| Listing VS Median (in Pirates Cove) | |
Price: $619,000 low | high Med: $307,000 sqft: 1,991 low | high Med: 1,329 $ / sqft: $311 low | high Med: $231 On site: 58 low | high Med: 90.5 | |