
 New Listing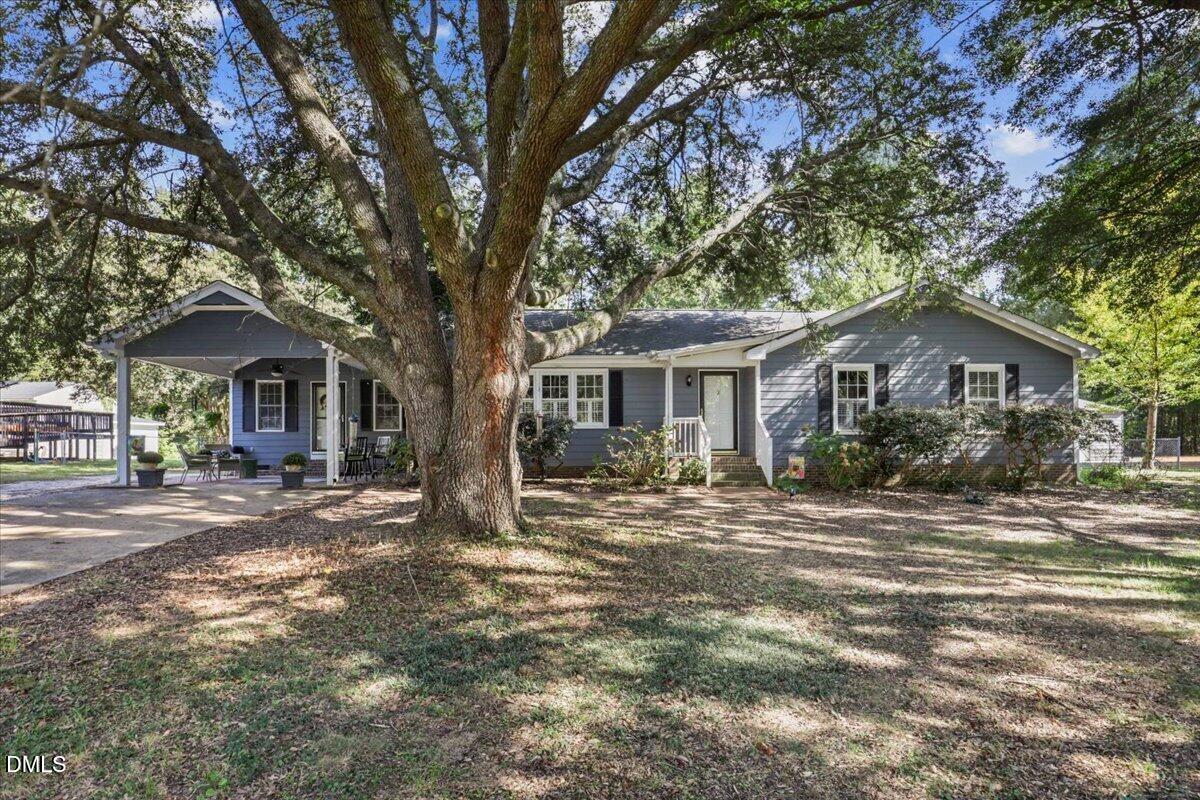
111 Oak Ridge Drive,Willow Springs, NC 27592
Willow Springs, NC 27592

Description
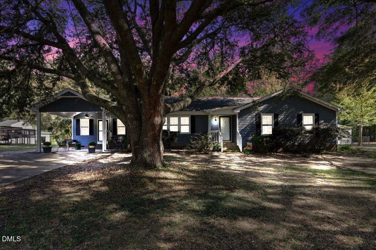
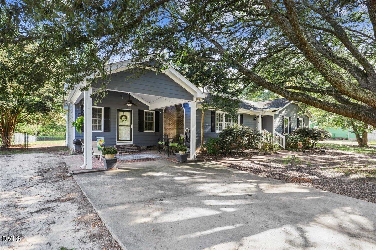
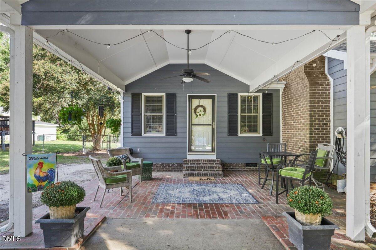
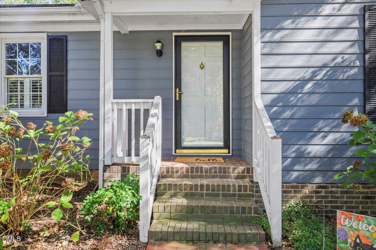
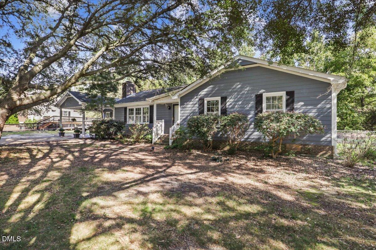
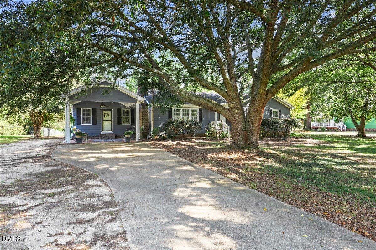
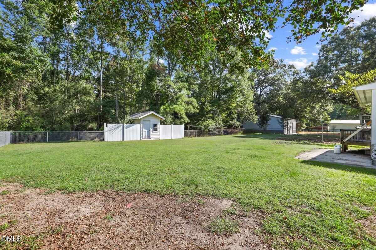
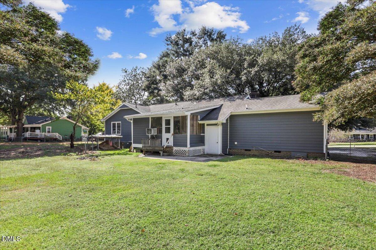
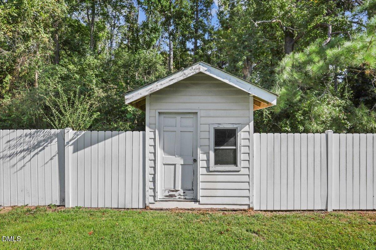
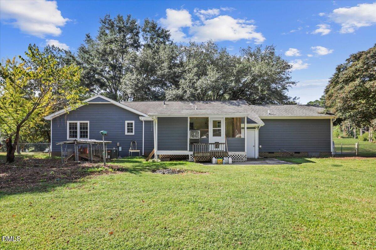
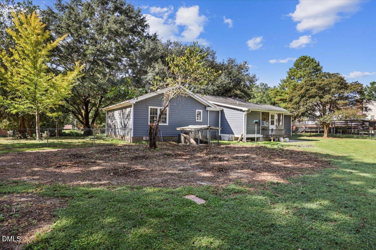
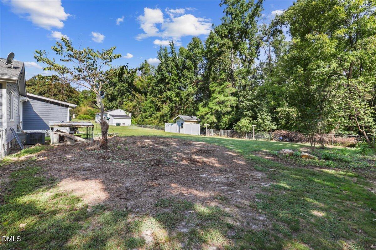
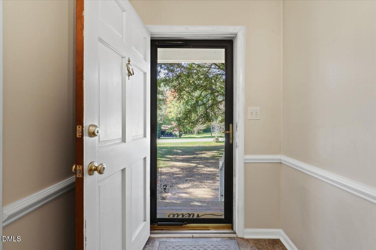
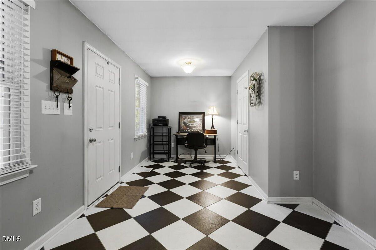
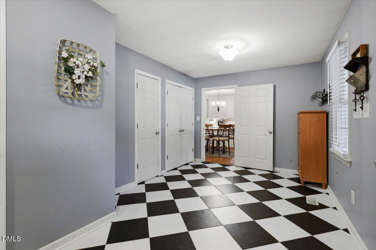
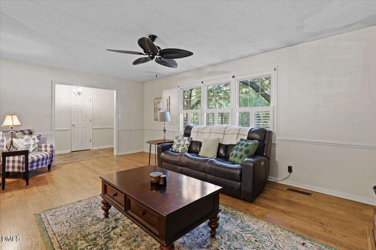
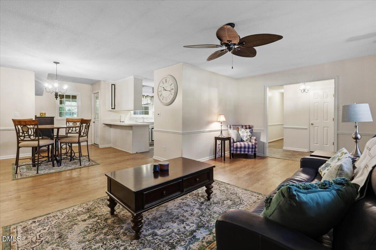
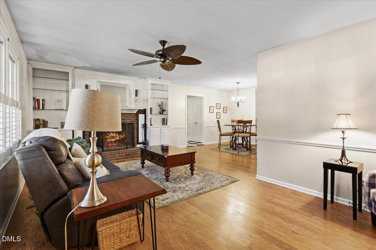
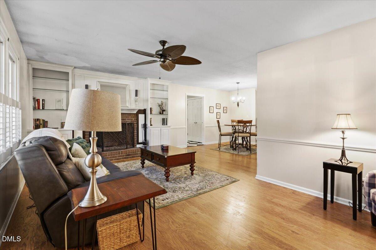
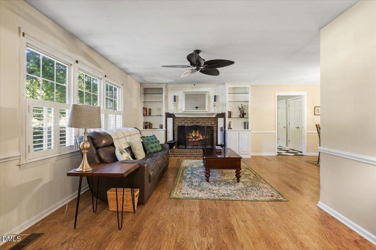
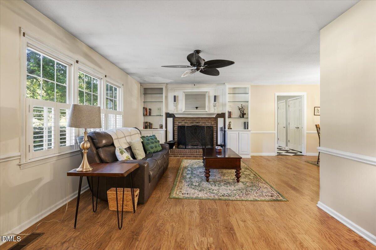
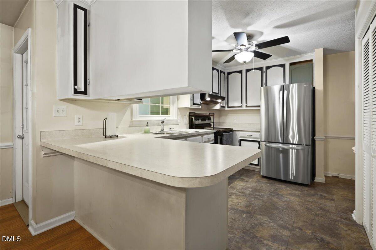
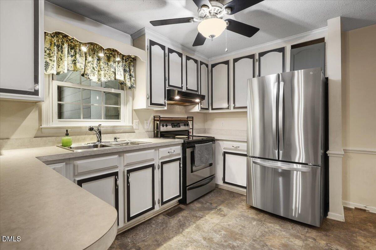
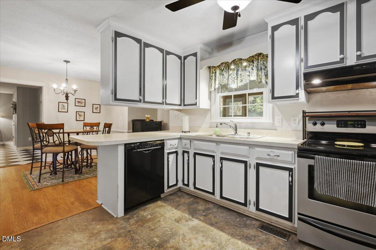
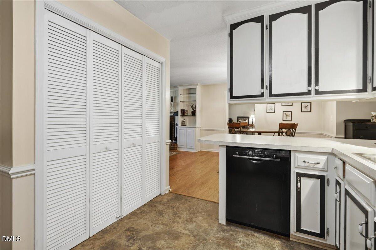
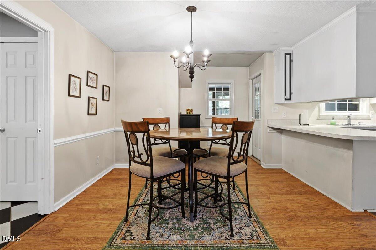
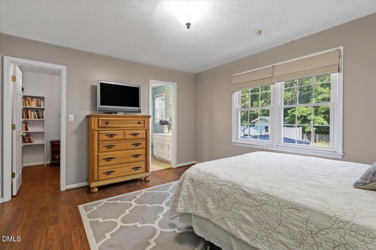
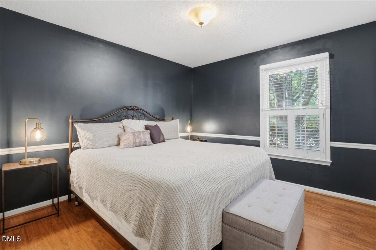
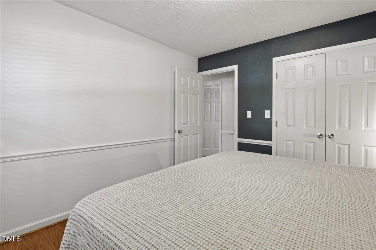
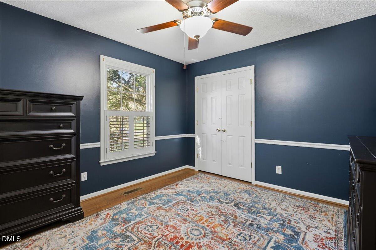
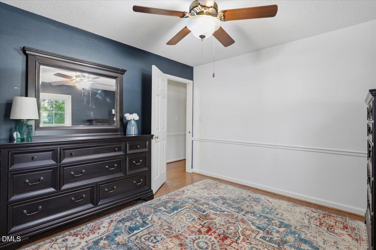
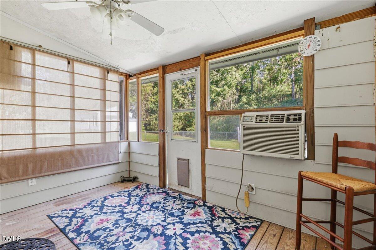
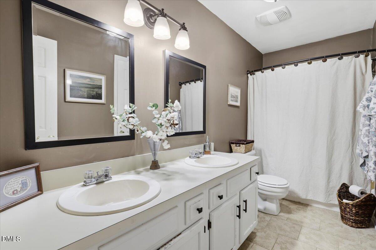
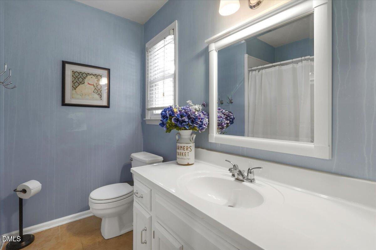
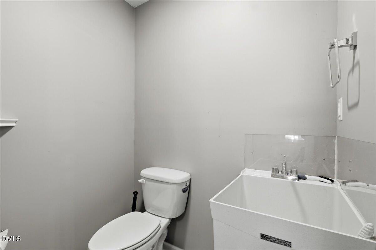
Welcome home to this inviting one-level, 3-bedroom, 2-full-bath home with NO HOA and a convenient location near the 40/42 area and the 540 extension. This home offers an open floor plan, flexible spaces, and features designed for comfortable everyday living. The main living area features an open-concept layout that creates an easy flow between the living room, dining area, and kitchen. With no carpet throughout, the flooring is easy to maintain and creates a clean, cohesive feel. The kitchen offers a large pantry with abundant storage, plus additional space to keep everything organized. The fenced-in backyard offers privacy and space to relax, entertain, garden, or enjoy time outdoors. One of the home's standout features is the additional finished space, which includes a half bath, bringing the property to 2 full baths plus 1 half bath when including the additional finished area. This flexible space offers numerous possibilities and could be used as a home office, hobby area, studio, workout space, workshop, storage area, or workspace for a small business, subject to applicable zoning and use requirements. The additional finished space and half bath are unpermitted; buyer to use and verify suitability for intended use. The location offers convenient access to major roadways, shopping, dining, and schools while providing the benefits of a residential setting.
Details
| MLS # | 10196379 |
|---|---|
| Listing Type | For Sale |
| Style | House |
| Sub-Type | Resale |
| Status | Active |
| Year | 1985 |
| Days On Site | 4 |
| Listing Provided By | Aimee Anderson & Associates | Justin Beers |
Features
| Bed(s) | 3 |
|---|---|
| Bath(s) | 2 Total |
| SQ Feet | 1,658 |
| Story(s) | 1 |
| Zoning | RAG |
| Acreage | 0.53 |
Interior
| Heating Yes / No | Yes |
|---|---|
| Cooling Yes / No | Yes |
| Cooling | Central Air |
| Rooms Total | 7 |
Exterior
| Roof | Shingle |
|---|---|
| Foundation Details | Crawlspace |
| Construction Materials | Wood Siding |
Parking
| Garage Yes / No | No |
|---|
Utilities
| Sewer | Septic Tank |
|---|
Taxes
| Tax Assessed Value | 268250 |
|---|---|
| Tax Legal Description | .552A L5 Oak Ridge 25/19 |
| Tax Year | 2026 |
| Tax Map Number | .552A |
Area Information
| State | NC |
|---|---|
| County | Johnston |
| City | Willow Springs |
| Zip Code | 27592 |
| Area | Johnston |
| Community Name | Oak Ridge |
| School District | Johnston - West Johnston High |
| Elementary School | Johnston - Dixon Road Elementary |
| High School | Johnston - West Johnston High |
| Listing VS Median (in Oak Ridge) | |
Price: $330,000 low | high Med: $330,000 sqft: 1,658 low | high Med: 1,658 $ / sqft: $199 low | high Med: $199 On site: 4 low | high Med: 4 | |
Market Activity 27592
Request a showing
Request a showing

Listings marked with a Doorify MLS icon are provided courtesy of the Doorify MLS, of North Carolina, Internet Data Exchange Database. Brokers make an effort to deliver accurate information, but buyers should independently verify any information on which they will rely in a transaction. The listing broker shall not be responsible for any typographical errors, misinformation, or misprints, and they shall be held totally harmless from any damages arising from reliance upon this data. This data is provided exclusively for consumers’ personal, non-commercial use. Copyright 2024 Doorify MLS of North Carolina. All rights reserved.
Contact
Learn More About This Property

| State | NC |
|---|---|
| County | Johnston |
| City | Willow Springs |
| Zip Code | 27592 |
| Area | Johnston |
| Community Name | Oak Ridge |
| School District | Johnston - West Johnston High |
| Elementary School | Johnston - Dixon Road Elementary |
| High School | Johnston - West Johnston High |
| Listing VS Median (in Oak Ridge) | |
Price: $330,000 low | high Med: $330,000 sqft: 1,658 low | high Med: 1,658 $ / sqft: $199 low | high Med: $199 On site: 4 low | high Med: 4 | |