1119 Briarcliff Road,Burlington, NC 27215
Burlington, NC 27215

Description
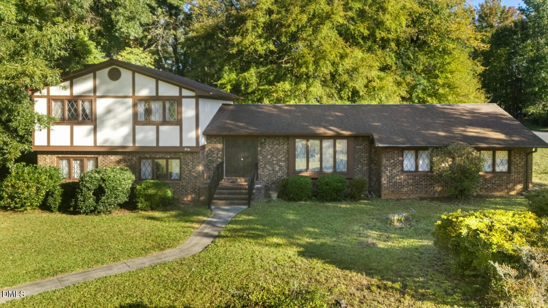
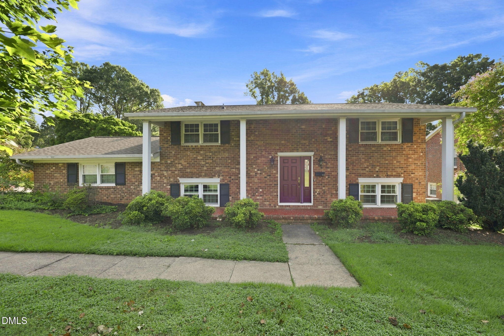
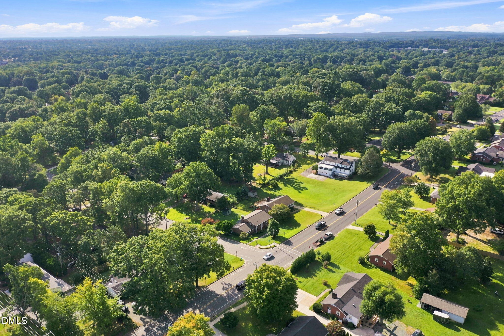
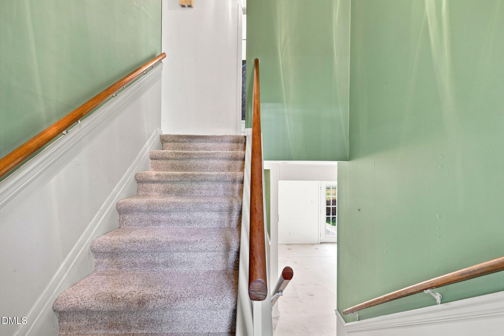
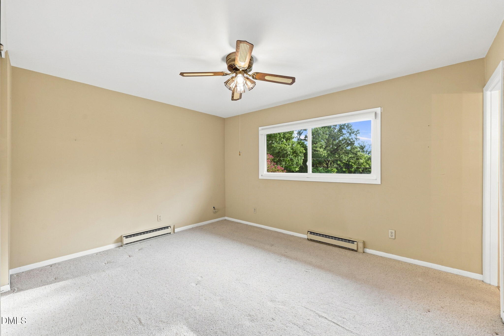
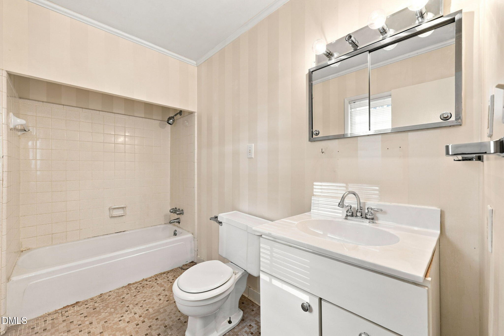
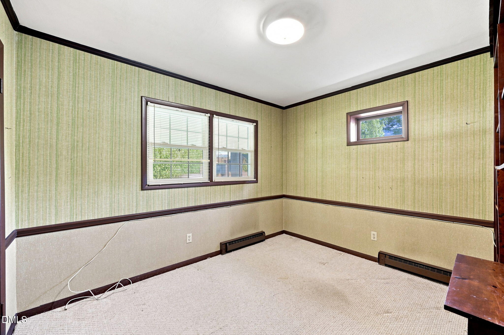
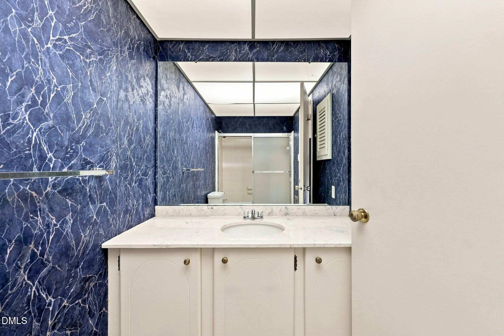
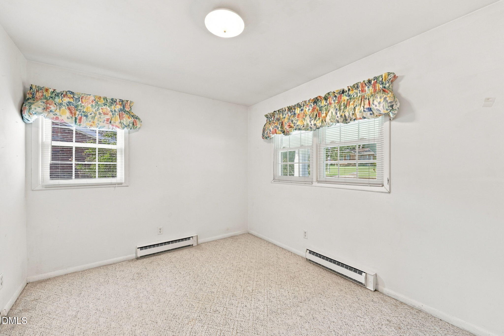
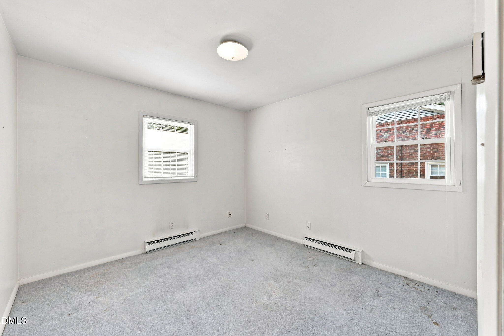
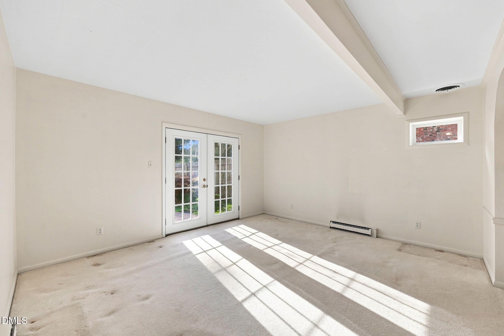
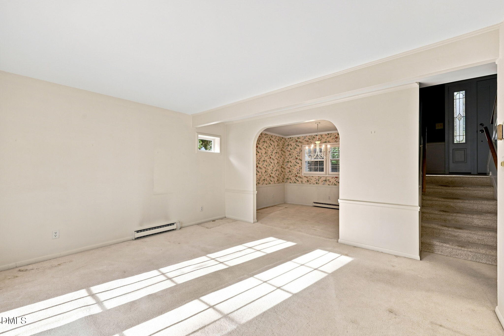
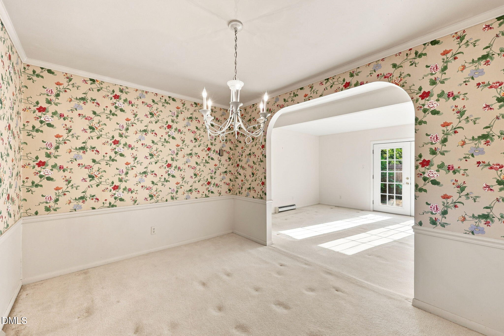
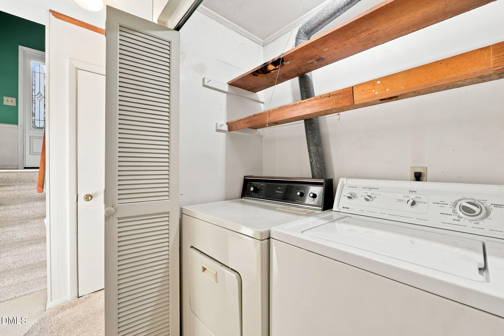
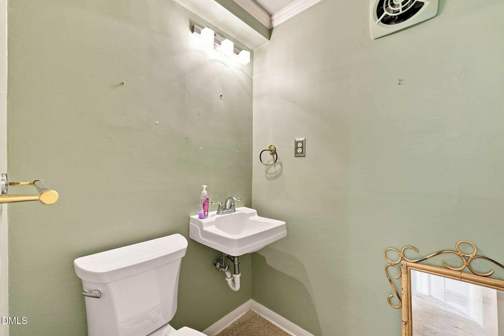
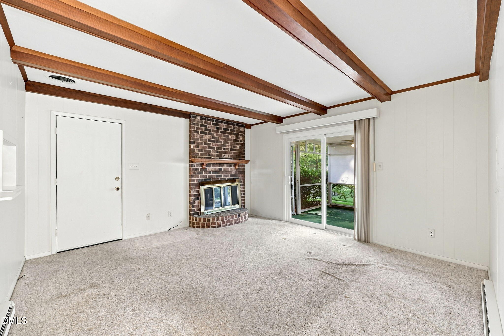
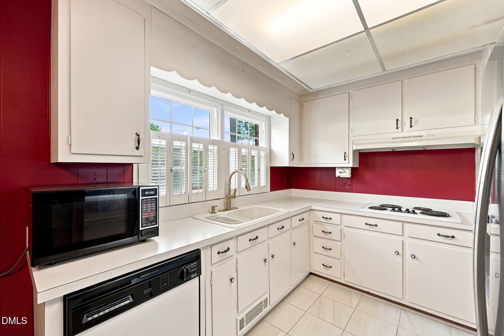
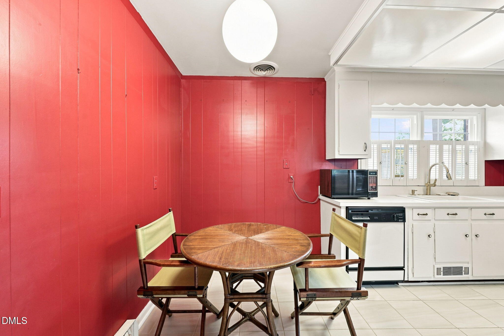
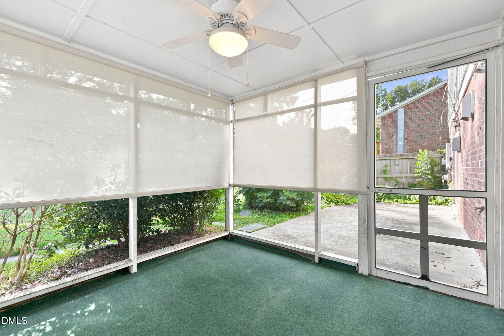
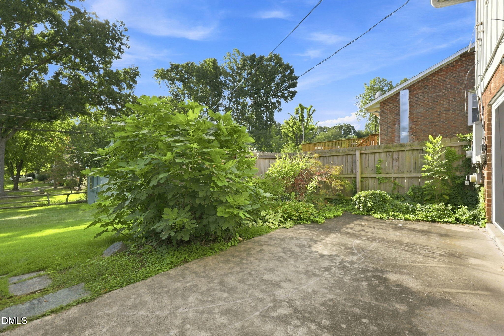
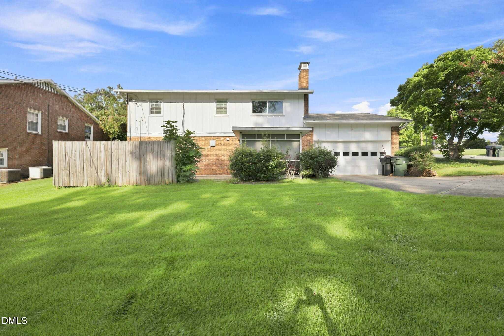
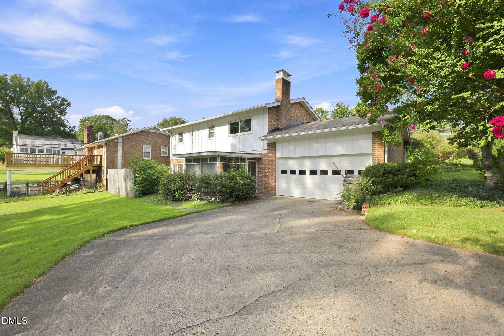
This classic mid-century split-level home combines timeless architectural charm with everyday convenience, located just minutes from schools, shopping and entertainment. The main level welcomes you with a formal dining room and light filled living room featuring sliding glass doors that open directly to a private patio. Nearby, the eat-in kitchen comes fully equipped with all appliances - including charming original oven and cooktop - and features a convenient pass-through to the inviting den. Highlighted by a cozy gas fireplace with a brick hearth, the den also offers a set of sliding glass doors leading out to a peaceful screened back porch. Off the main living area, the lower level house a dedicated laundry closet complete with a washer and dryer, alongside a convenient half bathroom. All four bedrooms are situated on the upper level to ensure maximum privacy. The spacious primary suite boasts generous closet space and a private en suite bathroom with a tub and shower combination. The remaining three bedrooms share a large hall bath, which also includes a full tub and shower setup. One of the additional bedrooms features custom built-in shelving, making it an ideal space for a home office, library, or a dedicated study area. Exterior amenities include a paved driveway leading to a single-care garage with a built-in storage room for tools and daily essentials, as well as a separate storage building in the backyard perfect for housing lawn equipment and extra gear. This stately home is waiting for you to put your touch on it and bring a new season of memories to life here!
Details
| MLS # | 10192044 |
|---|---|
| Listing Type | For Sale |
| Style | House |
| Sub-Type | Resale |
| Status | Active |
| Year | 1965 |
| Days On Site | 72 |
| Listing Provided By | Keller Williams Central | Kristi May |
Features
| Bed(s) | 4 |
|---|---|
| Bath(s) | 3 Total |
| SQ Feet | 1,673 |
| Garage | 1 |
| Basement | Y |
| Story(s) | 1 |
| Acreage | 0.25 |
Interior
| Interior Features | Beamed Ceilings, Ceiling Fan(s) |
|---|---|
| Heating Yes / No | Yes |
| Cooling Yes / No | Yes |
| Cooling | Central Air |
| Fireplace Features | Den, Masonry |
| Fireplaces Total | 1 |
| Fireplace Yes / No | Yes |
| Laundry Features | Lower Level, Laundry Room |
| Rooms Total | 1 |
Exterior
| Roof | Shingle |
|---|---|
| Foundation Details | Brick/Mortar |
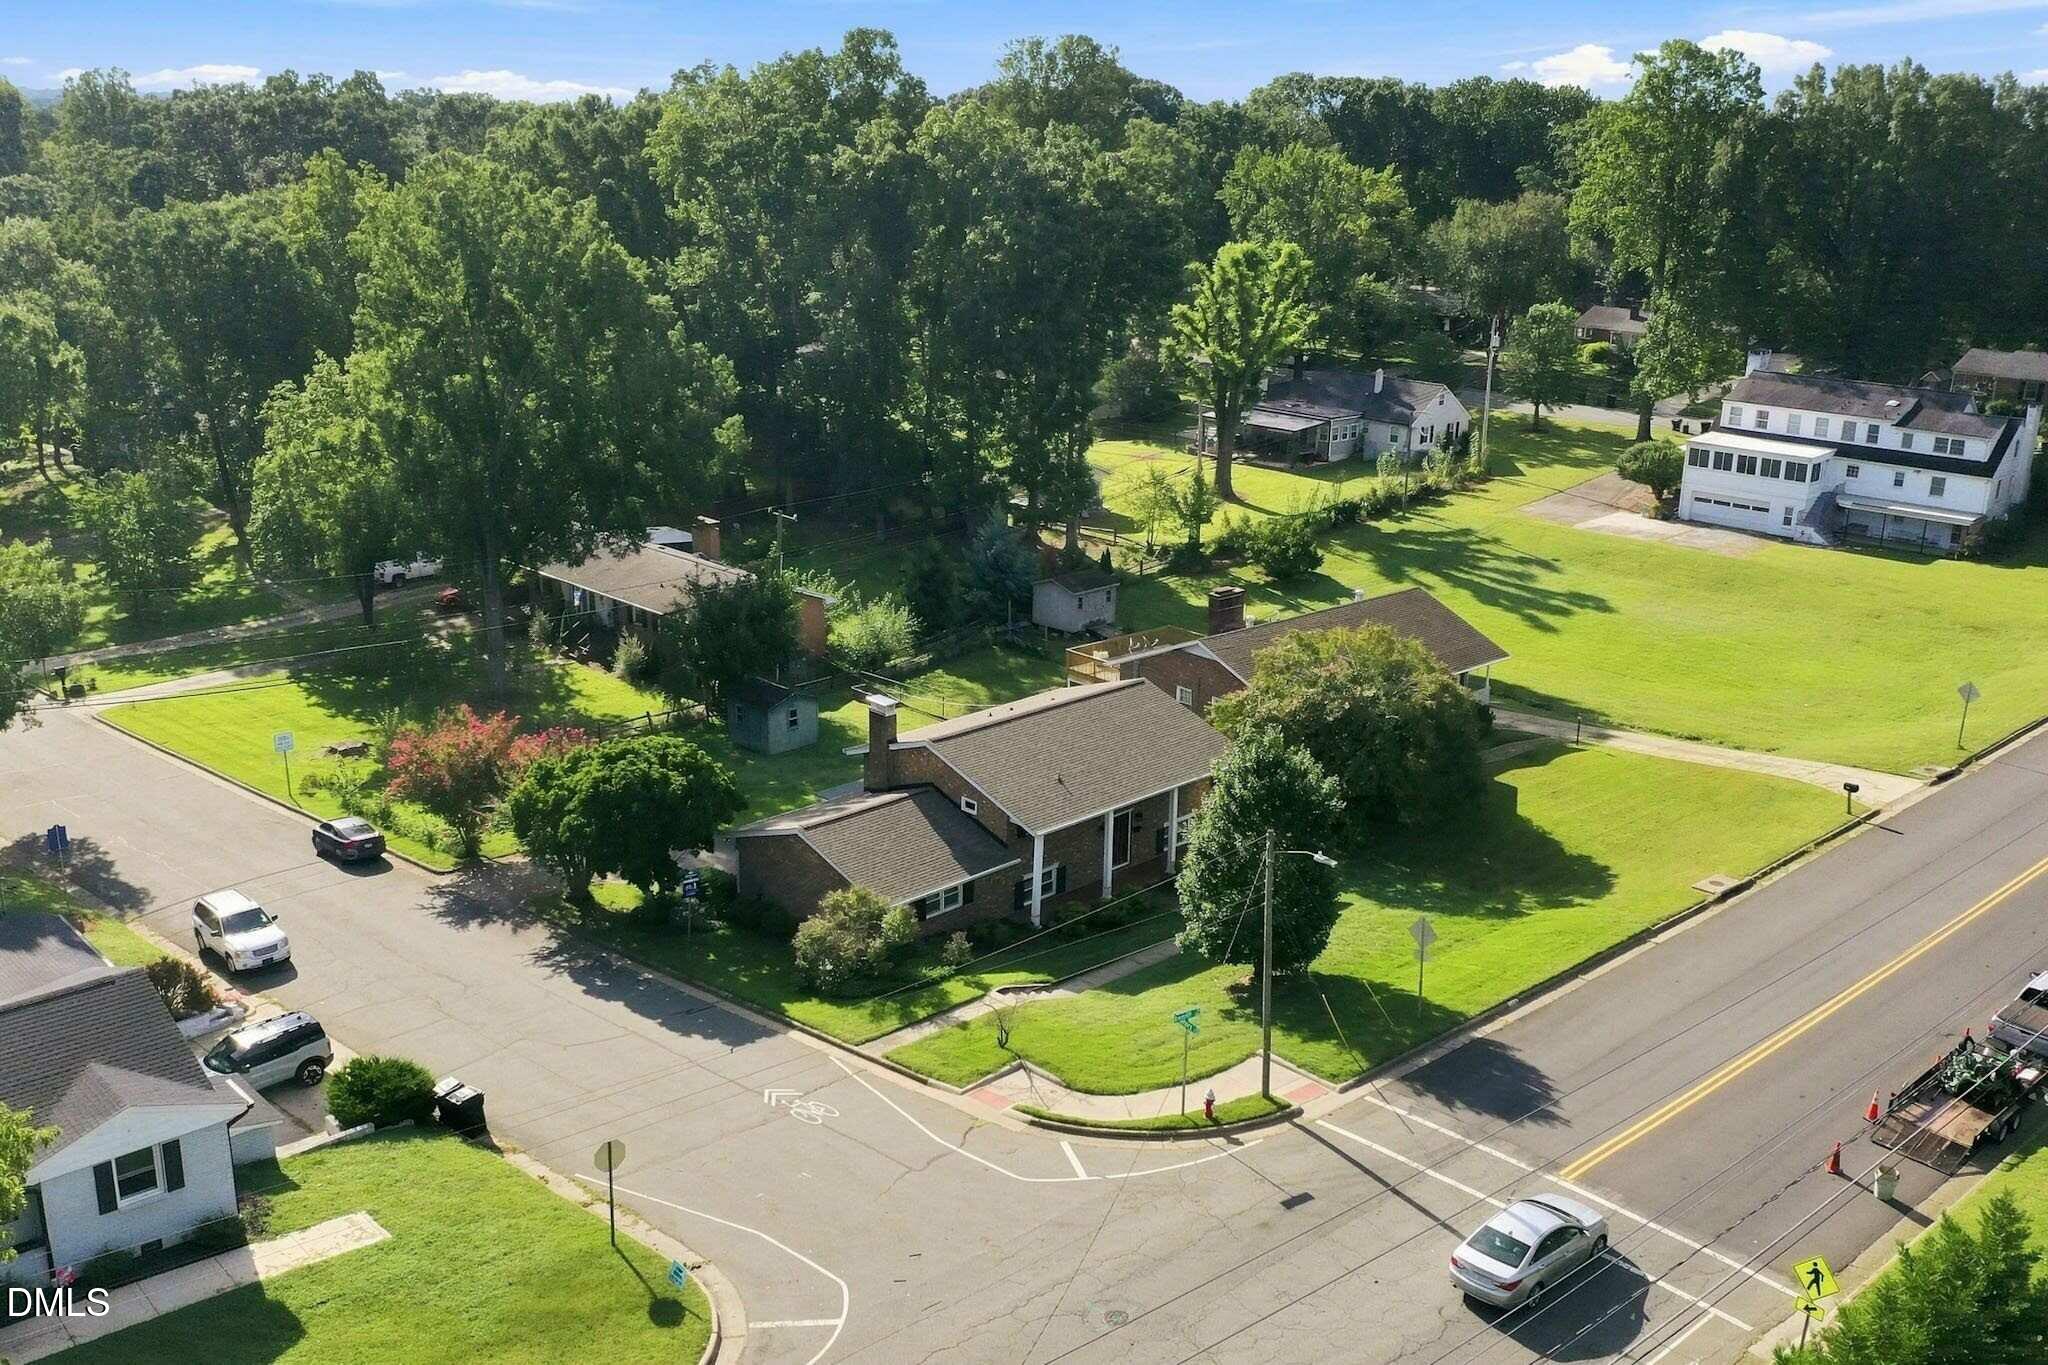
| Lot Features | Back Yard, Corner Lot, Landscaped |
| Construction Materials | Brick |
| Patio And Porch Features | Front Porch, Rear Porch |
Parking
| Attached Garage Yes / No | Yes |
|---|---|
| Garage Yes / No | Yes |
| Parking Features | Attached, Driveway, Garage Faces Rear, Garage |
Utilities
| Sewer | Public Sewer |
|---|
Taxes
| Tax Assessed Value | 256936 |
|---|---|
| Tax Legal Description | Hl Briarcliff Rd 12-20-105 |
| Tax Year | 2025 |
Other
| Accessibility Features | No |
|---|
Area Information
| State | NC |
|---|---|
| County | Alamance |
| City | Burlington |
| Zip Code | 27215 |
| Area | Alamance |
| Community Name | Not in a Subdivision |
| School District | Alamance Burlington - Walter M W |
| Elementary School | Alamance Burlington - Marvin B S |
| High School | Alamance Burlington - Walter M W |
| Listing VS Median (in Not in a Subdivision) | |
Price: $260,000 low | high Med: $300,000 sqft: 1,673 low | high Med: 1,296 $ / sqft: $155 low | high Med: $231 On site: 72 low | high Med: 221 | |
Market Activity 27215
Request a showing
Request a showing

Listings marked with a Doorify MLS icon are provided courtesy of the Doorify MLS, of North Carolina, Internet Data Exchange Database. Brokers make an effort to deliver accurate information, but buyers should independently verify any information on which they will rely in a transaction. The listing broker shall not be responsible for any typographical errors, misinformation, or misprints, and they shall be held totally harmless from any damages arising from reliance upon this data. This data is provided exclusively for consumers’ personal, non-commercial use. Copyright 2024 Doorify MLS of North Carolina. All rights reserved.
Contact
Learn More About This Property

| State | NC |
|---|---|
| County | Alamance |
| City | Burlington |
| Zip Code | 27215 |
| Area | Alamance |
| Community Name | Not in a Subdivision |
| School District | Alamance Burlington - Walter M W |
| Elementary School | Alamance Burlington - Marvin B S |
| High School | Alamance Burlington - Walter M W |
| Listing VS Median (in Not in a Subdivision) | |
Price: $260,000 low | high Med: $300,000 sqft: 1,673 low | high Med: 1,296 $ / sqft: $155 low | high Med: $231 On site: 72 low | high Med: 221 | |