1126 Bacchanal Lane,Morrisville, NC 27560
Morrisville, NC 27560

Description
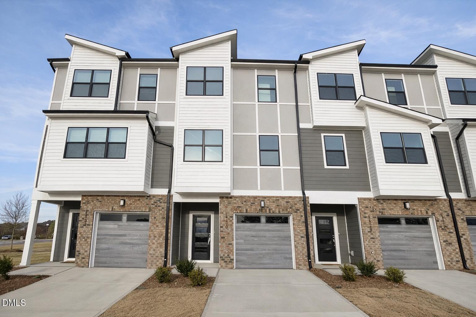
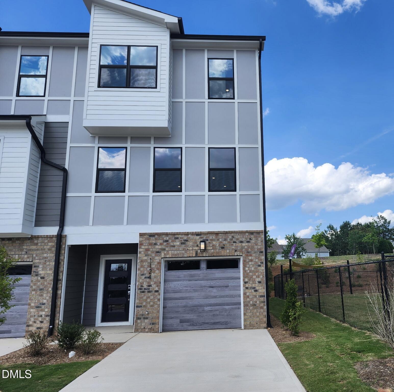
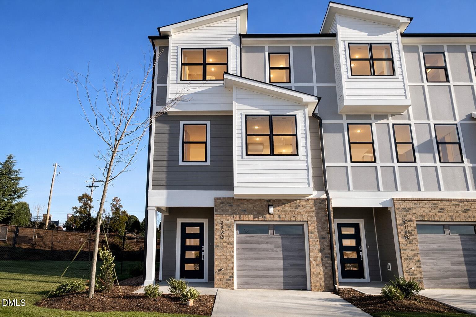
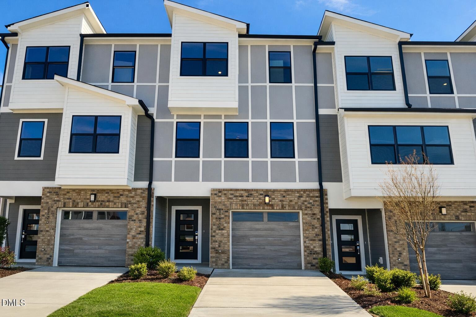
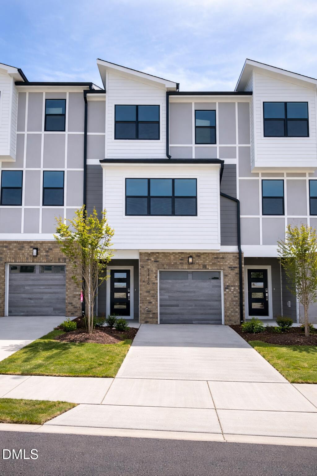
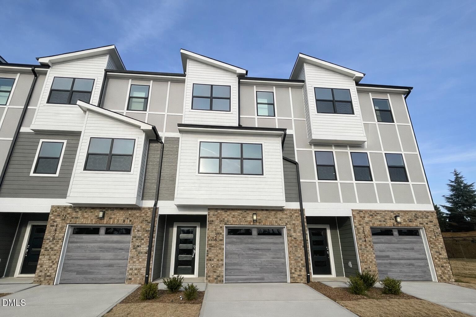
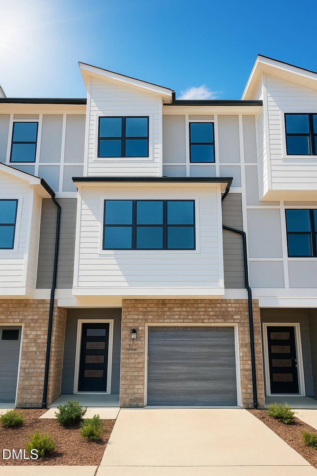
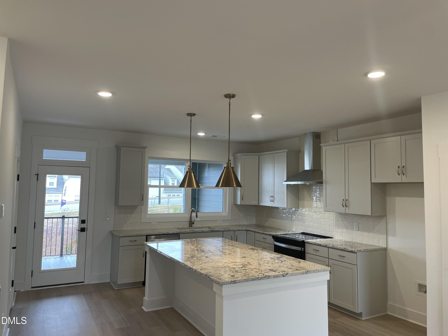
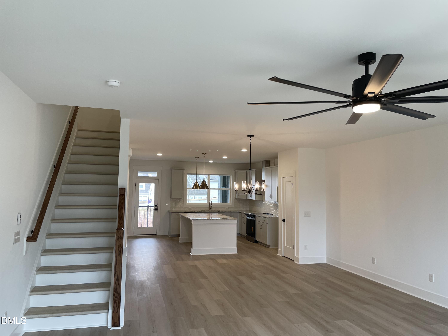
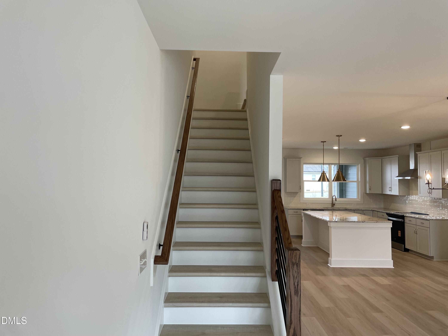
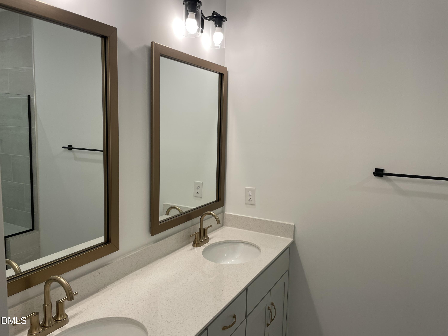
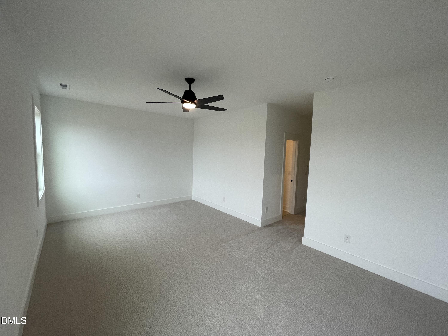
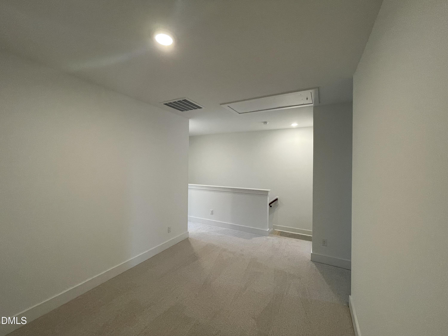
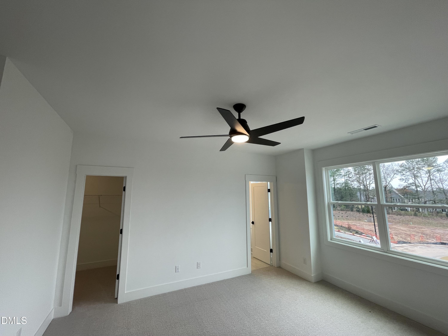
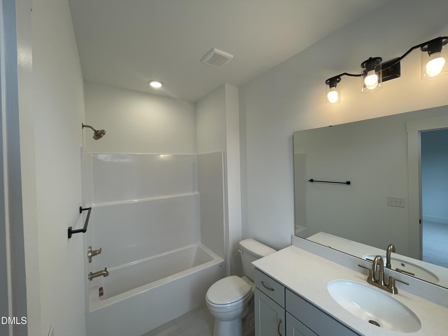
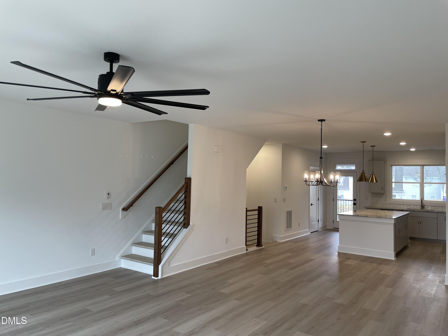
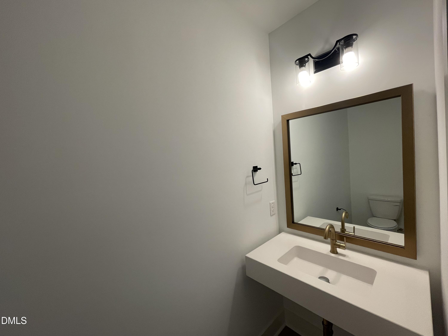
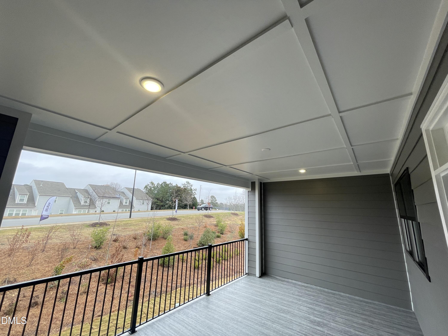
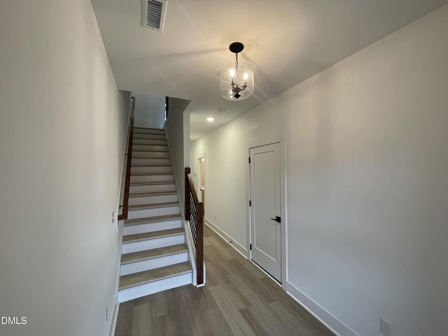
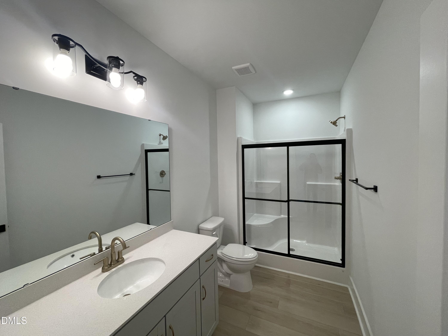
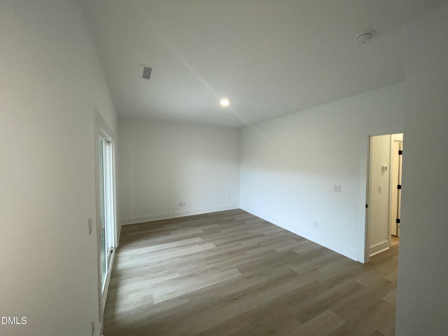
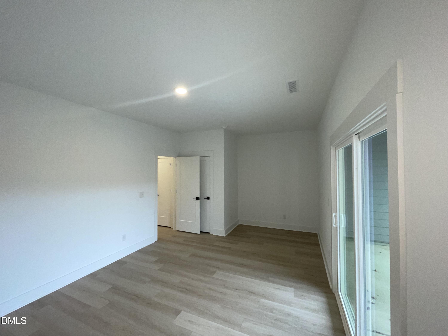
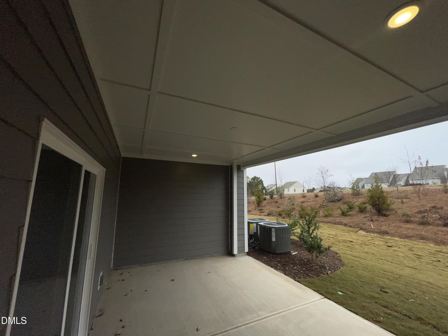
Pond views and two spacious covered outdoor areas set this Park floor plan apart! Built by McKee Homes at Page Townes, this three-story townhome offers 2,392 square feet, 3 bedrooms, 3.5 baths, and a one-car garage. Two 19 × 12 covered spaces provide inviting settings for outdoor dining, morning coffee, or relaxing with a view. Inside, open living and dining areas flow into a large kitchen with abundant counter space and storage. Nine-foot ceilings throughout and generously sized bedrooms add to the spacious feel. Nearby guest parking makes hosting convenient, while community amenities include a dog park and tranquility park. Brier Creek Commons and RDU are nearby. [Page Townes][Park]
Details
| MLS # | 10136257 |
|---|---|
| Listing Type | For Sale |
| Style | Town House |
| HOA Dues | $210 |
| Sub-Type | New Construction |
| Status | Active |
| Year | 2025 |
| Days On Site | 351 |
| Listing Provided By | Fonville Morisey & Barefoot | Ginny Baker |
Features
| Bed(s) | 3 |
|---|---|
| Bath(s) | 4 Total |
| SQ Feet | 2,392 |
| Garage | 1 |
| Story(s) | 3 |
| Acreage | 0.53 |
Interior
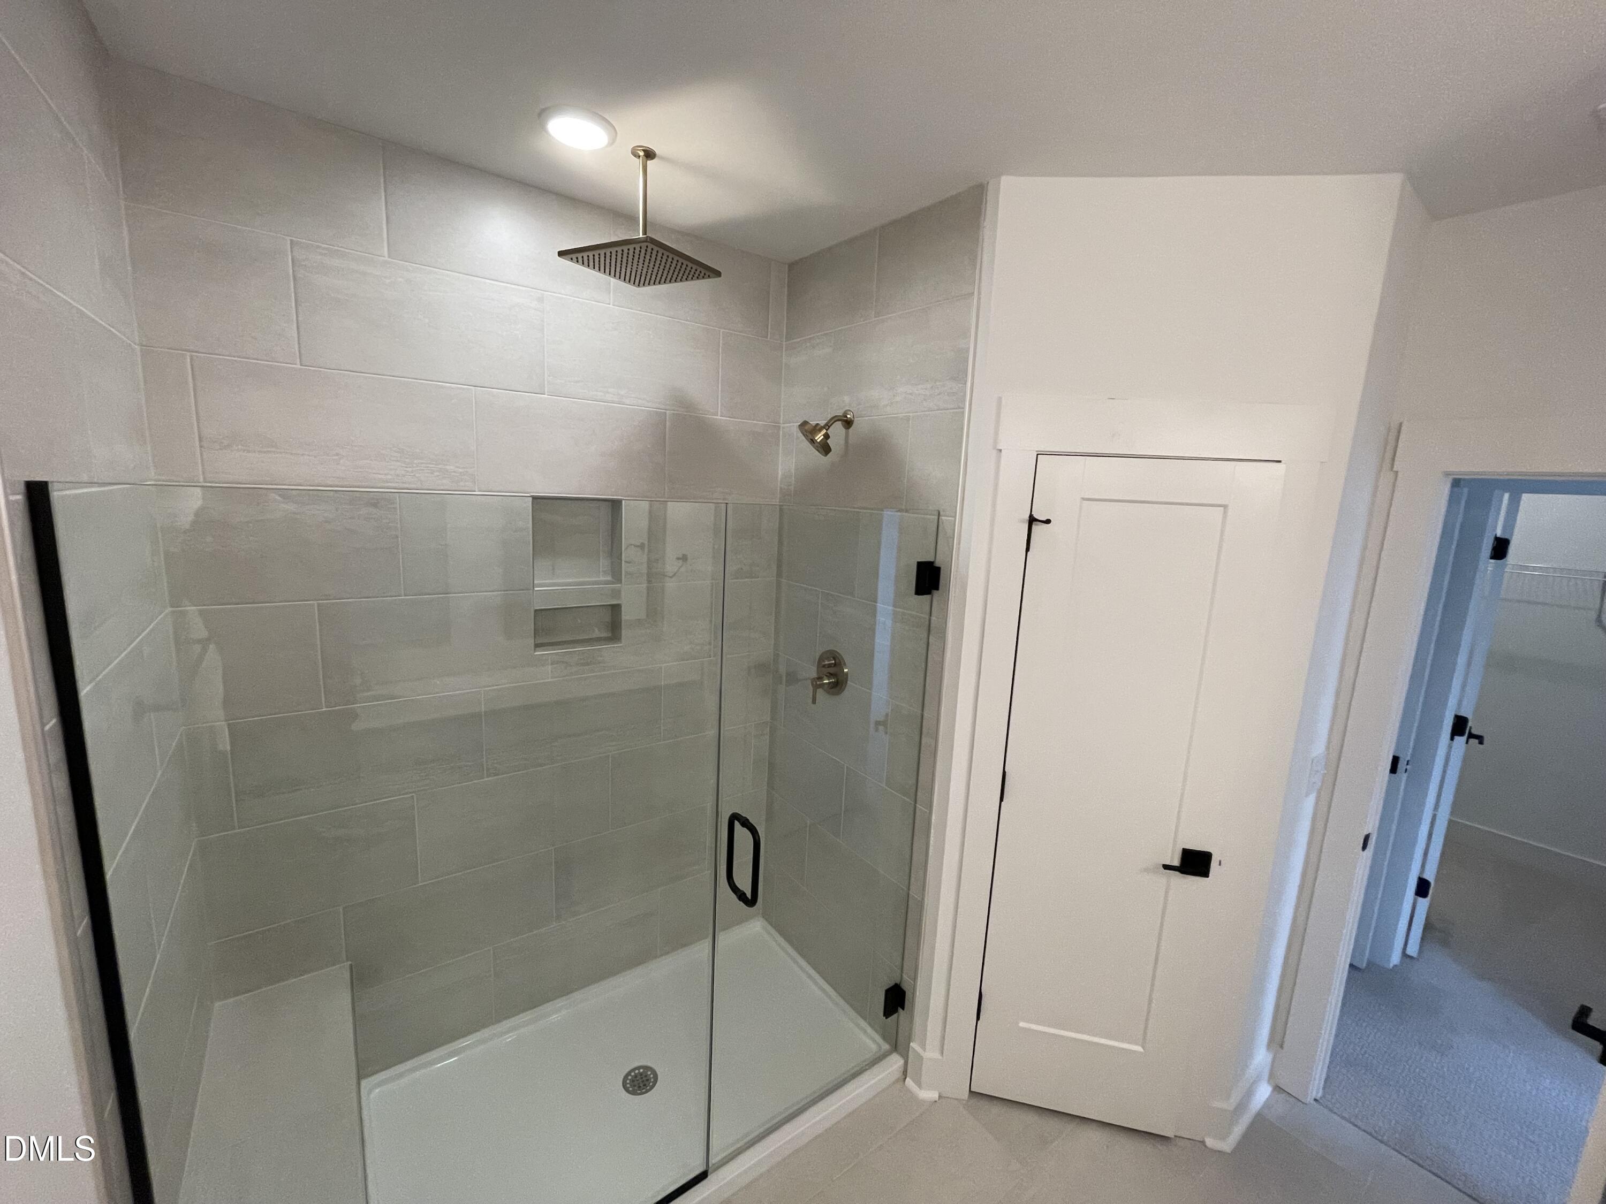
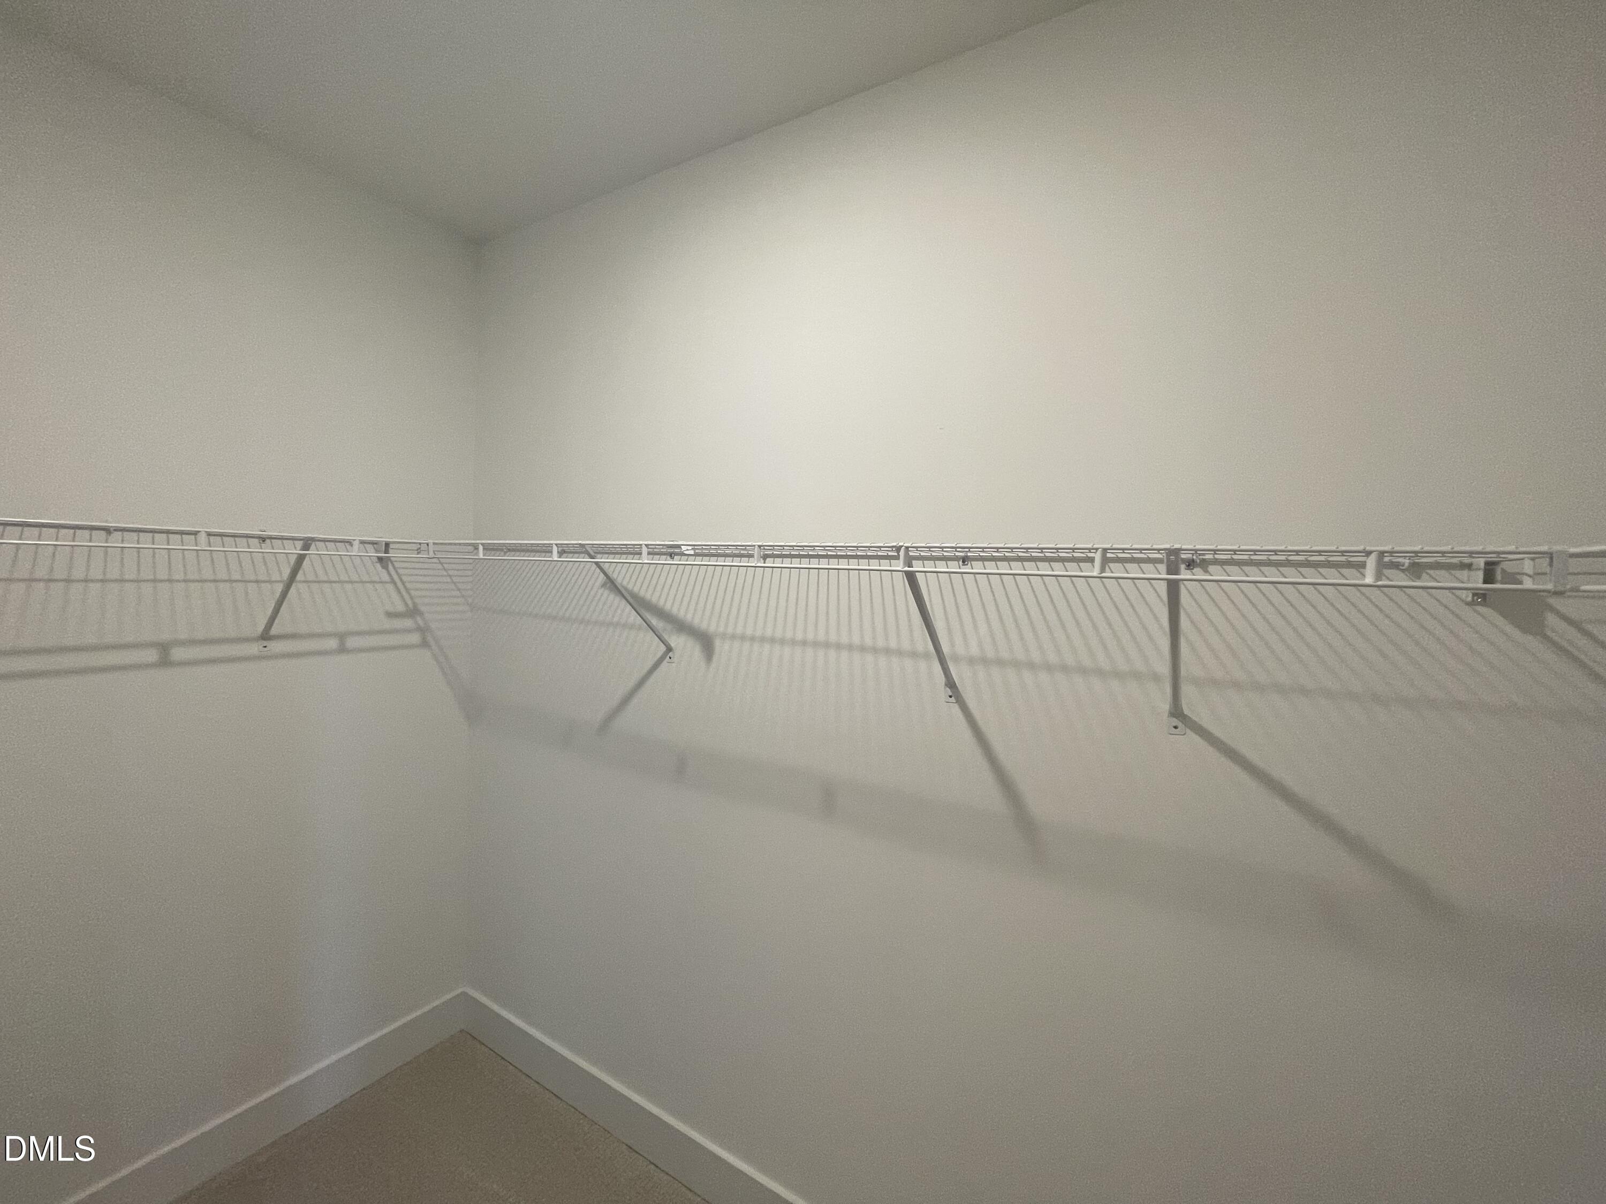
| Interior Features | Ceiling Fan(s), Granite Counters, High Ceilings, High Speed Internet, Kitchen Island, Open Floorplan, Walk-in Closet(s), Dining L, Walk-in Shower, Master Downstairs |
|---|---|
| Heating Yes / No | Yes |
| Cooling Yes / No | Yes |
| Cooling | Central Air, Ceiling Fan(s), Electric |
| Fireplace Yes / No | No |
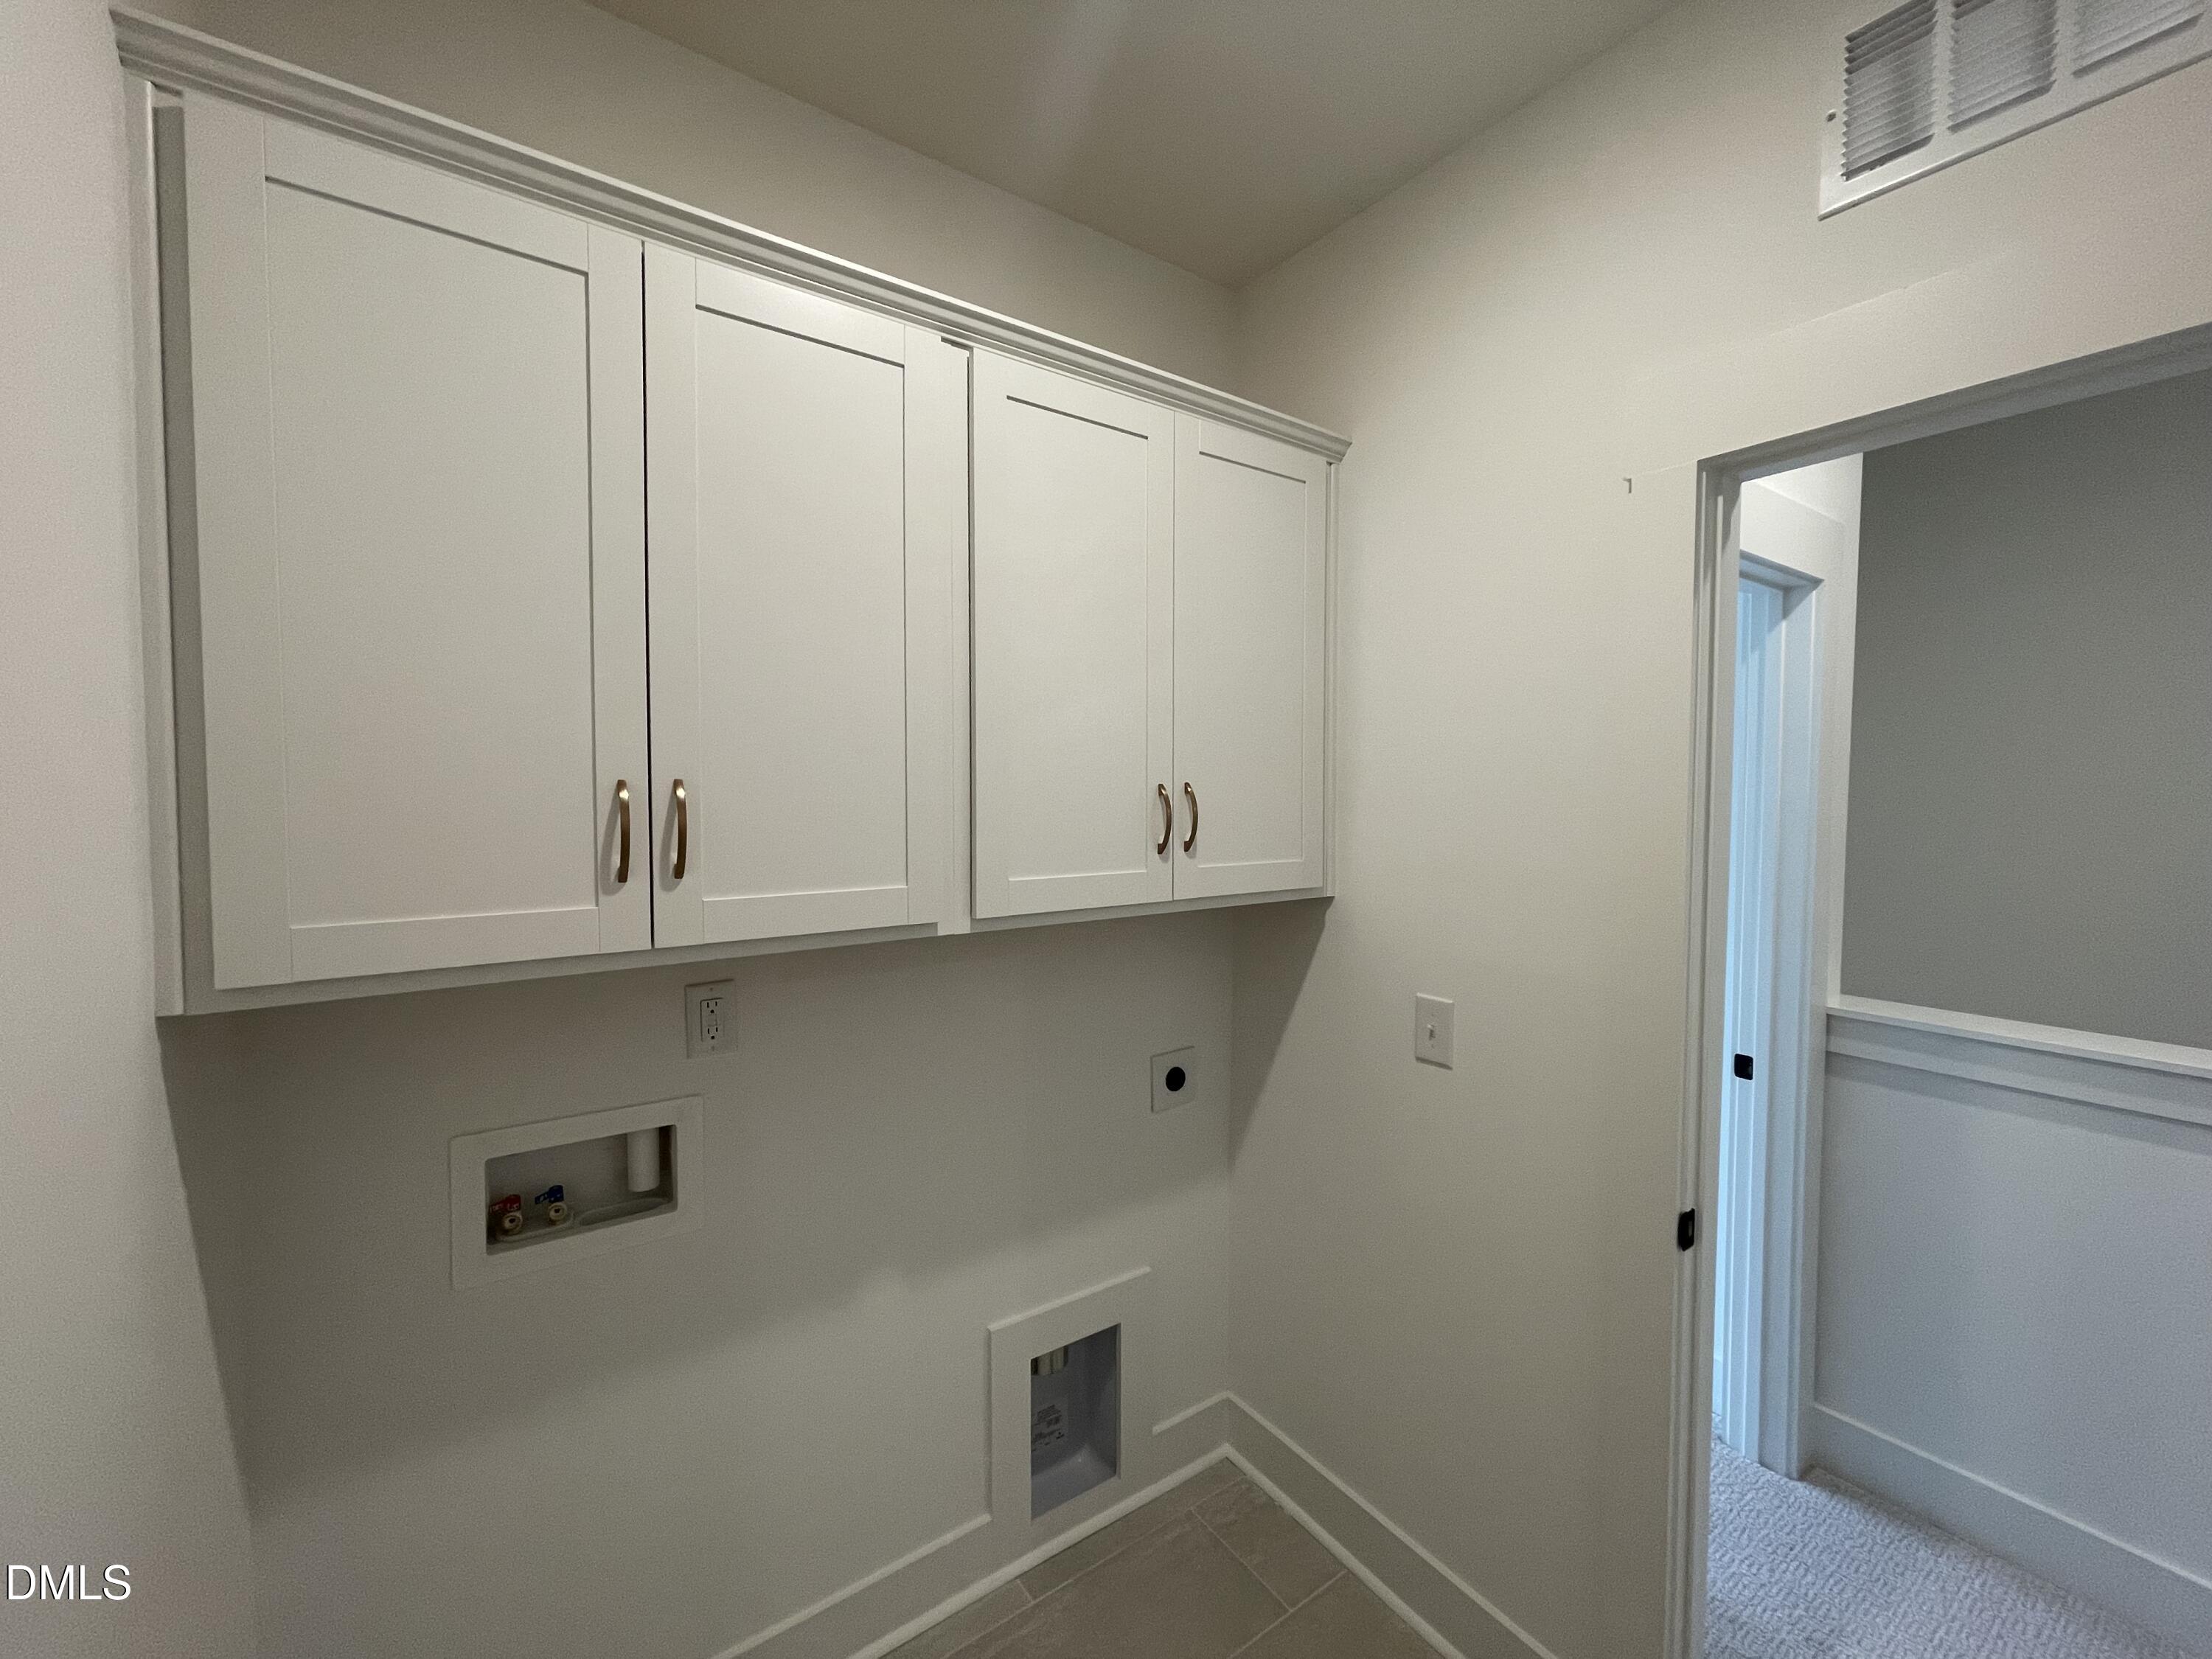
| Laundry Features | Electric Dryer Hookup, Laundry Room, Upper Level, Washer Hookup |
| Rooms Total | 6 |
Exterior
| Roof | Shingle |
|---|---|
| Foundation Details | Slab |
| Community Features | Park |
| Construction Materials | Fiber Cement |
| Patio And Porch Features | Deck, Rear Porch |
Parking
| Attached Garage Yes / No | Yes |
|---|---|
| Garage Yes / No | Yes |
| Parking Features | Driveway, Garage Faces Front, Garage, Inside Entrance |
Location
| Association Amenities | Dog Park, Insurance, Landscaping, Maintenance Grounds, Management, Park, Trash |
|---|---|
| Community Features | Park |
Utilities
| Utilities | Cable Available, Electricity Available, Sewer Connected, Underground Utilities |
|---|---|
| Sewer | Public Sewer |
Taxes
| Tax Legal Description | Lot 21 Page Townes |
|---|---|
| Tax Year | 2025 |
Other
| Accessibility Features | No |
|---|
Area Information
| State | NC |
|---|---|
| County | Durham |
| City | Morrisville |
| Zip Code | 27560 |
| Area | Durham |
| Community Name | Page Townes |
| School District | Durham - Hillside High |
| Elementary School | Durham - Parkwood Elementary |
| High School | Durham - Hillside High |
| Listing VS Median (in Page Townes) | |
Price: $468,900 low | high Med: $484,938 sqft: 2,392 low | high Med: 2,408 $ / sqft: $196 low | high Med: $201 On site: 351 low | high Med: 324 | |
Market Activity 27560
Request a showing
Request a showing

Listings marked with a Doorify MLS icon are provided courtesy of the Doorify MLS, of North Carolina, Internet Data Exchange Database. Brokers make an effort to deliver accurate information, but buyers should independently verify any information on which they will rely in a transaction. The listing broker shall not be responsible for any typographical errors, misinformation, or misprints, and they shall be held totally harmless from any damages arising from reliance upon this data. This data is provided exclusively for consumers’ personal, non-commercial use. Copyright 2024 Doorify MLS of North Carolina. All rights reserved.
Contact
Learn More About This Property

| State | NC |
|---|---|
| County | Durham |
| City | Morrisville |
| Zip Code | 27560 |
| Area | Durham |
| Community Name | Page Townes |
| School District | Durham - Hillside High |
| Elementary School | Durham - Parkwood Elementary |
| High School | Durham - Hillside High |
| Listing VS Median (in Page Townes) | |
Price: $468,900 low | high Med: $484,938 sqft: 2,392 low | high Med: 2,408 $ / sqft: $196 low | high Med: $201 On site: 351 low | high Med: 324 | |