
 New Listing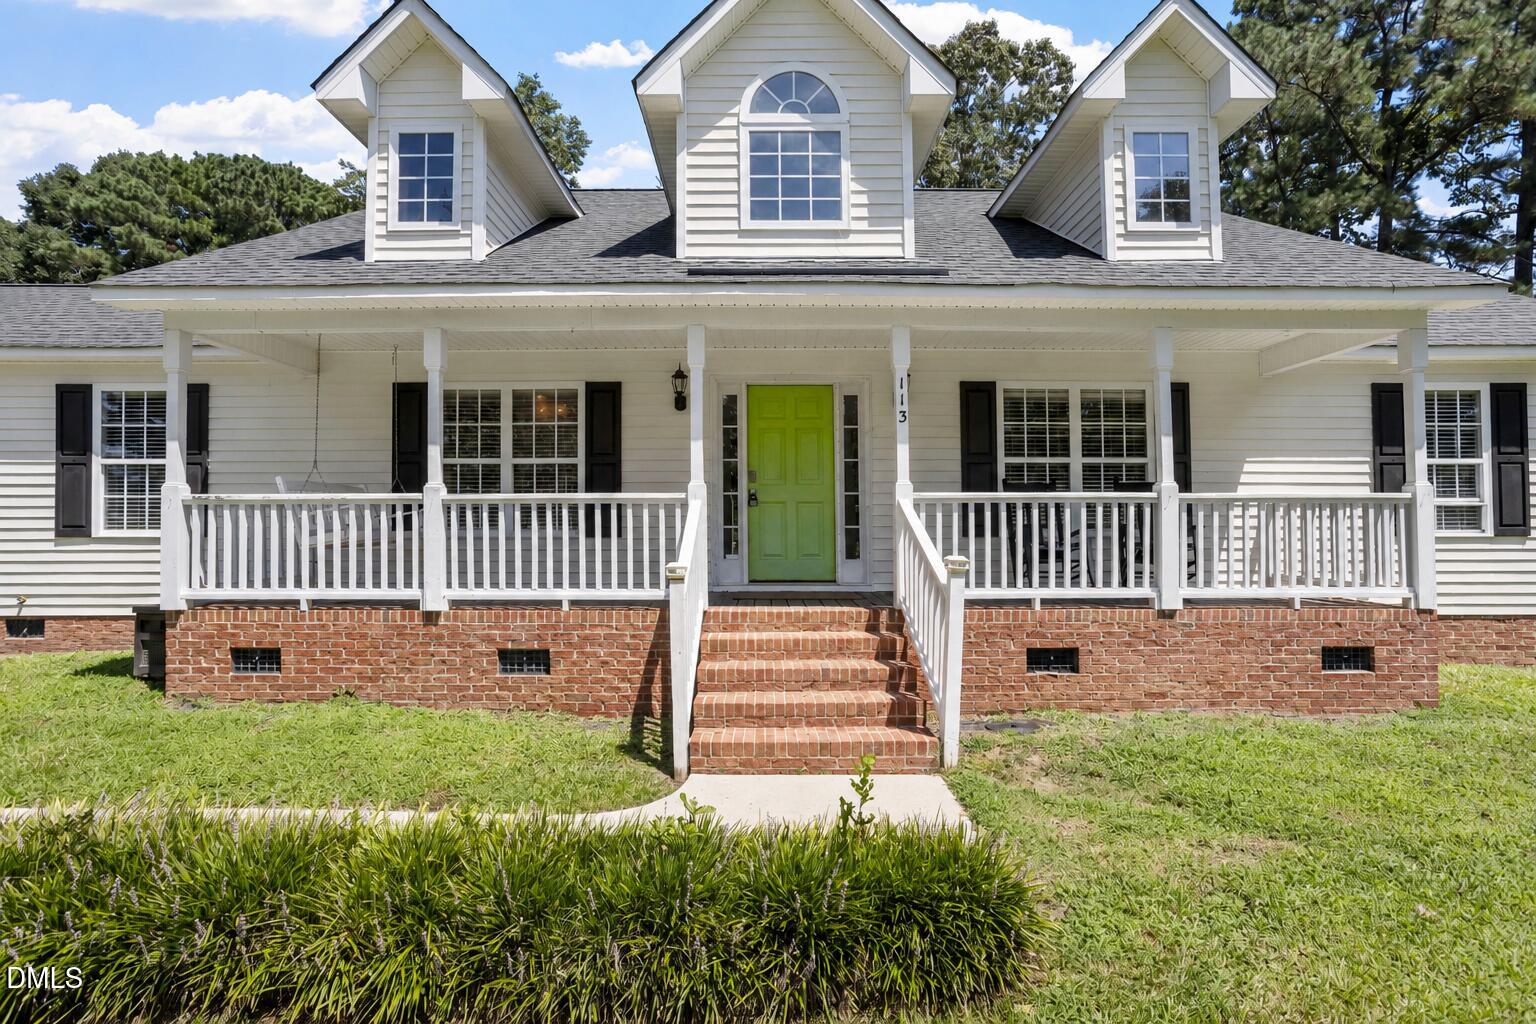
113 Tadley Court,Smithfield, NC 27577
Smithfield, NC 27577

Description
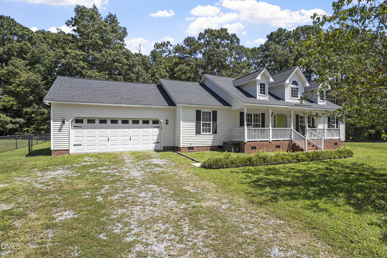
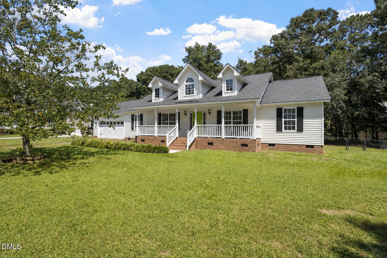
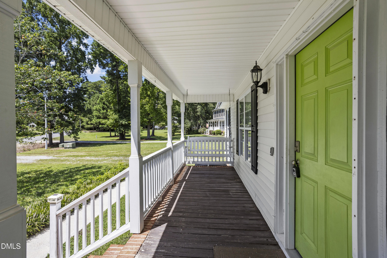
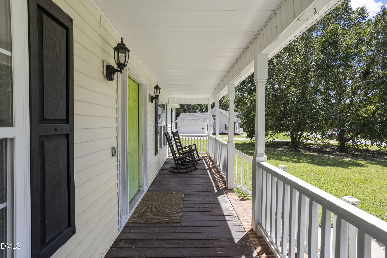
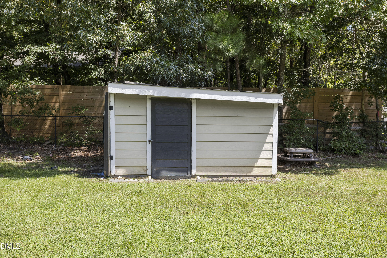
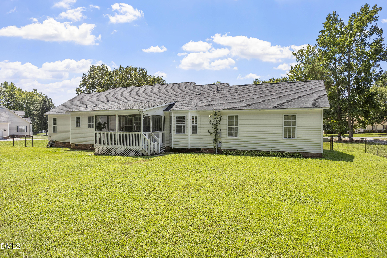
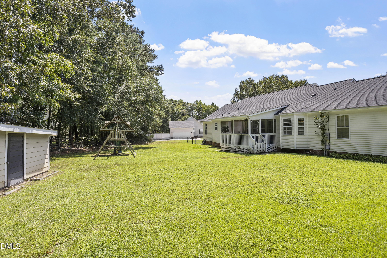
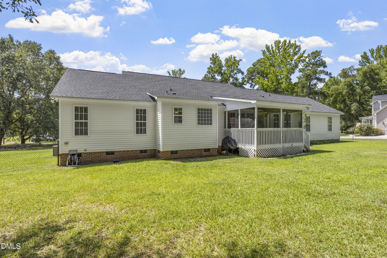
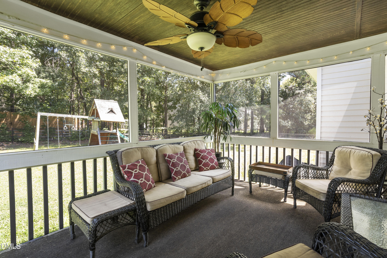
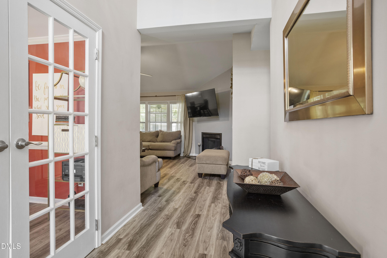
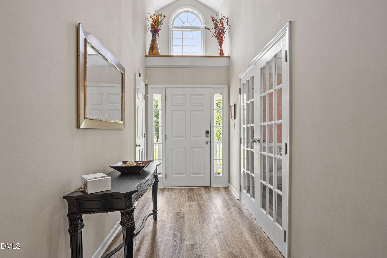
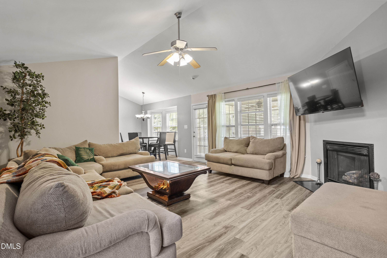
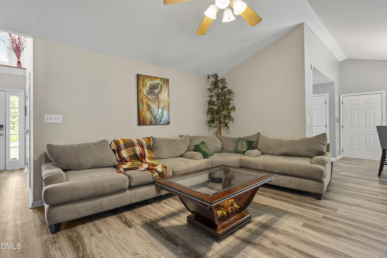
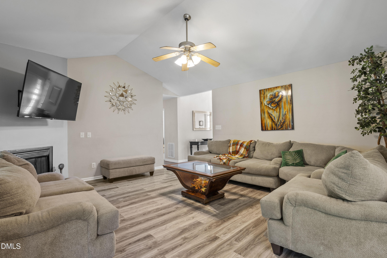
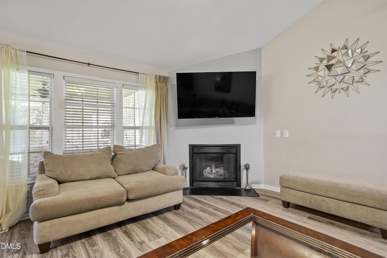
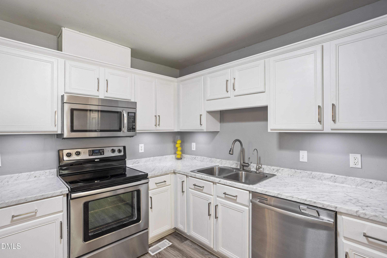
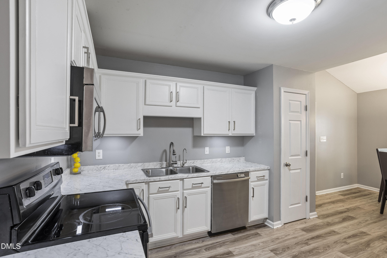
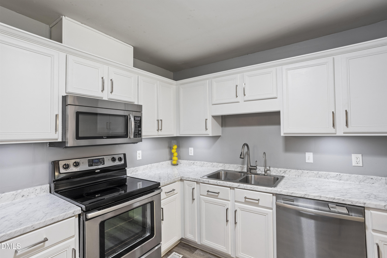
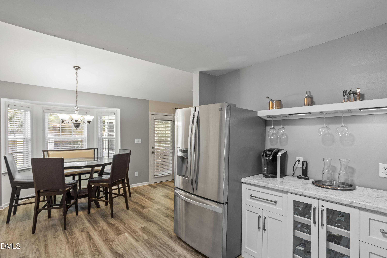
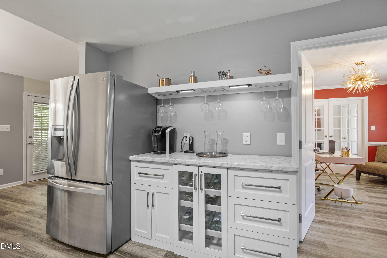
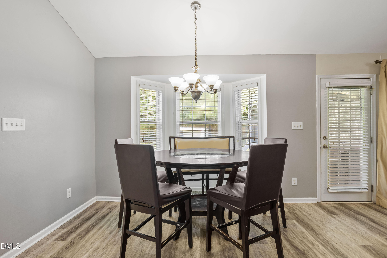
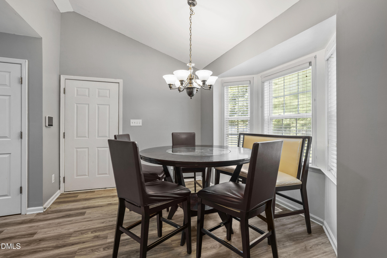
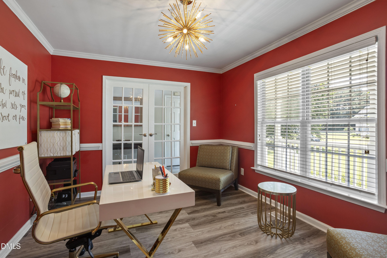
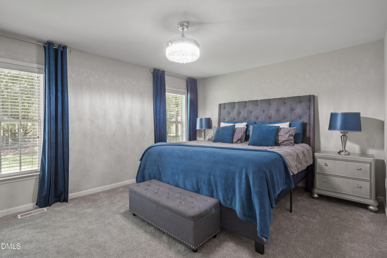
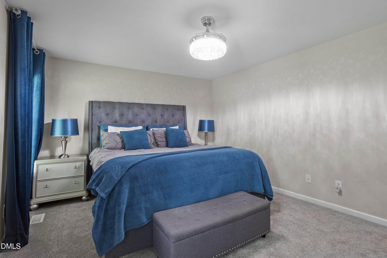
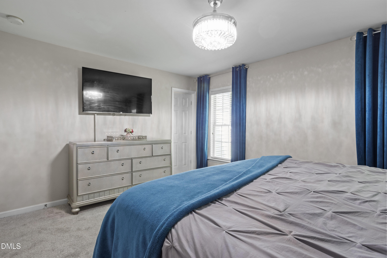
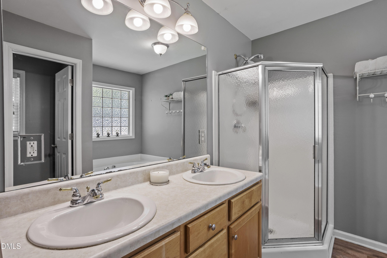
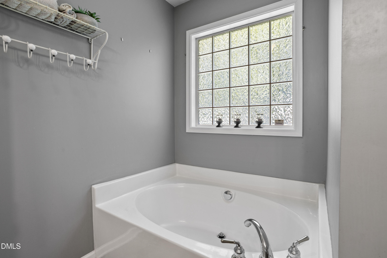
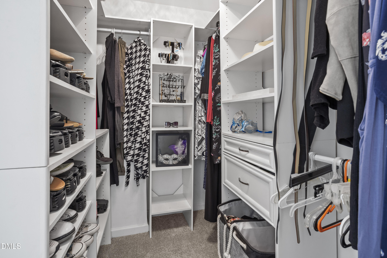
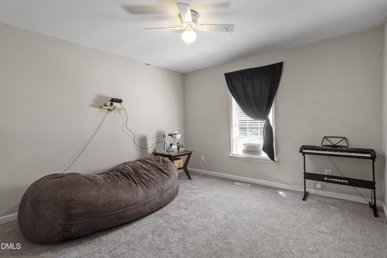
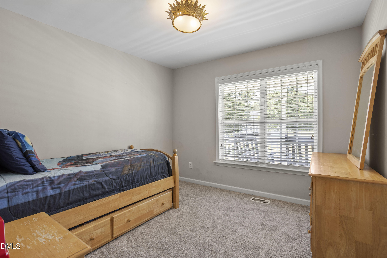
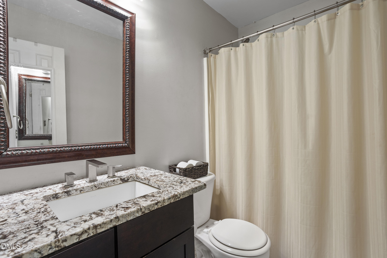
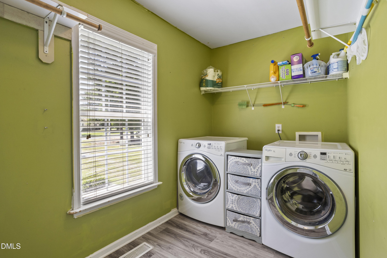
Welcome to **113 Tadley Court, Smithfield, NC 27577** a beautifully maintained, hard-to-find **single-story ranch** offering a spacious, open floor plan, a **two-car garage**, and thoughtful upgrades throughout. A welcoming foyer leads into the impressive family room featuring **cathedral ceilings** and a cozy **corner gas-log fireplace operated by propane**. The oversized kitchen provides abundant counter space, **custom light-wood soft-close cabinetry**, ample storage, and a charming breakfast nook with a bay window. The separate dining room offers added flexibility and can easily serve as a **home office, bonus room, or additional living space**. The private owner's suite features a **custom open closet** and a spacious bath complete with a **garden tub, separate shower, and dual vanities**. Additional highlights include **new carpet**, a large utility room, luxury vinyl plank with original hardwood flooring underneath in the foyer and formal dining area, an **osmosis water filtration system and sink filtration system will convey**, and a low-maintenance exterior. Enjoy outdoor living from the **huge covered front porch** or relax on the **screened-in back porch overlooking the fenced backyard**. A storage shed and outdoor play area also convey with the property. With **no homeowners association**, flexible living spaces, generous storage, and desirable one-level living, 113 Tadley Court offers comfort, convenience, and versatility in a welcoming Smithfield setting.
Details
| MLS # | 10187418 |
|---|---|
| Listing Type | For Sale |
| Style | House |
| Sub-Type | Resale |
| Status | Coming Soon |
| Year | 2003 |
| Days On Site | 5 |
| Listing Provided By | Pinkney Estates Investments LL | Eric Pinkney |
Features
| Bed(s) | 3 |
|---|---|
| Bath(s) | 2 Total |
| SQ Feet | 1,666 |
| Garage | 2 |
| Story(s) | 1 |
| Zoning | RAG |
| Acreage | 0.69 |
| Property View | Trees, Woods |
Interior
| Interior Features | Bar, Ceiling Fan(s), Chandelier, Crown Molding, Double Vanity, Dry Bar, Entrance Foyer, Granite Counters, High Ceilings, High Speed Internet, Separate Shower, Stone Counters, Vaulted Ceiling(s), Walk-In Closet(s) |
|---|---|
| Heating Yes / No | No |
| Cooling Yes / No | Yes |
| Cooling | Ceiling Fan(s), Central Air, Electric |
| Fireplace Features | Glass Doors, Living Room |
| Fireplace Yes / No | Yes |
| Laundry Features | Inside, Laundry Room, Washer Hookup |
| Rooms Total | 1 |
Exterior
| Exterior Features | Fenced Yard, Private Yard, Storage |
|---|---|
| Roof | Shingle |
| Foundation Details | Raised, Crawlspace |
| Lot Features | Back Yard |
| View | Trees/Woods |
| Construction Materials | Vinyl Siding |
| Security Features | Smoke Detector(s) |
| Door Features | French Doors |
| Patio And Porch Features | Covered, Deck, Enclosed, Front Porch, Porch, Rear Porch, Screened |
Parking
| Attached Garage Yes / No | Yes |
|---|---|
| Garage Yes / No | Yes |
| Parking Features | Attached, Driveway, Garage, Garage Faces Front, Gravel |
Utilities
| Utilities | Cable Available, Electricity Available, Septic Connected, Sewer Connected, Water Available, Water Connected |
|---|---|
| Sewer | Septic Tank |
Taxes
| Tax Assessed Value | 314870 |
|---|---|
| Tax Legal Description | Lot 83 Lee Trace 55/70-75 |
| Tax Year | 2026 |
| Tax Map Number | 83 |
Area Information
| State | NC |
|---|---|
| County | Johnston |
| City | Smithfield |
| Zip Code | 27577 |
| Area | Johnston |
| Community Name | Lee Trace |
| School District | Johnston - Cleveland High School |
| Elementary School | Johnston - Swift Creek Elementar |
| High School | Johnston - Cleveland High School |
| Listing VS Median (in Lee Trace) | |
Price: $360,000 low | high Med: $385,000 sqft: 1,666 low | high Med: 2,286 $ / sqft: $216 low | high Med: $168 On site: 5 low | high Med: 17 | |
Market Activity 27577
Request a showing
Request a showing

Listings marked with a Doorify MLS icon are provided courtesy of the Doorify MLS, of North Carolina, Internet Data Exchange Database. Brokers make an effort to deliver accurate information, but buyers should independently verify any information on which they will rely in a transaction. The listing broker shall not be responsible for any typographical errors, misinformation, or misprints, and they shall be held totally harmless from any damages arising from reliance upon this data. This data is provided exclusively for consumers’ personal, non-commercial use. Copyright 2024 Doorify MLS of North Carolina. All rights reserved.
Contact
Learn More About This Property

| State | NC |
|---|---|
| County | Johnston |
| City | Smithfield |
| Zip Code | 27577 |
| Area | Johnston |
| Community Name | Lee Trace |
| School District | Johnston - Cleveland High School |
| Elementary School | Johnston - Swift Creek Elementar |
| High School | Johnston - Cleveland High School |
| Listing VS Median (in Lee Trace) | |
Price: $360,000 low | high Med: $385,000 sqft: 1,666 low | high Med: 2,286 $ / sqft: $216 low | high Med: $168 On site: 5 low | high Med: 17 | |