11308 Leesville Road,Raleigh, NC 27613
Raleigh, NC 27613
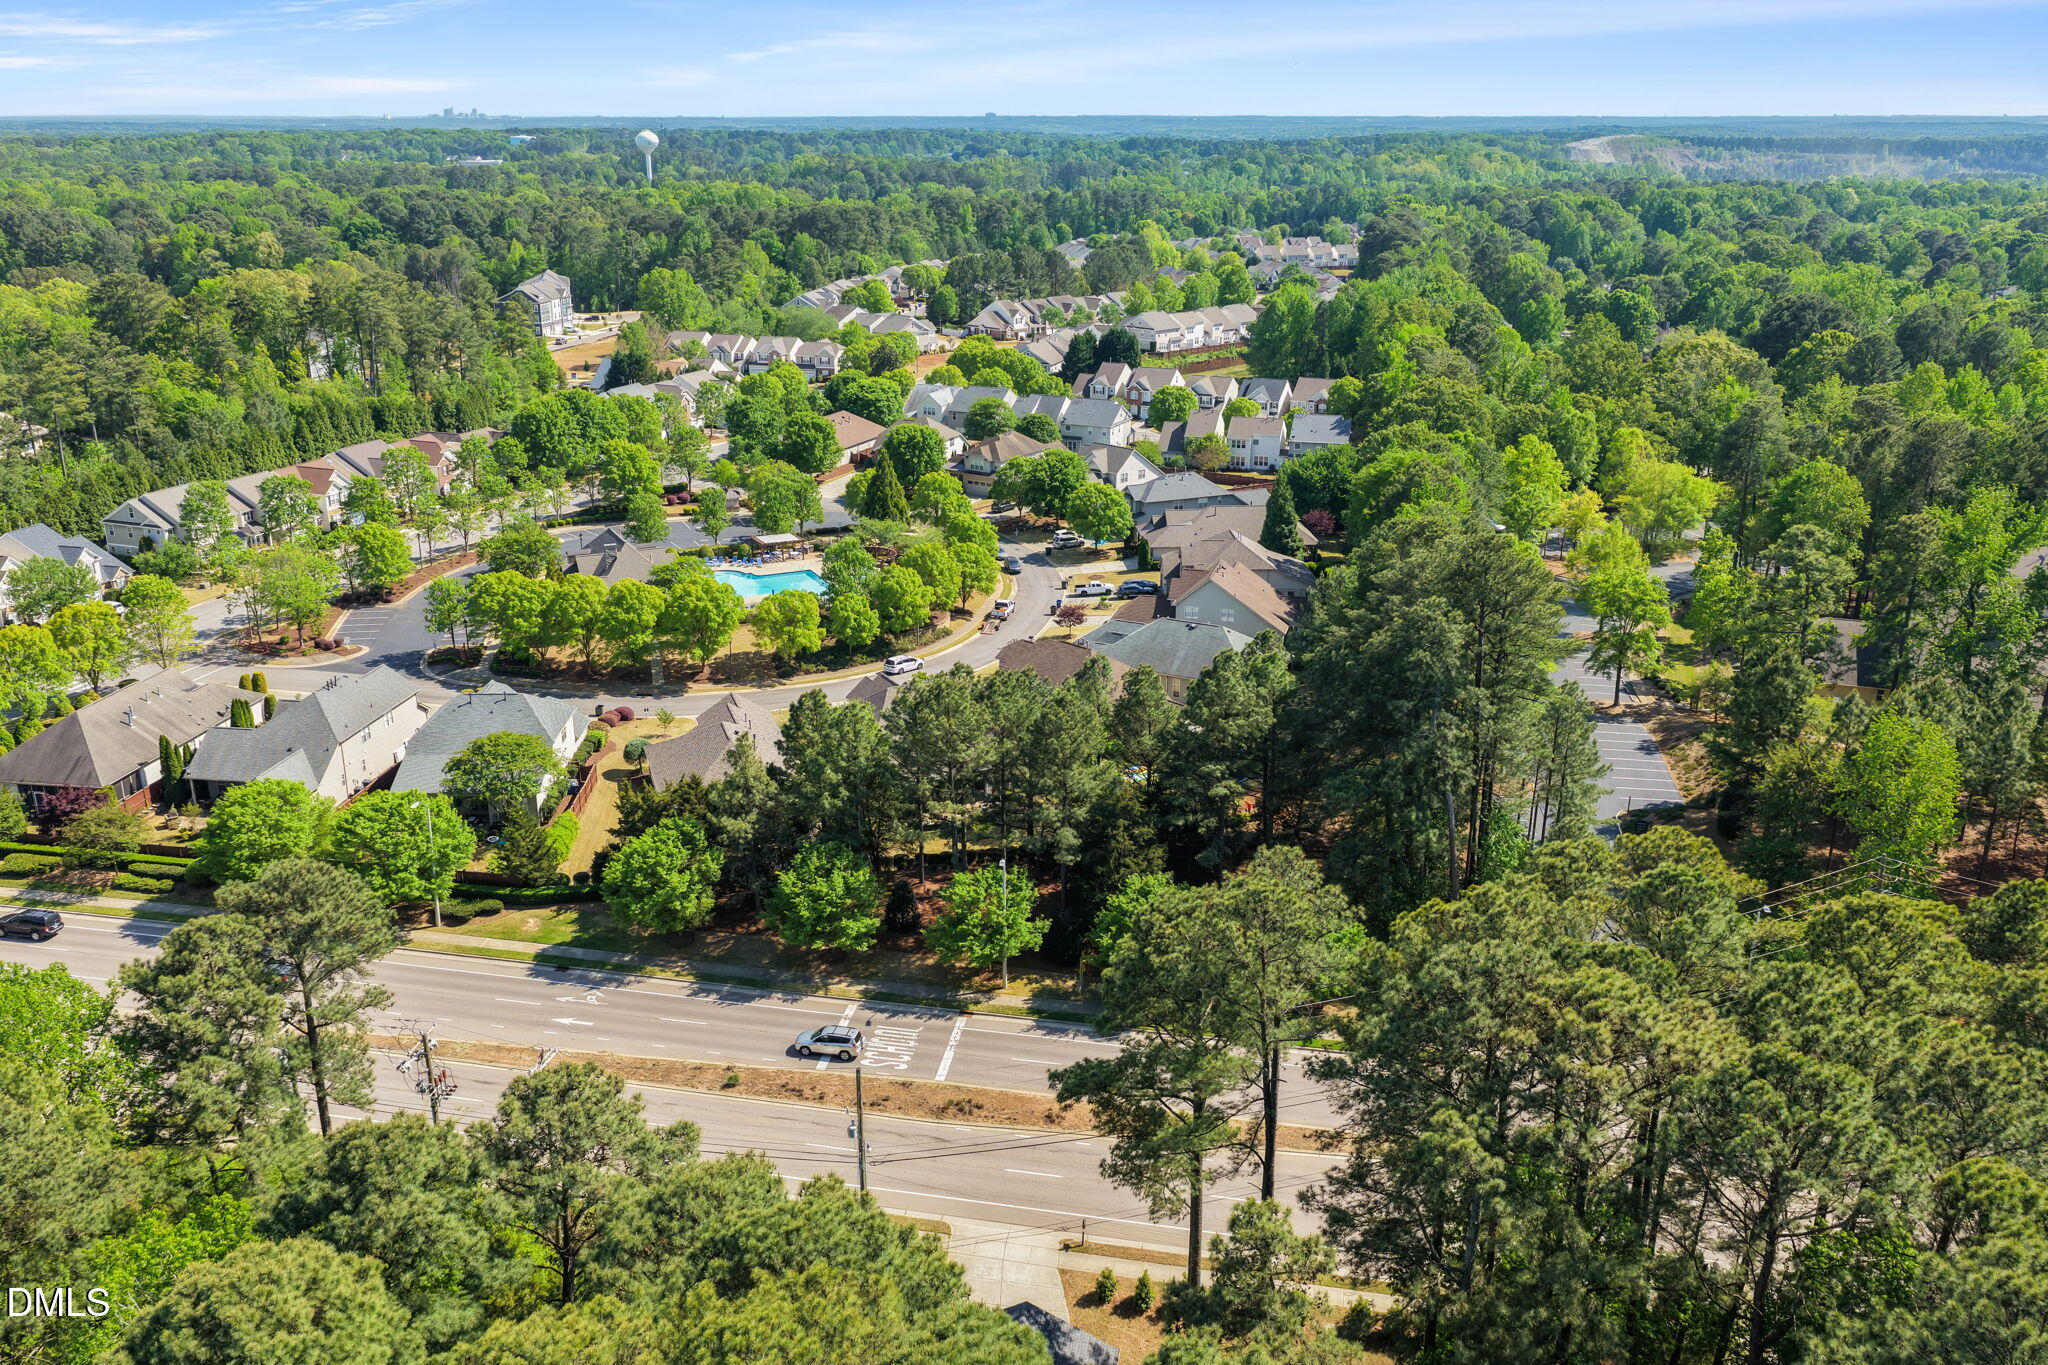

Description
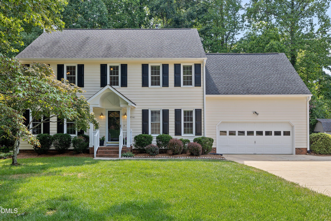
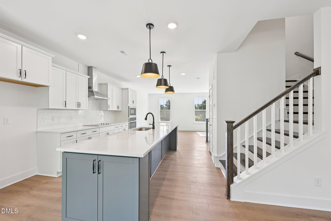
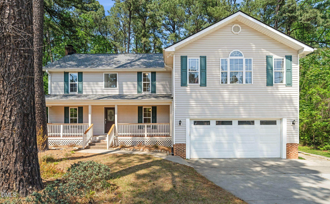
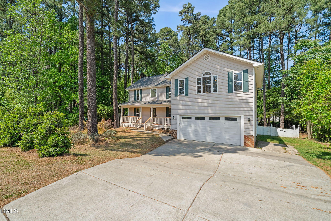
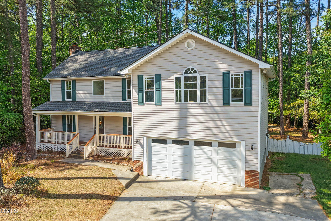
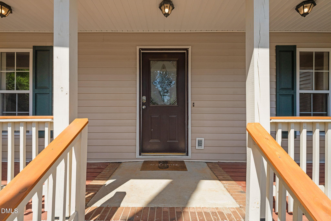
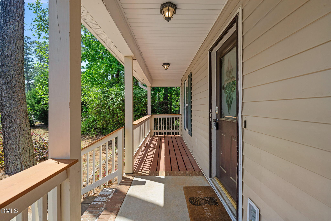
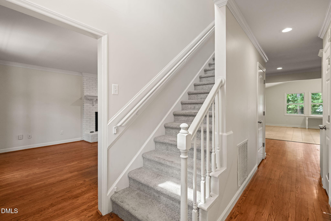
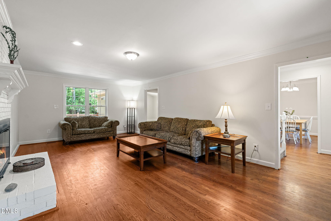
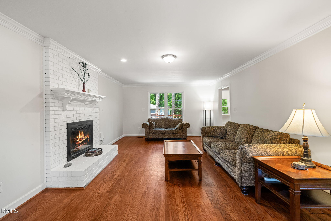
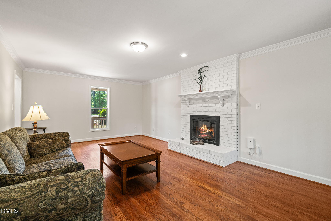
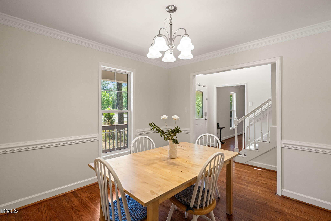
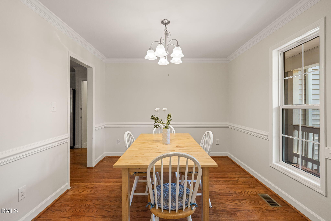
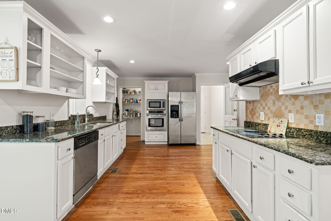
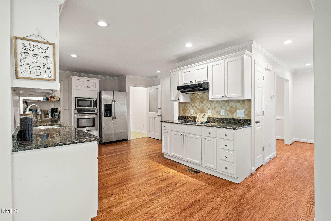
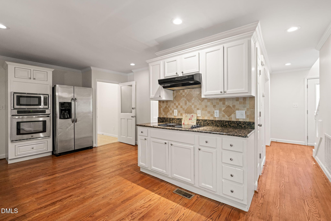
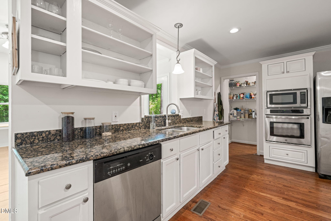
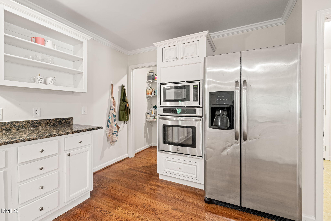
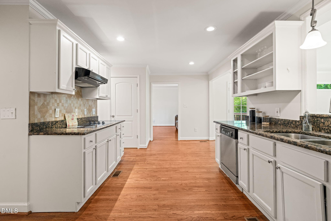
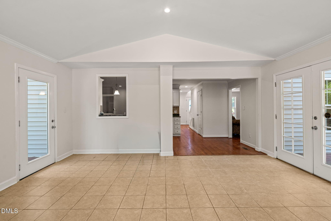
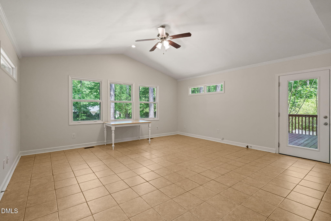
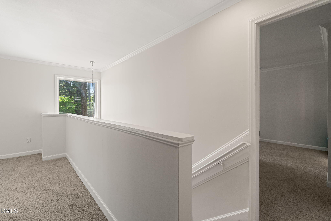
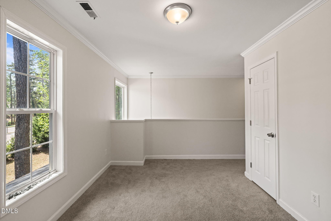
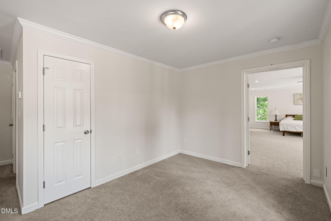
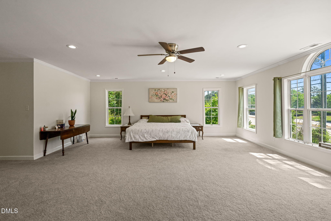
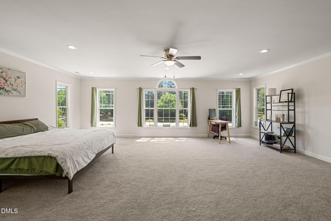
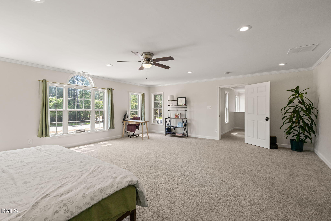
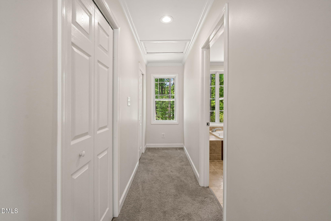
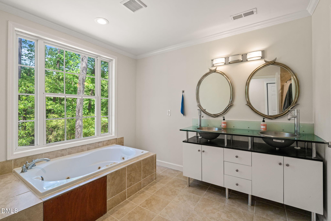
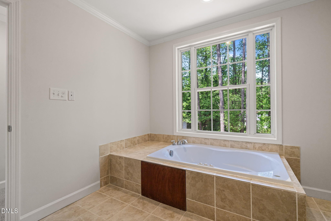
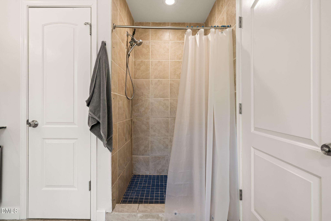
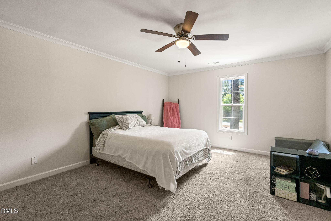
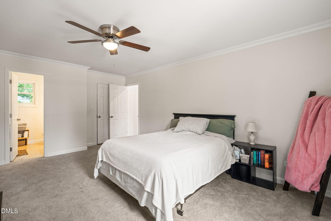
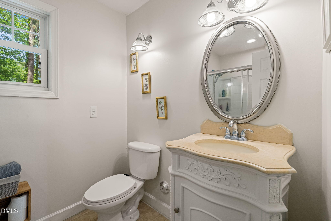
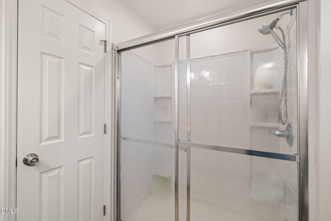
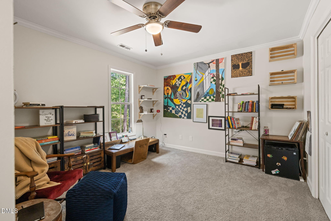
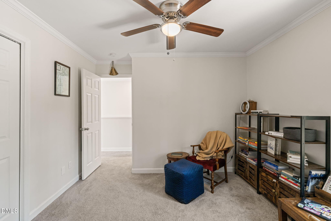
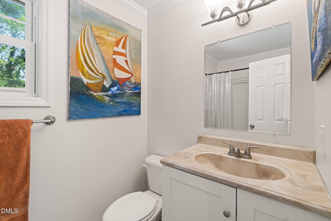
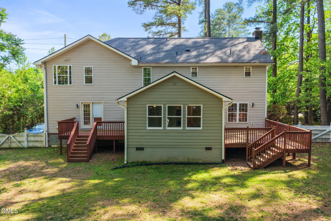
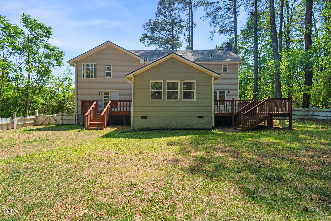
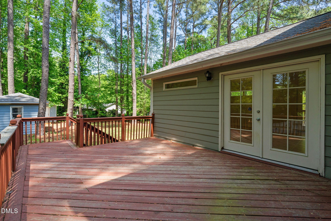
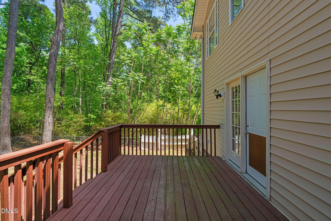
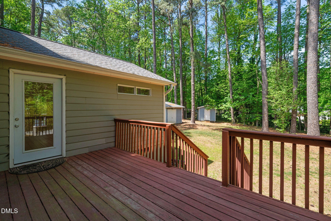
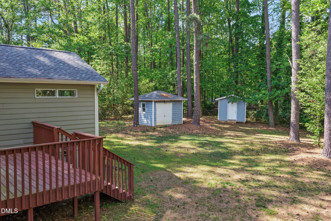
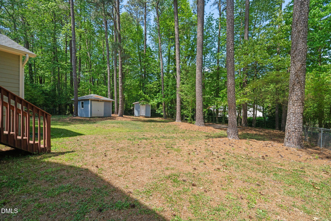
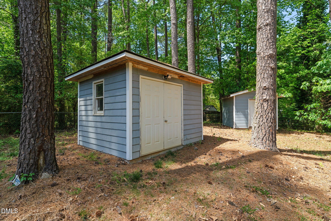
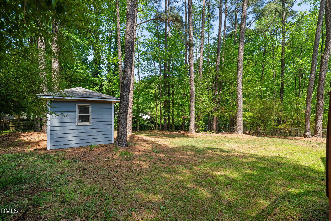
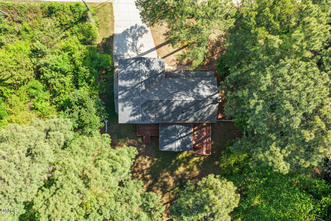
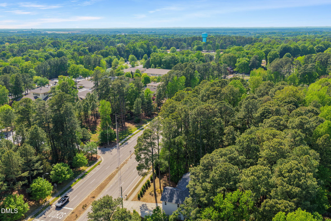
Conveniently located in North Raleigh with quick access to major highways, RTP, and RDU, this home offers the space and layout you've been looking for. Step inside to find a bright and thoughtful floor plan with hardwood flooring throughout the main level and a natural flow from room to room. The living room welcomes you with abundant space, natural light, and a cozy fireplace that centers the space. Make your way to the kitchen, a true chef's dream featuring granite countertops, generous cabinet and pantry storage, and plenty of room to whisk up mealtime favorites. Stay connected with your guests as they relax in the sunroom, complete with vaulted ceilings and tile flooring, creating a comfortable setting for both everyday living and entertaining. Upstairs, you'll find three spacious bedrooms. The primary suite is truly expansive, featuring two walk in closets and an ensuite complete with dual vanities, a jacuzzi tub, and a walk in shower, creating a comfortable retreat at the end of the day. Guests will enjoy the option of a second primary style bedroom with a private ensuite and walk in closet, or a large guest room located just steps from a full bath. Set on just under half an acre, relaxing and entertaining outdoors is made simple with a spacious backyard and two generous decks connected by the sunroom. An oversized garage offers room for a work area or additional storage, while two outbuildings provide even more space for tools, equipment, or hobbies. With easy access to Raleigh's dining, shopping, and entertainment, this North Raleigh home has it all. Schedule your private tour today.
Details
| MLS # | 10163484 |
|---|---|
| Listing Type | For Sale |
| Style | House |
| Sub-Type | Resale |
| Status | Active |
| Year | 1984 |
| Days On Site | 114 |
| Listing Provided By | Real Broker, LLC - Carolina Collective Realty | Chance Lee |
Features
| Bed(s) | 3 |
|---|---|
| Bath(s) | 4 Total |
| SQ Feet | 2,975 |
| Garage | 2 |
| Story(s) | 2 |
| Zoning | R-40W |
| Acreage | 0.47 |
Interior
| Interior Features | Ceiling Fan(s), Dual Closets, Pantry, Second Primary Bedroom, Soaking Tub, Walk-In Closet(s), Walk-In Shower |
|---|---|
| Heating Yes / No | Yes |
| Cooling Yes / No | Yes |
| Cooling | Central Air |
| Fireplace Features | Living Room, Wood Burning |
| Fireplaces Total | 1 |
| Fireplace Yes / No | Yes |
| Laundry Features | Laundry Room, Main Level |
| Rooms Total | 12 |
Exterior
| Exterior Features | Fenced Yard, Rain Gutters |
|---|---|
| Roof | Shingle |
| Foundation Details | Crawlspace |
| Community Features | None |
| Construction Materials | Aluminum Siding, Vinyl Siding |
| Horse Amenities | None |
| Patio And Porch Features | Covered, Deck, Front Porch |
| Pool Features | None |
| Spa Features | None |
Parking
| Attached Garage Yes / No | Yes |
|---|---|
| Garage Yes / No | Yes |
| Parking Features | Driveway, Garage, Parking Pad, Paved, Workshop in Garage |
Location
| Association Amenities | None |
|---|---|
| Community Features | None |
Utilities
| Sewer | Septic Tank |
|---|
Taxes
| Tax Assessed Value | 499851 |
|---|---|
| Tax Legal Description | Lo21 Leesville Downs Sub Bm1969-00162 |
| Tax Year | 2025 |
| Tax Map Number | 21 |
Area Information
| State | NC |
|---|---|
| County | Wake |
| City | Raleigh |
| Zip Code | 27613 |
| Area | Wake |
| Community Name | Leesville Downs |
| School District | Wake - Leesville Road High |
| Elementary School | Wake - Sycamore Creek Elementary |
| High School | Wake - Leesville Road High |
| Listing VS Median (in Leesville Downs) | |
Price: $500,000 low | high Med: $449,950 sqft: 2,975 low | high Med: 2,295 $ / sqft: $168 low | high Med: $208 On site: 114 low | high Med: 76.5 | |
Market Activity 27613
Request a showing
Request a showing

Listings marked with a Doorify MLS icon are provided courtesy of the Doorify MLS, of North Carolina, Internet Data Exchange Database. Brokers make an effort to deliver accurate information, but buyers should independently verify any information on which they will rely in a transaction. The listing broker shall not be responsible for any typographical errors, misinformation, or misprints, and they shall be held totally harmless from any damages arising from reliance upon this data. This data is provided exclusively for consumers’ personal, non-commercial use. Copyright 2024 Doorify MLS of North Carolina. All rights reserved.
Contact
Learn More About This Property

| State | NC |
|---|---|
| County | Wake |
| City | Raleigh |
| Zip Code | 27613 |
| Area | Wake |
| Community Name | Leesville Downs |
| School District | Wake - Leesville Road High |
| Elementary School | Wake - Sycamore Creek Elementary |
| High School | Wake - Leesville Road High |
| Listing VS Median (in Leesville Downs) | |
Price: $500,000 low | high Med: $449,950 sqft: 2,975 low | high Med: 2,295 $ / sqft: $168 low | high Med: $208 On site: 114 low | high Med: 76.5 | |