In-Person: 08/23 1:00 PM - 3:00 PM
In-Person: 08/29 12:00 PM - 2:00 PM

Description
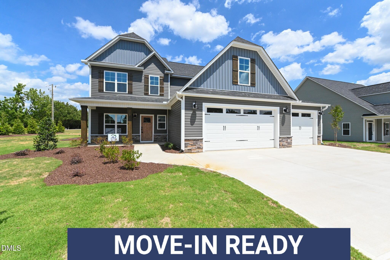
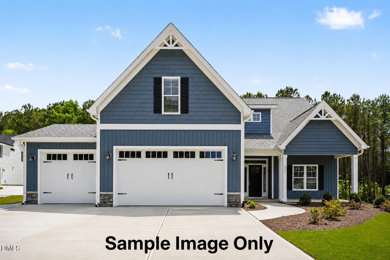
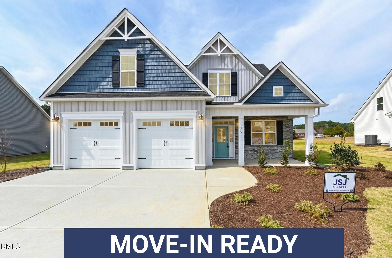
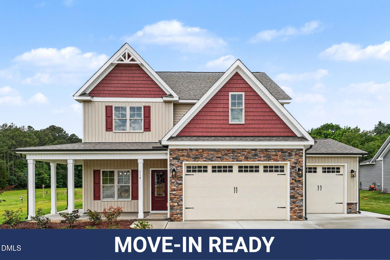
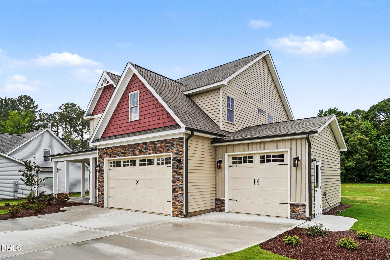
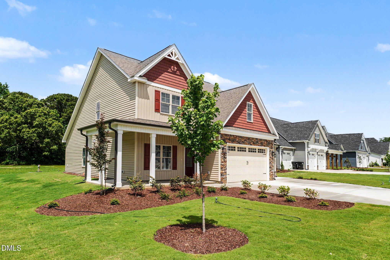
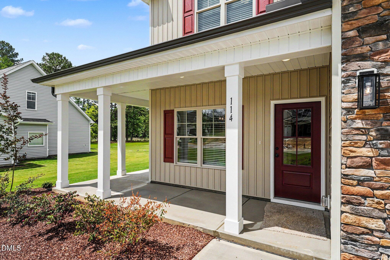
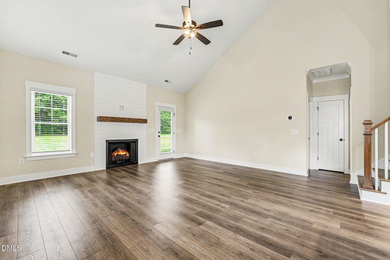
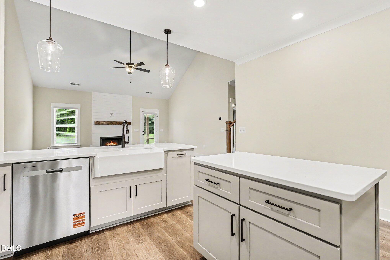
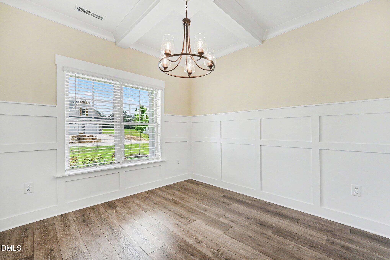
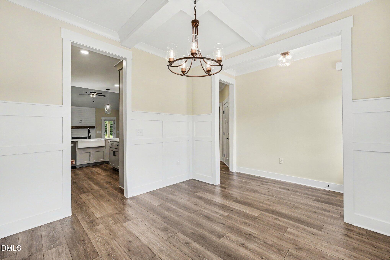
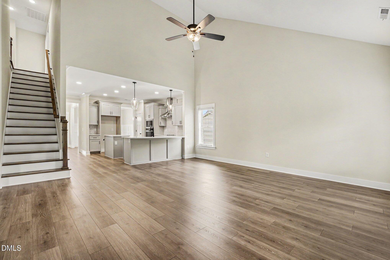
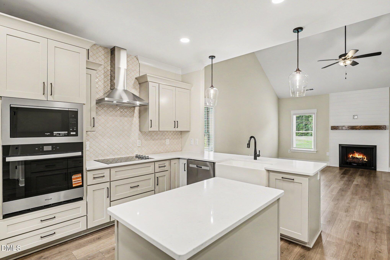
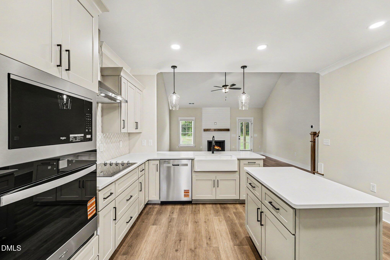
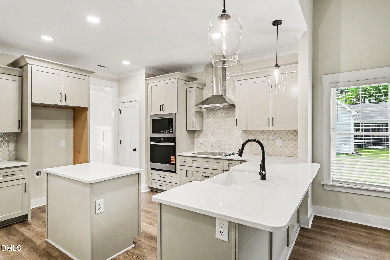
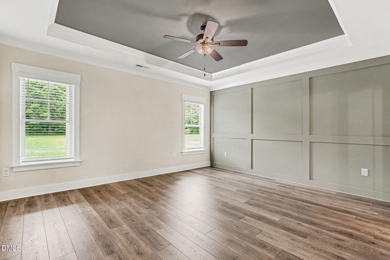
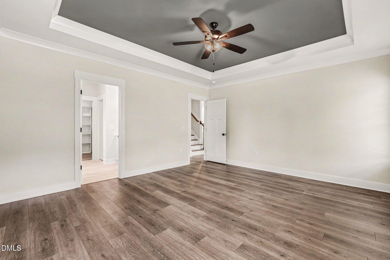
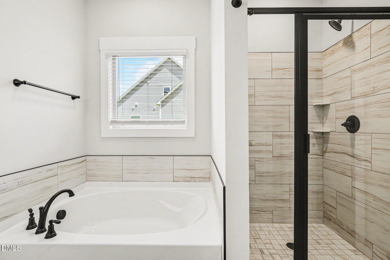
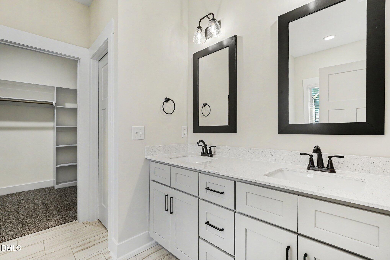
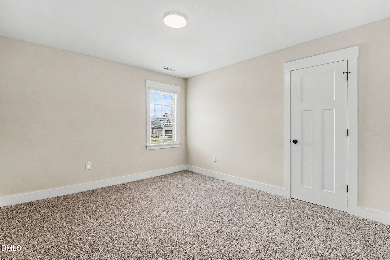
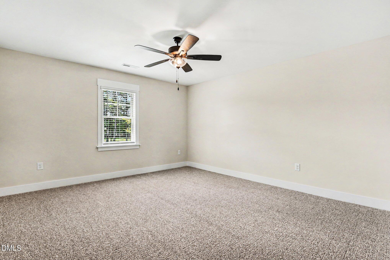
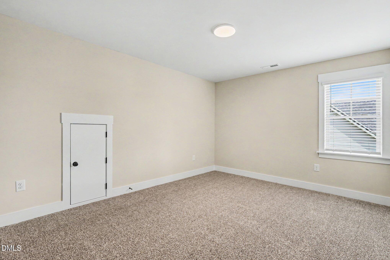
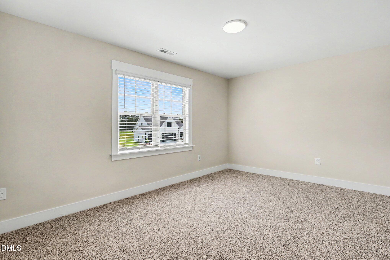
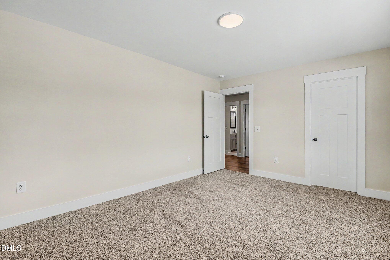
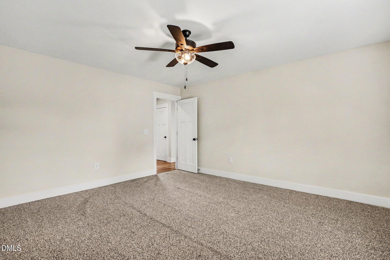
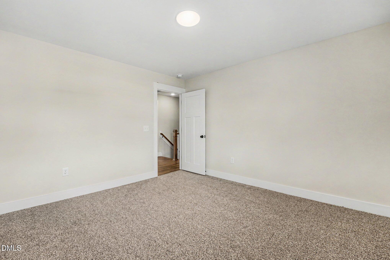
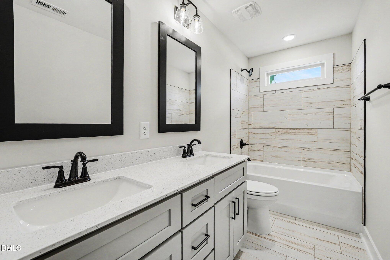
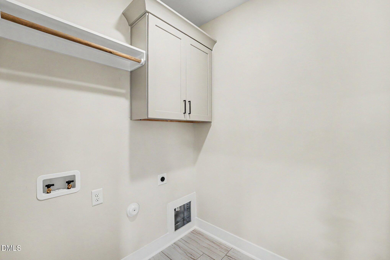
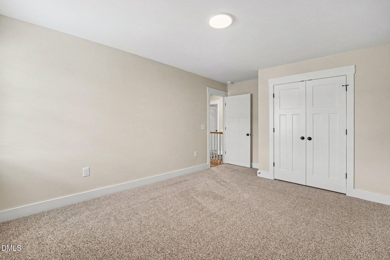
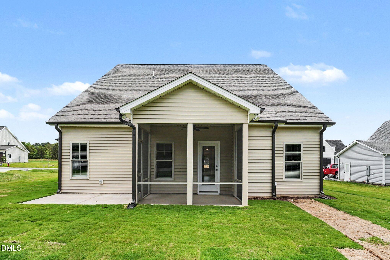
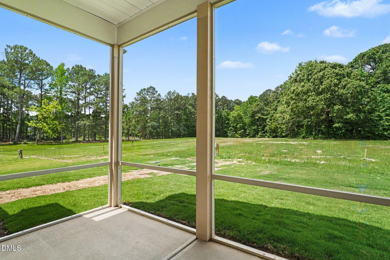

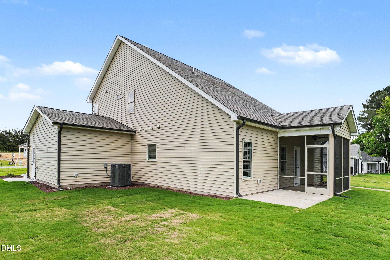
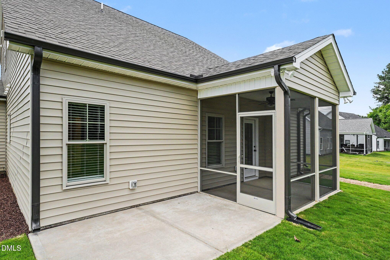
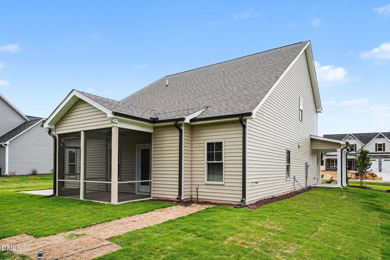
Move-In Ready! Say hello to the Camden plan in Cedardale, where thoughtful design, custom-quality finishes, and everyday comfort come together beautifully. Tucked inside a community that blends peaceful small-town living with easy access to city amenities, this two-story home offers space, style, and functionality, plus attached 3-car garage. Inside, the open-concept layout creates a warm, welcoming atmosphere ideal for both daily living and entertaining. The spacious living area opens to a stunning kitchen complete with granite countertops, a large center island, stainless-steel appliances, and a bright dining space that brings everyone together. The first-floor owner's suite is a true retreat, featuring beautiful accent wall, ensuite with a dual vanity, oversized walk-in tile shower, soaking tub and generous walk-in closet. A conveniently located laundry room rounds out the main level for added ease. Upstairs, you'll find three additional bedrooms, a full bath, and a dedicated office, offering flexible options for work, guests, or hobbies. Bathrooms are finished with elegant quartz countertops, adding a refined touch throughout the home. Step outside and unwind on the covered screened porch, perfect for morning coffee or evening relaxation. The spacious backyard provides endless possibilities for outdoor fun, gardening, or peaceful downtime. Additional highlights include a WiFi thermostat, abundant storage, and quality builder finishes throughout. Ideally located near Clayton, Smithfield, and Raleigh, Cedardale offers the best of both worlds, convenience when you want it and tranquility when you don't.
Details
| MLS # | 10166973 |
|---|---|
| Listing Type | For Sale |
| Style | House |
| HOA Dues | $250 |
| Sub-Type | New Construction |
| Status | Active |
| Year | 2026 |
| Days On Site | 101 |
| Listing Provided By | eXp Realty, LLC - C | Tammy Register |
Features
| Bed(s) | 4 |
|---|---|
| Bath(s) | 3 Total |
| SQ Feet | 2,419 |
| Garage | 3 |
| Story(s) | 2 |
| Acreage | 0.95 |
| Property View | Neighborhood |
Interior
| Interior Features | Bathtub/Shower Combination, Breakfast Bar, Ceiling Fan(s), Dining L, Double Vanity, Eat-in Kitchen, Entrance Foyer, Granite Counters, High Ceilings, Kitchen Island, Open Floorplan, Pantry, Primary Downstairs, Quartz Counters, Separate Shower, Smooth Ceilings, Soaking Tub, Storage, Vaulted Ceiling(s), Walk-In Closet(s), Walk-In Shower |
|---|---|
| Heating Yes / No | Yes |
| Cooling Yes / No | Yes |
| Cooling | Electric, Heat Pump |
| Fireplace Features | Gas Log, Living Room |
| Fireplaces Total | 1 |
| Fireplace Yes / No | Yes |
| Laundry Features | Electric Dryer Hookup, Laundry Room, Main Level, Washer Hookup |
| Rooms Total | 8 |
Exterior
| Exterior Features | Rain Gutters |
|---|---|
| Roof | Shingle |
| Foundation Details | Stem Walls |
| Lot Features | Landscaped, Open Lot, None |
| View | Neighborhood |
| Construction Materials | Vinyl Siding |
| Security Features | Smoke Detector(s) |
| Patio And Porch Features | Covered, Porch, Screened |
Parking
| Attached Garage Yes / No | Yes |
|---|---|
| Garage Yes / No | Yes |
| Parking Features | Attached, Concrete, Driveway, Garage Door Opener, Garage Faces Front |
Location
| Association Amenities | None |
|---|
Utilities
| Utilities | Electricity Connected, Septic Connected, Water Connected |
|---|---|
| Sewer | Septic Tank |
Taxes
| Tax Legal Description | Lot 6 Cedardale |
|---|---|
| Tax Year | 2025 |
Area Information
| State | NC |
|---|---|
| County | Johnston |
| City | Clayton |
| Zip Code | 27520 |
| Area | Johnston |
| Community Name | Cedardale |
| School District | Johnston - Cleveland High School |
| Elementary School | Johnston - Polenta Elementary |
| High School | Johnston - Cleveland High School |
| Listing VS Median (in Cedardale) | |
Price: $499,900 low | high Med: $559,706 sqft: 2,419 low | high Med: 2,725 $ / sqft: $207 low | high Med: $205 On site: 101 low | high Med: 267 | |
Market Activity 27520
Request a showing
Request a showing

Listings marked with a Doorify MLS icon are provided courtesy of the Doorify MLS, of North Carolina, Internet Data Exchange Database. Brokers make an effort to deliver accurate information, but buyers should independently verify any information on which they will rely in a transaction. The listing broker shall not be responsible for any typographical errors, misinformation, or misprints, and they shall be held totally harmless from any damages arising from reliance upon this data. This data is provided exclusively for consumers’ personal, non-commercial use. Copyright 2024 Doorify MLS of North Carolina. All rights reserved.
Contact
Learn More About This Property

| Open House |
|---|
| In-Person 08/23 1:00 PM - 3:00 PM |
| In-Person 08/29 12:00 PM - 2:00 PM |
| In-Person 08/30 1:00 PM - 3:00 PM |
| State | NC |
|---|---|
| County | Johnston |
| City | Clayton |
| Zip Code | 27520 |
| Area | Johnston |
| Community Name | Cedardale |
| School District | Johnston - Cleveland High School |
| Elementary School | Johnston - Polenta Elementary |
| High School | Johnston - Cleveland High School |
| Listing VS Median (in Cedardale) | |
Price: $499,900 low | high Med: $559,706 sqft: 2,419 low | high Med: 2,725 $ / sqft: $207 low | high Med: $205 On site: 101 low | high Med: 267 | |