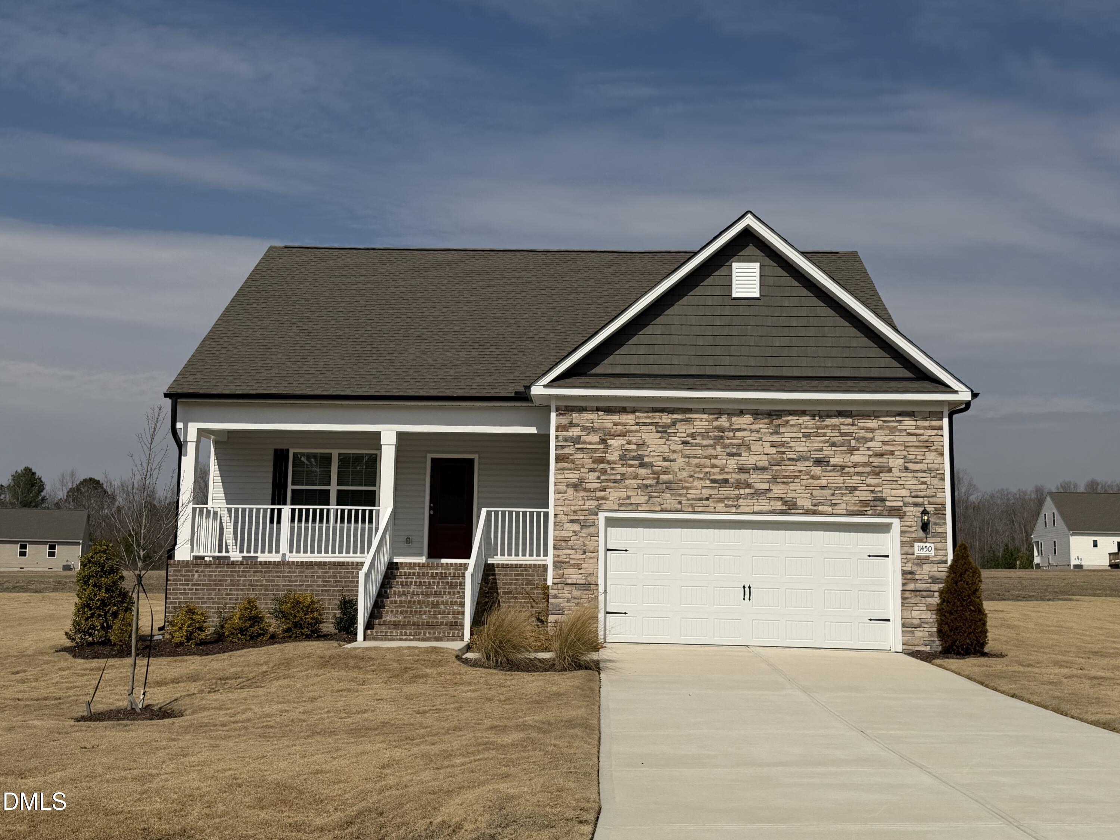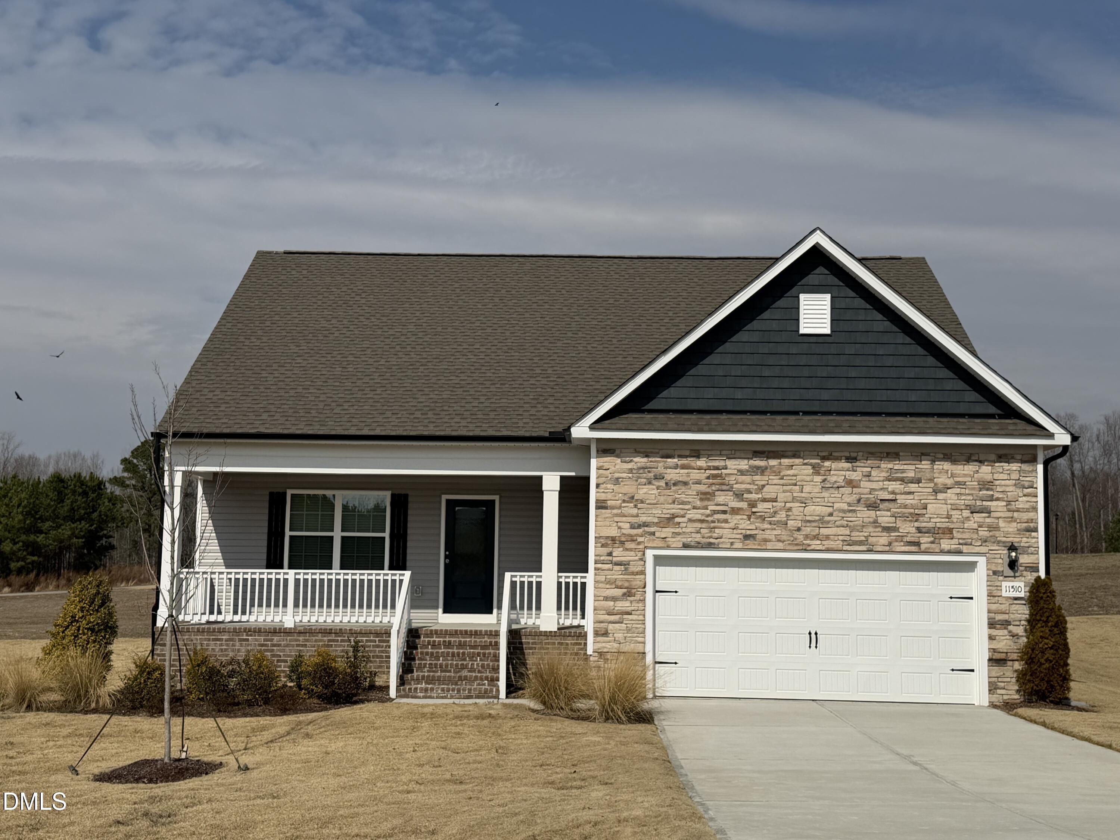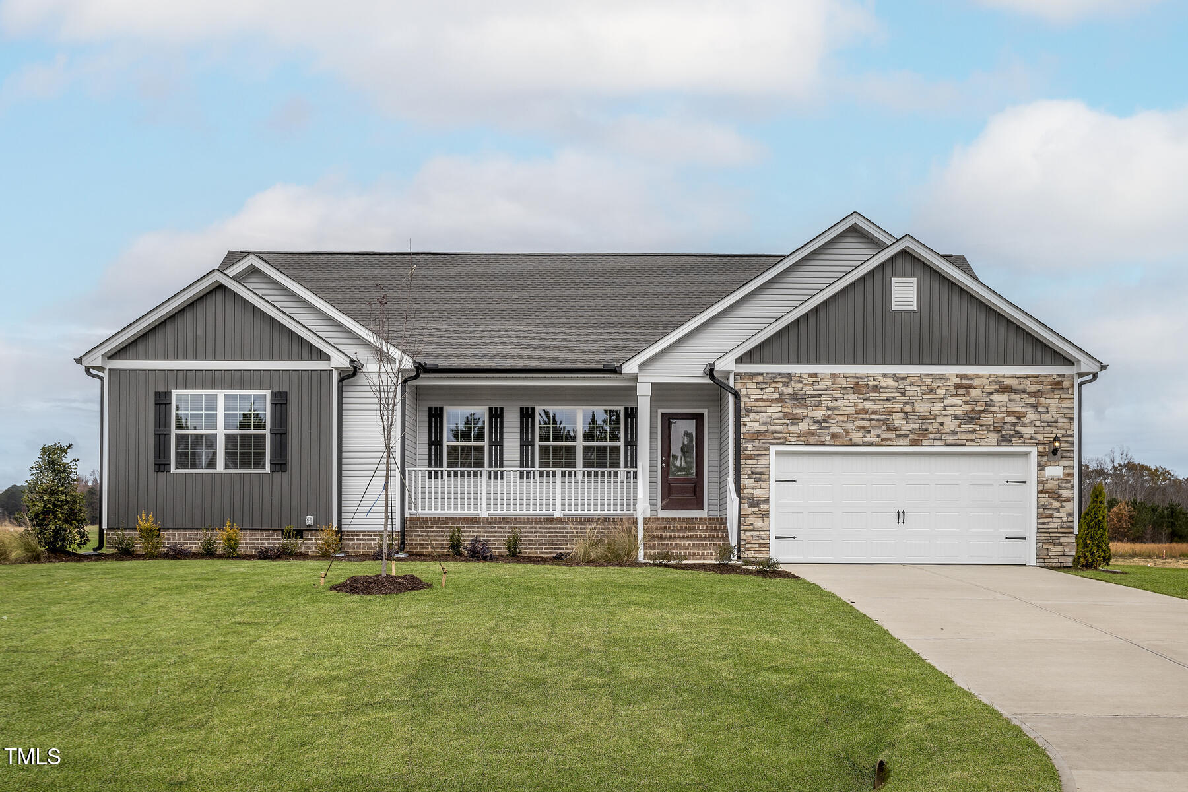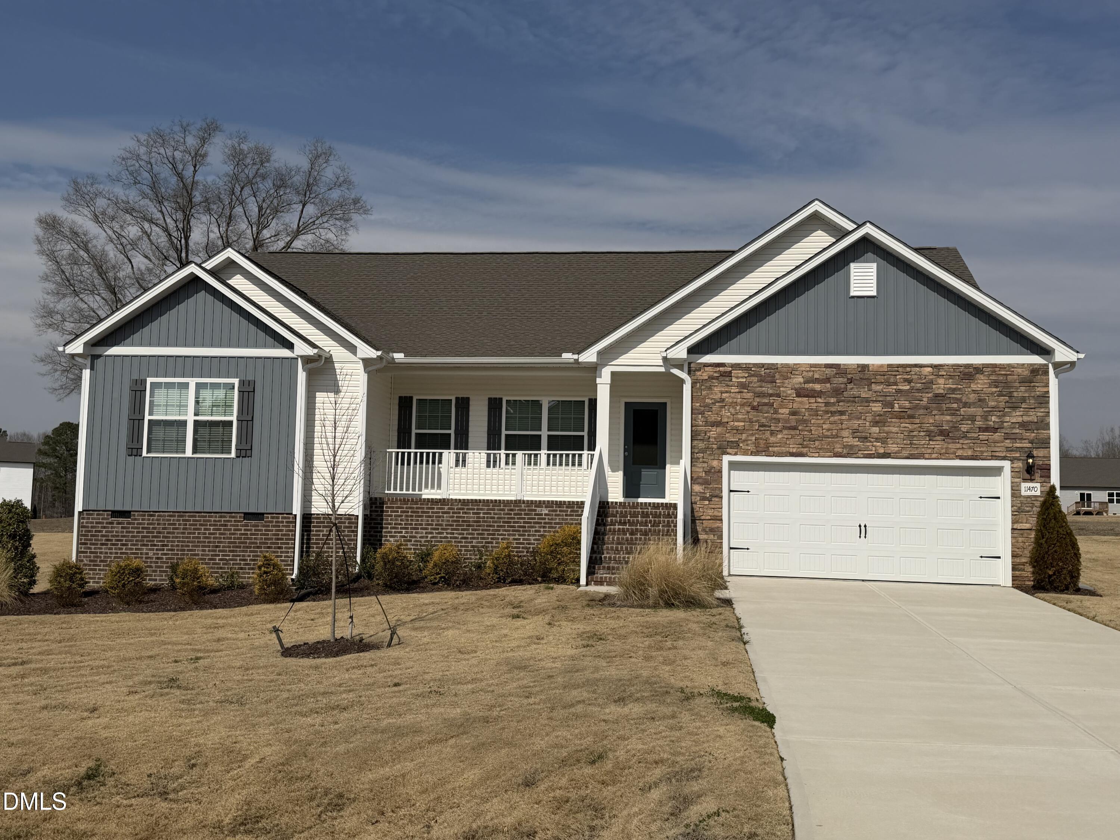
11470 International Drive,Middlesex, NC 27557
Middlesex, NC 27557

Description
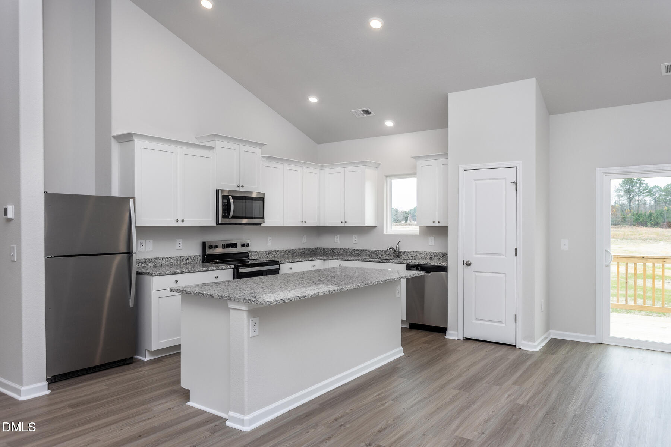
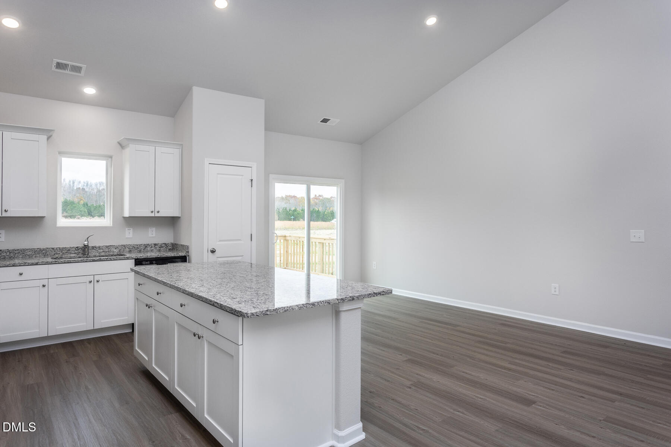
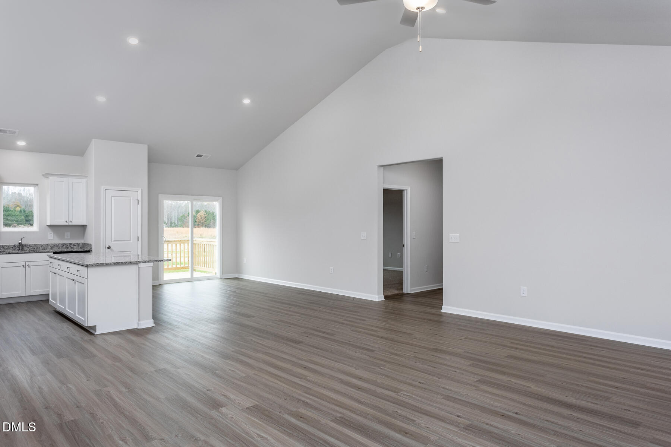
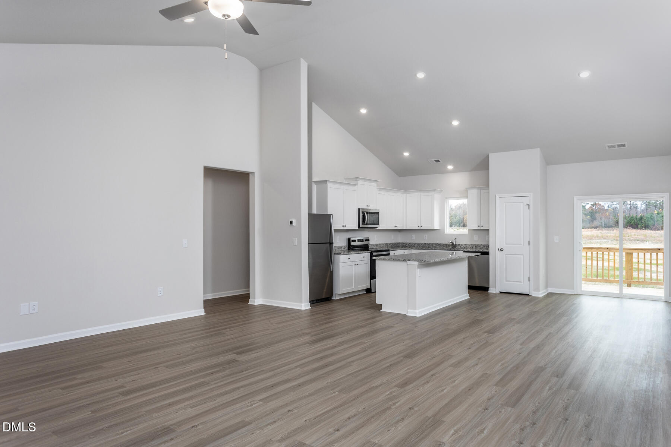
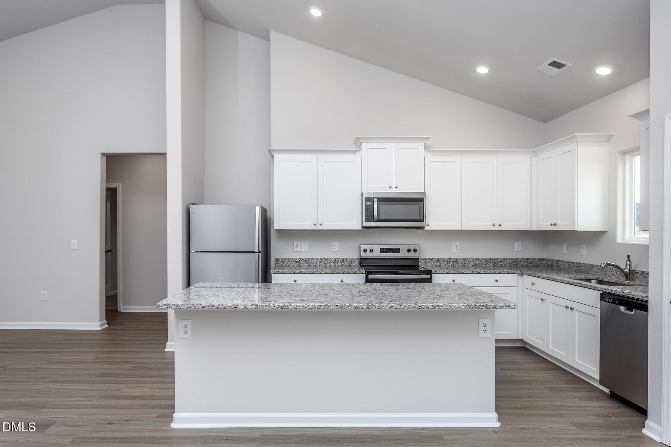
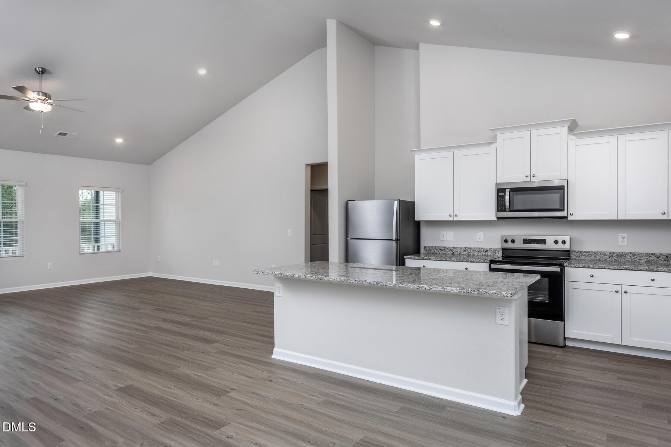
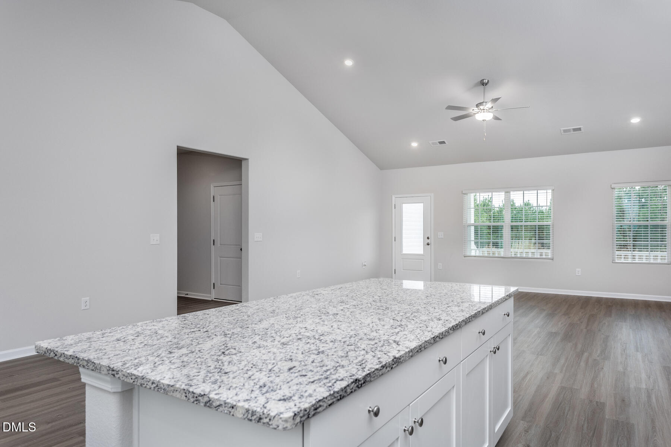
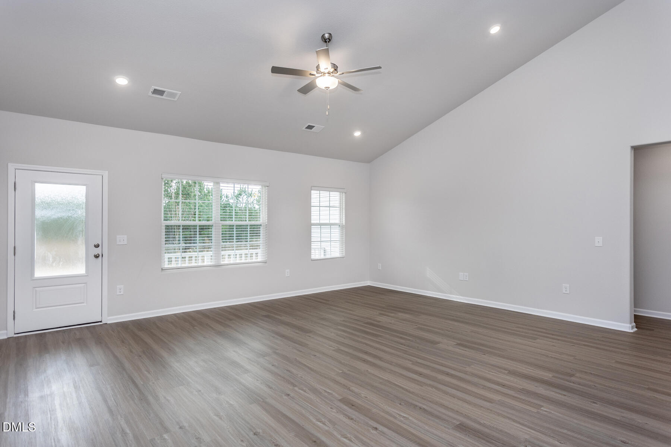
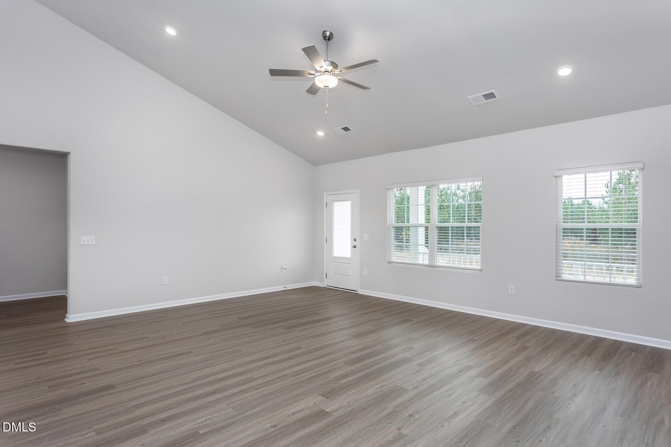
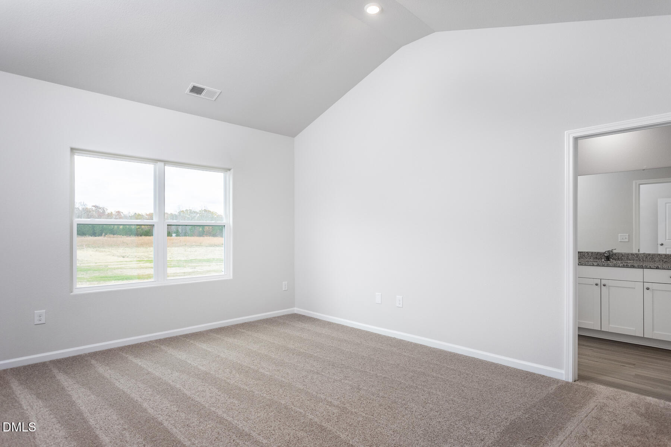
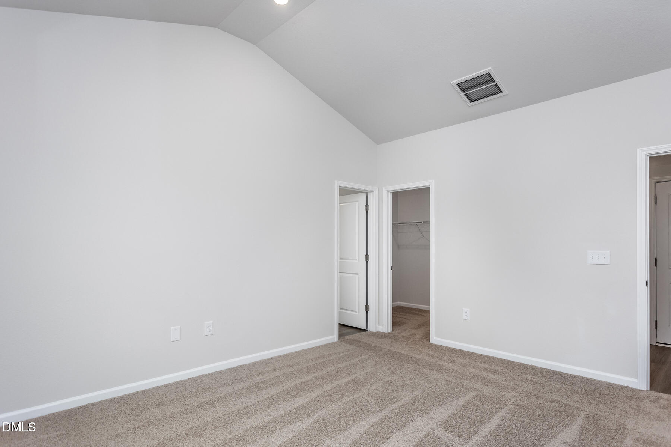
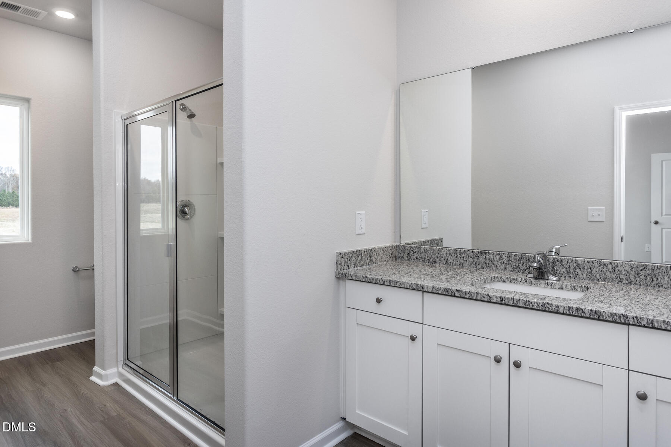
Welcome to the beautifully designed Marie floorplan, a spacious and functional ranch-style home offering comfortable single-level living. This 4-bedroom, 2-bathroom residence features a thoughtfully designed open-concept layout that seamlessly connects the living, dining, and kitchen areas -- ideal for both everyday living and entertaining. The well-appointed kitchen offers ample counter space and cabinetry, flowing effortlessly into the main living area to create a bright and inviting atmosphere. The private primary suite provides a relaxing retreat, complete with an en-suite bathroom and generous closet space. Three additional bedrooms offer flexibility for family, guests, or a home office, along with a full secondary bathroom to accommodate daily needs. Situated on a large lot, this property provides plenty of outdoor space for recreation, gardening, or future enhancements. The attached 2-car garage adds convenience and additional storage. With its desirable single-story design, spacious layout, and expansive homesite, the Marie floorplan offers the perfect blend of comfort and functionality.
Details
| MLS # | 10149213 |
|---|---|
| Listing Type | For Sale |
| Style | House |
| HOA Dues | $90 |
| Sub-Type | New Construction |
| Status | Active |
| Year | 2024 |
| Days On Site | 177 |
| Listing Provided By | LGI Realty NC, LLC | Dayne Luck |
Features
| Bed(s) | 4 |
|---|---|
| Bath(s) | 2 Total |
| SQ Feet | 1,871 |
| Garage | 2 |
| Story(s) | 1 |
| Acreage | 0.69 |
Interior
| Interior Features | Cathedral Ceiling(s), Granite Counters, High Ceilings, Kitchen Island, Open Floorplan, Vaulted Ceiling(s) |
|---|---|
| Heating Yes / No | Yes |
| Cooling Yes / No | Yes |
| Cooling | Heat Pump |
| Rooms Total | 5 |
Exterior
| Roof | Architectural Shingle |
|---|---|
| Foundation Details | Block, Crawlspace |
| Construction Materials | Stone Veneer, Vinyl Siding |
| Patio And Porch Features | Deck |
Parking
| Attached Garage Yes / No | Yes |
|---|---|
| Garage Yes / No | Yes |
| Parking Features | Garage, Garage Door Opener |
Utilities
| Sewer | Septic Tank |
|---|
Taxes
| Tax Legal Description | Lot 52 |
|---|---|
| Tax Year | 2026 |
Area Information
| State | NC |
|---|---|
| County | Nash |
| City | Middlesex |
| Zip Code | 27557 |
| Area | Nash |
| Community Name | Choplin Farms |
| School District | Nash - Southern Nash High |
| Elementary School | Nash - Middlesex Elementary |
| High School | Nash - Southern Nash High |
| Listing VS Median (in Choplin Farms) | |
Price: $370,900 low | high Med: $370,900 sqft: 1,871 low | high Med: 1,871 $ / sqft: $198 low | high Med: $198 On site: 177 low | high Med: 177 | |
Market Activity 27557
Request a showing
Request a showing

Listings marked with a Doorify MLS icon are provided courtesy of the Doorify MLS, of North Carolina, Internet Data Exchange Database. Brokers make an effort to deliver accurate information, but buyers should independently verify any information on which they will rely in a transaction. The listing broker shall not be responsible for any typographical errors, misinformation, or misprints, and they shall be held totally harmless from any damages arising from reliance upon this data. This data is provided exclusively for consumers’ personal, non-commercial use. Copyright 2024 Doorify MLS of North Carolina. All rights reserved.
Contact
Learn More About This Property

| State | NC |
|---|---|
| County | Nash |
| City | Middlesex |
| Zip Code | 27557 |
| Area | Nash |
| Community Name | Choplin Farms |
| School District | Nash - Southern Nash High |
| Elementary School | Nash - Middlesex Elementary |
| High School | Nash - Southern Nash High |
| Listing VS Median (in Choplin Farms) | |
Price: $370,900 low | high Med: $370,900 sqft: 1,871 low | high Med: 1,871 $ / sqft: $198 low | high Med: $198 On site: 177 low | high Med: 177 | |