
 New Listing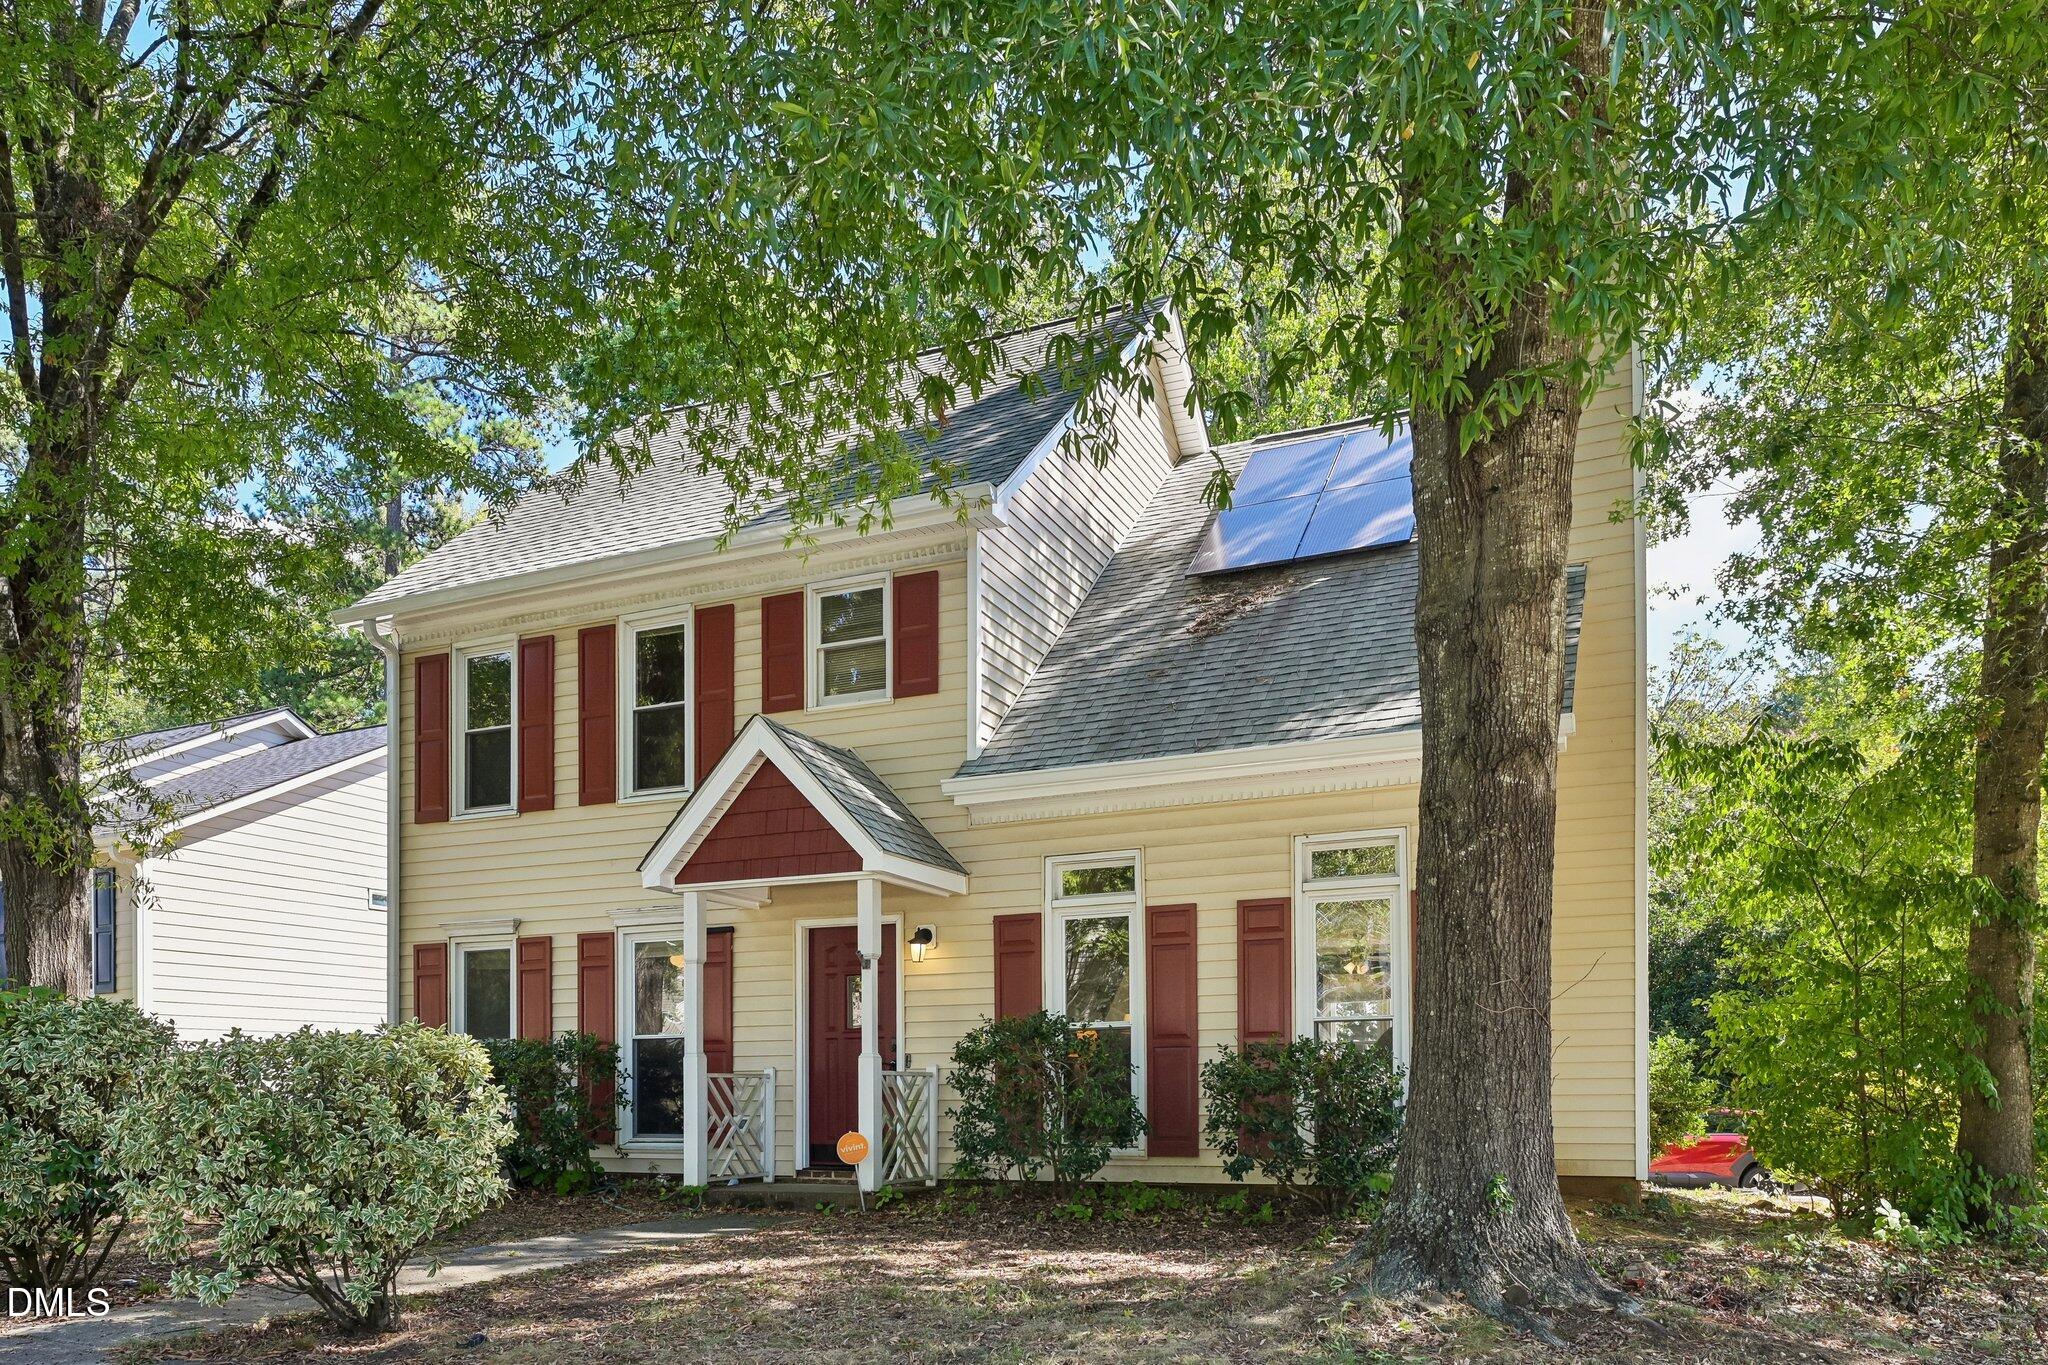

Description
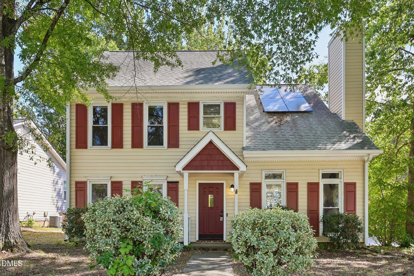
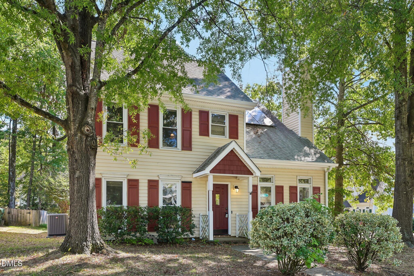
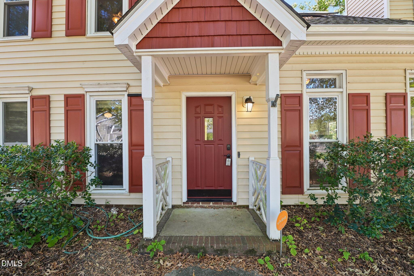
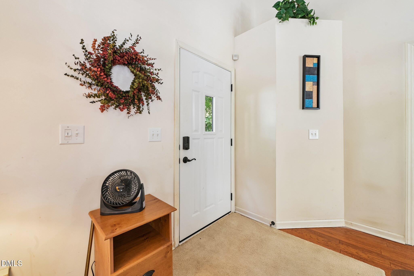
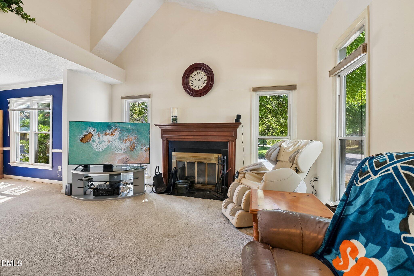
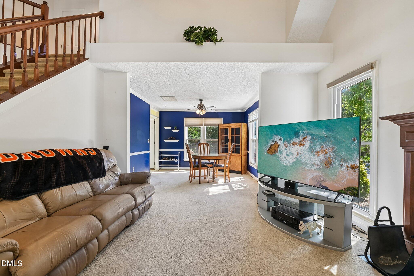
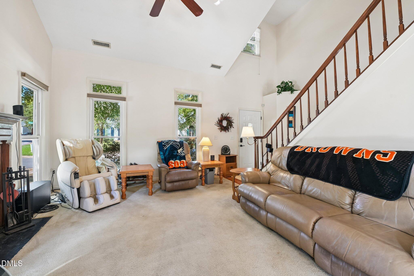
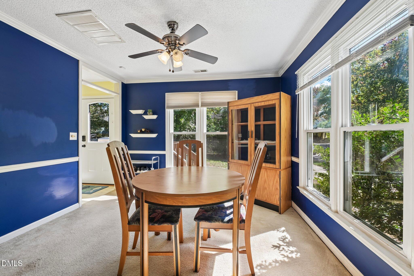
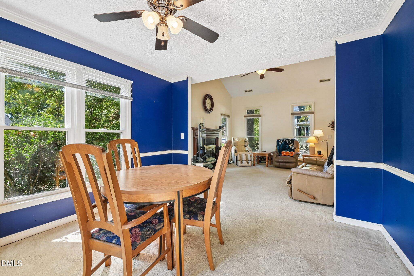
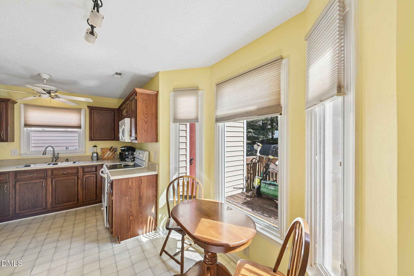
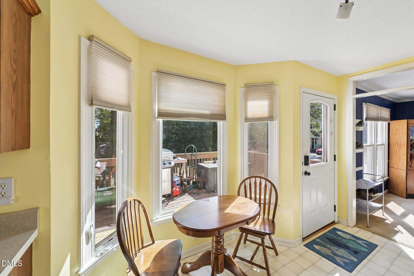
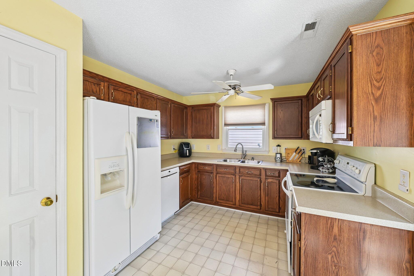
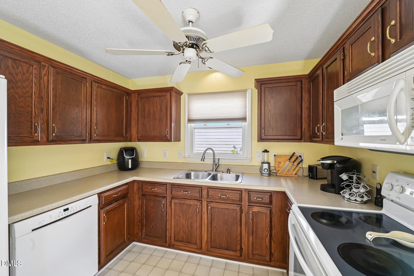
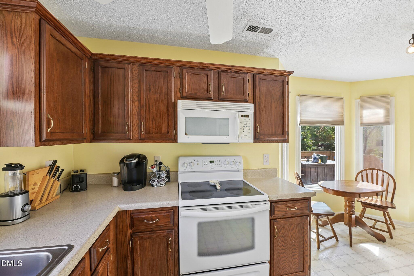
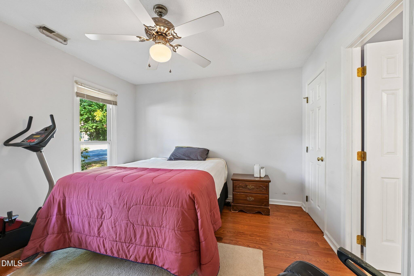
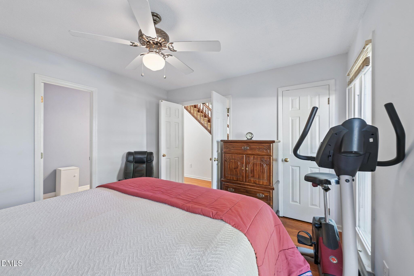
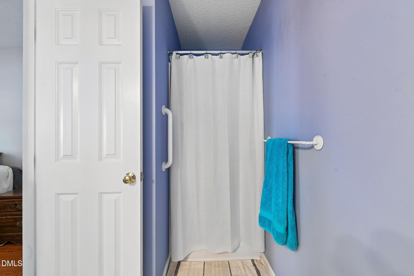
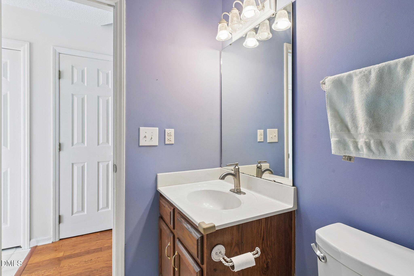
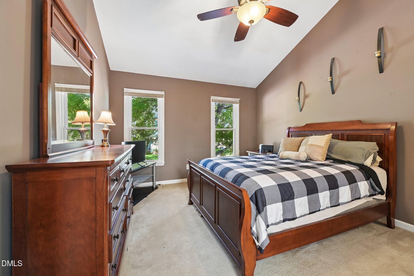
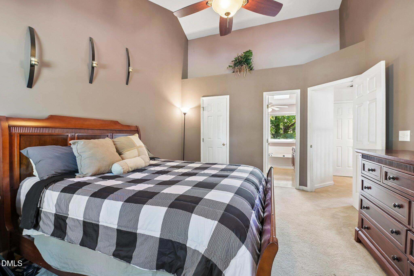
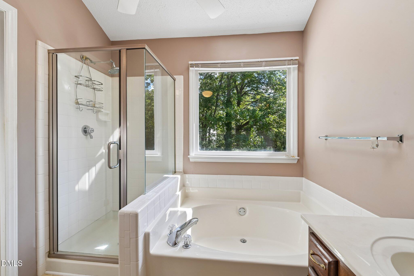
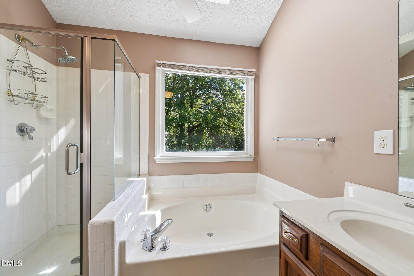
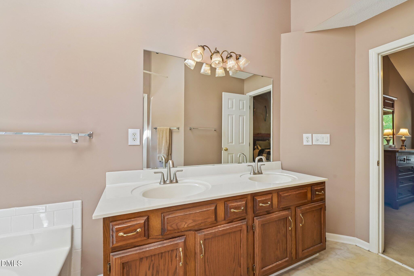
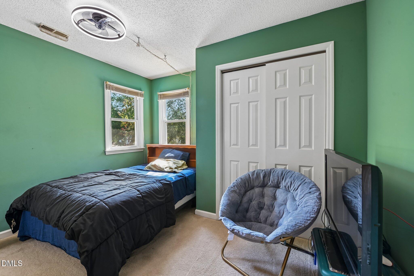
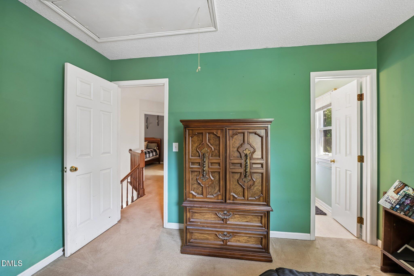
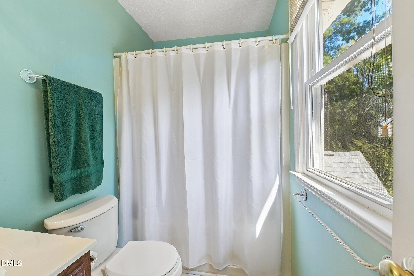
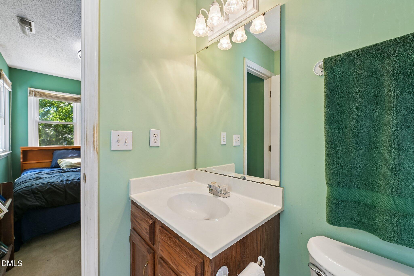
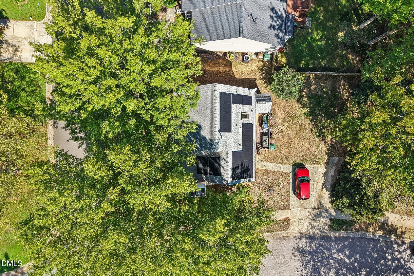
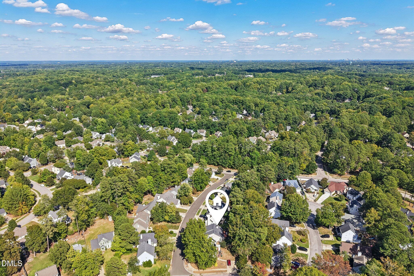
Enjoy comfortable living in the heart of Cary with this inviting 3-bedroom home featuring a versatile two-story layout and plenty of space to make your own. The main level features a spacious living room with vaulted ceilings and a fireplace, creating a welcoming centerpiece for everyday living and entertaining. A separate dining room and breakfast nook provide multiple spaces for meals and gatherings. The kitchen is conveniently positioned between the dining and living spaces, creating an easy flow throughout the main level while providing plenty of room for everyday meal preparation. A main-level bedroom with an attached bath adds flexibility for guests, a home office, or additional living needs. Upstairs, the primary suite features a private bath with a garden tub and separate shower, while an additional bedroom provides even more versatile space. Step outside to enjoy the rear deck and manageable yard, perfect for relaxing or entertaining outdoors. This home has convenient access to shopping, dining, major roadways, and all that Cary and the Triangle have to offer, this home combines comfort, flexibility, and location. Let's not forget about the Solar Panels that are completely paid off and on the grid.
Details
| MLS # | 10196624 |
|---|---|
| Listing Type | For Sale |
| Style | House |
| HOA Dues | $16 |
| Sub-Type | Resale |
| Status | Active |
| Year | 1991 |
| Listing Provided By | DASH Carolina | Kristi Kirkland |
Features
| Bed(s) | 3 |
|---|---|
| Bath(s) | 3 Total |
| SQ Feet | 1,634 |
| Story(s) | 2 |
| Acreage | 0.16 |
Interior
| Interior Features | Bathtub/Shower Combination, Cathedral Ceiling(s), Ceiling Fan(s), Crown Molding, Double Vanity, Eat-in Kitchen, High Ceilings, Laminate Counters, Pantry, Smart Thermostat, Smooth Ceilings, Soaking Tub, Walk-In Closet(s), Walk-In Shower |
|---|---|
| Heating Yes / No | Yes |
| Cooling Yes / No | Yes |
| Cooling | Central Air |
| Fireplace Features | Family Room, Fireplace Screen, Glass Doors, Wood Burning |
| Fireplaces Total | 1 |
| Fireplace Yes / No | Yes |
| Laundry Features | Gas Dryer Hookup, In Hall, Laundry Closet, Lower Level, Washer Hookup |
| Rooms Total | 10 |
Exterior
| Exterior Features | Lighting, Rain Gutters, Smart Lock(s), Storage |
|---|---|
| Roof | Architectural Shingle |
| Foundation Details | Slab |
| Lot Features | Back Yard, Corner Lot, Few Trees, Front Yard |
| Community Features | Sidewalks, Street Lights |
| Construction Materials | Vinyl Siding |
| Security Features | Security System, Smoke Detector(s) |
| Door Features | Storm Door(s) |
| Window Features | Bay Window(s), Blinds, Screens, Shutters, Skylight(s) |
| Patio And Porch Features | Covered, Deck, Front Porch |
Parking
| Attached Garage Yes / No | No |
|---|---|
| Garage Yes / No | No |
| Parking Features | On Street |
Location
| Community Features | Sidewalks, Street Lights |
|---|
Utilities
| Sewer | Public Sewer |
|---|
Taxes
| Tax Assessed Value | 388810 |
|---|---|
| Tax Legal Description | Lo94 Brookgreen Sub Ph2 Se1 Bm1991-1125 |
| Tax Year | 2026 |
Area Information
| State | NC |
|---|---|
| County | Wake |
| City | Cary |
| Zip Code | 27513 |
| Area | Wake |
| Community Name | Brookgreen |
| School District | Wake - Green Hope High |
| Elementary School | Wake - Laurel Park Elementary |
| High School | Wake - Green Hope High |
| Listing VS Median (in Brookgreen) | |
Price: $499,900 low | high Med: $440,000 sqft: 1,634 low | high Med: 1,579 $ / sqft: $306 low | high Med: $279 | |
Market Activity 27513
Request a showing
Request a showing

Listings marked with a Doorify MLS icon are provided courtesy of the Doorify MLS, of North Carolina, Internet Data Exchange Database. Brokers make an effort to deliver accurate information, but buyers should independently verify any information on which they will rely in a transaction. The listing broker shall not be responsible for any typographical errors, misinformation, or misprints, and they shall be held totally harmless from any damages arising from reliance upon this data. This data is provided exclusively for consumers’ personal, non-commercial use. Copyright 2024 Doorify MLS of North Carolina. All rights reserved.
Contact
Learn More About This Property

| State | NC |
|---|---|
| County | Wake |
| City | Cary |
| Zip Code | 27513 |
| Area | Wake |
| Community Name | Brookgreen |
| School District | Wake - Green Hope High |
| Elementary School | Wake - Laurel Park Elementary |
| High School | Wake - Green Hope High |
| Listing VS Median (in Brookgreen) | |
Price: $499,900 low | high Med: $440,000 sqft: 1,634 low | high Med: 1,579 $ / sqft: $306 low | high Med: $279 | |
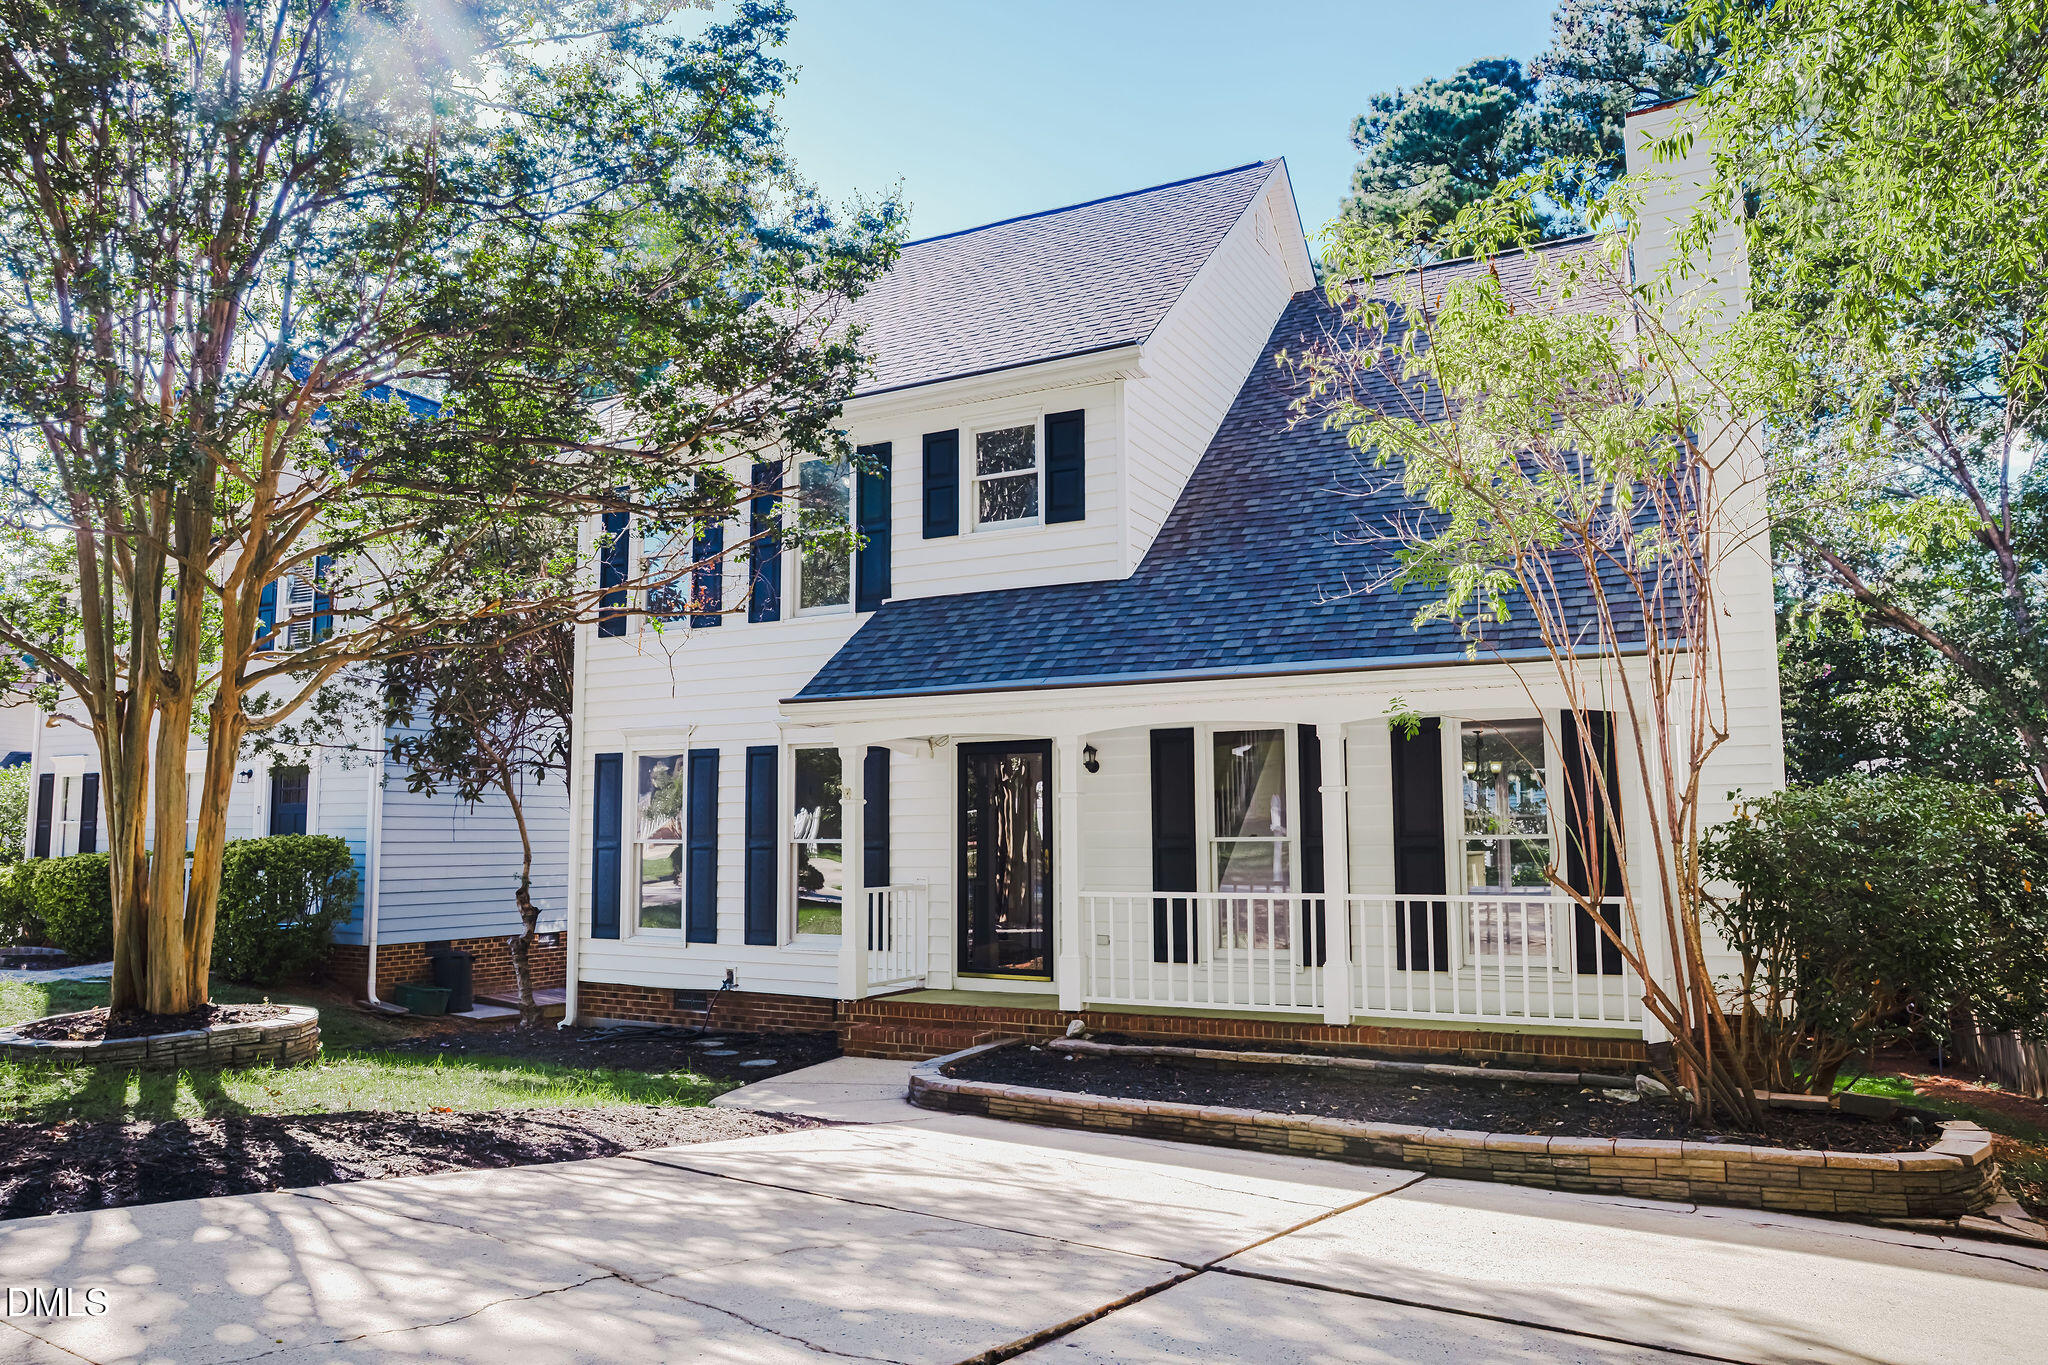 | $440,000115 Arvo LaneCary, NC 27513 |
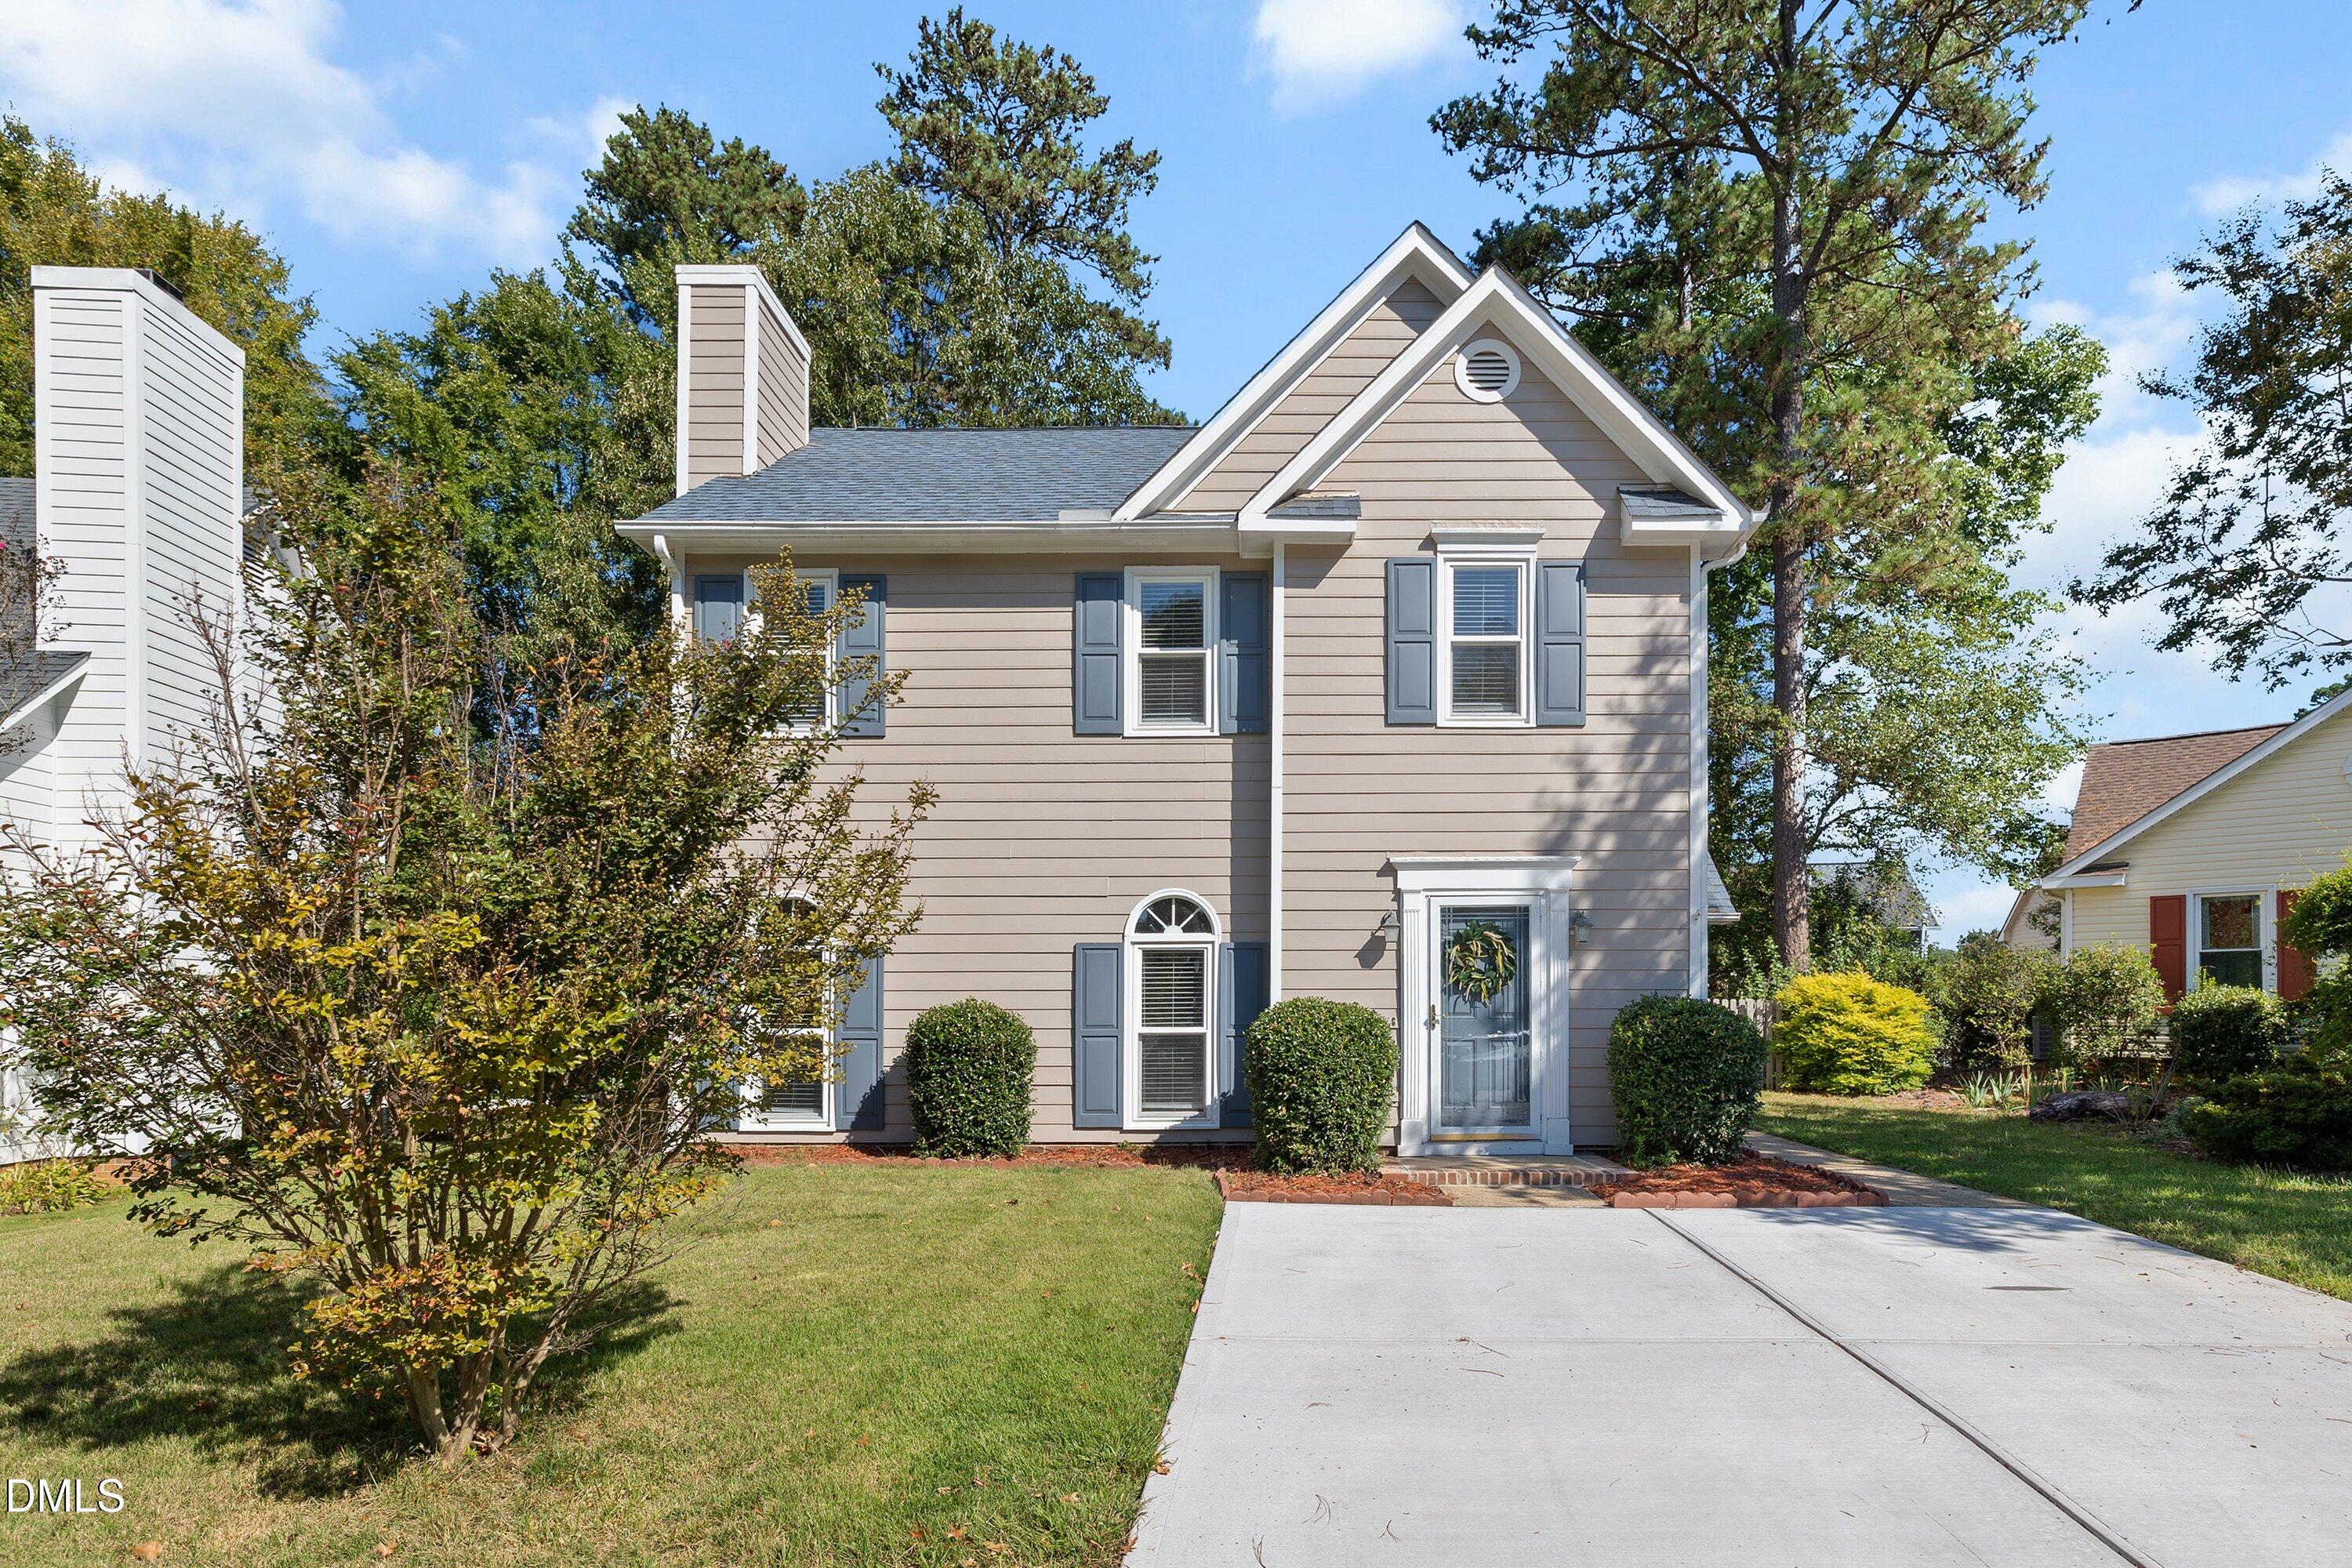 | $447,000109 Romaine CourtCary, NC 27513 |