In-Person: 12/04 1:00 PM - 5:00 PM
In-Person: 12/06 1:00 PM - 5:00 PM
1153 Garland Lake Circle SW,Supply, NC 28452
Supply, NC 28452

Description
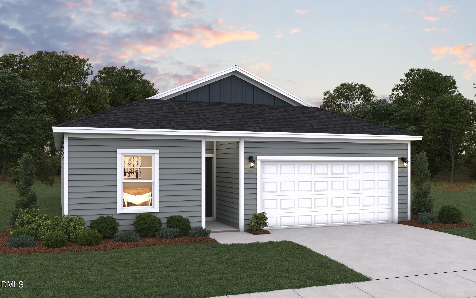
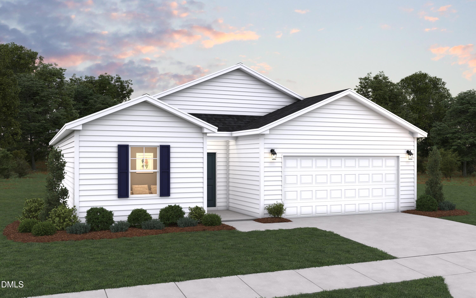
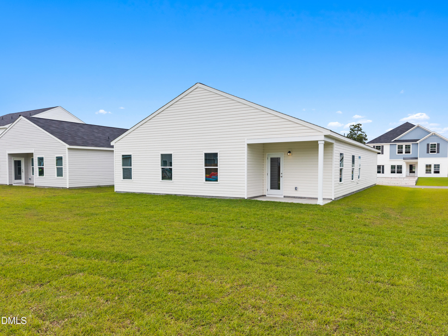
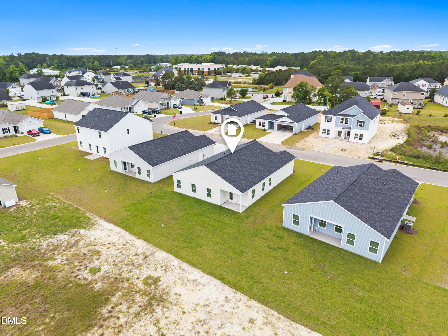
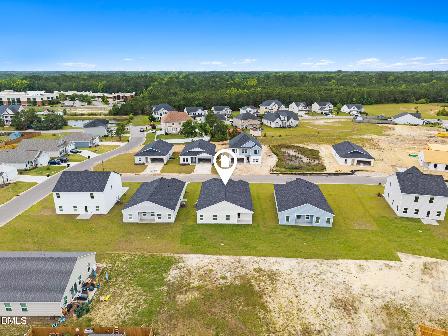
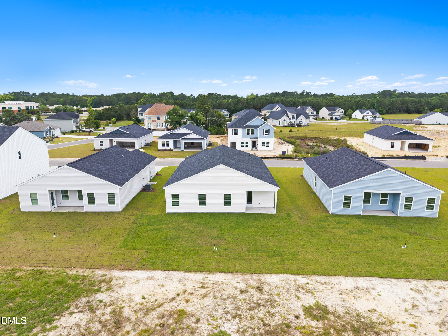
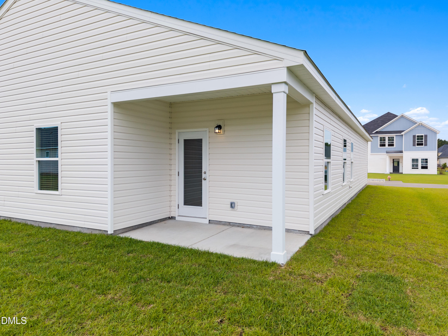
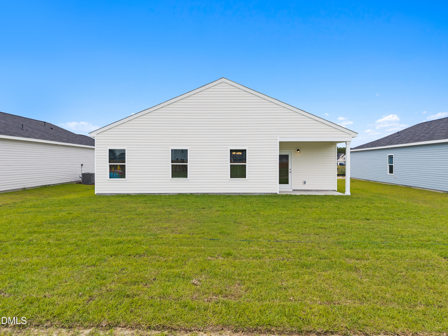
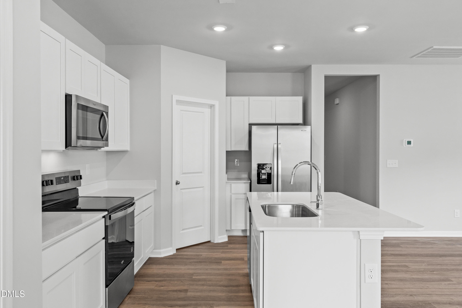
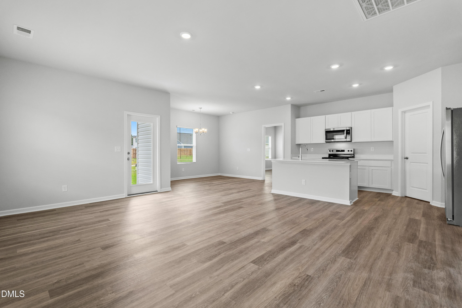
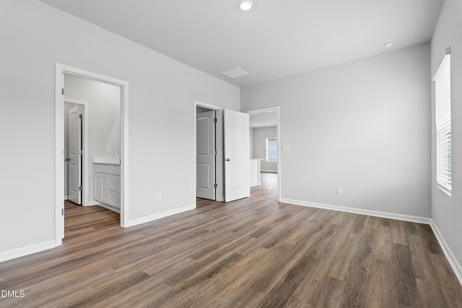
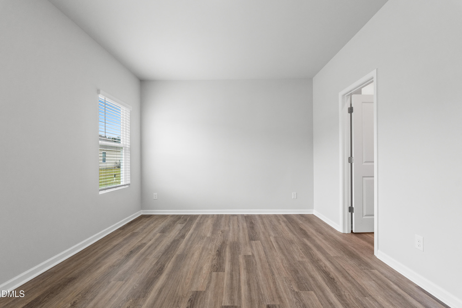
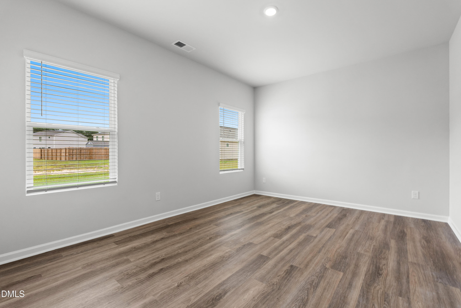
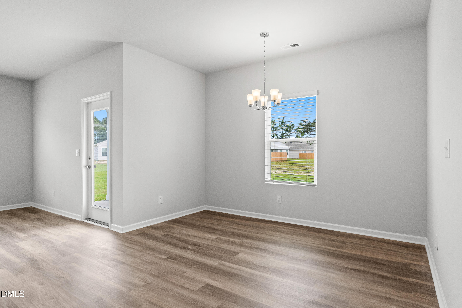
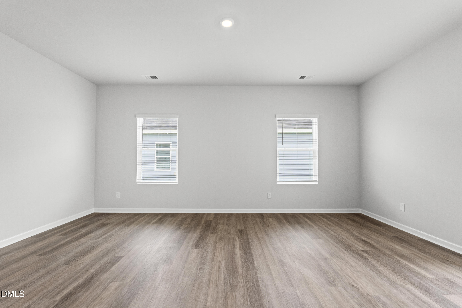
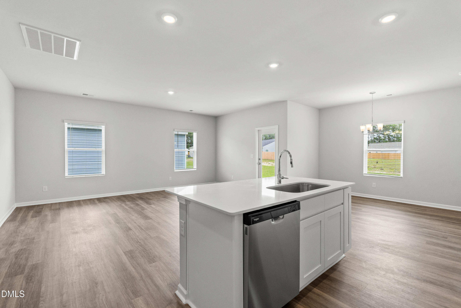
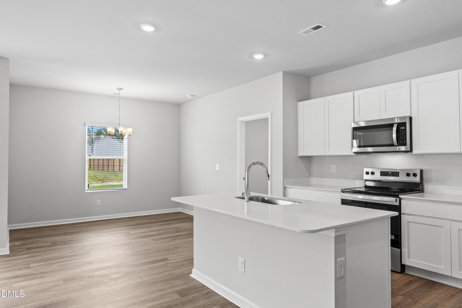
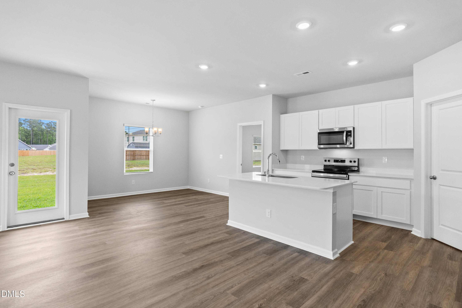
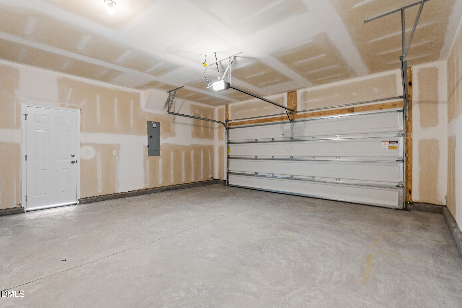
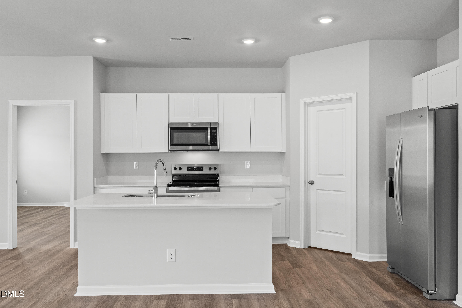
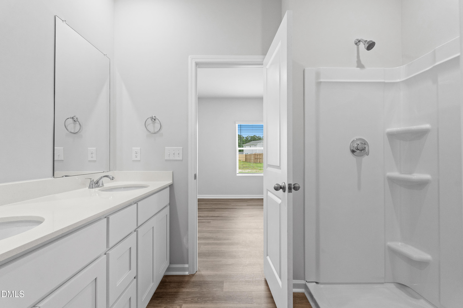
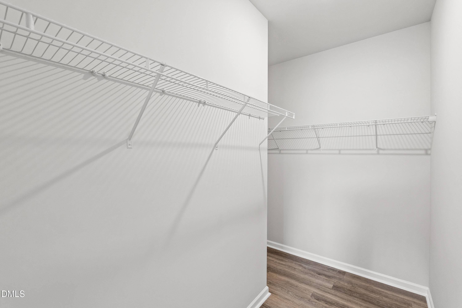
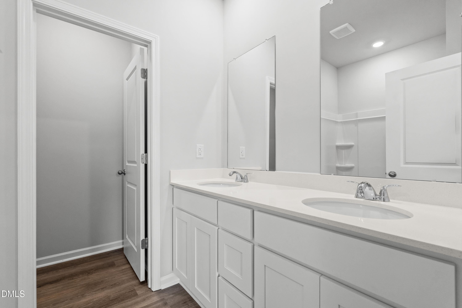
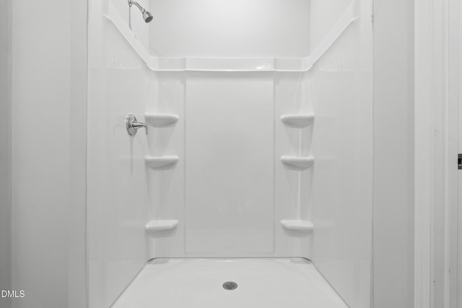
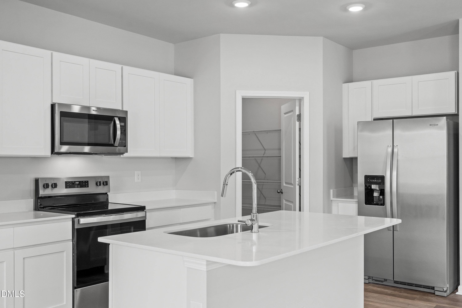
This thoughtfully designed Escape floor plan combines style and convenience with a layout perfect for modern living. Upon entering the foyer, you'll find two spacious secondary bedrooms that share a full bath, offering comfort and privacy for family members or guests. The home's centerpiece is an open-concept living area that seamlessly integrates a spacious family room, a well-appointed kitchen with an inviting island, and a dining area ideal for gatherings. A door in the family room provides direct access to a covered porch, perfect for outdoor entertaining or quiet relaxation. A practical mud room off the garage entry adds convenience for everyday activities, helping to keep the home organized and tidy. The laundry room is located near the mudroom, easily accessible for all. The private primary suite is nestled at the rear of the home and features a spacious bedroom, a luxurious bathroom with dual sinks and a walk-in shower, and a walk-in closet. This well-planned layout maximizes both comfort and functionality, making it perfect for any lifestyle. Sample Image
Details
| MLS # | 10189586 |
|---|---|
| Listing Type | For Sale |
| Style | House |
| HOA Dues | $480 |
| Sub-Type | New Construction |
| Status | Active |
| Year | 2026 |
| Days On Site | 84 |
| Listing Provided By | Dream Finders Realty LLC | Brad Norris |
Features
| Bed(s) | 4 |
|---|---|
| Bath(s) | 2 Total |
| SQ Feet | 1,721 |
| Garage | 2 |
| Story(s) | 1 |
| Zoning | R-15 |
| Acreage | 0.20 |
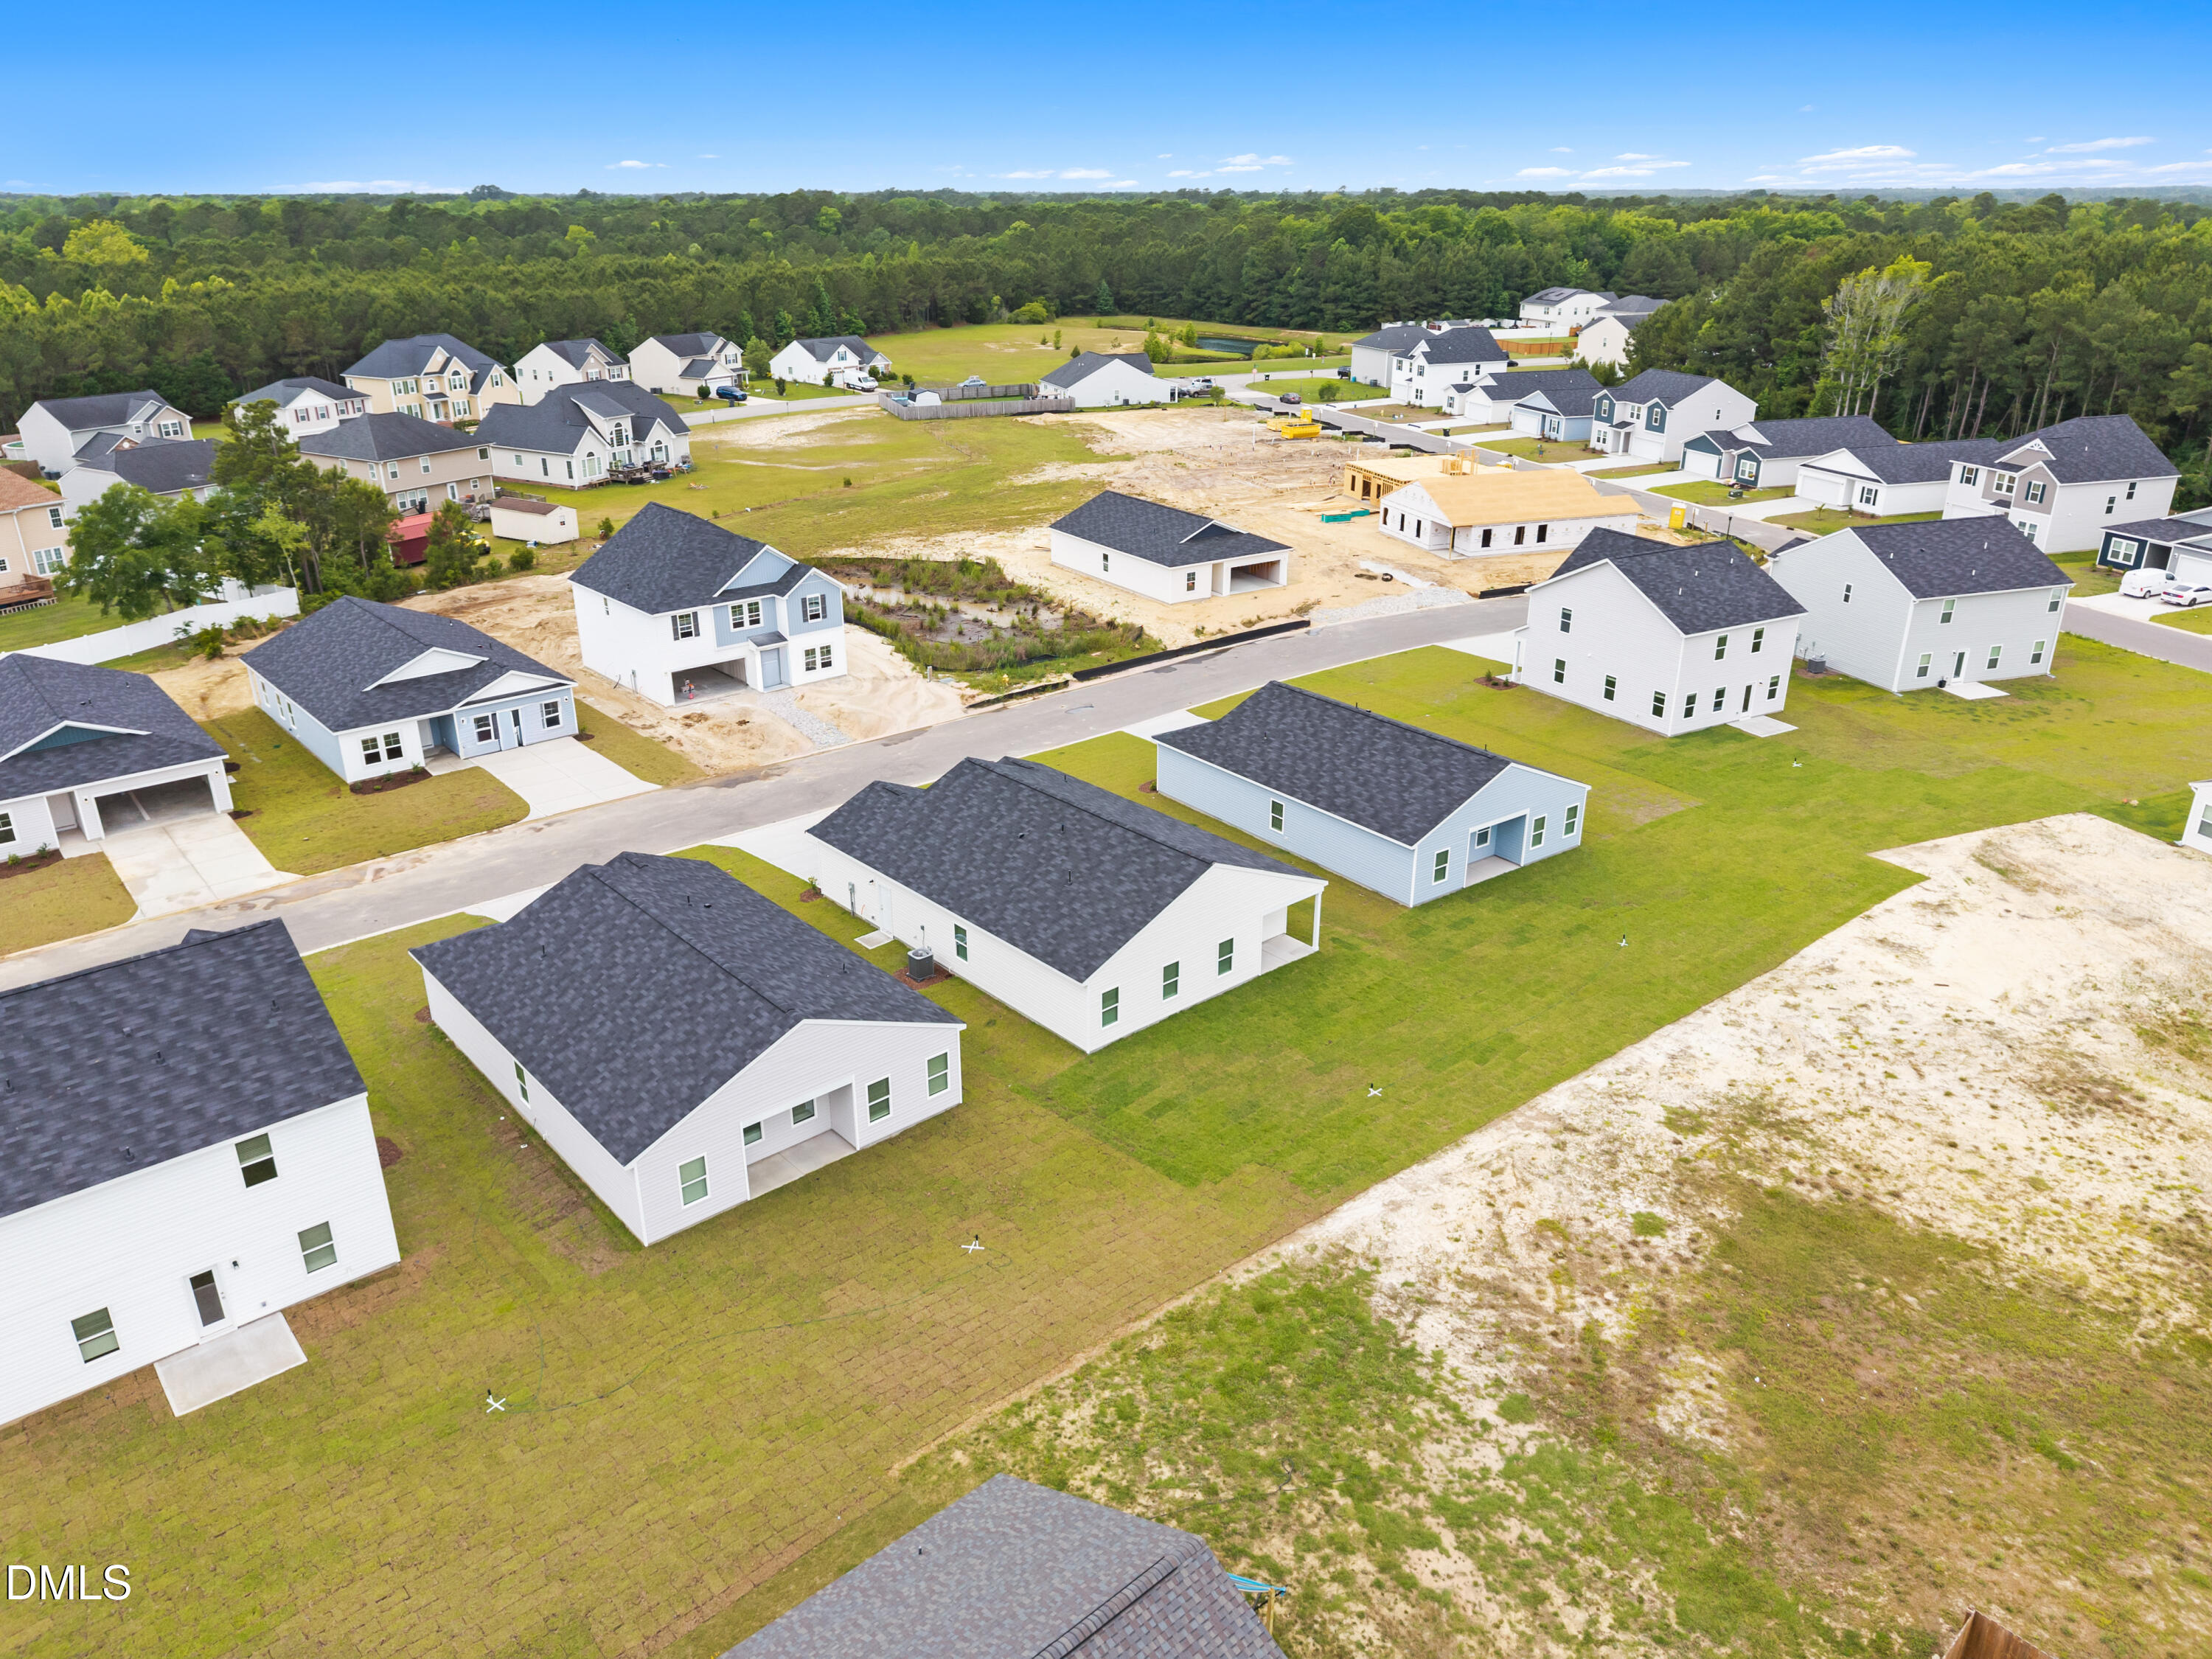
| Property View | Trees, Woods |
Interior
| Interior Features | High Ceilings, Open Floorplan, Walk-in Closet(s), Master Downstairs |
|---|---|
| Heating Yes / No | Yes |
| Cooling Yes / No | Yes |
| Cooling | Electric |
| Fireplace Yes / No | No |
| Laundry Features | Electric Dryer Hookup, Main Level, Washer Hookup |
| Rooms Total | 8 |
Exterior
| Roof | Shingle |
|---|---|
| Foundation Details | Slab |
| Lot Features | Cleared |
| Community Features | Clubhouse, Fitness Center, Park, Pool, Street Lights, Sidewalks |
| View | Trees/Woods |
| Construction Materials | Engineered Wood |
| Security Features | Smoke Detector(s) |
| Window Features | Blinds |
| Patio And Porch Features | Rear Porch |
Parking
| Attached Garage Yes / No | Yes |
|---|---|
| Garage Yes / No | Yes |
| Parking Features | Attached, Driveway, Garage Faces Front, Kitchen Level, Paved |
Location
| Association Amenities | Clubhouse, Fitness Center, Jogging Path, Other, Pool, Water |
|---|---|
| Community Features | Clubhouse, Fitness Center, Park, Pool, Street Lights, Sidewalks |
Utilities
| Utilities | Electricity Available, Underground Utilities, Water Available |
|---|---|
| Sewer | Public Sewer |
Taxes
| Tax Legal Description | L-206 Riverlake Pl-168/2 |
|---|---|
| Tax Year | 2025 |
Other
| Accessibility Features | No |
|---|
Area Information
| State | NC |
|---|---|
| County | Brunswick |
| City | Supply |
| Zip Code | 28452 |
| Area | Brunswick |
| Community Name | River Lake |
| School District | Virginia - Brunswick County Scho |
| Elementary School | Brunswick - Belville Elementary |
| High School | Virginia - Brunswick County Scho |
| Listing VS Median (in River Lake) | |
Price: $282,990 low | high Med: $275,990 sqft: 1,721 low | high Med: 1,613 $ / sqft: $164 low | high Med: $172 On site: 84 low | high Med: 82.5 | |
Request a showing
Request a showing

Listings marked with a Doorify MLS icon are provided courtesy of the Doorify MLS, of North Carolina, Internet Data Exchange Database. Brokers make an effort to deliver accurate information, but buyers should independently verify any information on which they will rely in a transaction. The listing broker shall not be responsible for any typographical errors, misinformation, or misprints, and they shall be held totally harmless from any damages arising from reliance upon this data. This data is provided exclusively for consumers’ personal, non-commercial use. Copyright 2024 Doorify MLS of North Carolina. All rights reserved.
Contact
Learn More About This Property

| Open House |
|---|
| In-Person 12/04 1:00 PM - 5:00 PM |
| In-Person 12/06 1:00 PM - 5:00 PM |
| In-Person 12/11 1:00 PM - 5:00 PM |
| In-Person 12/12 1:00 PM - 5:00 PM |
| In-Person 12/13 1:00 PM - 5:00 PM |
| In-Person 12/18 1:00 PM - 5:00 PM |
| In-Person 12/19 1:00 PM - 5:00 PM |
| In-Person 12/20 1:00 PM - 5:00 PM |
| In-Person 12/25 1:00 PM - 5:00 PM |
| In-Person 12/26 1:00 PM - 5:00 PM |
| In-Person 12/27 1:00 PM - 5:00 PM |
| State | NC |
|---|---|
| County | Brunswick |
| City | Supply |
| Zip Code | 28452 |
| Area | Brunswick |
| Community Name | River Lake |
| School District | Virginia - Brunswick County Scho |
| Elementary School | Brunswick - Belville Elementary |
| High School | Virginia - Brunswick County Scho |
| Listing VS Median (in River Lake) | |
Price: $282,990 low | high Med: $275,990 sqft: 1,721 low | high Med: 1,613 $ / sqft: $164 low | high Med: $172 On site: 84 low | high Med: 82.5 | |