116 Sage Thrush Bend,Holly Springs, NC 27540
Holly Springs, NC 27540

Description
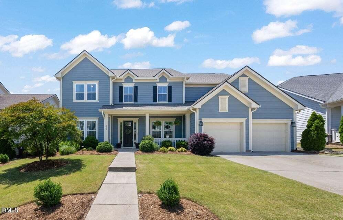
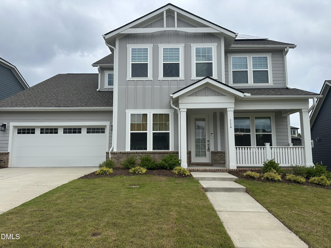
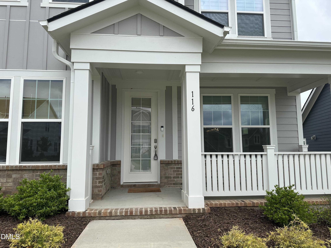
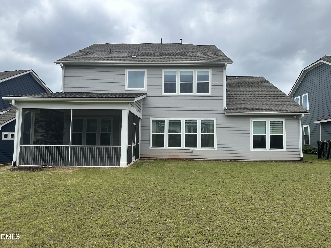
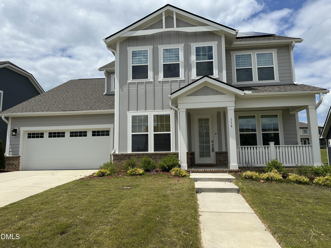
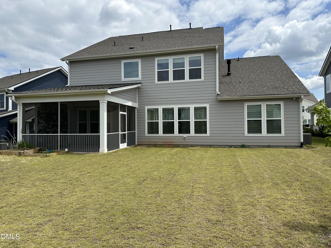
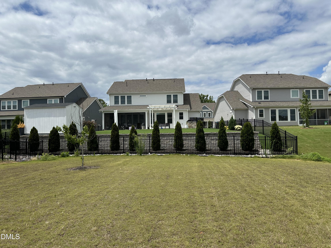
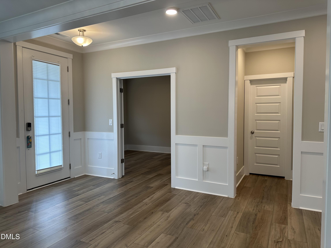
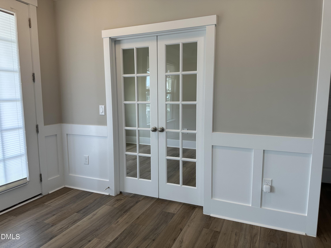
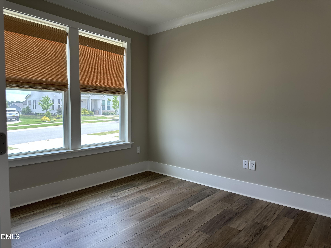
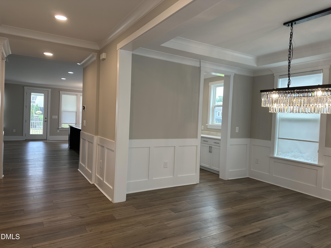
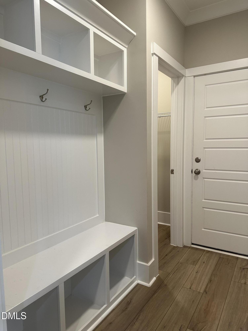
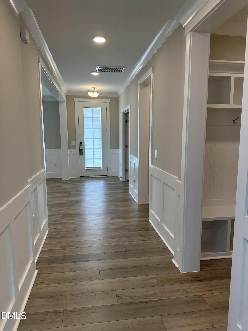
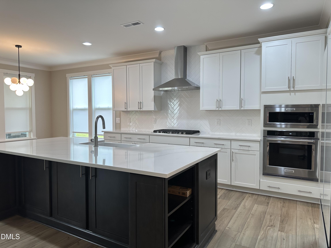
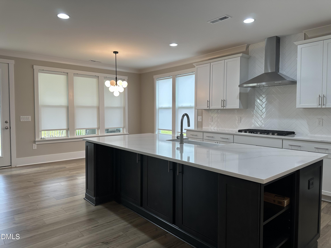
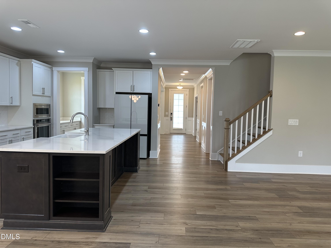
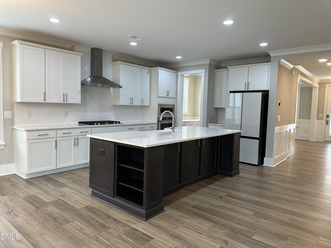
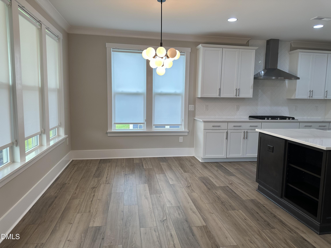
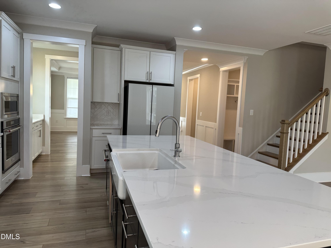
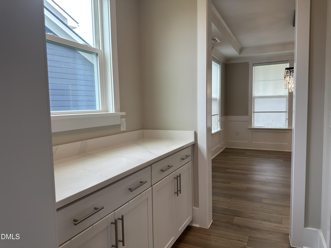
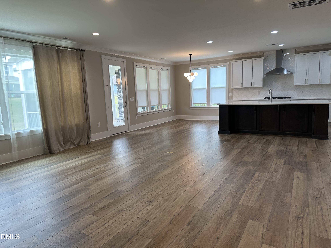
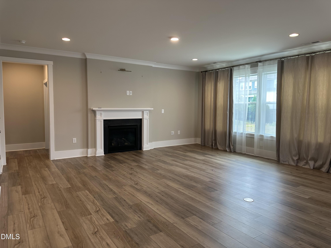
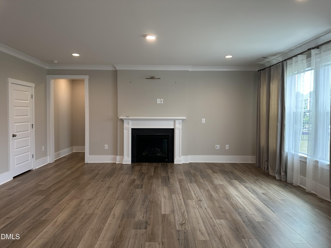
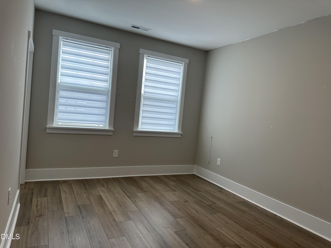
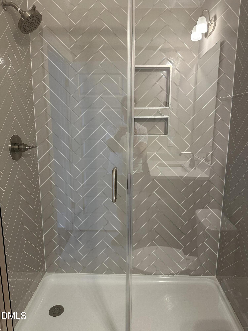
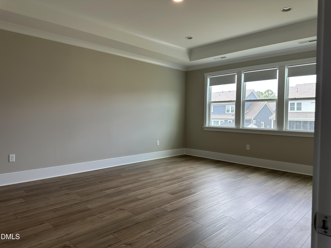
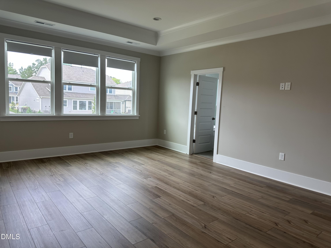
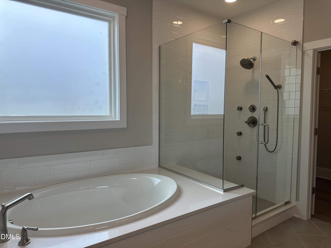
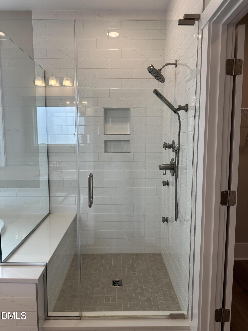
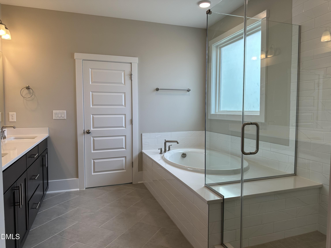
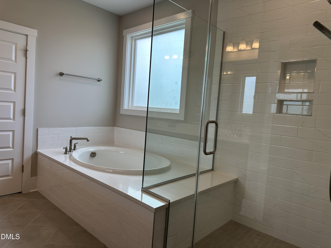
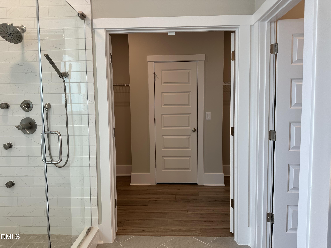
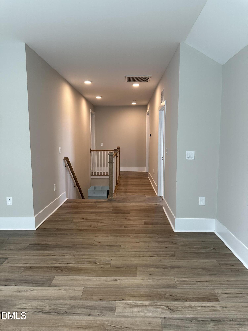
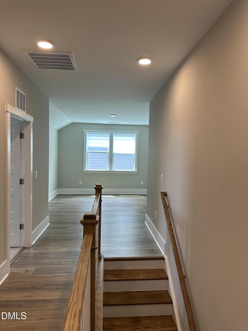
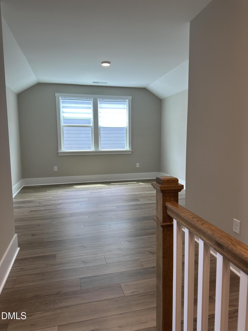
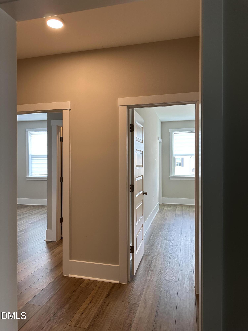
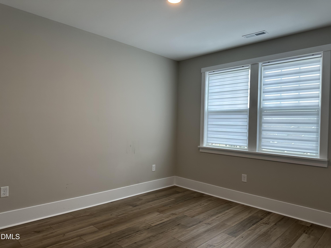
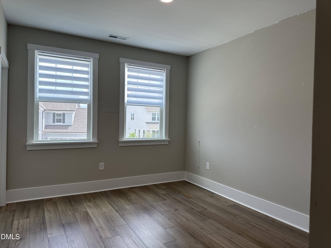
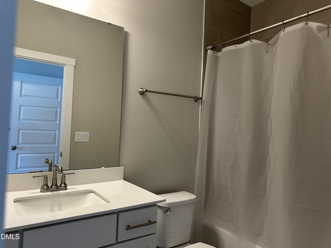
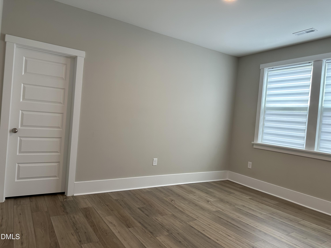
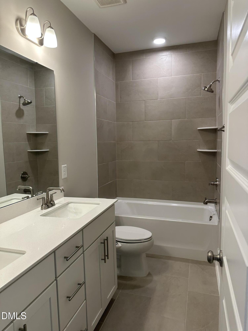
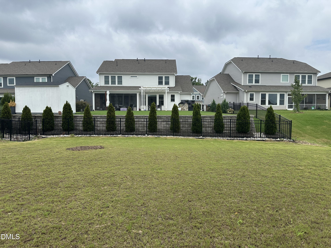
Welcome to this five-bedroom, four-and-a-half-bath single-family residence situated in the Trinity Creek community of Holly Springs, North Carolina. This home offers generous living space with comfortable accommodations throughout, featuring five distinct bedrooms to suit various needs and four full baths plus an additional half bath for convenience. The property sits on a .21-acre open lot, providing ample outdoor space, while a two-car garage offers practical vehicle storage and protection. Tesla charging station. Energy efficient solar panels installed. Located in the established Trinity Creek subdivision, this residence presents a solid foundation for residential living in Holly Springs.
Details
| MLS # | 10176966 |
|---|---|
| Listing Type | For Sale |
| Style | House |
| HOA Dues | $225 |
| Sub-Type | Resale |
| Status | Pending |
| Year | 2024 |
| Days On Site | 58 |
| Listing Provided By | Coldwell Banker HPW | Wes Snead |
Features
| Bed(s) | 5 |
|---|---|
| Bath(s) | 5 Total |
| SQ Feet | 3,620 |
| Garage | 2 |
| Story(s) | 1 |
| Zoning | SR |
| Acreage | 0.21 |
| Property View | Neighborhood |
Interior
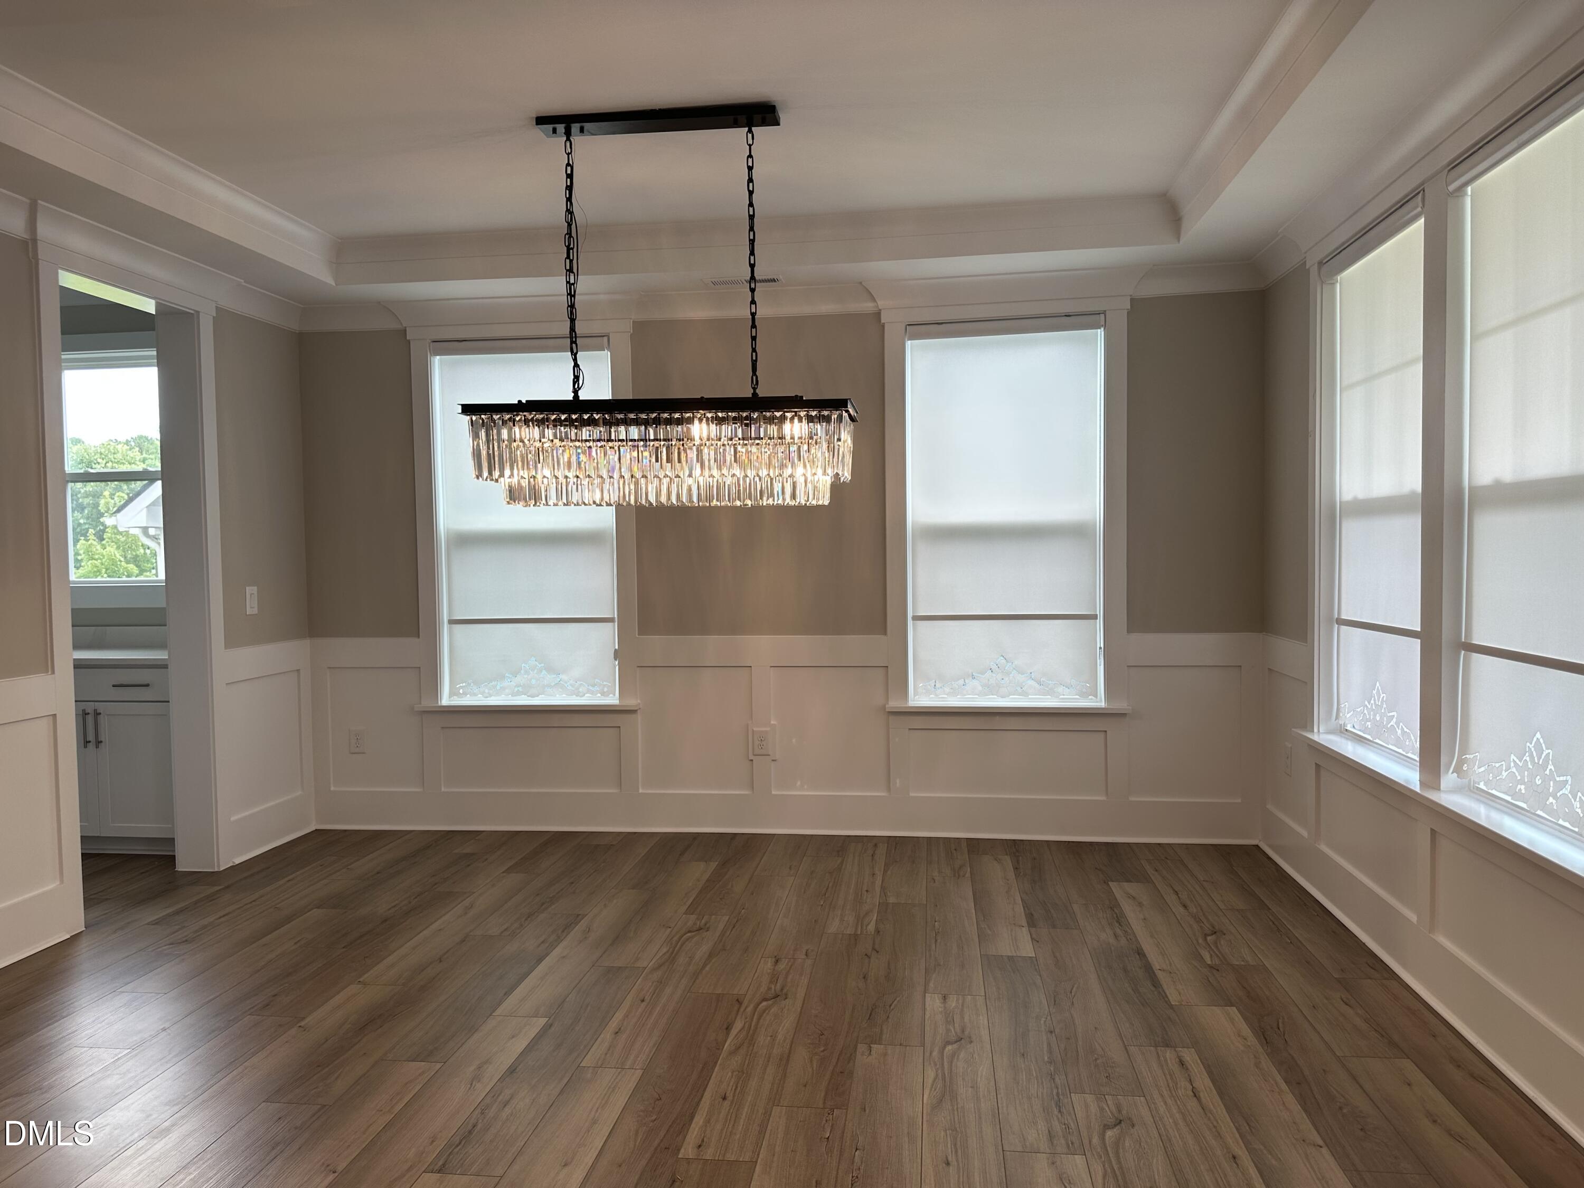
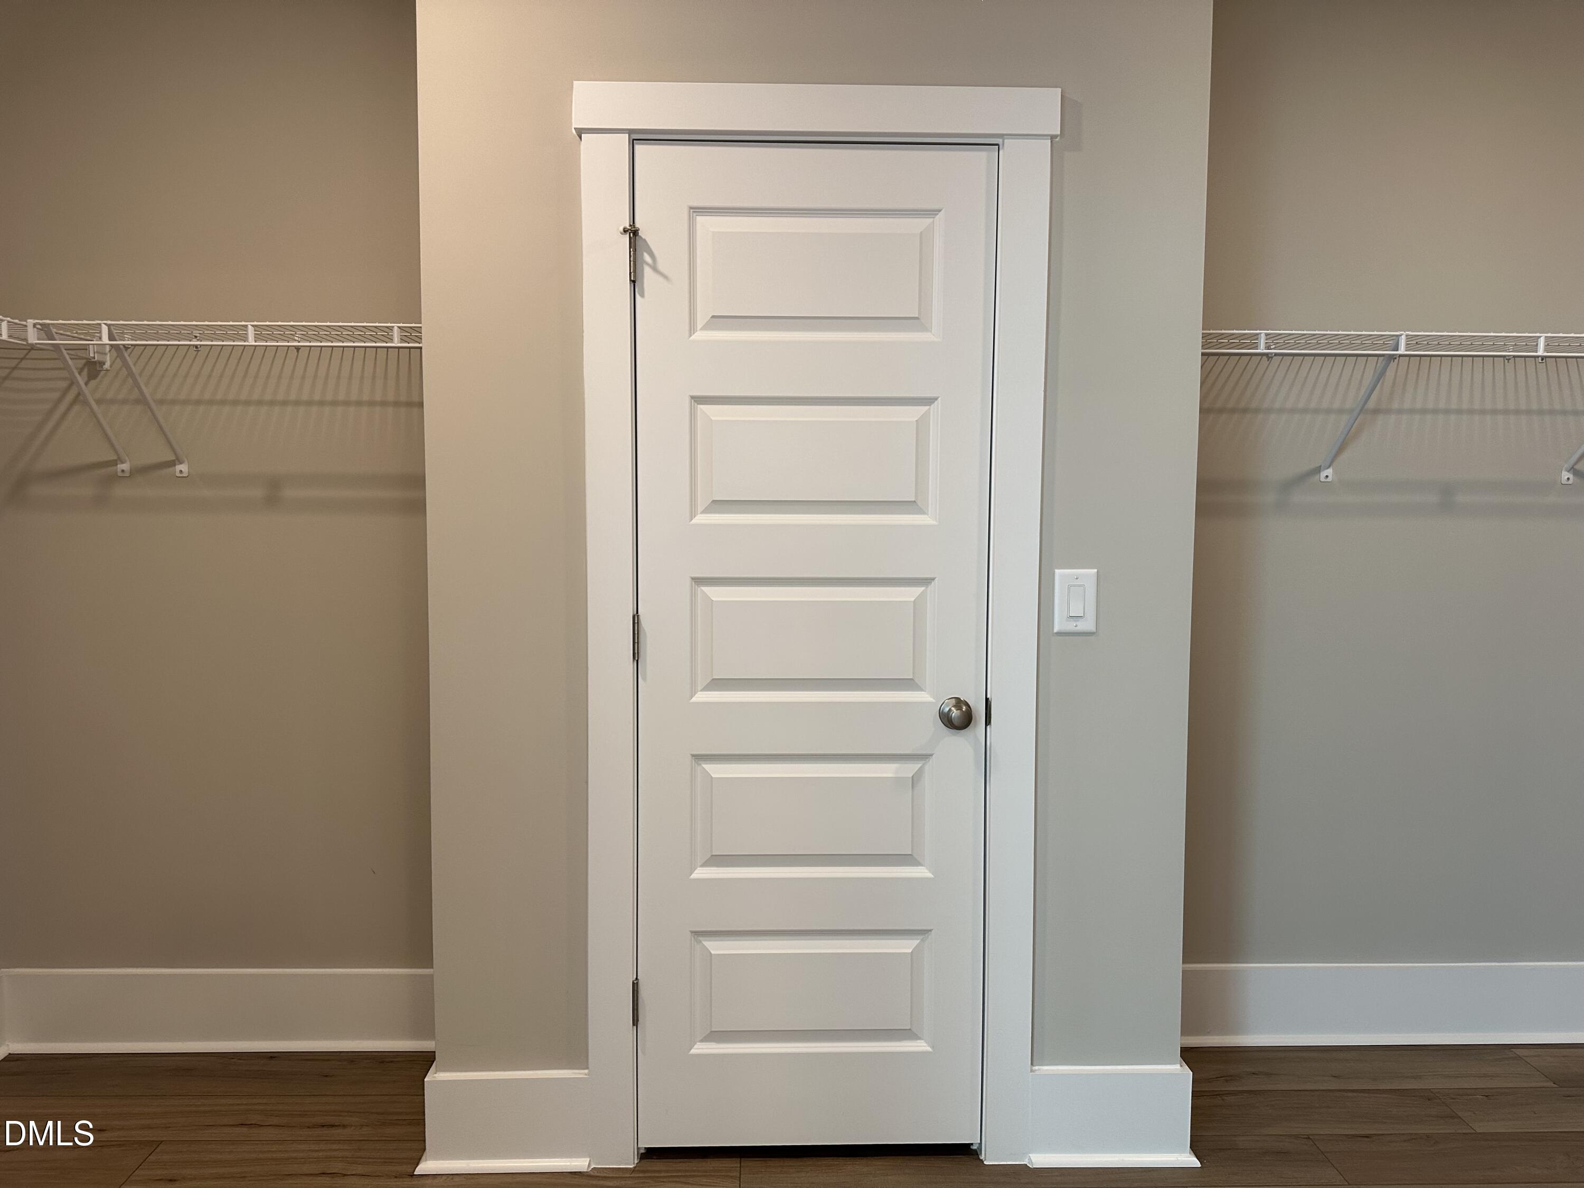
| Interior Features | Breakfast Bar, Chandelier, Crown Molding, Double Vanity, Kitchen Island, Open Floorplan, Pantry, Recessed Lighting, Stone Counters, Tray Ceiling(s), Walk-In Closet(s) |
|---|---|
| Heating Yes / No | No |
| Cooling Yes / No | Yes |
| Cooling | Central Air, Electric |
| Fireplace Features | Family Room, Outside |
| Fireplaces Total | 2 |
| Fireplace Yes / No | Yes |
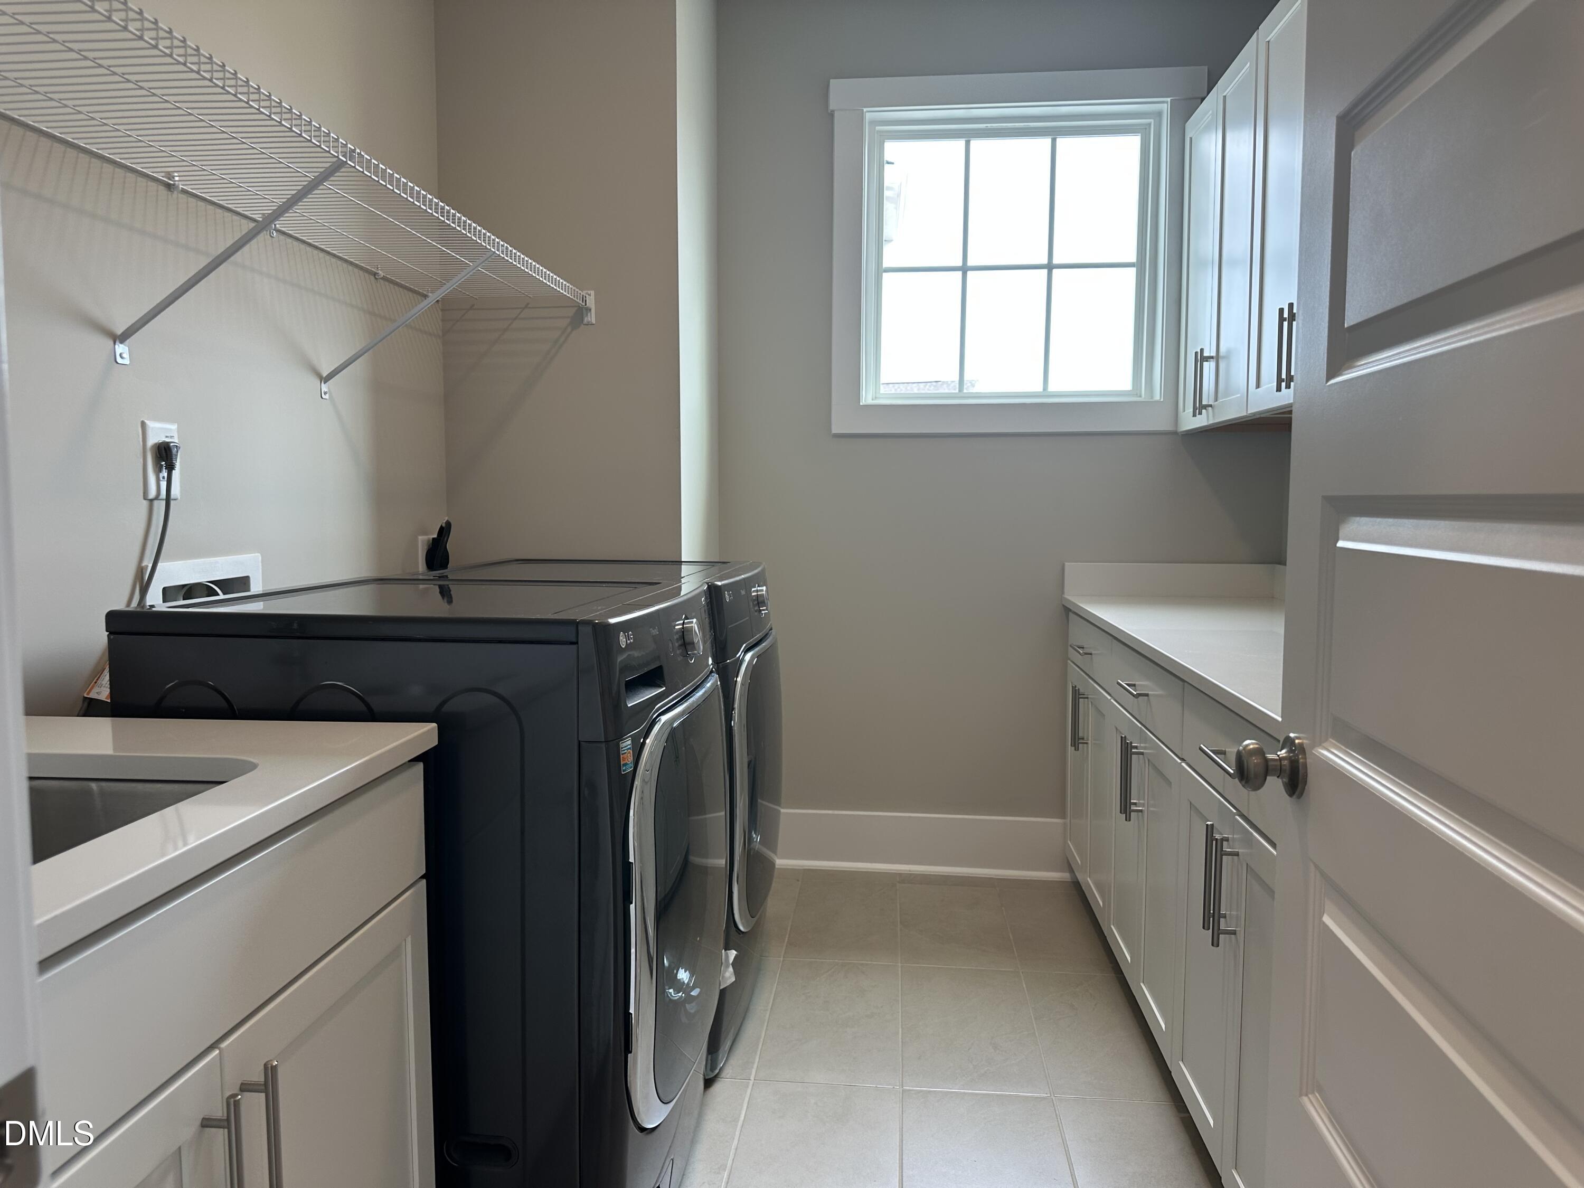
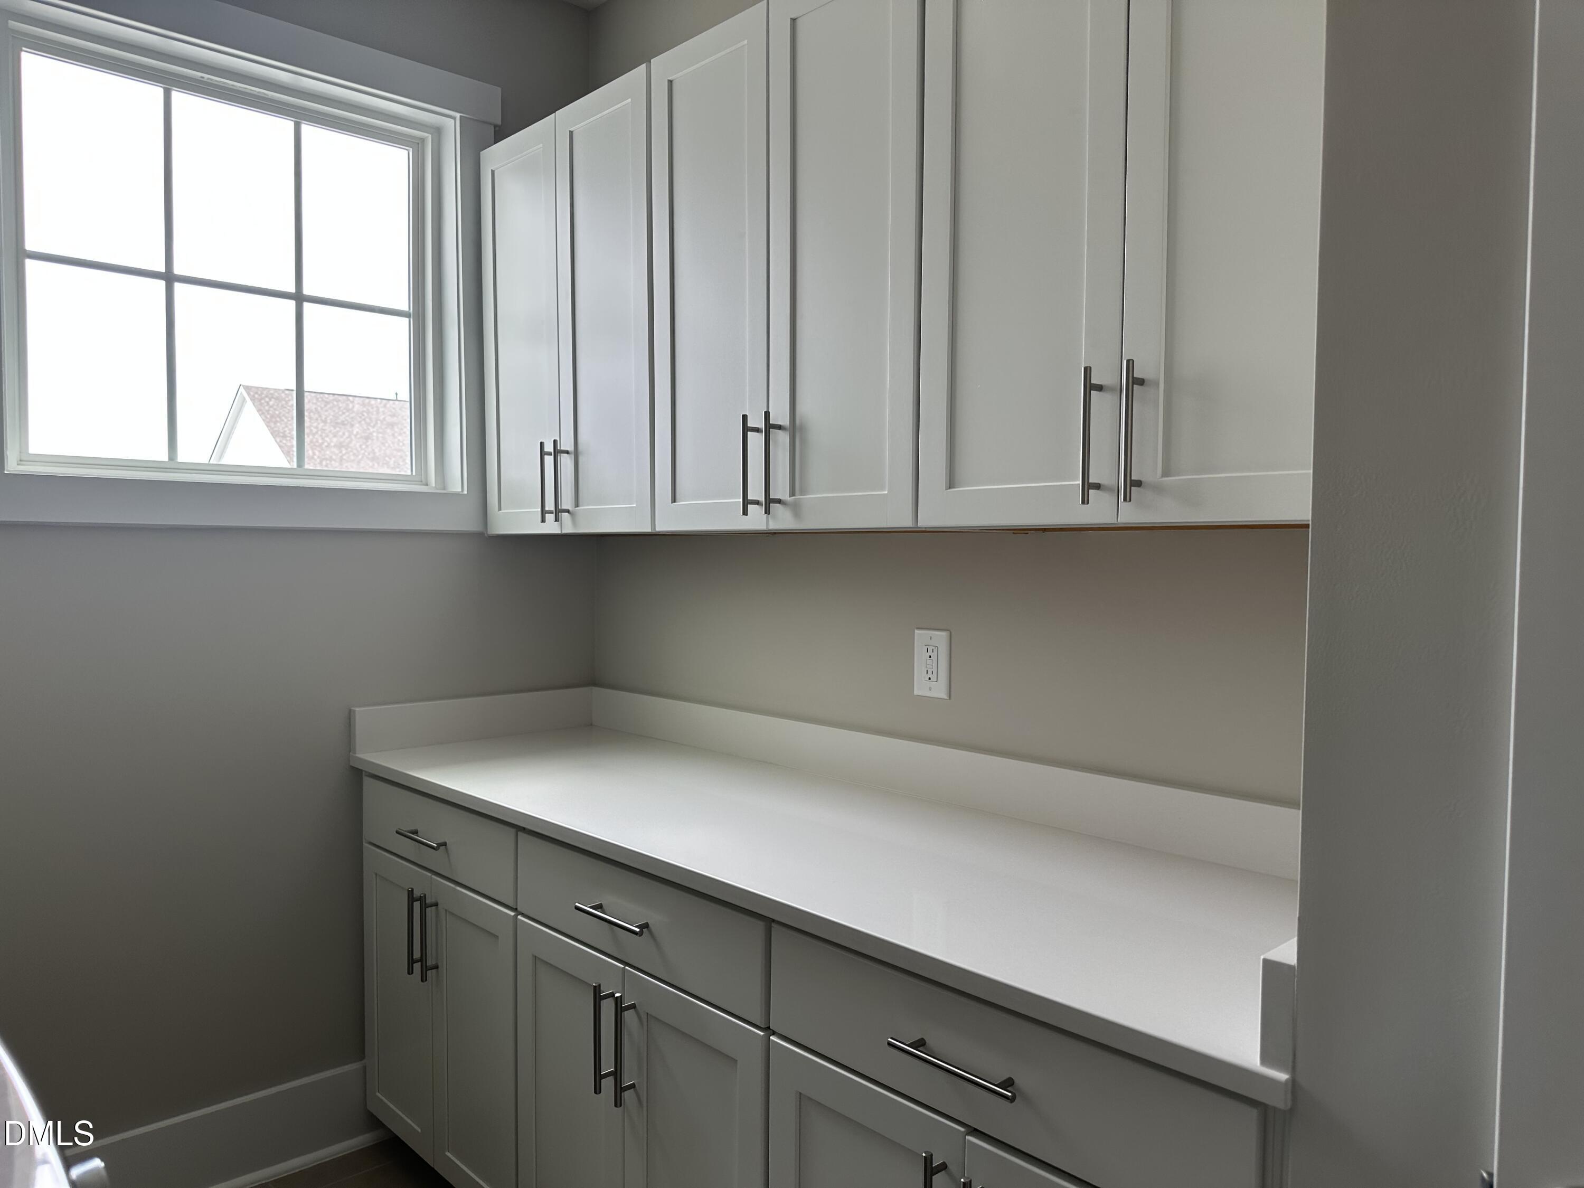
| Laundry Features | Electric Dryer Hookup, Inside, Laundry Room, Sink, Upper Level |
| Rooms Total | 12 |
Exterior
| Exterior Features | Private Yard, Rain Gutters |
|---|---|
| Roof | Shingle |
| Foundation Details | Concrete Perimeter, Slab |
| Lot Features | Back Yard, Open Lot |
| Community Features | Pool, Suburban |
| View | Neighborhood |
| Construction Materials | Board & Batten Siding, Brick, Cement Siding, Vertical Siding |
| Security Features | Smoke Detector(s) |
| Window Features | Double Pane Windows |
| Patio And Porch Features | Covered, Enclosed, Front Porch, Porch, Screened |
Parking
| Attached Garage Yes / No | Yes |
|---|---|
| Garage Yes / No | Yes |
| Parking Features | Attached, Driveway, Garage, Garage Faces Front |
Location
| Association Amenities | Pool |
|---|---|
| Community Features | Pool, Suburban |
Utilities
| Utilities | Cable Available, Natural Gas Connected |
|---|---|
| Sewer | Public Sewer |
Taxes
| Tax Assessed Value | 781850 |
|---|---|
| Tax Legal Description | Lo97 Trinity Creek Ph3b Bm2021-00380 |
| Tax Year | 2025 |
| Tax Map Number | 97 |
Area Information
| State | NC |
|---|---|
| County | Wake |
| City | Holly Springs |
| Zip Code | 27540 |
| Area | Wake |
| Community Name | Trinity Creek |
| School District | Wake - Felton Grove High |
| Elementary School | Wake - Oakview Elementary School |
| High School | Wake - Felton Grove High |
| Listing VS Median (in Trinity Creek) | |
Price: $889,000 low | high Med: $939,500 sqft: 3,620 low | high Med: 3,902 $ / sqft: $246 low | high Med: $241 On site: 58 low | high Med: 38.5 | |
Market Activity 27540
Request a showing
Request a showing

Listings marked with a Doorify MLS icon are provided courtesy of the Doorify MLS, of North Carolina, Internet Data Exchange Database. Brokers make an effort to deliver accurate information, but buyers should independently verify any information on which they will rely in a transaction. The listing broker shall not be responsible for any typographical errors, misinformation, or misprints, and they shall be held totally harmless from any damages arising from reliance upon this data. This data is provided exclusively for consumers’ personal, non-commercial use. Copyright 2024 Doorify MLS of North Carolina. All rights reserved.
Contact
Learn More About This Property

| State | NC |
|---|---|
| County | Wake |
| City | Holly Springs |
| Zip Code | 27540 |
| Area | Wake |
| Community Name | Trinity Creek |
| School District | Wake - Felton Grove High |
| Elementary School | Wake - Oakview Elementary School |
| High School | Wake - Felton Grove High |
| Listing VS Median (in Trinity Creek) | |
Price: $889,000 low | high Med: $939,500 sqft: 3,620 low | high Med: 3,902 $ / sqft: $246 low | high Med: $241 On site: 58 low | high Med: 38.5 | |