
1204 Westerham Drive,Wake Forest, NC 27587
Wake Forest, NC 27587

Description
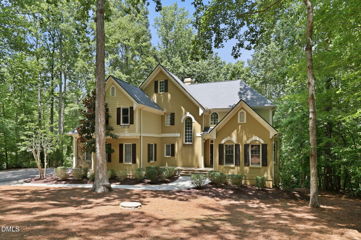
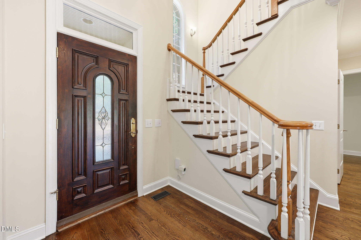
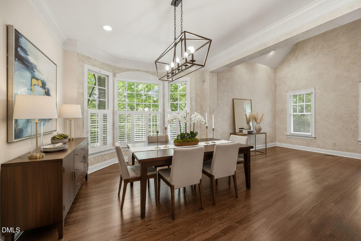
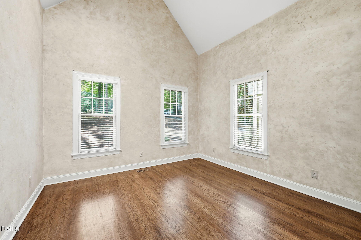
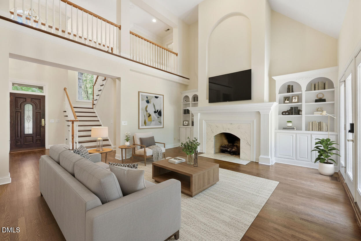
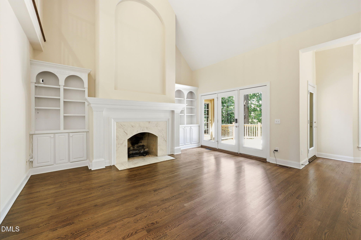
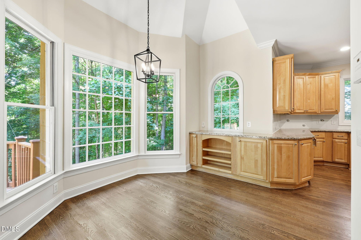
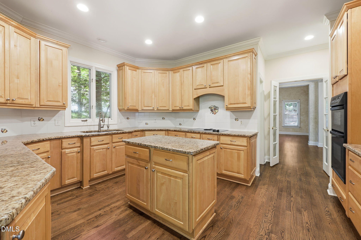
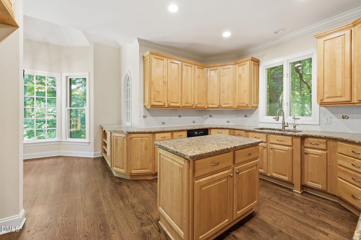
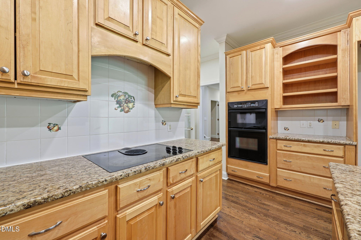
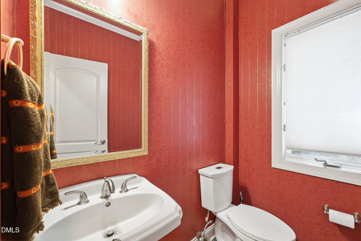
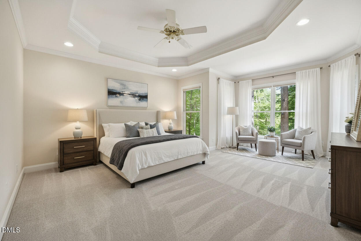
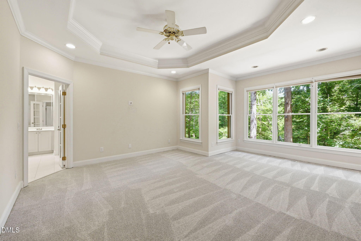
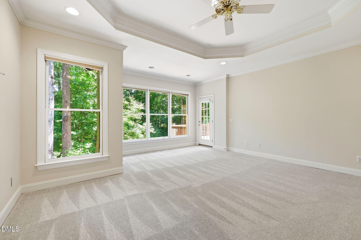
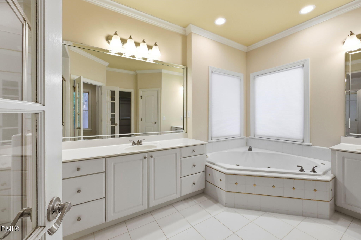
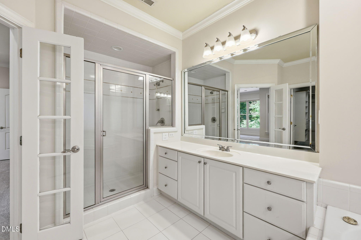
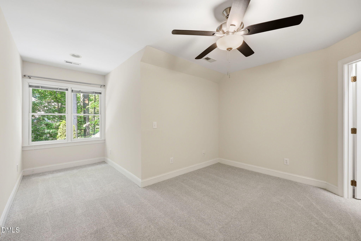
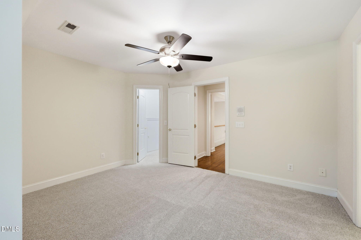
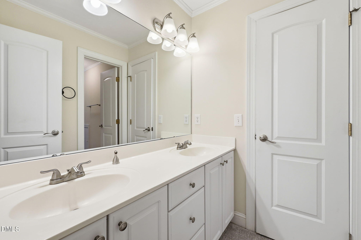
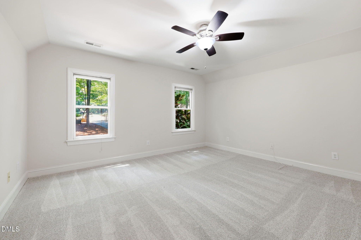
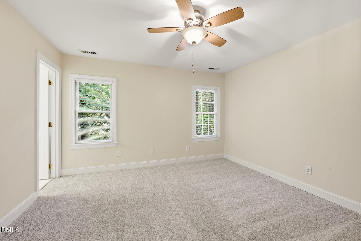
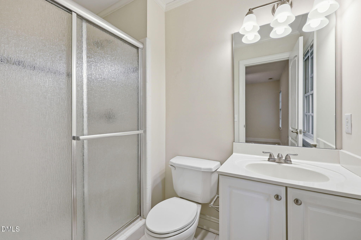
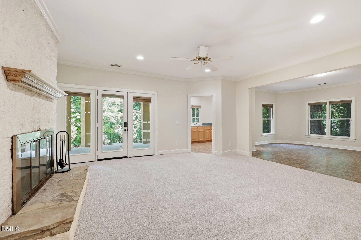
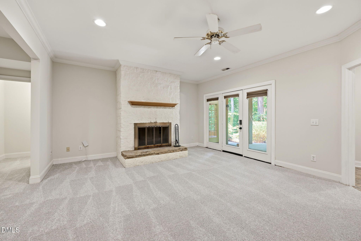
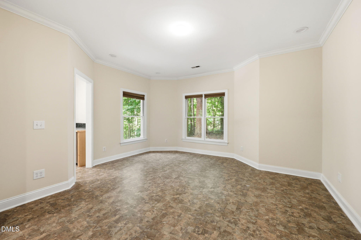
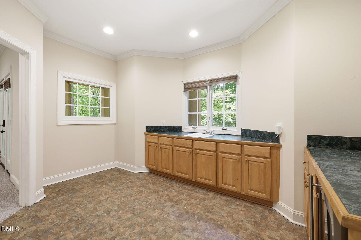
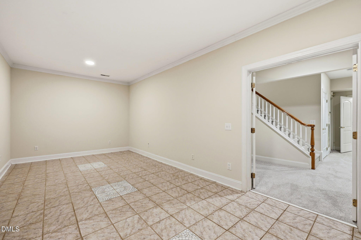
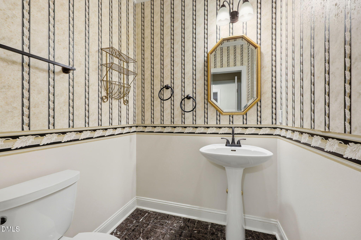
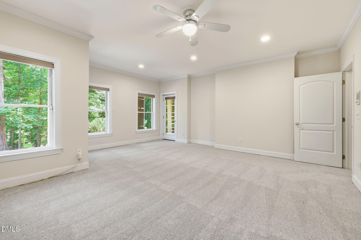
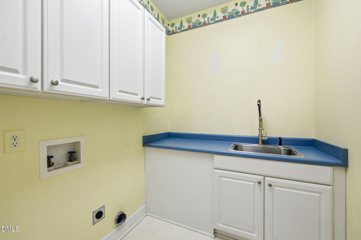
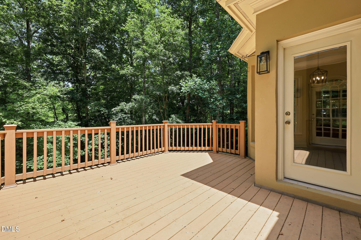
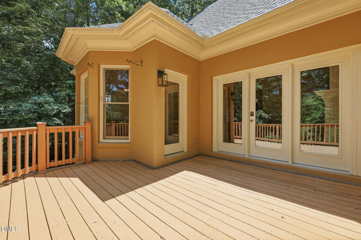
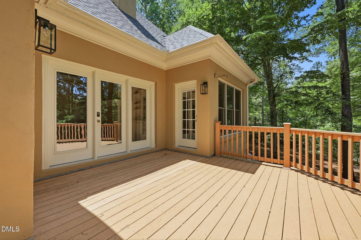
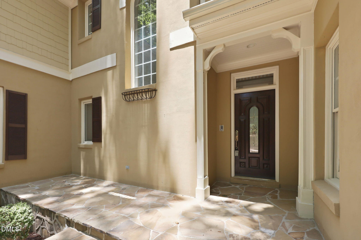
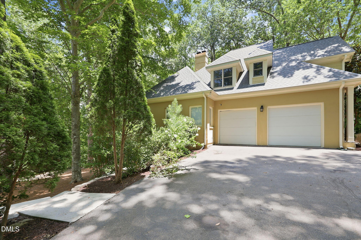
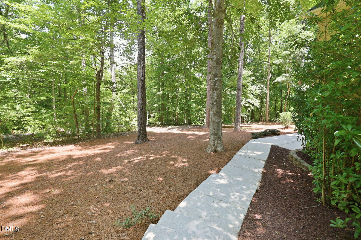
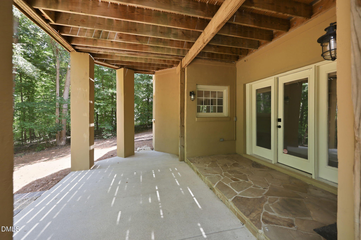
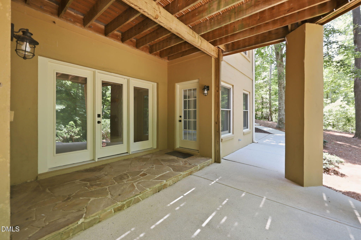
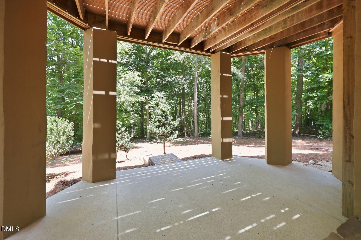
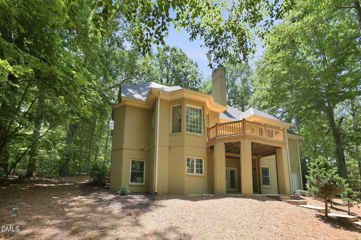
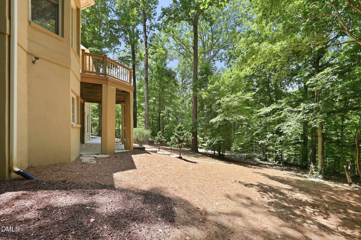
Welcome to this exceptional 4-bedroom, 3 full bath, 2 half bath home with nearly 5,000 square feet of living space, perfectly situated on over an acre of beautifully landscaped land offering privacy, space, and endless possibilities! This home lives like a 5-bedroom while still offering room for a home gym, media room, playroom, or hobby area. Freshly updated with new interior paint, new carpet throughout, and both HVAC systems replaced in 2026, this move-in ready home combines modern updates with timeless appeal. A grand open foyer welcomes you inside, where cathedral ceilings, abundant natural light, crown molding, and recessed lighting create an inviting atmosphere throughout. Designed for both everyday living and entertaining, the home features two spacious living areas, a formal dining room, and a beautifully appointed kitchen complete with granite countertops, 42-inch cabinetry, and generous workspace for meal preparation and gathering. The main-level primary suite offers a peaceful retreat with the convenience of first-floor living, while three additional bedrooms are located upstairs, providing comfort and privacy for guests. The fully finished basement expands the home's versatility with multiple flex spaces, including a bonus room, dedicated office, bar area, and additional living space. Step outside to enjoy the private back deck overlooking the expansive backyardan ideal setting for morning coffee, outdoor dining, or simply relaxing in the peaceful surroundings. Combining timeless finishes, thoughtful updates, flexible living spaces, and a desirable setting on over an acre, this home offers the perfect balance of elegance, comfort, and functionality!
Details
| MLS # | 10178945 |
|---|---|
| Listing Type | For Sale |
| Style | House |
| HOA Dues | $27 |
| Sub-Type | Resale |
| Status | Active |
| Year | 1997 |
| Days On Site | 48 |
| Listing Provided By | DASH Carolina | Courtney LaMotte |
Features
| Bed(s) | 4 |
|---|---|
| Bath(s) | 5 Total |
| SQ Feet | 4,928 |
| Garage | 2 |
| Basement | Y |
| Story(s) | 2 |
| Zoning | R-40W |
| Acreage | 1.07 |
Interior
| Interior Features | Cathedral Ceiling(s), Ceiling Fan(s), Granite Counters, Kitchen Island, Pantry, Tray Ceiling(s), Vaulted Ceiling(s) |
|---|---|
| Heating Yes / No | Yes |
| Cooling Yes / No | Yes |
| Cooling | Central Air, Dual |
| Fireplace Features | Living Room |
| Fireplaces Total | 1 |
| Fireplace Yes / No | Yes |
| Rooms Total | 12 |
Exterior
| Roof | Architectural Shingle |
|---|---|
| Foundation Details | Concrete, Other |
| Construction Materials | Concrete, Stone |
Parking
| Attached Garage Yes / No | Yes |
|---|---|
| Garage Yes / No | Yes |
| Parking Features | Attached, Garage |
Utilities
| Sewer | Septic Tank |
|---|
Taxes
| Tax Assessed Value | 797703 |
|---|---|
| Tax Legal Description | Lo5 North Chartwell Sub Bm1996-1579 |
| Tax Year | 2026 |
| Tax Map Number | 5 |
Area Information
| State | NC |
|---|---|
| County | Wake |
| City | Wake Forest |
| Zip Code | 27587 |
| Area | Wake |
| Community Name | North Chartwell |
| School District | Wake - Wakefield High |
| Elementary School | Wake - Pleasant Union Elementary |
| High School | Wake - Wakefield High |
| Listing VS Median (in North Chartwell) | |
Price: $815,000 low | high Med: $815,000 sqft: 4,928 low | high Med: 4,928 $ / sqft: $165 low | high Med: $165 On site: 48 low | high Med: 48 | |
Market Activity 27587
Request a showing
Request a showing

Listings marked with a Doorify MLS icon are provided courtesy of the Doorify MLS, of North Carolina, Internet Data Exchange Database. Brokers make an effort to deliver accurate information, but buyers should independently verify any information on which they will rely in a transaction. The listing broker shall not be responsible for any typographical errors, misinformation, or misprints, and they shall be held totally harmless from any damages arising from reliance upon this data. This data is provided exclusively for consumers’ personal, non-commercial use. Copyright 2024 Doorify MLS of North Carolina. All rights reserved.
Contact
Learn More About This Property

| State | NC |
|---|---|
| County | Wake |
| City | Wake Forest |
| Zip Code | 27587 |
| Area | Wake |
| Community Name | North Chartwell |
| School District | Wake - Wakefield High |
| Elementary School | Wake - Pleasant Union Elementary |
| High School | Wake - Wakefield High |
| Listing VS Median (in North Chartwell) | |
Price: $815,000 low | high Med: $815,000 sqft: 4,928 low | high Med: 4,928 $ / sqft: $165 low | high Med: $165 On site: 48 low | high Med: 48 | |