
Description
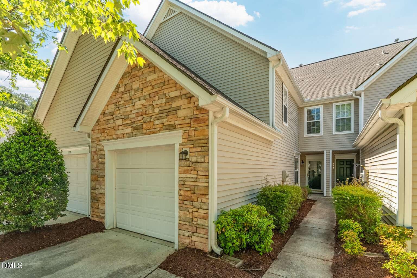
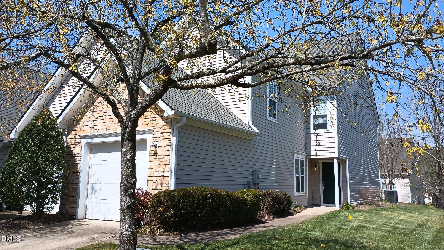
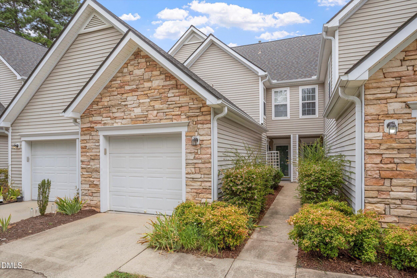
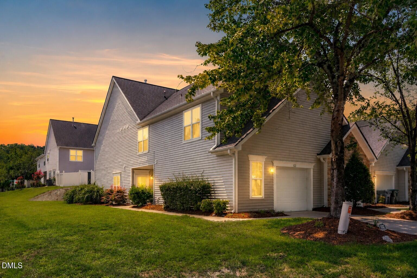
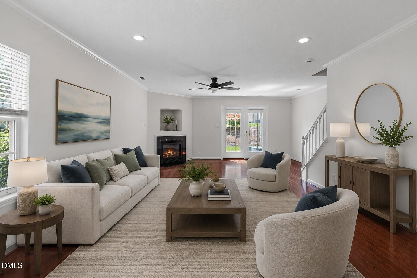
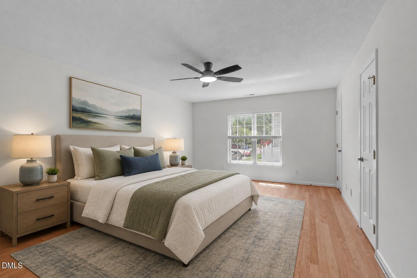
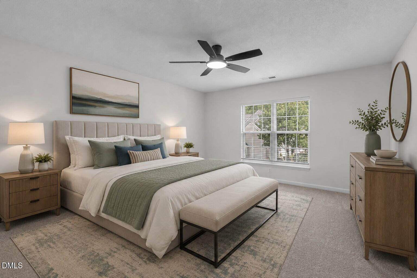
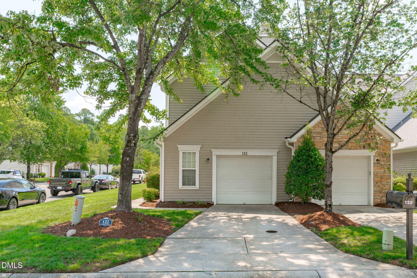
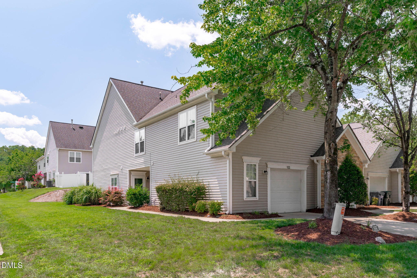
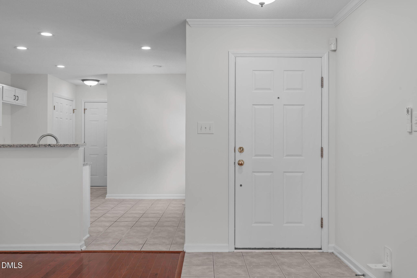
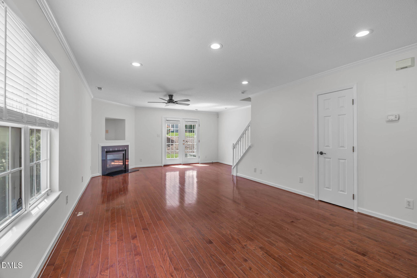
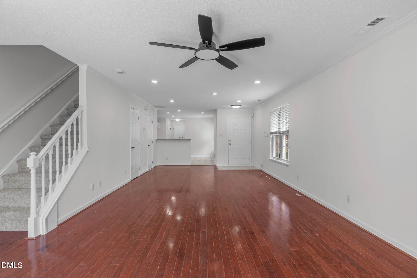
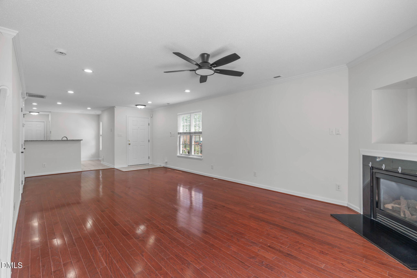
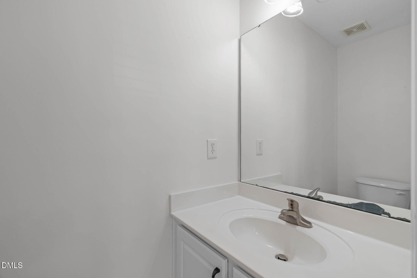
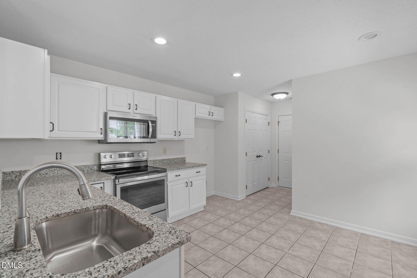
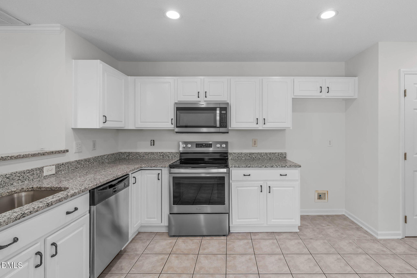
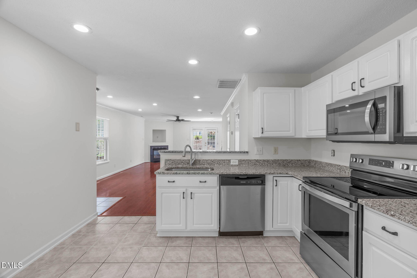
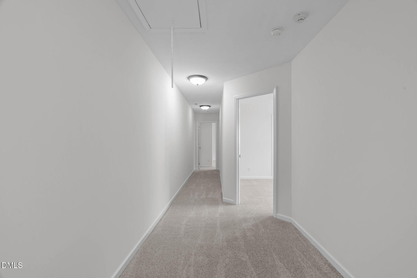
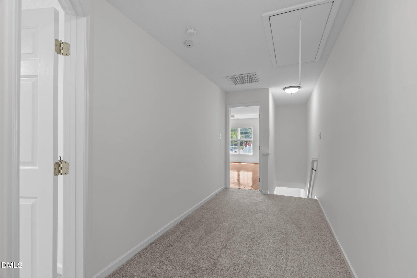
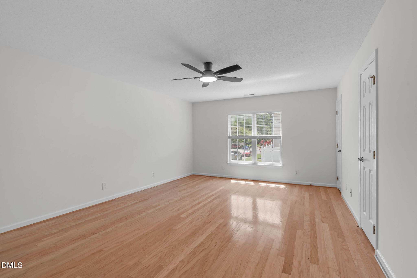
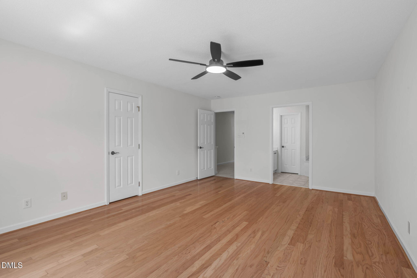
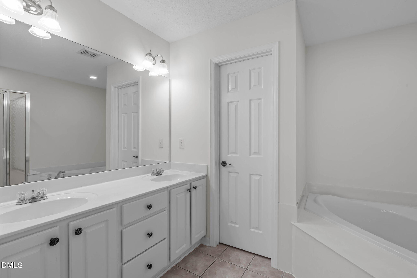
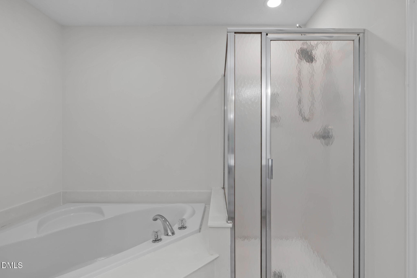
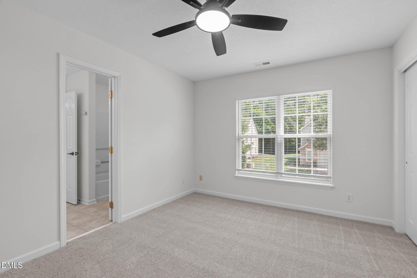
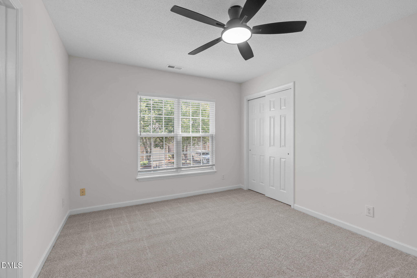
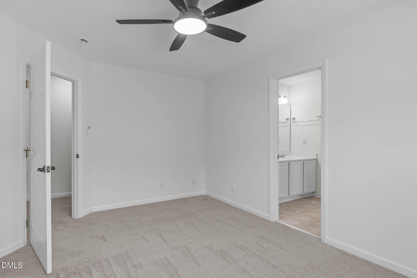
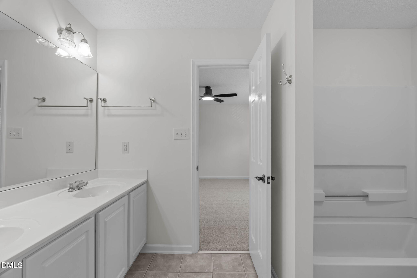
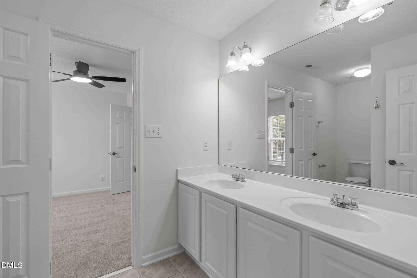
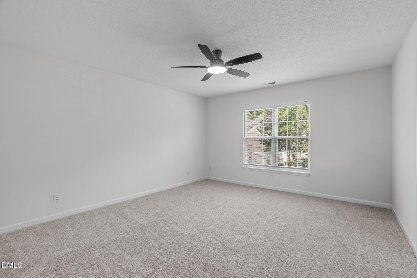
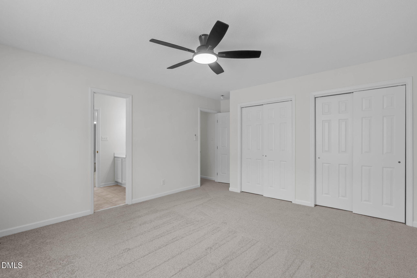
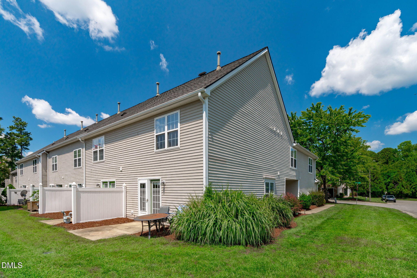
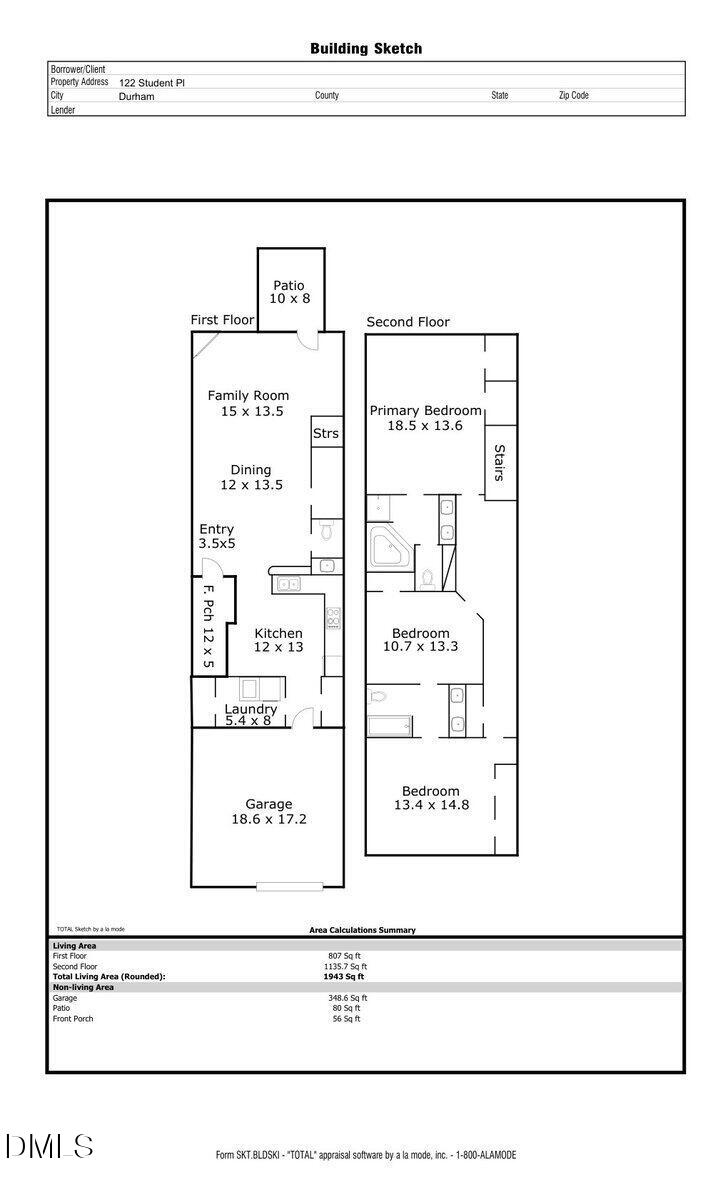
Freshly updated and move-in ready, this end-unit townhome offers 3 bedrooms and 2.5 baths in a location that's hard to beat. Recent improvements include fresh interior paint, brand-new carpet, and new countertops, giving the home a clean, modern feel. The main level features a spacious living area with a fireplace, a functional kitchen with plenty of cabinet space, and a convenient half bath. Upstairs, the primary suite includes dual walk-in closets and a private bath with a separate tub and shower. Two additional bedrooms offer flexibility for guests, a home office, or everyday living. An attached garage provides added convenience and storage. Enjoy low-maintenance living with HOA-maintained exterior grounds, all just minutes from RTP, Duke, UNC, I-40, shopping, dining, and everything Durham has to offer.
Details
| MLS # | 10183657 |
|---|---|
| Listing Type | For Sale |
| Style | Town House |
| HOA Dues | $237 |
| Sub-Type | Resale |
| Status | Pending |
| Year | 2002 |
| Days On Site | 26 |
| Listing Provided By | EXP Realty LLC | Tina Caul |
Features
| Bed(s) | 3 |
|---|---|
| Bath(s) | 3 Total |
| SQ Feet | 1,943 |
| Garage | 1 |
| Story(s) | 2 |
| Zoning | PDR |
| Acreage | 0.10 |
Interior
| Interior Features | Bathtub/Shower Combination, Breakfast Bar, Ceiling Fan(s), Crown Molding, Double Vanity, Dual Closets, Kitchen/Dining Room Combination, Laminate Counters, Living/Dining Room Combination, Open Floorplan, Recessed Lighting, Separate Shower, Soaking Tub, Walk-In Shower |
|---|---|
| Heating Yes / No | Yes |
| Cooling Yes / No | Yes |
| Cooling | Central Air, Electric |
| Fireplace Features | Family Room, Gas Log |
| Fireplaces Total | 1 |
| Fireplace Yes / No | Yes |
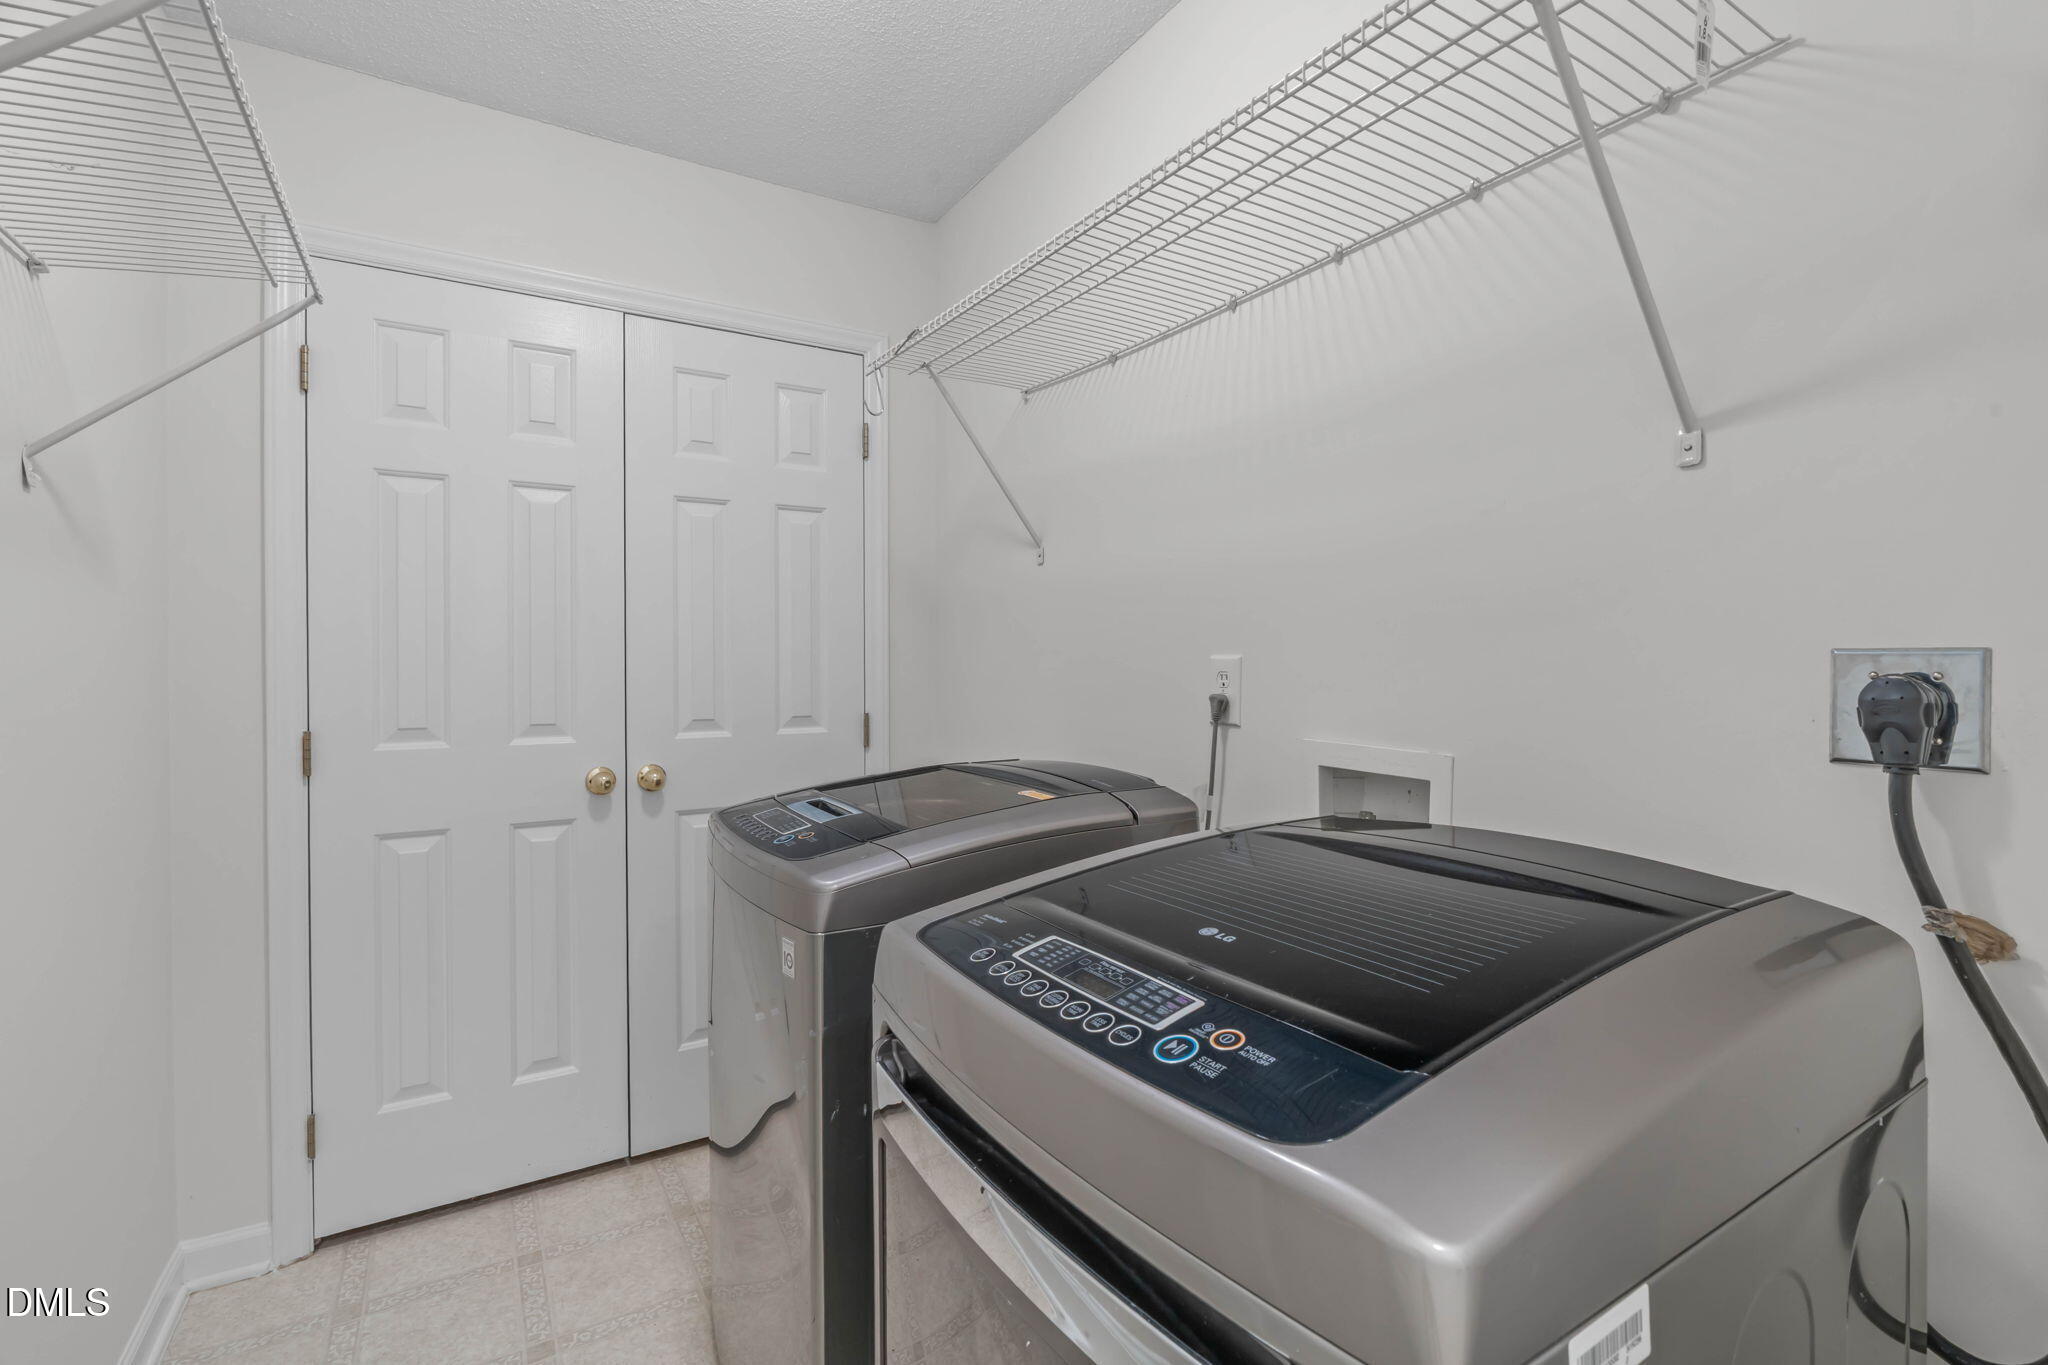
| Laundry Features | Electric Dryer Hookup, Inside, Laundry Room, Main Level, Washer Hookup |
| Rooms Total | 8 |
Exterior
| Exterior Features | Rain Gutters |
|---|---|
| Roof | Shingle |
| Foundation Details | Slab |
| Construction Materials | Vinyl Siding |
| Patio And Porch Features | Covered, Front Porch, Patio |
Parking
| Attached Garage Yes / No | Yes |
|---|---|
| Garage Yes / No | Yes |
| Parking Features | Attached, Concrete, Driveway, Garage |
Location
| Association Amenities | Clubhouse, Maintenance Grounds, Maintenance Structure, Trail(s) |
|---|
Utilities
| Sewer | Public Sewer |
|---|
Taxes
| Tax Assessed Value | 401707 |
|---|---|
| Tax Legal Description | CHANCELLORS RDG TWNHMS/PH :03/UT#404 MODEL-DOGWOOD PL:000150-000041 |
| Tax Year | 2026 |
Area Information
| State | NC |
|---|---|
| County | Durham |
| City | Durham |
| Zip Code | 27713 |
| Area | Durham |
| Community Name | Chancellors Ridge |
| School District | Durham - Hillside High |
| Elementary School | Durham - Lyons Farm Elementary S |
| High School | Durham - Hillside High |
| Listing VS Median (in Chancellors Ridge) | |
Price: $299,999 low | high Med: $309,950 sqft: 1,943 low | high Med: 1,787 $ / sqft: $154 low | high Med: $175 On site: 26 low | high Med: 65 | |
Market Activity 27713
Request a showing
Request a showing

Listings marked with a Doorify MLS icon are provided courtesy of the Doorify MLS, of North Carolina, Internet Data Exchange Database. Brokers make an effort to deliver accurate information, but buyers should independently verify any information on which they will rely in a transaction. The listing broker shall not be responsible for any typographical errors, misinformation, or misprints, and they shall be held totally harmless from any damages arising from reliance upon this data. This data is provided exclusively for consumers’ personal, non-commercial use. Copyright 2024 Doorify MLS of North Carolina. All rights reserved.
Contact
Learn More About This Property

| State | NC |
|---|---|
| County | Durham |
| City | Durham |
| Zip Code | 27713 |
| Area | Durham |
| Community Name | Chancellors Ridge |
| School District | Durham - Hillside High |
| Elementary School | Durham - Lyons Farm Elementary S |
| High School | Durham - Hillside High |
| Listing VS Median (in Chancellors Ridge) | |
Price: $299,999 low | high Med: $309,950 sqft: 1,943 low | high Med: 1,787 $ / sqft: $154 low | high Med: $175 On site: 26 low | high Med: 65 | |