12208 Ashton Woods Lane,Raleigh, NC 27614
Raleigh, NC 27614

Description
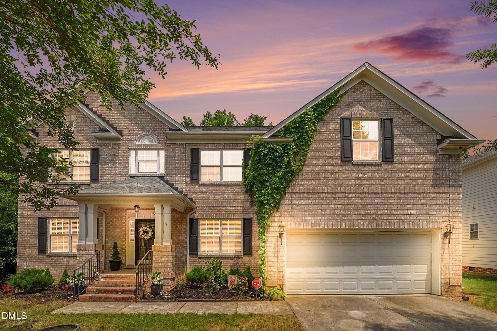
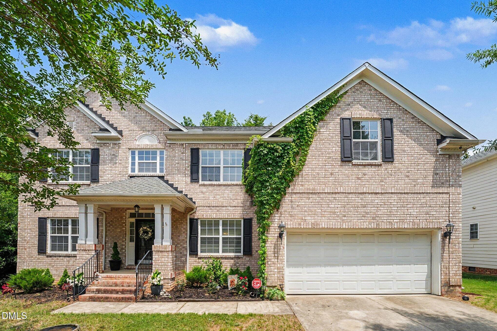
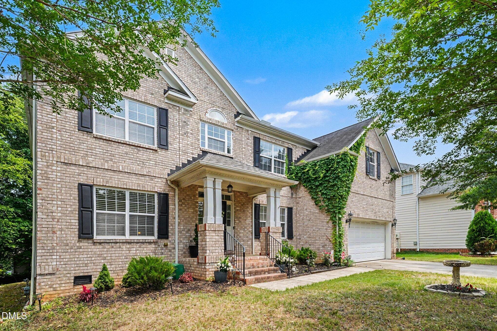
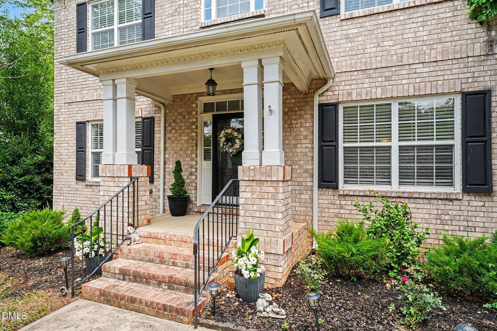
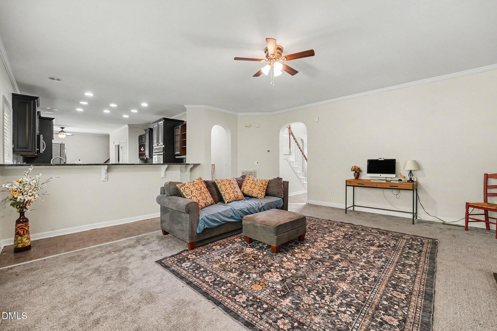
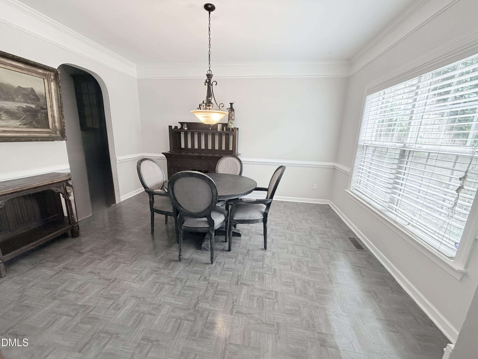
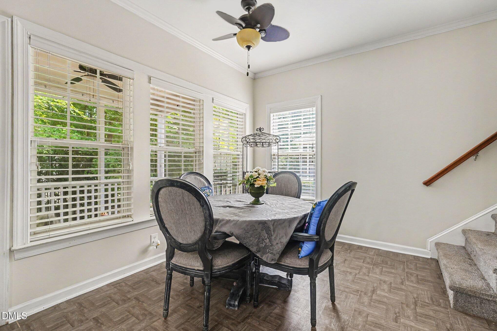
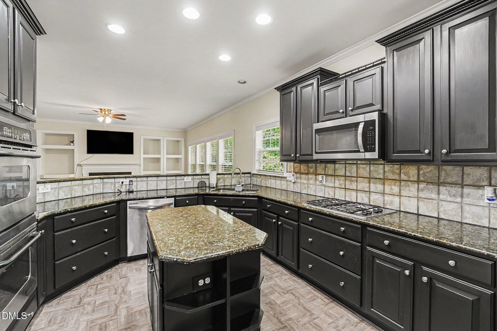
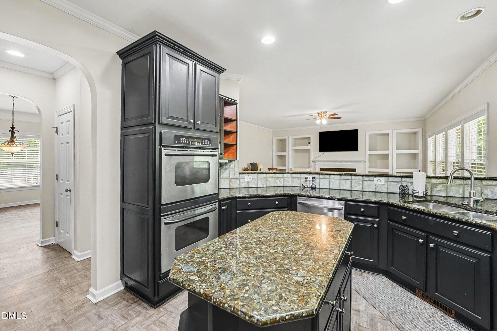
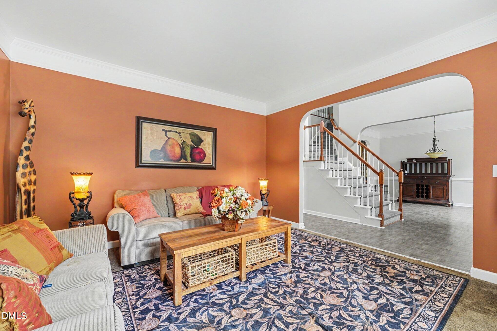
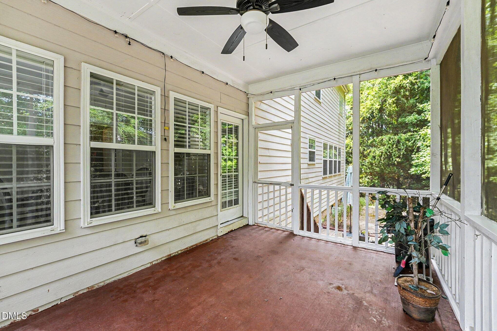
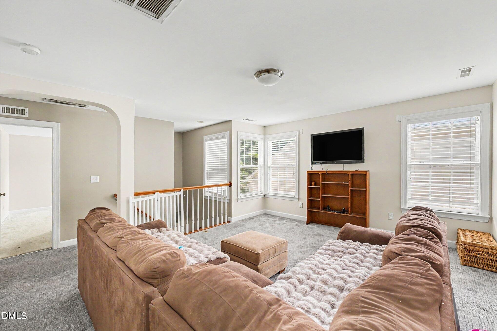
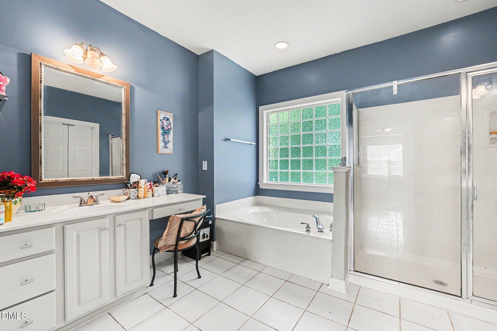
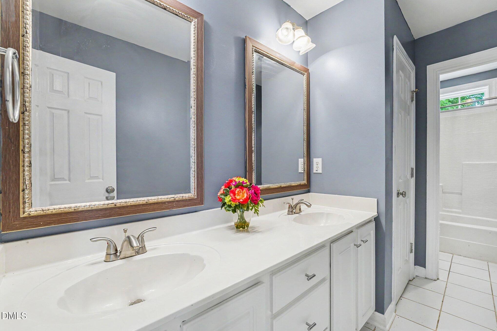
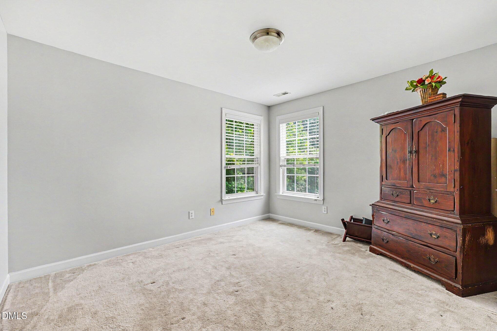
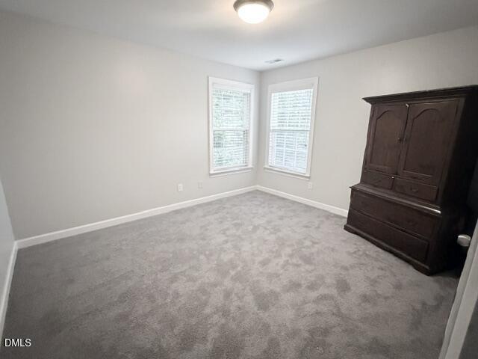
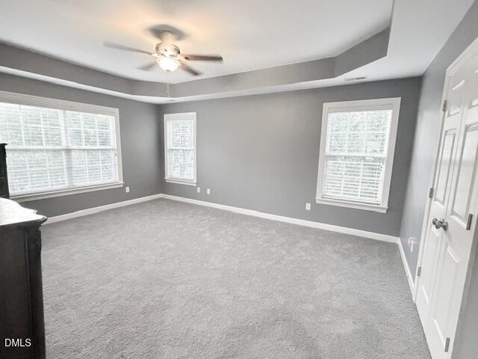
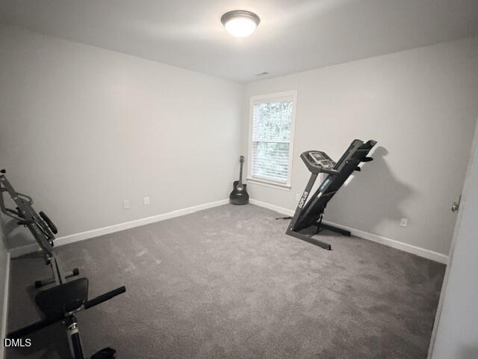
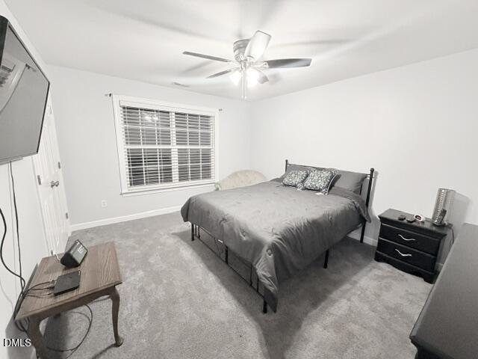
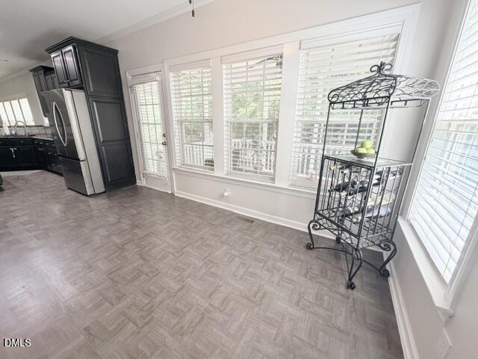
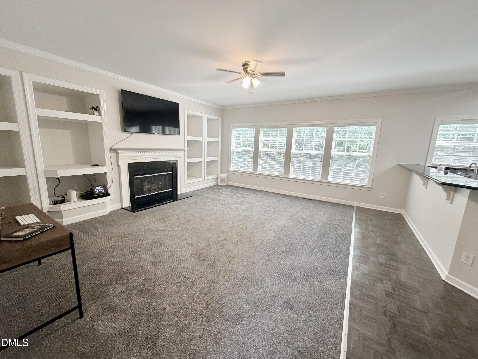
SELLER OFFERS $10,000 DESIGNER CREDIT! WELCOME HOME TO WAKEFIELD PLANTATION! Located in the desirable St. James subdivision, this beautifully appointed brick residence offers 3,220 square feet of thoughtfully designed living space, featuring four bedrooms, three full baths, and exceptional spaces for both everyday living and entertaining. A welcoming foyer opens to elegant formal living and dining rooms, while the heart of the home features a spacious family room filled with natural light and anchored by a cozy fireplace. The well-appointed kitchen offers expansive stone countertops, stainless steel appliances, abundant cabinetry, and a sunny breakfast area that flows seamlessly into the covered three-season screened porchperfect for enjoying morning coffee, outdoor dining, or relaxing while overlooking the cozy backyard. One of the home's most distinctive features is the dual staircase design, including a charming rear staircase from the kitchen that leads to an expansive second-floor loft, providing flexible space for a media room, playroom, home office, or additional gathering area. Built-in shelving along the upstairs hallway adds both character and functionality. The spacious owner's retreat offers tray ceilings, a large walk-in closet, and a luxurious bath featuring a separate shower and soaking tub. New carpet enhances the owner's suite and secondary bedrooms. A convenient first-floor laundry room adds to the home's practical appeal. Ideally situated near Wakefield Plantation Golf Club, Falls Lake, the Historic Wakefield Barn, walking trails, shopping, dining, and everyday conveniences, this exceptional home offers the perfect combination of comfort, location, and lifestyle in one of North Raleigh's most sought-after communities.
Details
| MLS # | 10174919 |
|---|---|
| Listing Type | For Sale |
| Style | House |
| HOA Dues | $25 |
| Sub-Type | Resale |
| Status | Active |
| Year | 2004 |
| Days On Site | 67 |
| Listing Provided By | Navigate Realty | Paris Peppers |
Features
| Bed(s) | 4 |
|---|---|
| Bath(s) | 3 Total |
| SQ Feet | 3,220 |
| Garage | 2 |
| Story(s) | 2 |
| Zoning | R-6 |
| Acreage | 0.22 |
| Golf Course | Yes |
Interior
| Interior Features | Breakfast Bar, Built-in Features, Butler's Pantry, Ceiling Fan(s), Dry Bar, Eat-in Kitchen, Kitchen Island, Pantry, Recessed Lighting, Separate Shower, Smart Thermostat |
|---|---|
| Heating Yes / No | Yes |
| Cooling Yes / No | Yes |
| Cooling | Central Air, Heat Pump |
| Fireplace Features | Den |
| Fireplace Yes / No | Yes |
| Laundry Features | Laundry Closet, Upper Level |
| Rooms Total | 1 |
Exterior
| Roof | Shingle |
|---|---|
| Foundation Details | Brick/Mortar |
| Lot Features | Back Yard, Close to Clubhouse, Few Trees, Landscaped, Near Golf Course |
| Construction Materials | Brick |
| Patio And Porch Features | Covered, Deck, Enclosed, Patio, Porch, Screened |
Parking
| Attached Garage Yes / No | Yes |
|---|---|
| Garage Yes / No | Yes |
| Parking Features | Driveway, Garage, Garage Door Opener, Garage Faces Front, Kitchen Level, Lighted |
Location
| Association Amenities | Jogging Path, Landscaping, Maintenance Grounds |
|---|
Utilities
| Sewer | Public Sewer |
|---|
Taxes
| Tax Assessed Value | 0 |
|---|---|
| Tax Legal Description | Lo8371 St James Place Ph1 Bm2000-00984 |
| Tax Year | 2025 |
| Tax Map Number | 8371 |
Area Information
| State | NC |
|---|---|
| County | Wake |
| City | Raleigh |
| Zip Code | 27614 |
| Area | Wake |
| Community Name | Wakefield |
| School District | Wake - Wakefield High |
| Elementary School | Wake - Wakefield Elementary |
| High School | Wake - Wakefield High |
| Listing VS Median (in Wakefield) | |
Price: $725,000 low | high Med: $675,000 sqft: 3,220 low | high Med: 3,012 $ / sqft: $225 low | high Med: $224 On site: 67 low | high Med: 66 | |
Market Activity 27614
Request a showing
Request a showing

Listings marked with a Doorify MLS icon are provided courtesy of the Doorify MLS, of North Carolina, Internet Data Exchange Database. Brokers make an effort to deliver accurate information, but buyers should independently verify any information on which they will rely in a transaction. The listing broker shall not be responsible for any typographical errors, misinformation, or misprints, and they shall be held totally harmless from any damages arising from reliance upon this data. This data is provided exclusively for consumers’ personal, non-commercial use. Copyright 2024 Doorify MLS of North Carolina. All rights reserved.
Contact
Learn More About This Property

| State | NC |
|---|---|
| County | Wake |
| City | Raleigh |
| Zip Code | 27614 |
| Area | Wake |
| Community Name | Wakefield |
| School District | Wake - Wakefield High |
| Elementary School | Wake - Wakefield Elementary |
| High School | Wake - Wakefield High |
| Listing VS Median (in Wakefield) | |
Price: $725,000 low | high Med: $675,000 sqft: 3,220 low | high Med: 3,012 $ / sqft: $225 low | high Med: $224 On site: 67 low | high Med: 66 | |