
Description
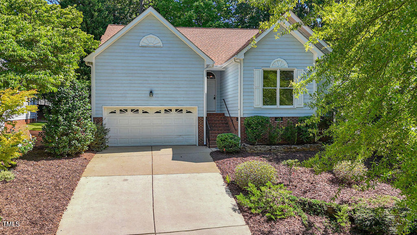
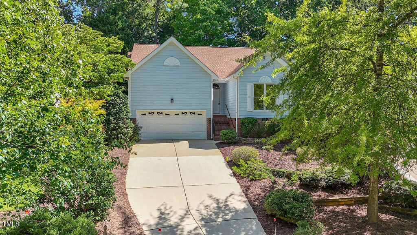
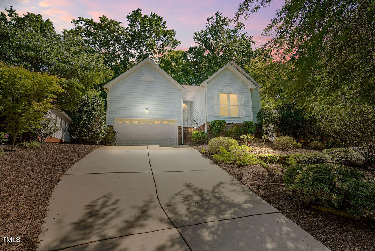
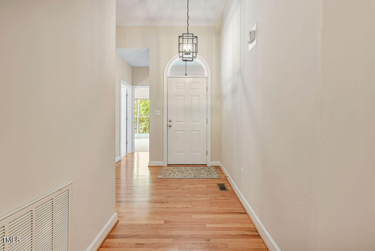
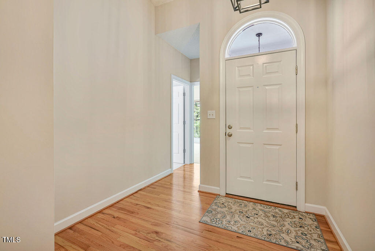
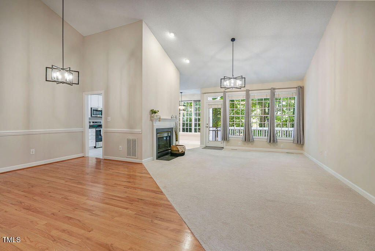
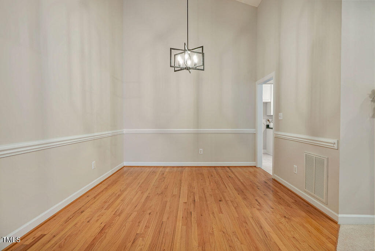
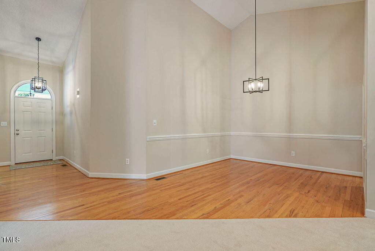
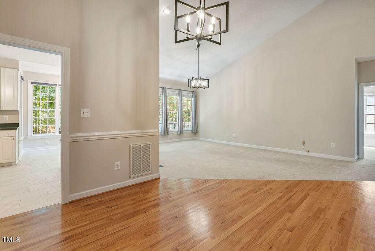
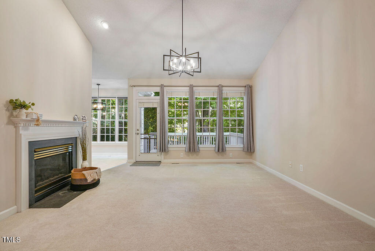
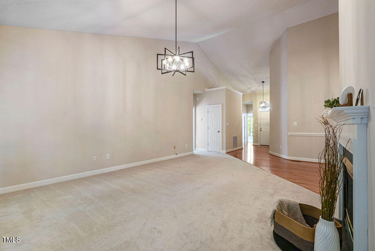
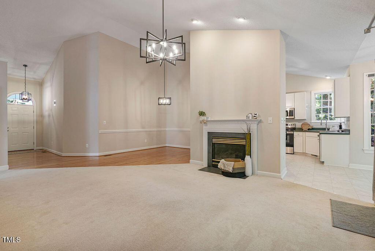
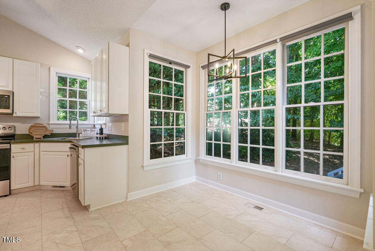
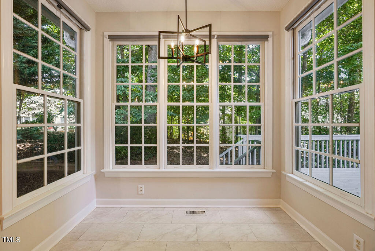
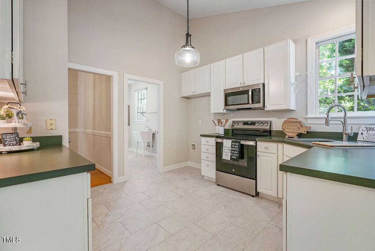
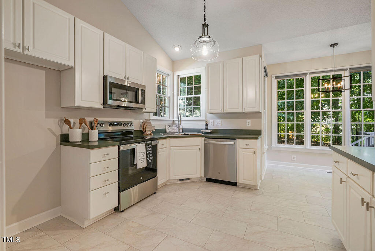
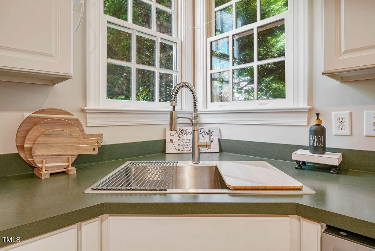
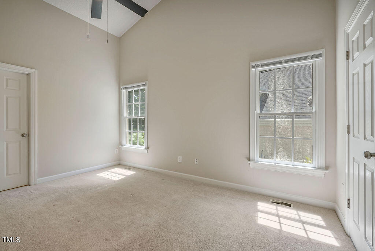
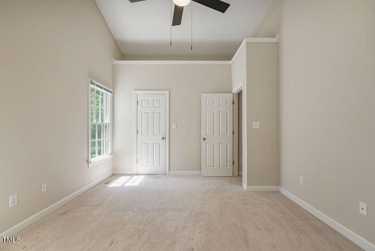
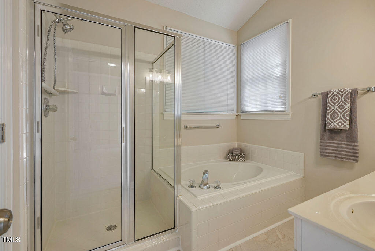
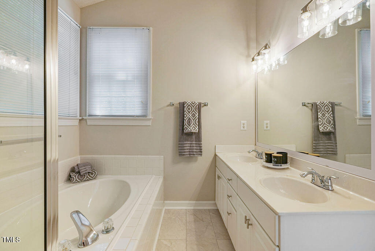
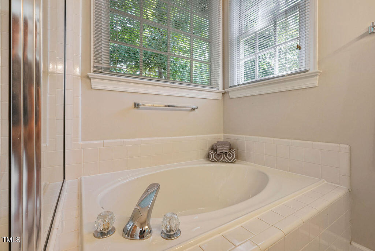
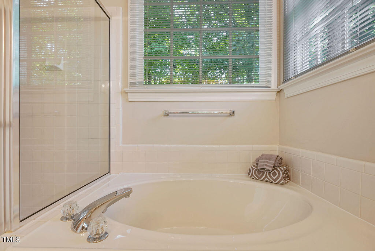
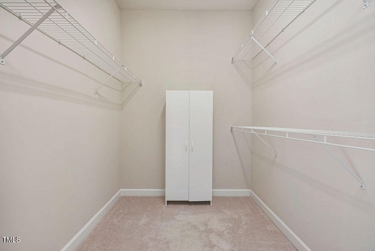
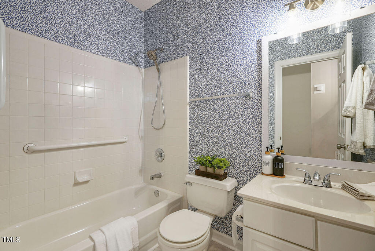
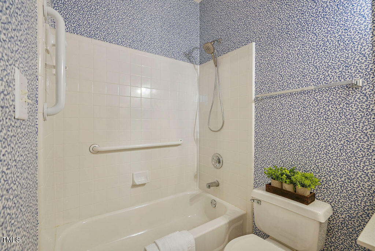
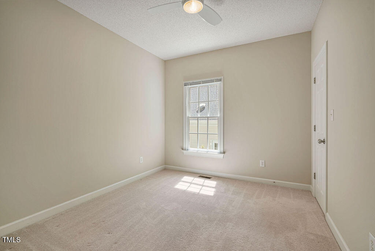
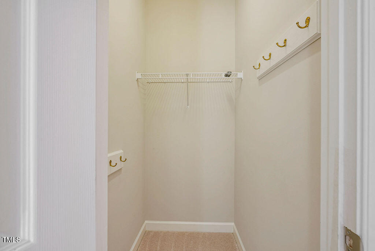
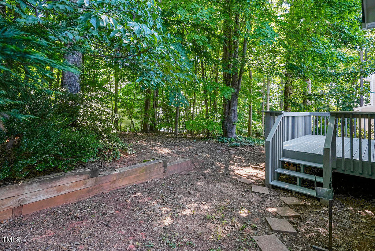
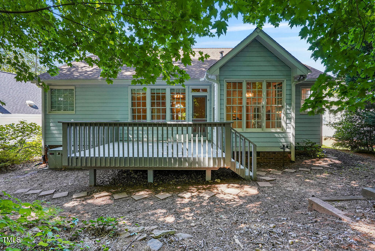
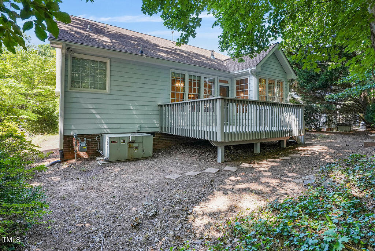
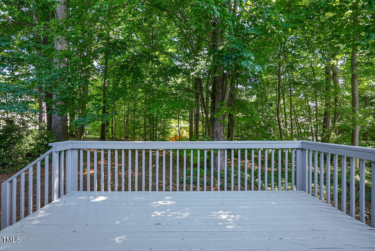
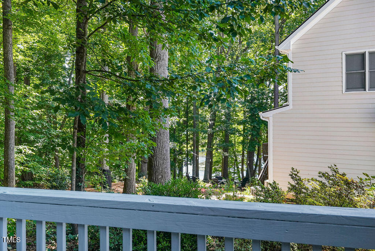
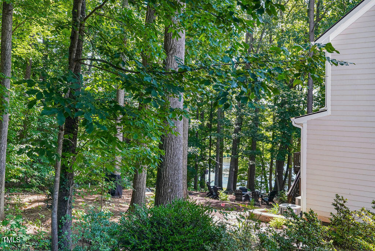
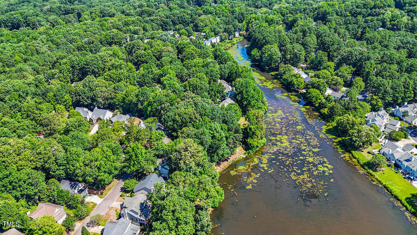
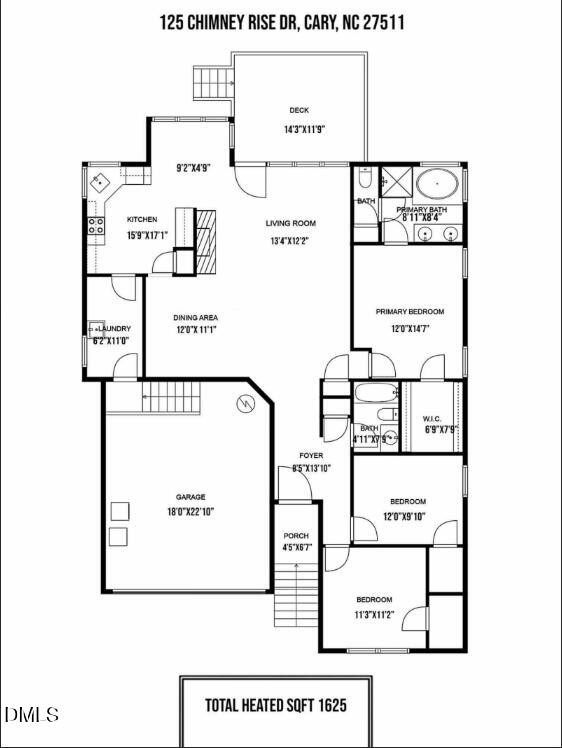
Welcome to a hidden gem nestled in the heart of Cary, where comfort, style, and tranquil lake views come together in perfect harmony. This beautifully maintained 3-bedroom, 2-bath ranch sits on a private, wooded lot and features thoughtful updates that make it truly move-in ready. Step into a light-filled family room with soaring cathedral ceilings and a cozy fireplace--an inviting space for relaxing or entertaining. The formal dining room showcases warm hardwood floors, while the bright eat-in kitchen has been tastefully refreshed with updated flooring, stainless steel appliances, a new sink, modern hardware, and stylish light fixtures, creating a crisp, contemporary vibe. The primary suite offers a peaceful retreat with a vaulted ceiling, a spa-inspired bath featuring a soaking tub, separate tile shower, dual vanity, and a spacious walk-in closet. Two additional bedrooms are set apart for added privacy. Enjoy your morning coffee or evening unwind on the oversized deck, surrounded by the serenity of wooded views and a peaceful lake backdrop. A 2015 roof and water heater offer peace of mind, while the 2-car garage provides convenience and storage. Ideally located just minutes from Cary's premier shopping, dining, parks, and greenways, this is a rare opportunity to own a home that truly combines peaceful retreat with prime location.
Details
| MLS # | 10164424 |
|---|---|
| Listing Type | For Sale |
| Style | House |
| HOA Dues | $18 |
| Sub-Type | Resale |
| Status | Active |
| Year | 1995 |
| Days On Site | 113 |
| Listing Provided By | Blossom Realty Group LLC | Aparna Ahuja |
Features
| Bed(s) | 3 |
|---|---|
| Bath(s) | 2 Total |
| SQ Feet | 1,625 |
| Garage | 2 |
| Story(s) | 1 |
| Acreage | 0.16 |
| Property View | Lake, Trees, Woods |
Interior
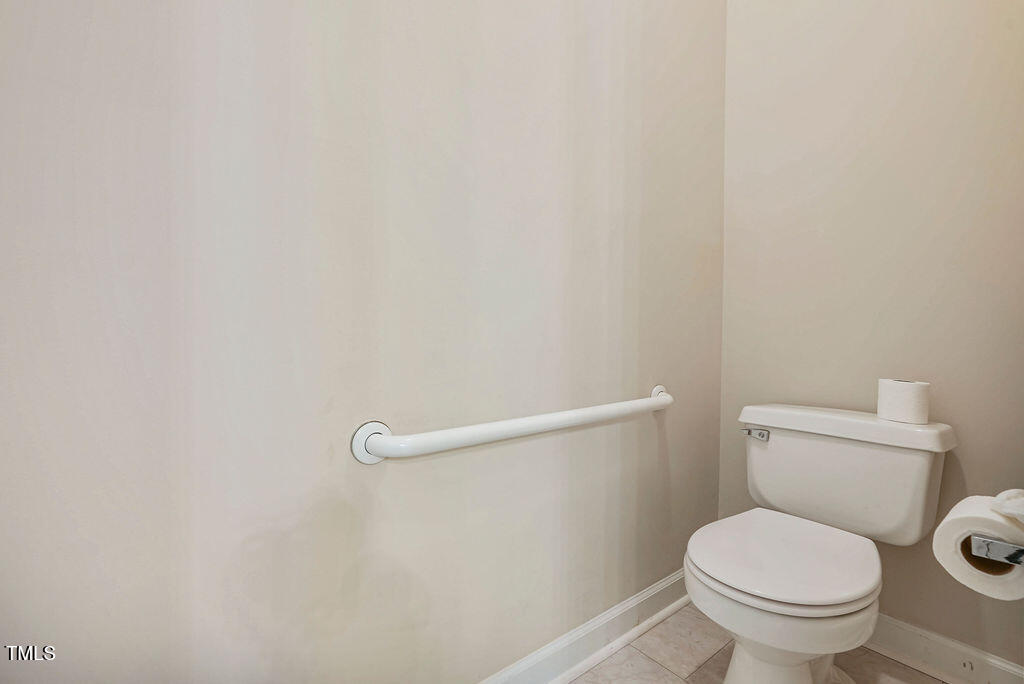
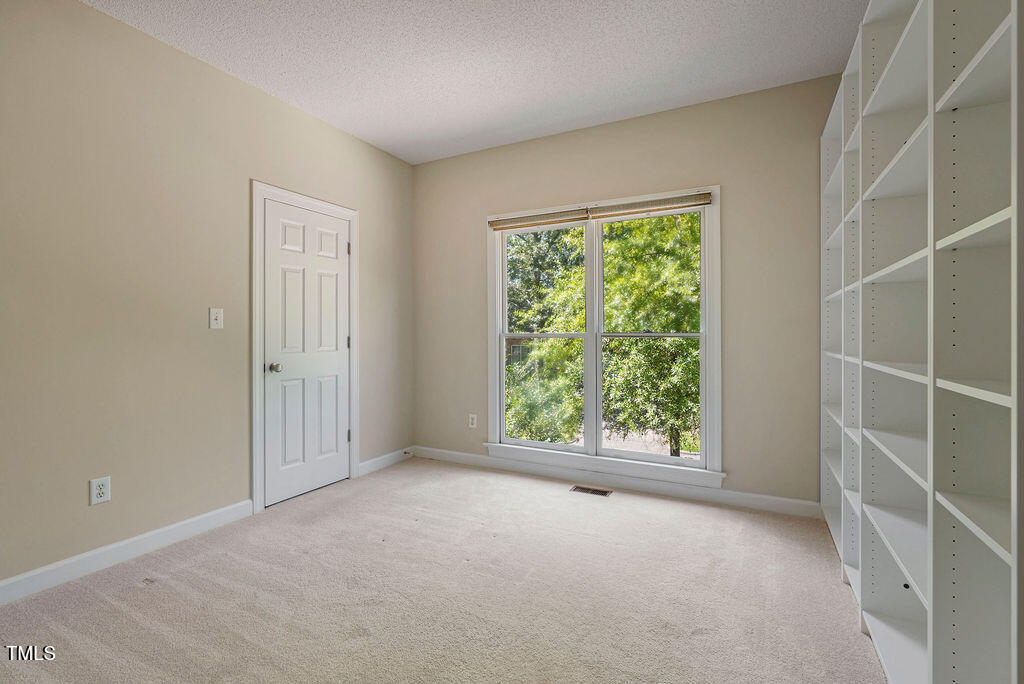
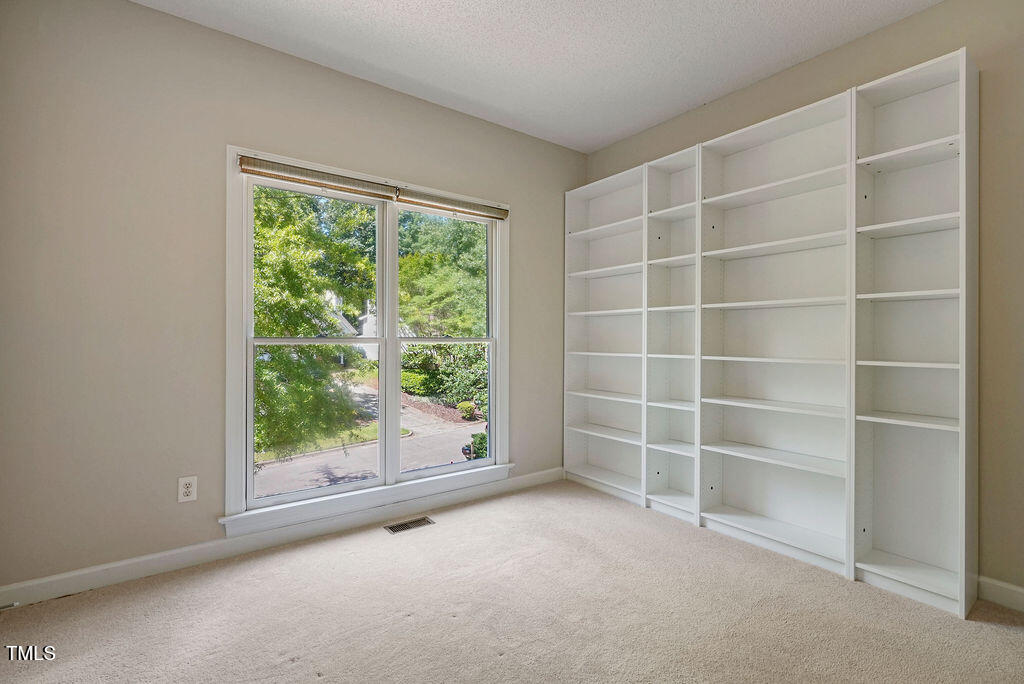
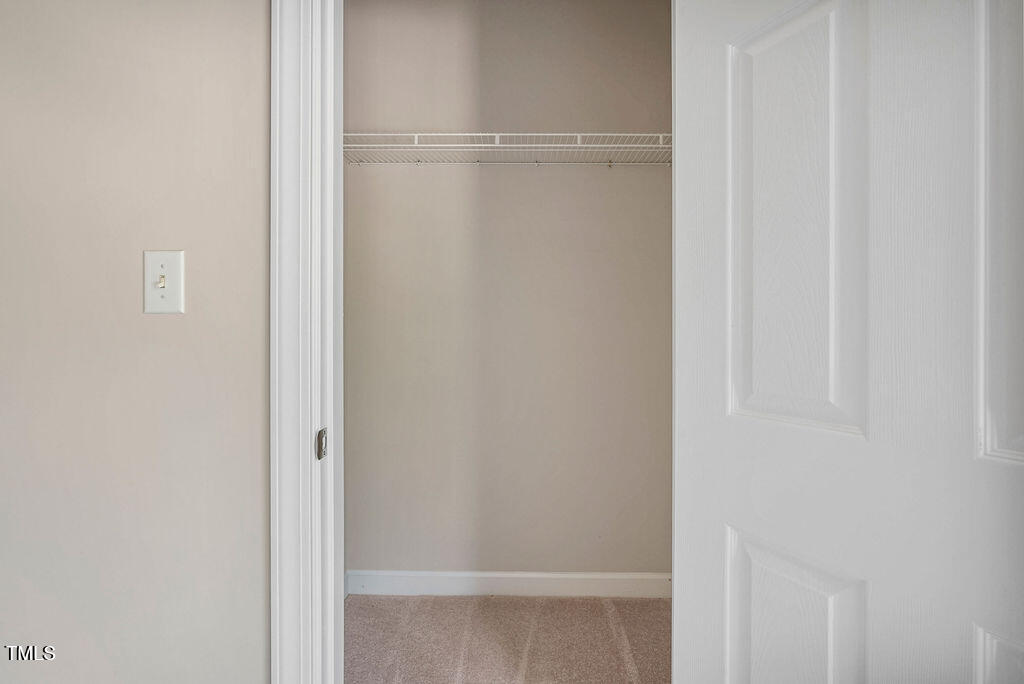
| Interior Features | Bookcases, Built-in Features, Ceiling Fan(s), Double Vanity, Entrance Foyer, Open Floorplan, Primary Downstairs, Soaking Tub, Walk-In Closet(s), Walk-In Shower, Water Closet |
|---|---|
| Heating Yes / No | Yes |
| Cooling Yes / No | Yes |
| Cooling | Central Air, Zoned |
| Fireplace Features | Living Room |
| Fireplaces Total | 1 |
| Fireplace Yes / No | Yes |
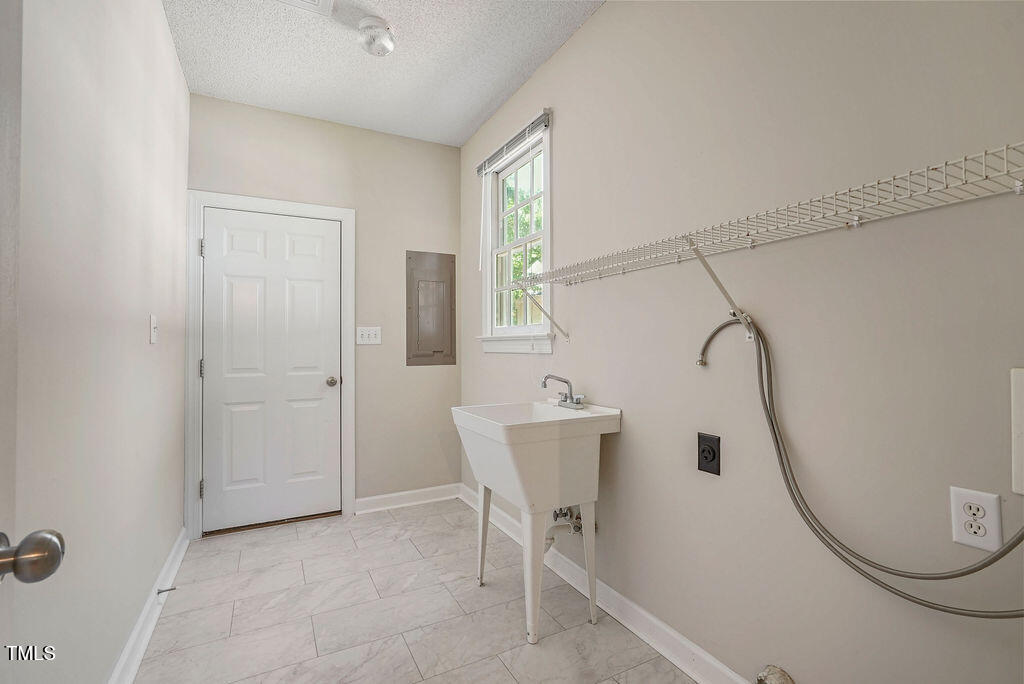
| Laundry Features | Laundry Room, Main Level, Sink |
| Rooms Total | 13 |
Exterior
| Roof | Shingle |
|---|---|
| Foundation Details | Crawlspace |
| Lot Features | Wooded |
| View | Lake, Trees/Woods |
| Construction Materials | Engineered Wood, Fiber Cement |
| Window Features | Blinds |
| Patio And Porch Features | Deck, Front Porch |
Parking
| Attached Garage Yes / No | Yes |
|---|---|
| Garage Yes / No | Yes |
| Parking Features | Attached, Driveway, Garage, Garage Door Opener, Garage Faces Front |
Location
| Association Amenities | Management |
|---|
Utilities
| Utilities | Electricity Connected, Sewer Connected, Water Connected |
|---|---|
| Sewer | Public Sewer |
Taxes
| Tax Assessed Value | 450073 |
|---|---|
| Tax Legal Description | LO15 LKSDE @ CHIMNEY RISE SEB92-1 |
| Tax Year | 2026 |
Area Information
| State | NC |
|---|---|
| County | Wake |
| City | Cary |
| Zip Code | 27511 |
| Area | Wake |
| Community Name | Lakeside at Chimney Rise |
| School District | Wake - Cary High |
| Elementary School | Wake - Briarcliff Elementary |
| High School | Wake - Cary High |
| Listing VS Median (in Lakeside at Chimney Rise) | |
Price: $499,000 low | high Med: $449,495 sqft: 1,625 low | high Med: 1,538 $ / sqft: $307 low | high Med: $291 On site: 113 low | high Med: 78.5 | |
Market Activity 27511
Request a showing
Request a showing

Listings marked with a Doorify MLS icon are provided courtesy of the Doorify MLS, of North Carolina, Internet Data Exchange Database. Brokers make an effort to deliver accurate information, but buyers should independently verify any information on which they will rely in a transaction. The listing broker shall not be responsible for any typographical errors, misinformation, or misprints, and they shall be held totally harmless from any damages arising from reliance upon this data. This data is provided exclusively for consumers’ personal, non-commercial use. Copyright 2024 Doorify MLS of North Carolina. All rights reserved.
Contact
Learn More About This Property

| State | NC |
|---|---|
| County | Wake |
| City | Cary |
| Zip Code | 27511 |
| Area | Wake |
| Community Name | Lakeside at Chimney Rise |
| School District | Wake - Cary High |
| Elementary School | Wake - Briarcliff Elementary |
| High School | Wake - Cary High |
| Listing VS Median (in Lakeside at Chimney Rise) | |
Price: $499,000 low | high Med: $449,495 sqft: 1,625 low | high Med: 1,538 $ / sqft: $307 low | high Med: $291 On site: 113 low | high Med: 78.5 | |