
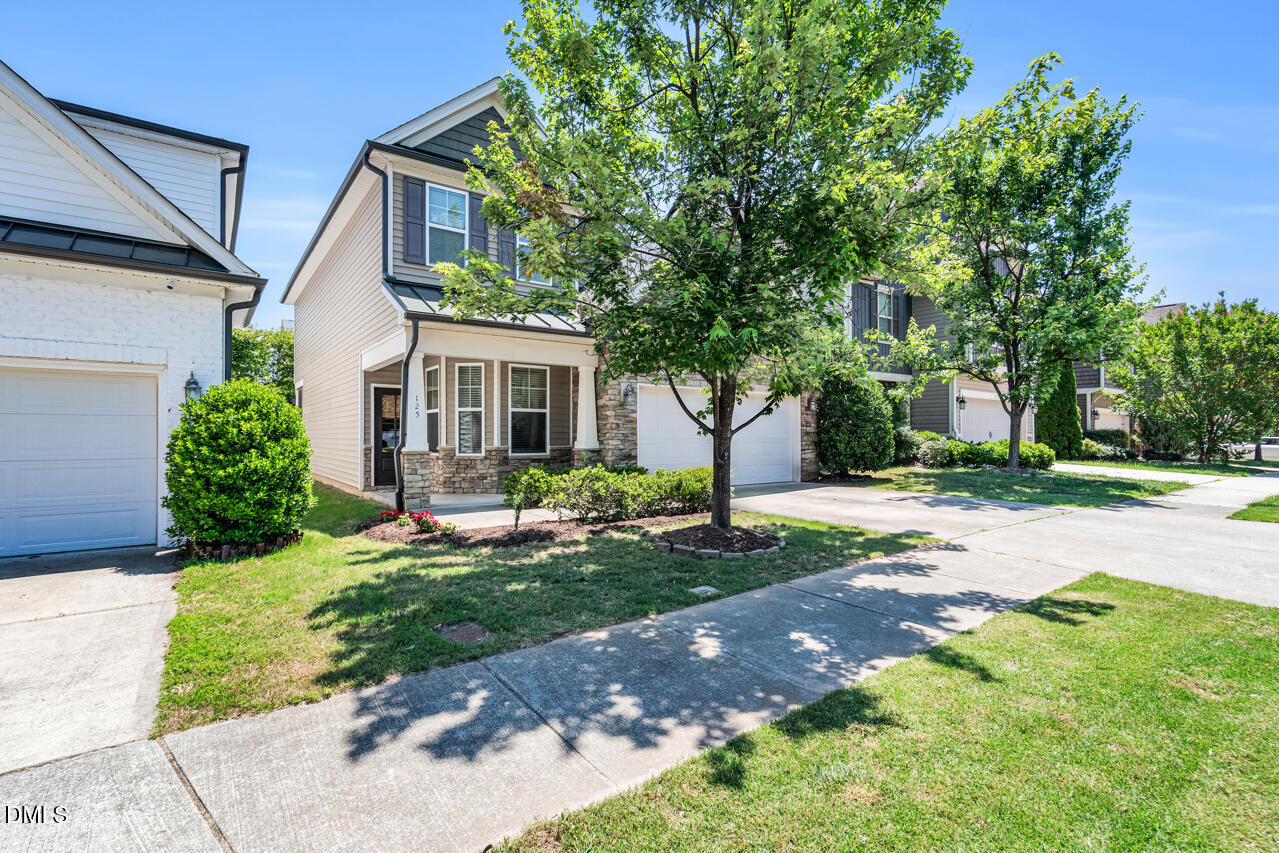
125 Station Drive,Morrisville, NC 27560
Morrisville, NC 27560

Description
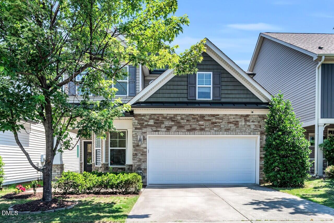
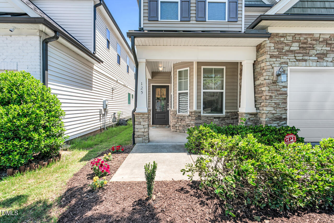
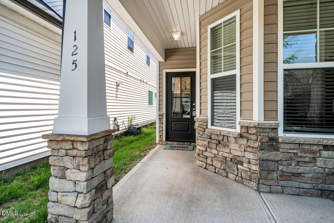
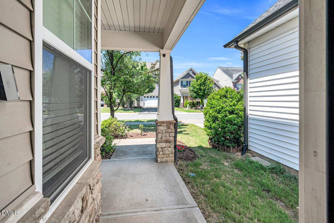
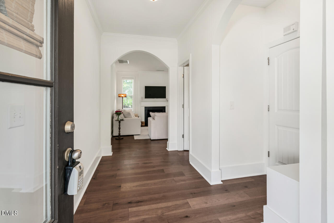
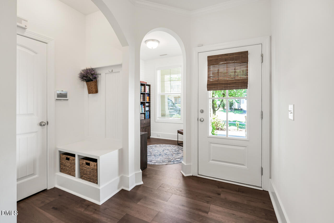
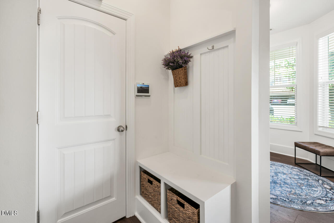
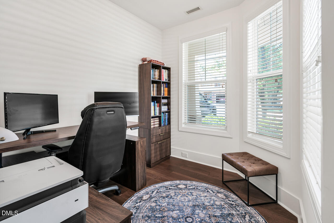
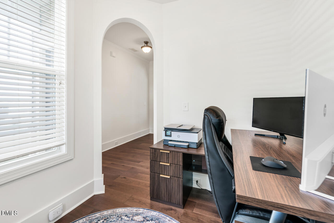
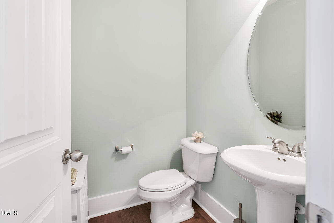
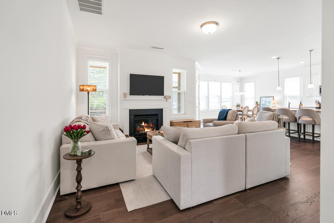
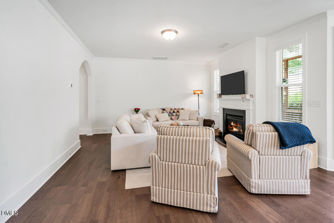
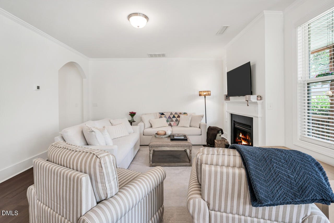
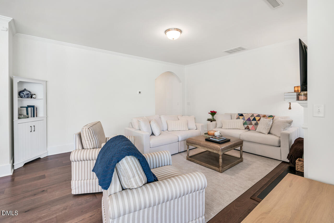
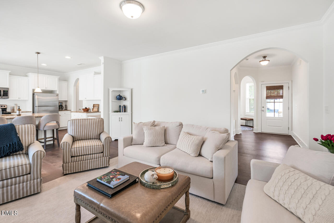
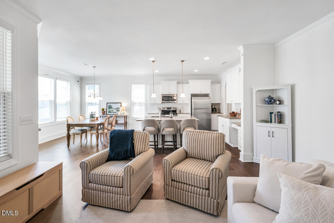
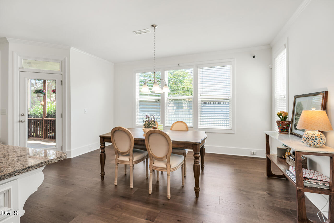
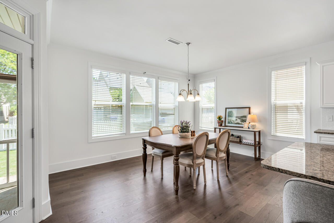
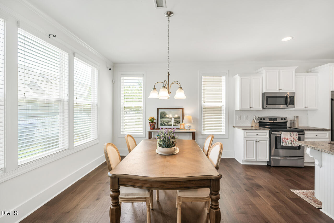
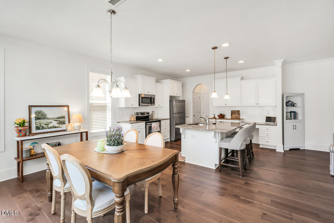
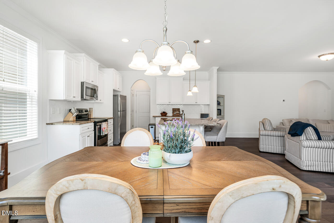
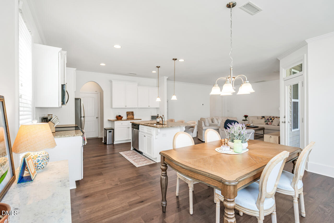
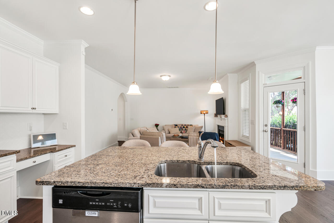
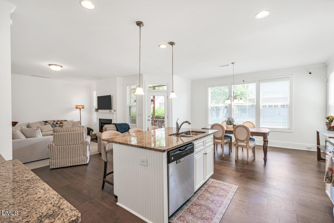
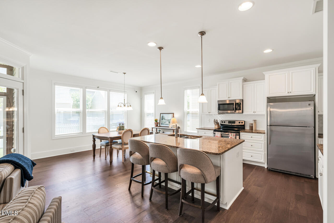
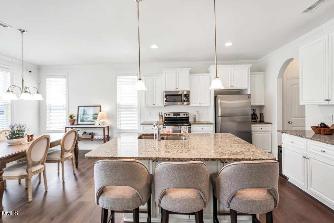
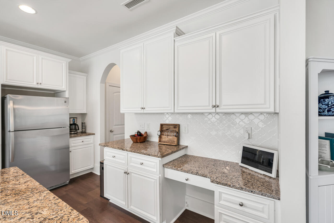
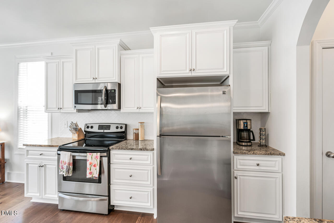
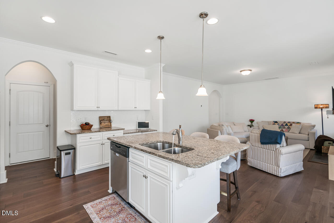
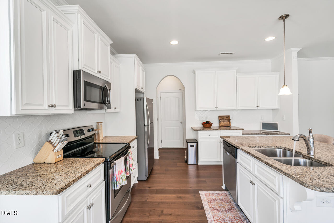
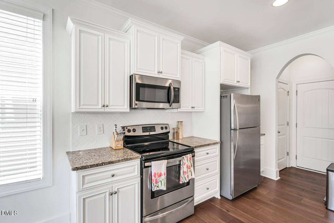
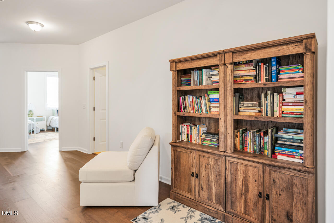
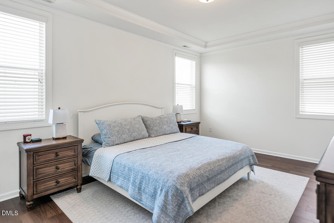
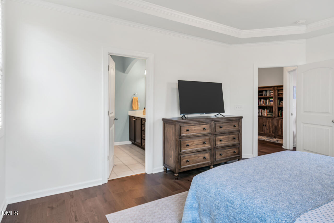
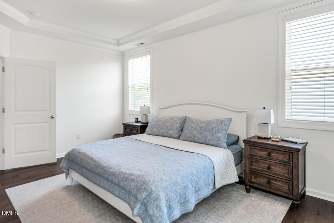
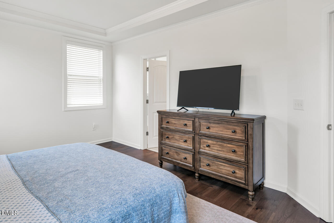
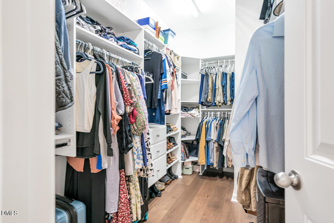
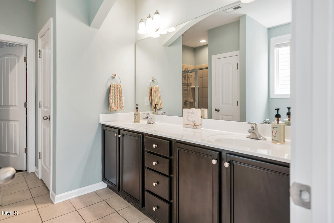
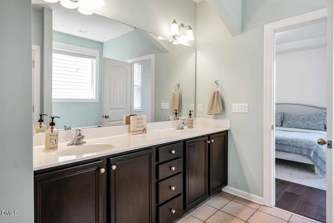
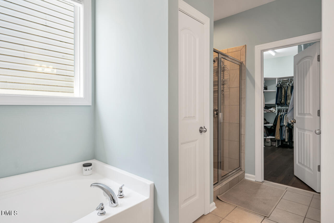
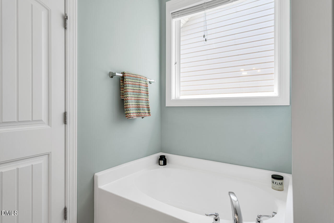
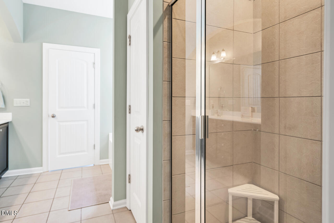
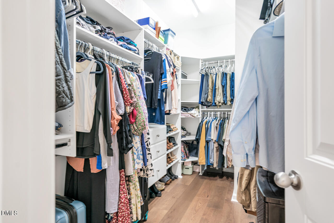
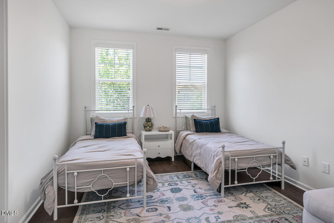
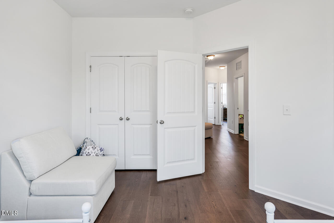
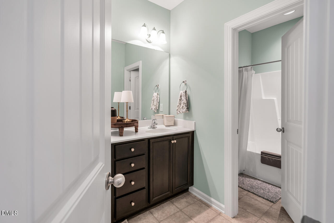
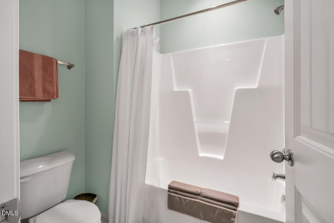
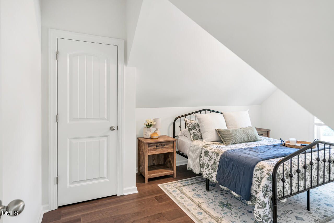
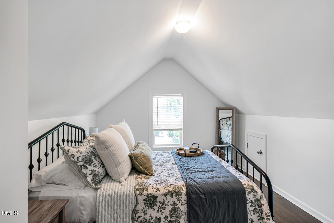
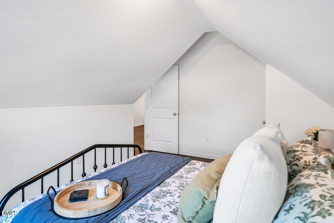
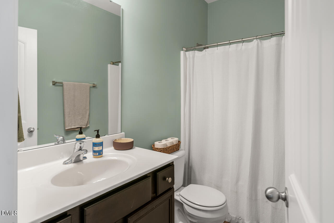
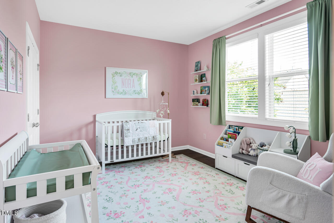
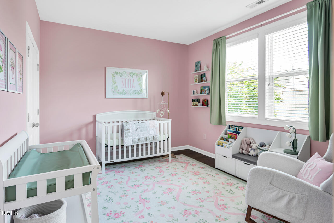
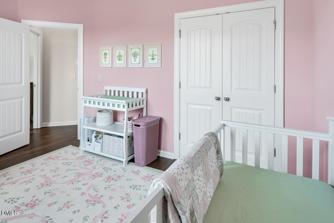
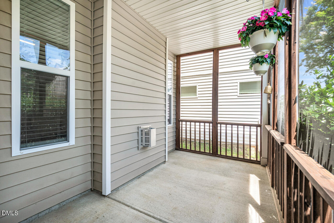
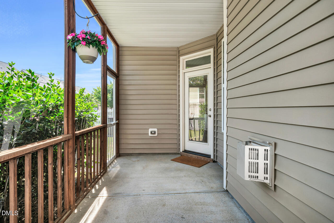
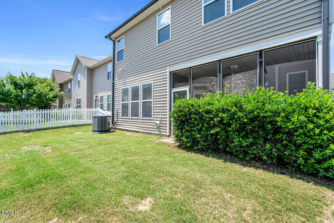
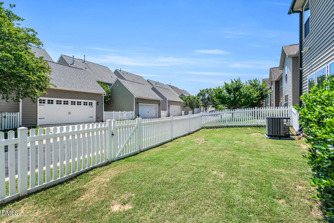
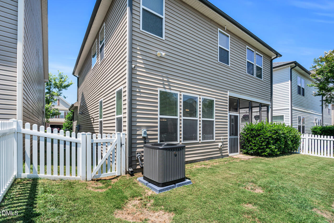
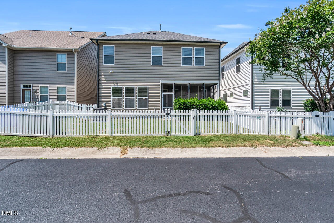
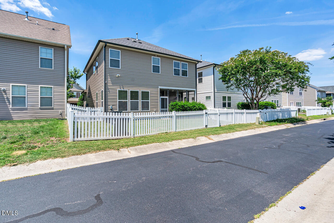
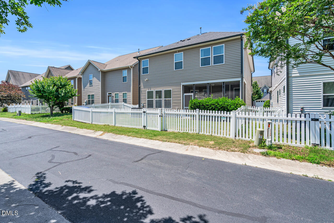
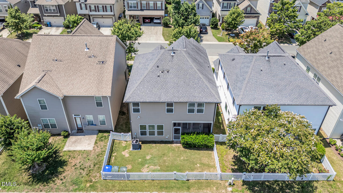
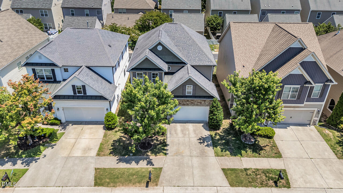
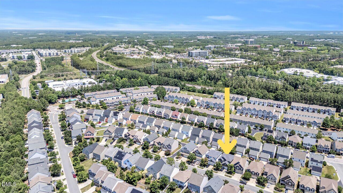
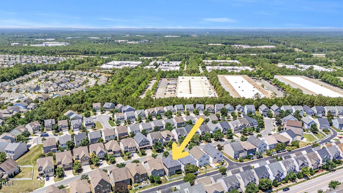
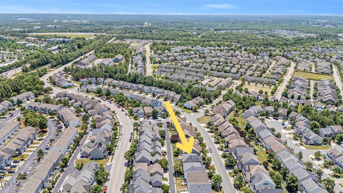
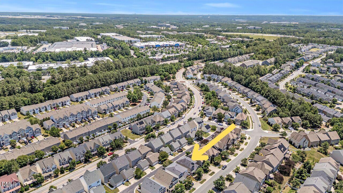
Welcome to this beautifully updated 4-bedroom, 3.5-bath home in the highly desirable Keystone Crossing community, where thoughtful upgrades, generous living spaces, and timeless design come together perfectly. Step inside to discover an inviting open-concept floor plan featuring elegant archways, fresh interior paint, and brand-new wide-plank hardwood floors throughout the entire homeabsolutely no carpet. Just off the foyer, a dedicated home office provides the perfect space for remote work, studying, or managing everyday life. The sunny great room serves as the heart of the home, offering a cozy fireplace and seamless flow into the beautifully updated kitchen. Designed for both entertaining and everyday living, the kitchen features granite countertops, freshly painted and modernized cabinetry, a stylish new ceramic tile backsplash, abundant storage, and a spacious dining area surrounded by windows that fill the space with natural light. Just inside the garage entrance, you'll find a convenient drop zone with built-in cubby space, perfect for organizing backpacks, shoes, coats, and everyday essentials. Upstairs, retreat to the expansive primary suite featuring tray ceilings, a luxurious en-suite bath with dual vanities, a relaxing garden tub, separate walk-in shower, and a huge custom-designed walk-in closet. A generous upstairs landing provides valuable flex space ideal for a play area, reading nook, homework station, workout space, or additional storage. Three additional spacious bedrooms, two full bathrooms, and a large laundry room complete the second floor. Enjoy outdoor living year-round from the screened porch overlooking the fully fenced backyardperfect for entertaining, relaxing, gardening, or pets. Additional recent improvements include a brand-new HVAC system, fresh paint, and beautiful new hardwood flooring throughout, making this home truly move-in ready. Ideally located in Keystone Crossing with convenient access to shopping, dining, parks, RTP, Duke, UNC, and major commuter routes throughout the Triangle, this exceptional home offers the space, updates, and location today's buyers are searching for. NOT in flight path. See map in Documents
Details
| MLS # | 10173256 |
|---|---|
| Listing Type | For Sale |
| Style | House |
| HOA Dues | $65 |
| Sub-Type | Resale |
| Status | Active |
| Year | 2012 |
| Days On Site | 73 |
| Listing Provided By | Real Estate By Design | Theresa Olson |
Features
| Bed(s) | 4 |
|---|---|
| Bath(s) | 4 Total |
| SQ Feet | 2,367 |
| Garage | 2 |
| Story(s) | 2 |
| Zoning | I-2 |
| Acreage | 0.09 |
| Property View | Neighborhood |
Interior
| Interior Features | Bathtub/Shower Combination, Breakfast Bar, Chandelier, Crown Molding, Double Vanity, Eat-in Kitchen, Granite Counters, High Ceilings, Kitchen Island, Open Floorplan, Pantry, Recessed Lighting, Room Over Garage, Smooth Ceilings, Stone Counters, Tray Ceiling(s), Walk-In Closet(s), Walk-In Shower |
|---|---|
| Heating Yes / No | No |
| Cooling Yes / No | Yes |
| Cooling | Central Air, Dual |
| Fireplace Features | Family Room, Gas |
| Fireplaces Total | 1 |
| Fireplace Yes / No | Yes |
| Laundry Features | Laundry Room, Sink, Upper Level |
| Rooms Total | 9 |
Exterior
| Exterior Features | Fenced Yard, Private Yard, Rain Gutters |
|---|---|
| Roof | Metal, Shingle |
| Foundation Details | Concrete Perimeter, Slab |
| Lot Features | Landscaped |
| Community Features | Playground, Pool, Sidewalks, Suburban |
| View | Neighborhood |
| Construction Materials | Brick Veneer, Shake Siding, Stone, Vinyl Siding, Other |
| Security Features | Closed Circuit Camera(s) |
| Patio And Porch Features | Covered, Front Porch, Porch, Rear Porch, Screened |
Parking
| Attached Garage Yes / No | Yes |
|---|---|
| Garage Yes / No | Yes |
| Parking Features | Attached, Driveway, Garage, Paved |
Location
| Association Amenities | Pool |
|---|---|
| Community Features | Playground, Pool, Sidewalks, Suburban |
Utilities
| Sewer | Public Sewer |
|---|
Taxes
| Tax Assessed Value | 496598 |
|---|---|
| Tax Legal Description | Keystn Xing/Ph:02A-04B/Sf /Lt#176 Pl:000178-000382 |
| Tax Year | 2025 |
| Tax Map Number | 176 |
Area Information
| State | NC |
|---|---|
| County | Durham |
| City | Morrisville |
| Zip Code | 27560 |
| Area | Durham |
| Community Name | Keystone Crossing |
| School District | Durham - Hillside High |
| Elementary School | Durham - Bethesda Elementary |
| High School | Durham - Hillside High |
| Listing VS Median (in Keystone Crossing) | |
Price: $523,900 low | high Med: $474,995 sqft: 2,367 low | high Med: 2,747 $ / sqft: $221 low | high Med: $173 On site: 73 low | high Med: 101 | |
Market Activity 27560
Request a showing
Request a showing

Listings marked with a Doorify MLS icon are provided courtesy of the Doorify MLS, of North Carolina, Internet Data Exchange Database. Brokers make an effort to deliver accurate information, but buyers should independently verify any information on which they will rely in a transaction. The listing broker shall not be responsible for any typographical errors, misinformation, or misprints, and they shall be held totally harmless from any damages arising from reliance upon this data. This data is provided exclusively for consumers’ personal, non-commercial use. Copyright 2024 Doorify MLS of North Carolina. All rights reserved.
Contact
Learn More About This Property

| State | NC |
|---|---|
| County | Durham |
| City | Morrisville |
| Zip Code | 27560 |
| Area | Durham |
| Community Name | Keystone Crossing |
| School District | Durham - Hillside High |
| Elementary School | Durham - Bethesda Elementary |
| High School | Durham - Hillside High |
| Listing VS Median (in Keystone Crossing) | |
Price: $523,900 low | high Med: $474,995 sqft: 2,367 low | high Med: 2,747 $ / sqft: $221 low | high Med: $173 On site: 73 low | high Med: 101 | |
