


Description
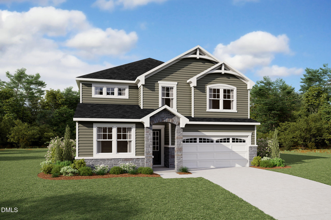
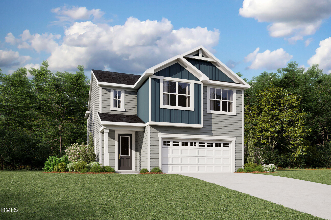
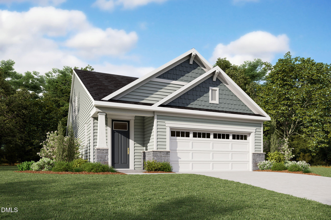
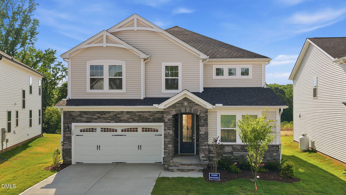
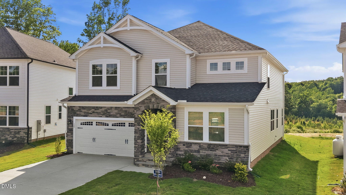
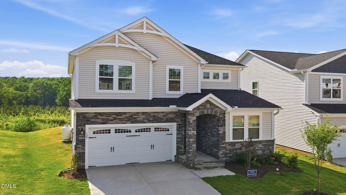
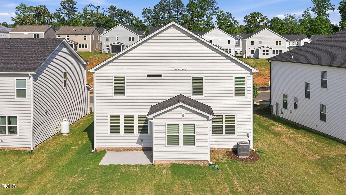
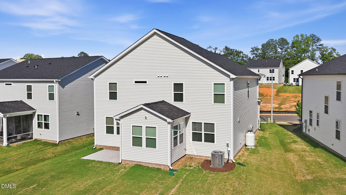
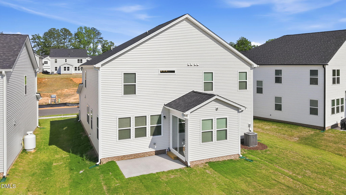
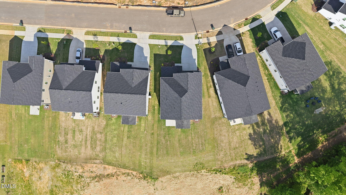
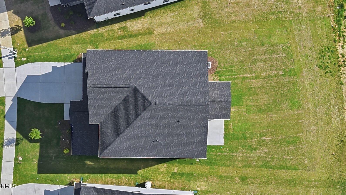
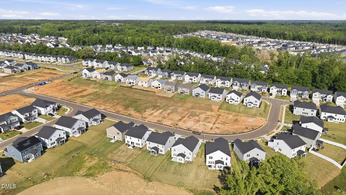
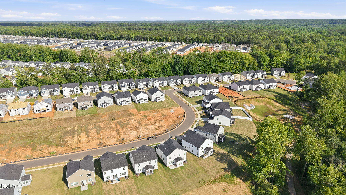
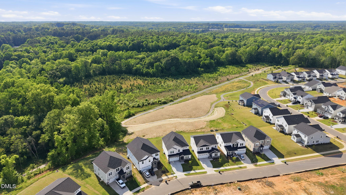
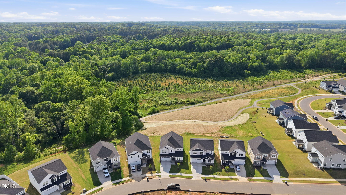
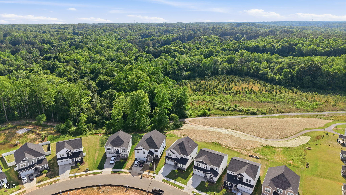
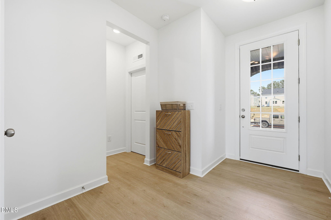
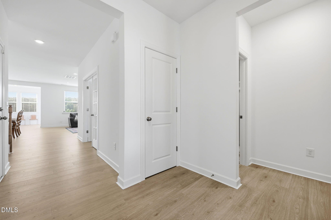
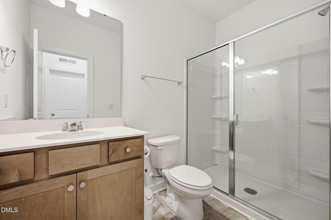
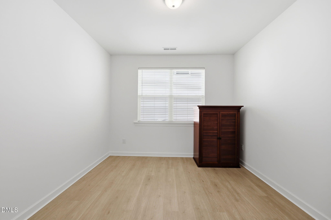
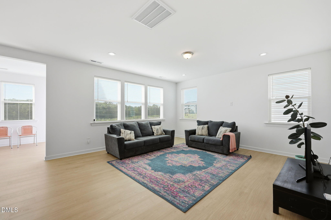
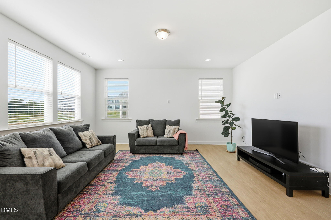
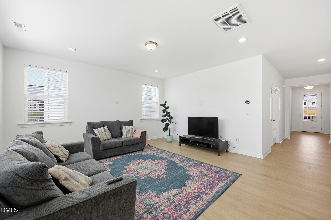
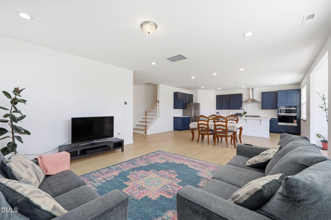
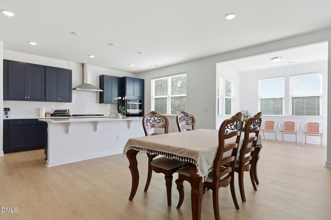
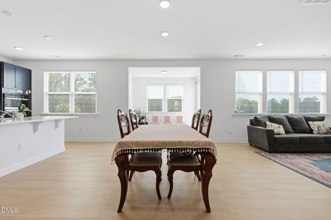
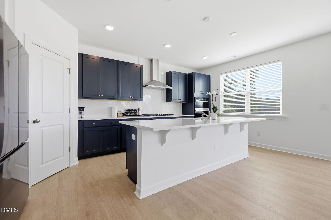
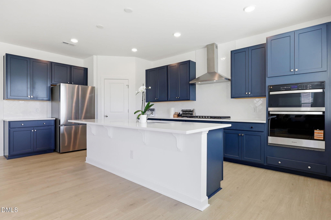
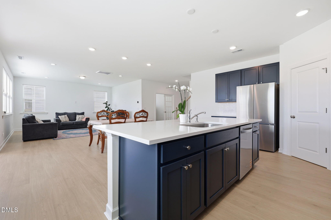
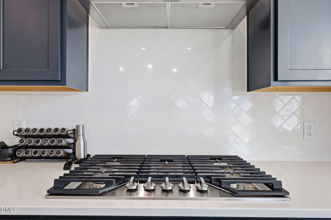
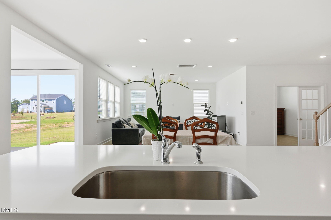
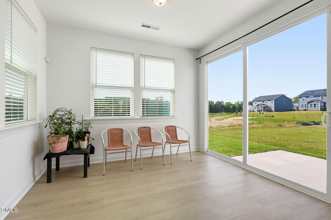
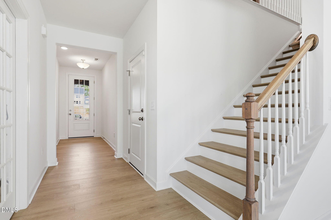
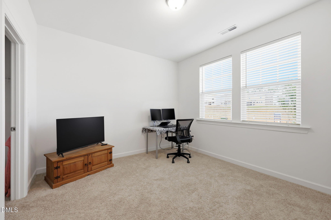
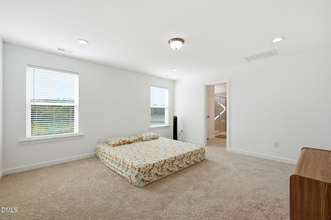
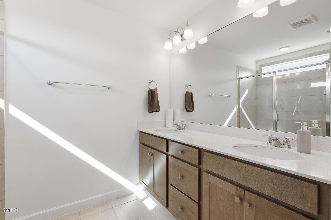
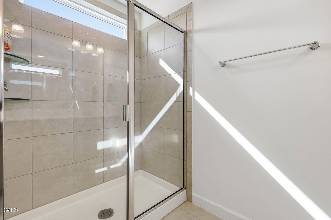

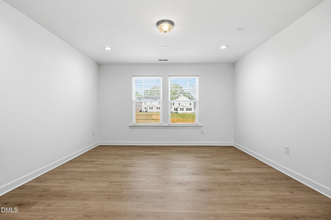
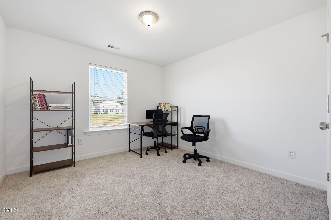
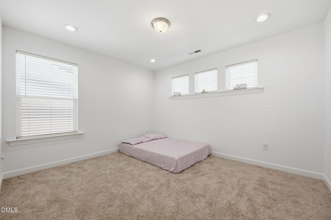
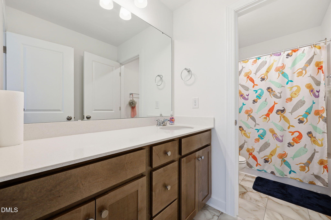
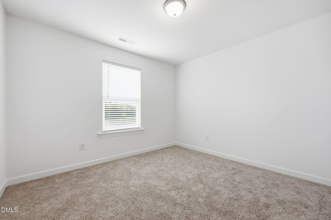
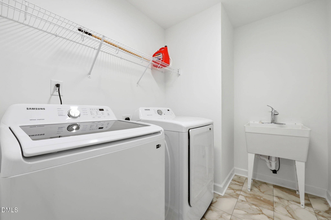
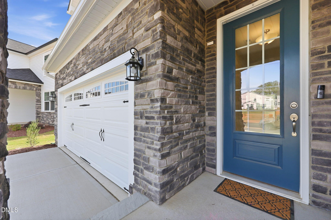
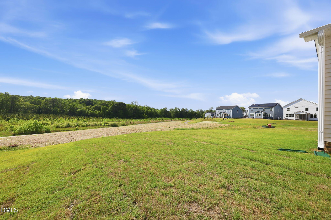
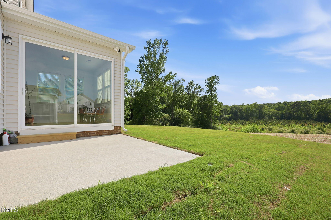
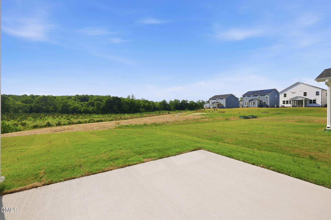
Experience refined living in this beautifully upgraded, east facing home perfectly positioned against a serene wooded backdrop. Thoughtfully designed and filled with abundant natural sunlight, this residence features bright, curated interiors that create a sophisticated and welcoming atmosphere throughout. Step inside to discover premium RevWood style flooring, elegant finishes, and an open layout ideal for both everyday living and entertaining. A dedicated study/home office provides a quiet and functional workspace, while the spacious loft upstairs offers a versatile second living area perfect for relaxation, play, or media use. At the heart of the home, the upgraded gourmet kitchen impresses with modern cabinetry, premium countertops, stainless steel appliances, a large island, and ample storage -- a true centerpiece for cooking, hosting, and gathering. One of the standout features is the stunning sunroom overlooking the private, wooded backyard. This light filled retreat is ideal for peaceful morning coffee, cozy evenings, and enjoying breathtaking seasonal views -- especially during the vibrant fall months. With scenic woods and nearby trail access, the property offers a rare blend of privacy, tranquility, and natural beauty. Upstairs, the home continues to shine with generously sized bedrooms, well appointed bathrooms, and the airy loft that enhances the home's open, flexible design. Every space reflects thoughtful upgrades that elevate comfort and style. Located in a highly sought after community featuring walking trails and convenient access to top rated schools, shopping, dining, and major conveniences, this east facing home delivers the perfect combination of luxury, lifestyle, and location.
Details
| MLS # | 10165876 |
|---|---|
| Listing Type | For Sale |
| Style | House |
| HOA Dues | $100 |
| Sub-Type | Resale |
| Status | Active |
| Year | 2025 |
| Days On Site | 109 |
| Listing Provided By | Bettersightrealty LLC | Veerendar Bokka |
Features
| Bed(s) | 5 |
|---|---|
| Bath(s) | 3 Total |
| SQ Feet | 2,962 |
| Garage | 2 |
| Story(s) | 2 |
| Acreage | 0.18 |
Interior
| Heating Yes / No | Yes |
|---|---|
| Cooling Yes / No | Yes |
| Cooling | Central Air |
| Rooms Total | 10 |
Exterior
| Roof | Shingle |
|---|---|
| Foundation Details | Concrete, Slab |
| Construction Materials | Concrete, Vinyl Siding |
Parking
| Attached Garage Yes / No | Yes |
|---|---|
| Garage Yes / No | Yes |
Utilities
| Sewer | Public Sewer |
|---|
Taxes
| Tax Assessed Value | 497736 |
|---|---|
| Tax Legal Description | LO192 Magnolia Park PH3A BM2025-681 |
| Tax Year | 2025 |
Area Information
| State | NC |
|---|---|
| County | Wake |
| City | Garner |
| Zip Code | 27529 |
| Area | Wake |
| Community Name | Magnolia Park |
| School District | Wake - South Garner High |
| Elementary School | Wake - Aversboro Elementary |
| High School | Wake - South Garner High |
| Listing VS Median (in Magnolia Park) | |
Price: $565,000 low | high Med: $453,255 sqft: 2,962 low | high Med: 2,412 $ / sqft: $191 low | high Med: $188 On site: 109 low | high Med: 11 | |
Market Activity 27529
Request a showing
Request a showing

Listings marked with a Doorify MLS icon are provided courtesy of the Doorify MLS, of North Carolina, Internet Data Exchange Database. Brokers make an effort to deliver accurate information, but buyers should independently verify any information on which they will rely in a transaction. The listing broker shall not be responsible for any typographical errors, misinformation, or misprints, and they shall be held totally harmless from any damages arising from reliance upon this data. This data is provided exclusively for consumers’ personal, non-commercial use. Copyright 2024 Doorify MLS of North Carolina. All rights reserved.
Contact
Learn More About This Property

| State | NC |
|---|---|
| County | Wake |
| City | Garner |
| Zip Code | 27529 |
| Area | Wake |
| Community Name | Magnolia Park |
| School District | Wake - South Garner High |
| Elementary School | Wake - Aversboro Elementary |
| High School | Wake - South Garner High |
| Listing VS Median (in Magnolia Park) | |
Price: $565,000 low | high Med: $453,255 sqft: 2,962 low | high Med: 2,412 $ / sqft: $191 low | high Med: $188 On site: 109 low | high Med: 11 | |