1305 Brookhill Drive,Clayton, NC 27520
Clayton, NC 27520


Description
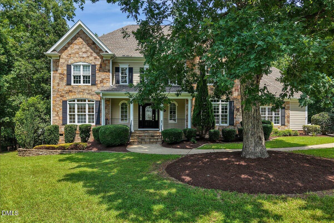
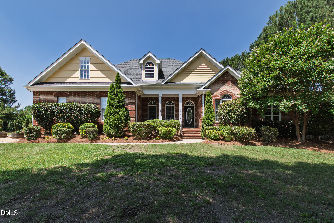
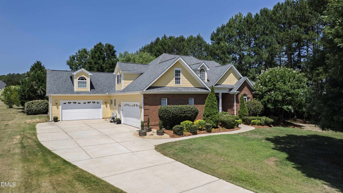
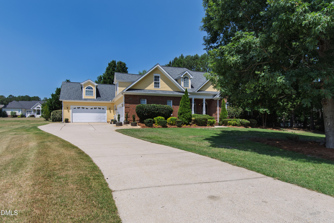
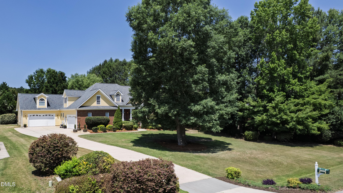
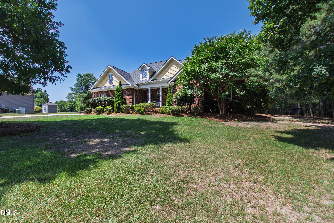
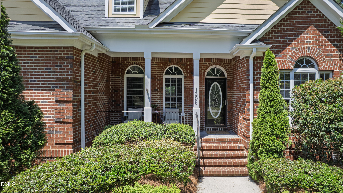
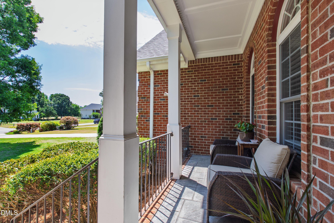
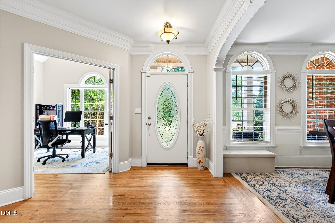
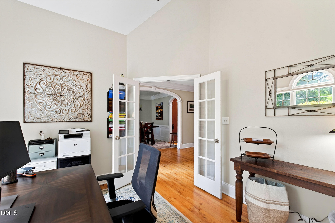
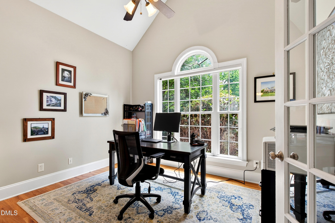
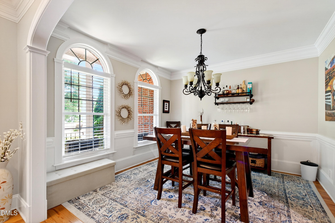
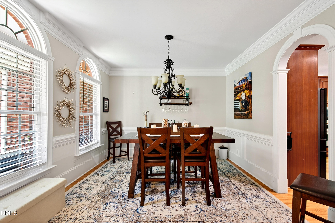
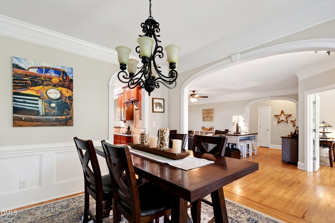
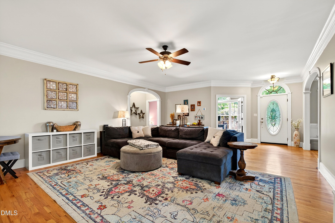
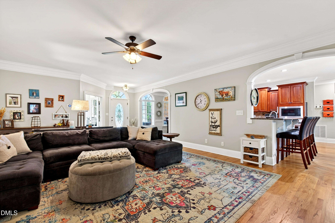
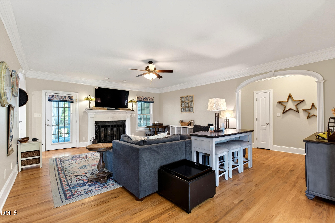
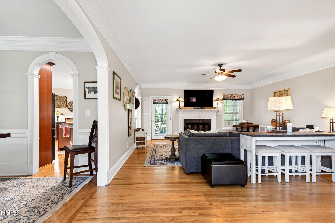
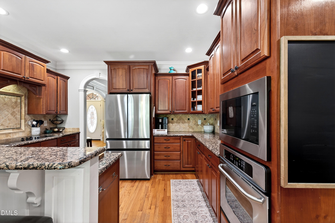
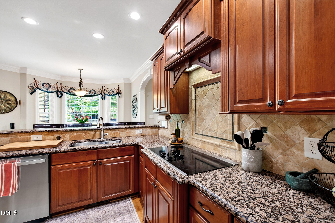
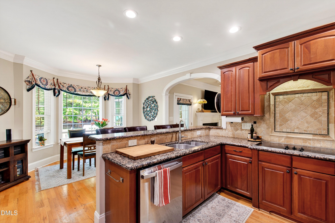
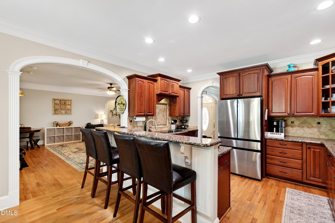
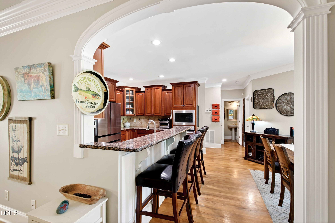
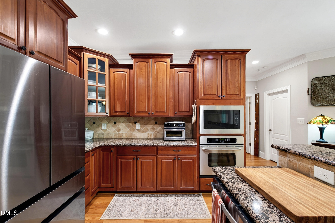
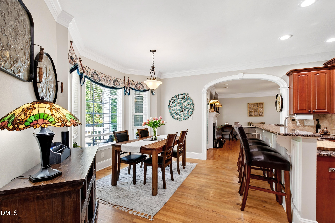
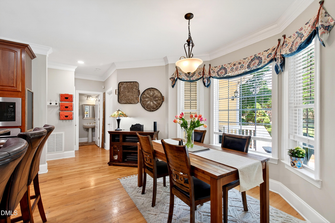
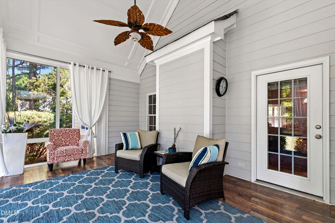
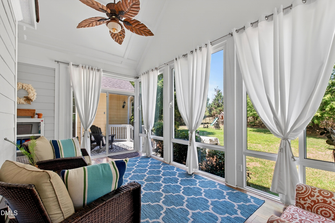
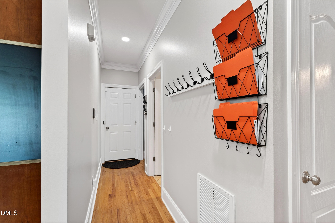
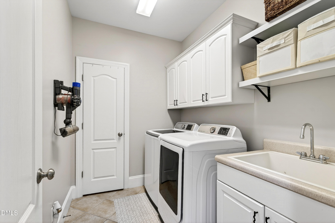
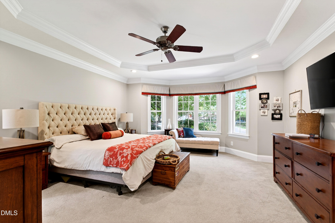
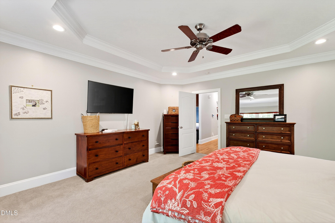
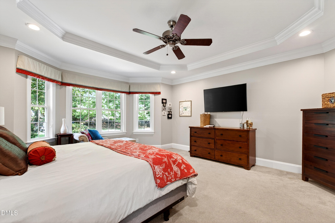
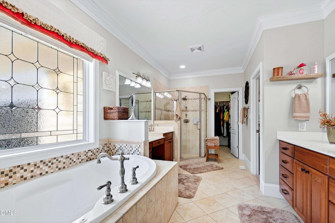
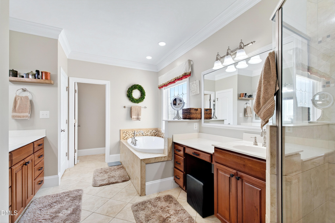
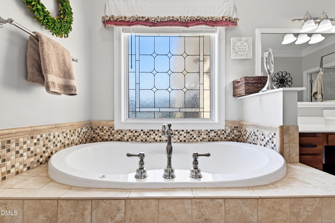
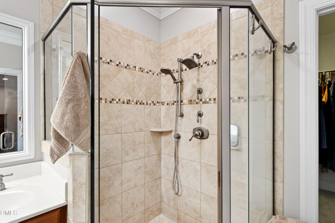
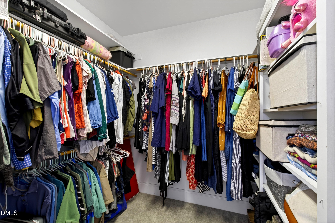
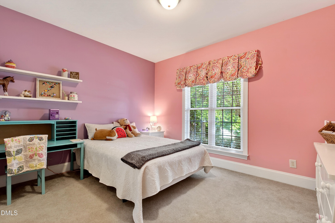
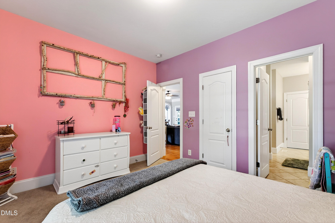
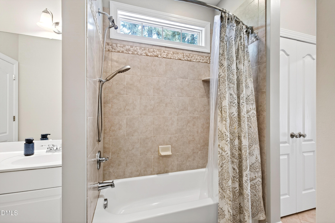
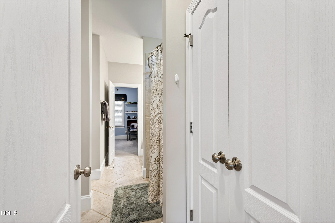
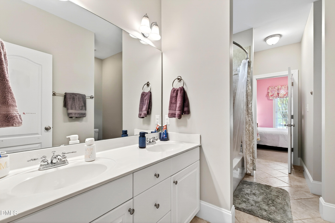
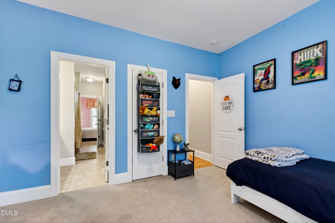
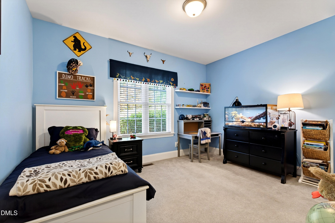
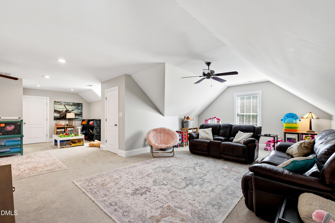
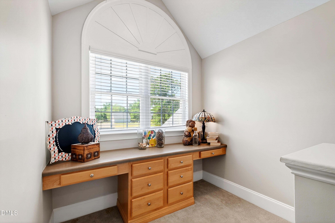
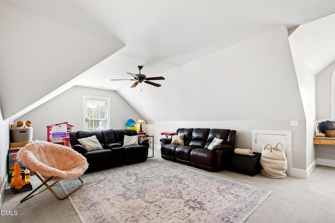
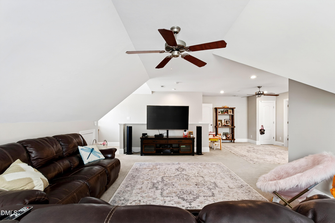
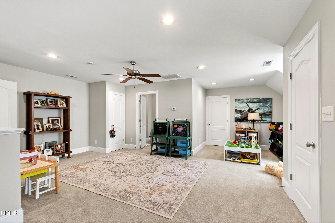
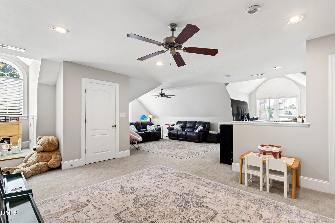
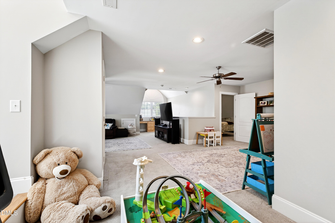
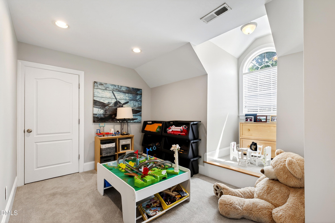
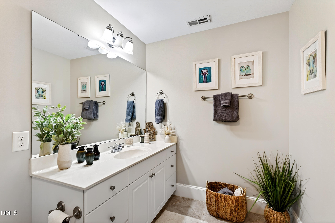
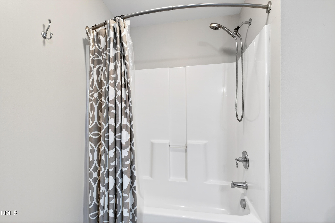
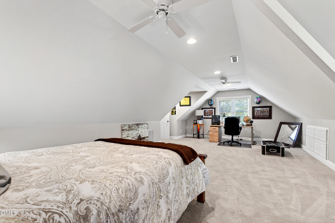
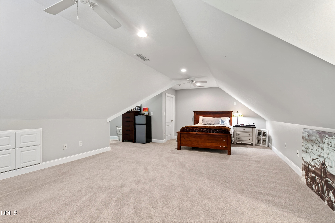
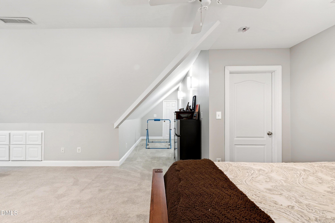
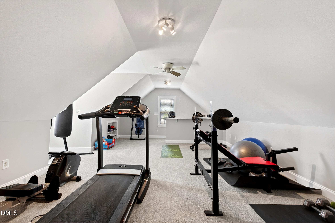
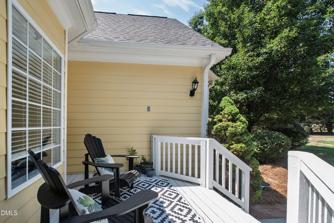
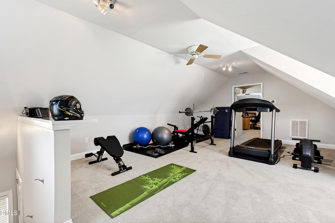
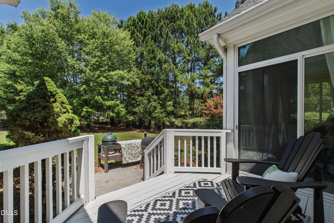
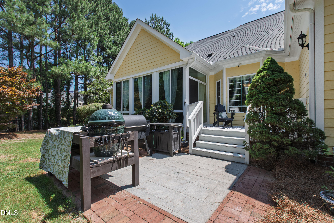
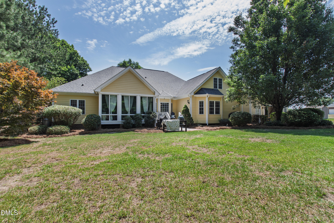
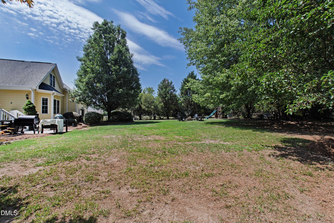
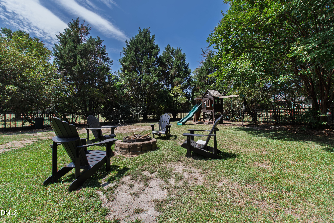
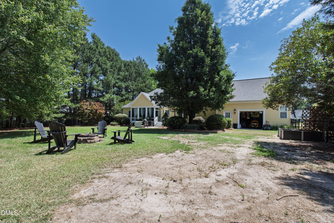
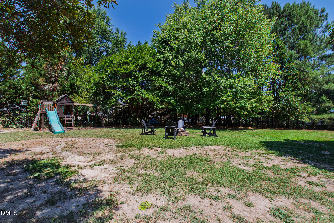

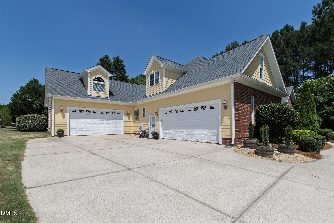
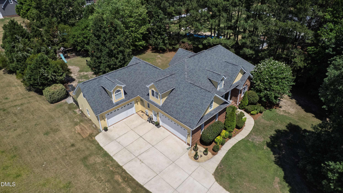
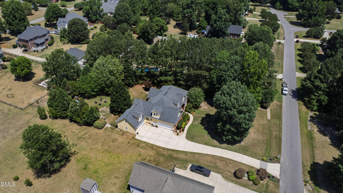
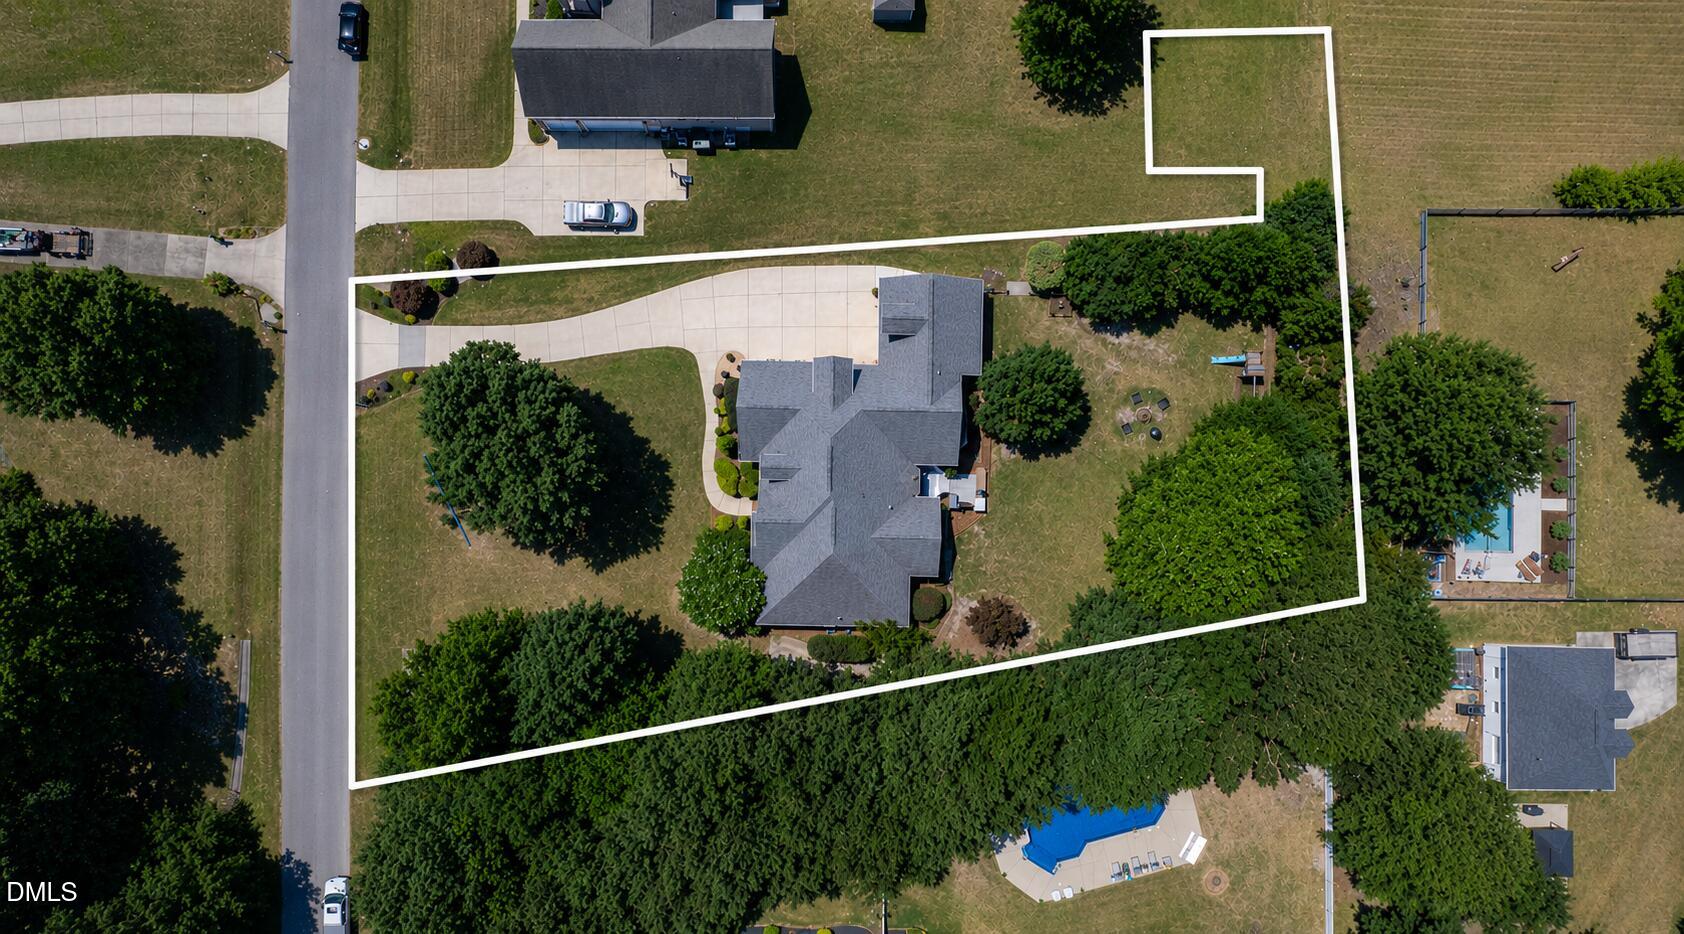
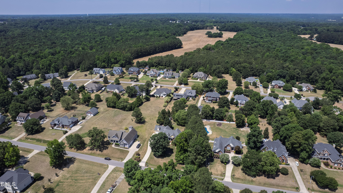
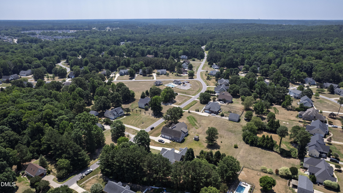
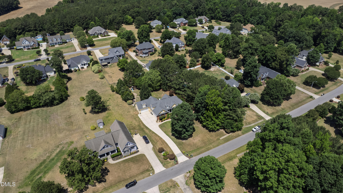
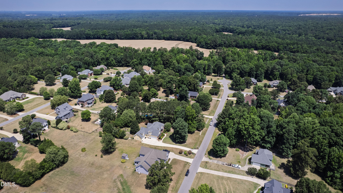
Main-level living at its finest with over 3,900 square feet of thoughtfully designed living space situated on 1.27 acres in the established Ole Mill Stream community. This traditionally designed home offers a rare combination of space, flexibility, millwork detailing, and privacy. Complete with a three-car garage, fenced backyard, and a sunroom designed to enjoy the beauty of the outdoors. The third bay has a rear garage door as well, with easy access to the backyard. Permitted for four bedrooms, the floor plan provides exceptional versatility to accommodate a wide range of lifestyles and living arrangements. The spacious main-level owner's suite features a large bathroom and a generous walk-in closet, while the gracious kitchen opens seamlessly to the living area with vaulted ceilings, creating an ideal setting for both everyday living and entertaining. A dedicated home office with French doors overlooks the expansive front yard, providing a peaceful workspace filled with natural light. Two additional main-level bedrooms are thoughtfully positioned on the opposite side of the home, offering privacy through design. Upstairs, a large bonus room, full bath, and additional bedroom create the perfect retreat for guests, hobbies, or recreation. A separate flex space above the third-car garage, accessible from both a private entrance in the third garage bay and the upper level, offers endless possibilities as a home gym, studio, media room, or private workspace. Abundant walk-in storage throughout the home provides room for everything, while the versatile floor plan easily accommodates a variety of lifestyles, including multigenerational living. Located just moments from the community pool (membership is available for a separate fee), less than 20 minutes from White Oak Shopping Center, and approximately 30 minutes from Downtown Raleigh, this home offers the convenience of nearby amenities while enjoying the peace, privacy, and serenity of a setting that is becoming increasingly difficult to find.
Details
| MLS # | 10176282 |
|---|---|
| Listing Type | For Sale |
| Style | House |
| HOA Dues | $12 |
| Sub-Type | Resale |
| Status | Active |
| Year | 2004 |
| Days On Site | 63 |
| Listing Provided By | Hodge & Kittrell Sothebys INTE | Van Starling |
Features
| Bed(s) | 4 |
|---|---|
| Bath(s) | 4 Total |
| SQ Feet | 3,983 |
| Garage | 4 |
| Story(s) | 2 |
| Zoning | RAG |
| Acreage | 1.27 |
| Property View | Neighborhood, Trees, Woods |
Interior
| Interior Features | Breakfast Bar, Built-in Features, Ceiling Fan(s), Chandelier, Crown Molding, Double Vanity, High Ceilings, Open Floorplan, Recessed Lighting, Stone Counters, Tray Ceiling(s), Vaulted Ceiling(s), Walk-In Closet(s) |
|---|---|
| Heating Yes / No | Yes |
| Cooling Yes / No | Yes |
| Cooling | Ceiling Fan(s), Central Air, Zoned |
| Fireplace Features | Family Room, Gas Log |
| Fireplaces Total | 1 |
| Fireplace Yes / No | Yes |
| Laundry Features | Laundry Room |
| Rooms Total | 12 |
Exterior
| Exterior Features | Barbecue, Outdoor Grill, Playground, Rain Gutters, Storage |
|---|---|
| Roof | Architectural Shingle |
| Foundation Details | Crawlspace |
| Lot Features | Landscaped |
| Community Features | Suburban |
| View | Neighborhood, Trees/Woods |
| Construction Materials | Brick, Fiber Cement |
| Security Features | Smoke Detector(s) |
| Door Features | French Doors |
| Window Features | Skylight(s) |
| Patio And Porch Features | Covered, Deck, Enclosed, Front Porch, Patio, Porch, Screened |
Parking
| Attached Garage Yes / No | Yes |
|---|---|
| Garage Yes / No | Yes |
| Parking Features | Attached, Driveway, Garage |
Location
| Association Amenities | Pool |
|---|---|
| Community Features | Suburban |
Utilities
| Sewer | Septic Tank |
|---|
Taxes
| Tax Assessed Value | 817610 |
|---|---|
| Tax Legal Description | Lot 97 Ole Mill Stream 56/277-278 |
| Tax Year | 2025 |
| Tax Map Number | 97 |
Area Information
| State | NC |
|---|---|
| County | Johnston |
| City | Clayton |
| Zip Code | 27520 |
| Area | Johnston |
| Community Name | Ole Mill Stream |
| School District | Johnston - Clayton High |
| Elementary School | Johnston - Cooper Academy |
| High School | Johnston - Clayton High |
| Listing VS Median (in Ole Mill Stream) | |
Price: $750,000 low | high Med: $800,000 sqft: 3,983 low | high Med: 3,350 $ / sqft: $188 low | high Med: $239 On site: 63 low | high Med: 8 | |
Market Activity 27520
Request a showing
Request a showing

Listings marked with a Doorify MLS icon are provided courtesy of the Doorify MLS, of North Carolina, Internet Data Exchange Database. Brokers make an effort to deliver accurate information, but buyers should independently verify any information on which they will rely in a transaction. The listing broker shall not be responsible for any typographical errors, misinformation, or misprints, and they shall be held totally harmless from any damages arising from reliance upon this data. This data is provided exclusively for consumers’ personal, non-commercial use. Copyright 2024 Doorify MLS of North Carolina. All rights reserved.
Contact
Learn More About This Property

| State | NC |
|---|---|
| County | Johnston |
| City | Clayton |
| Zip Code | 27520 |
| Area | Johnston |
| Community Name | Ole Mill Stream |
| School District | Johnston - Clayton High |
| Elementary School | Johnston - Cooper Academy |
| High School | Johnston - Clayton High |
| Listing VS Median (in Ole Mill Stream) | |
Price: $750,000 low | high Med: $800,000 sqft: 3,983 low | high Med: 3,350 $ / sqft: $188 low | high Med: $239 On site: 63 low | high Med: 8 | |