

Description
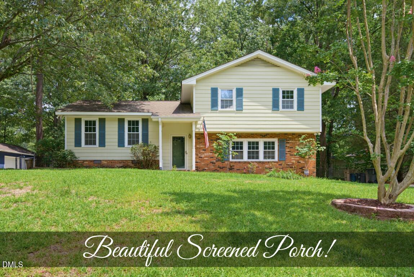
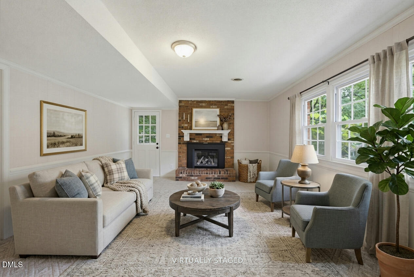
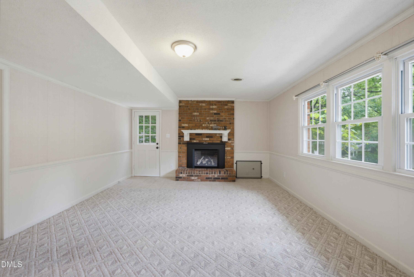
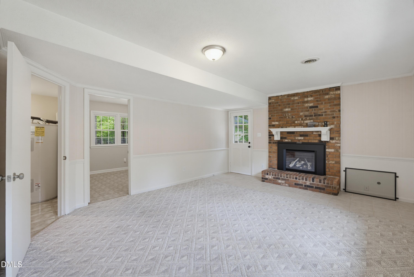
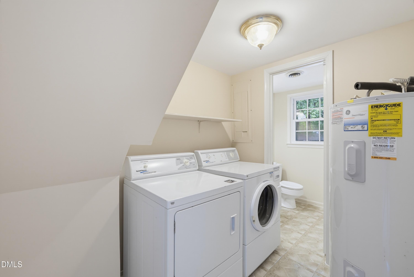
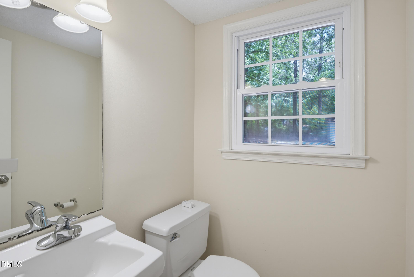
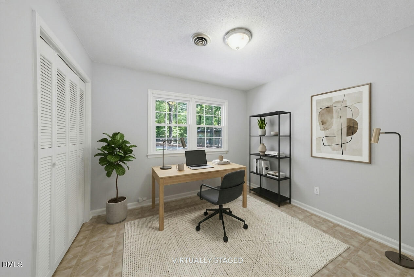
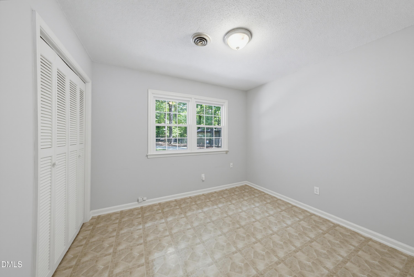
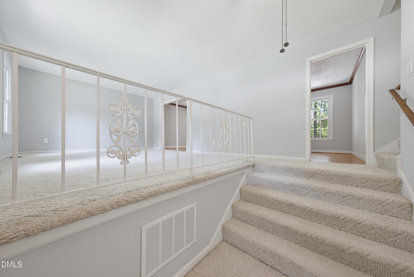
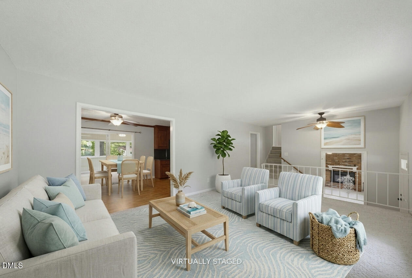
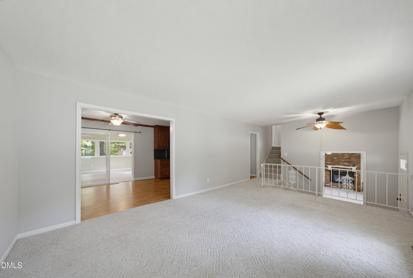
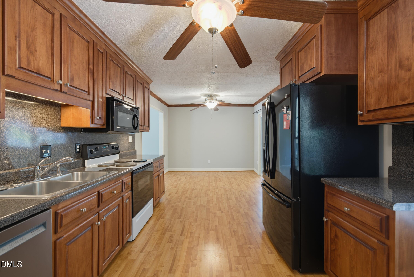
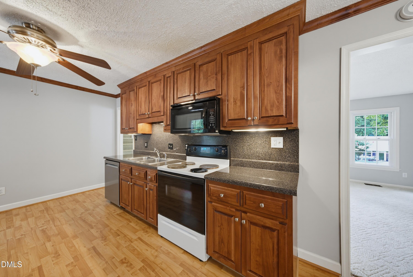
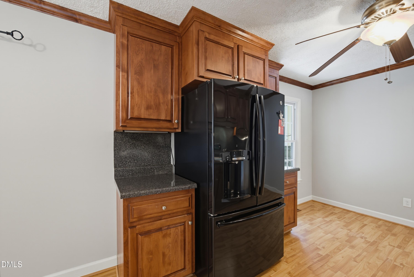
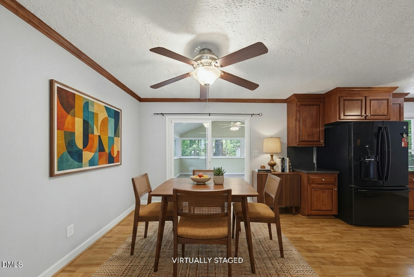
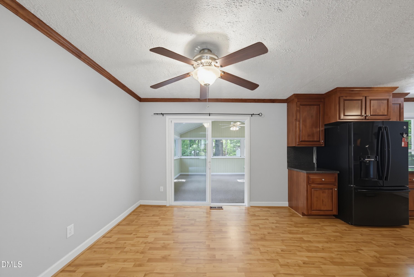
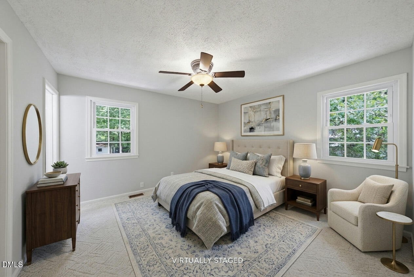
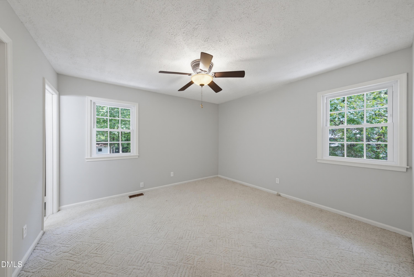
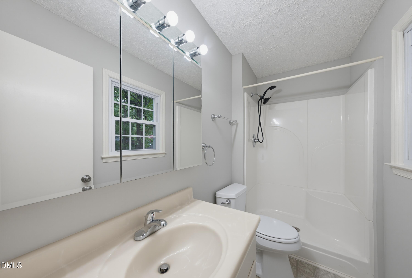
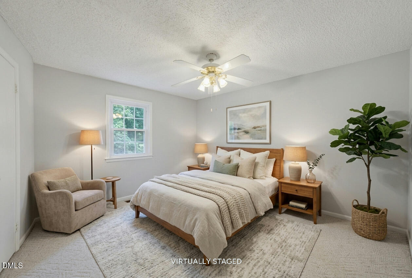
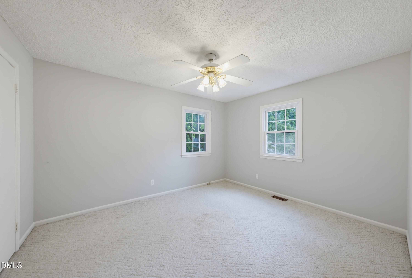
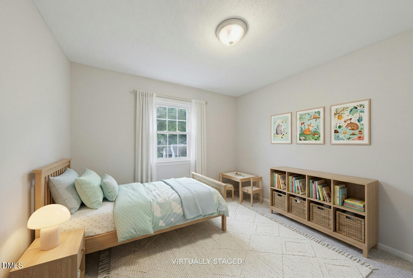
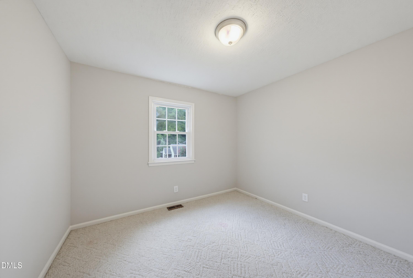
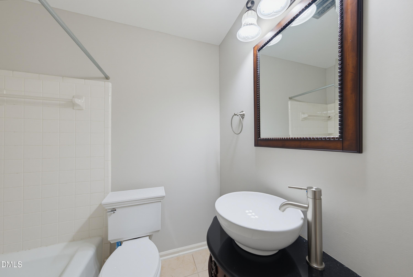
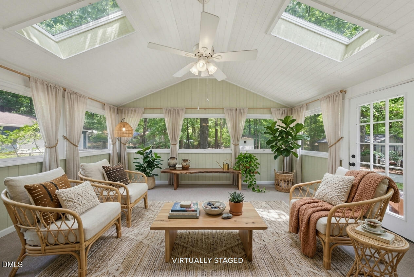
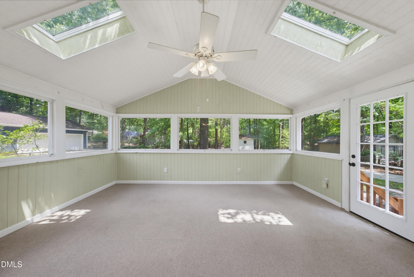
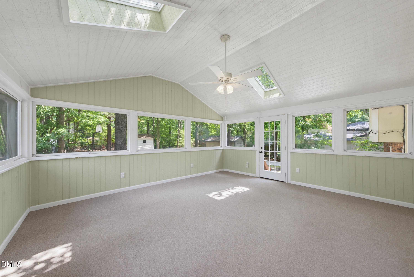
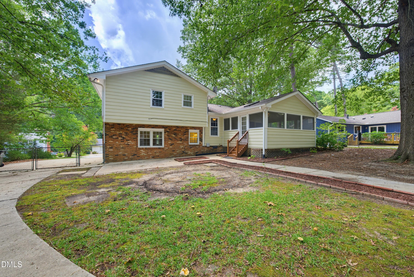
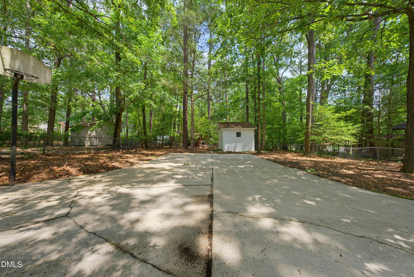
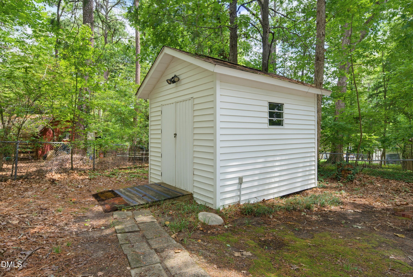
Welcome to this beautifully maintained split-level home in an established Garner neighborhood with no HOA and the optional opportunity to join the community pool! Offering multiple living spaces designed for both everyday living and entertaining, this home provides flexibility for every stage of life. The spacious main living room flows into the eat-in kitchen featuring abundant cabinetry and generous prep space, while the lower-level family room with a cozy brick fireplace creates the perfect gathering place. A first-floor bedroom option offers incredible versatility as a guest room, home office, hobby space, or playroom. On the main level, you'll find the private primary suite complete with its own full bath, along with additional spacious bedrooms and shared bath with updated vanity. Enjoy the stunning three seasons room with skylights and a ceiling fan-an inviting space to relax year-round while overlooking the large, shaded backyard. Complete with a storage shed and plenty of room to play, garden, or entertain, this backyard is a true retreat. Conveniently located near shopping, dining, parks, and commuter routes, this Garner gem offers space, flexibility, and an amazing location.
Details
| MLS # | 10184653 |
|---|---|
| Listing Type | For Sale |
| Style | House |
| Sub-Type | Resale |
| Status | Active Under Contract |
| Year | 1972 |
| Days On Site | 20 |
| Listing Provided By | Coldwell Banker HPW | Ida Terbet |
Features
| Bed(s) | 4 |
|---|---|
| Bath(s) | 3 Total |
| SQ Feet | 1,854 |
| Basement | Y |
| Story(s) | 1 |
| Zoning | R4 |
| Acreage | 0.32 |
Interior
| Interior Features | Bathtub/Shower Combination, Ceiling Fan(s), High Speed Internet, Kitchen/Dining Room Combination, Laminate Counters, Separate Shower |
|---|---|
| Heating Yes / No | Yes |
| Cooling Yes / No | Yes |
| Cooling | Central Air |
| Fireplace Features | Den, Gas Log |
| Fireplace Yes / No | Yes |
| Laundry Features | Electric Dryer Hookup, Lower Level, Washer Hookup |
| Rooms Total | 10 |
Exterior
| Roof | Shingle |
|---|---|
| Foundation Details | Crawlspace |
| Lot Features | Back Yard, Front Yard |
| Construction Materials | Wood Siding |
| Security Features | Carbon Monoxide Detector(s), Smoke Detector(s) |
| Window Features | Double Pane Windows |
Parking
| Attached Garage Yes / No | No |
|---|---|
| Garage Yes / No | No |
| Parking Features | Asphalt |
Utilities
| Sewer | Public Sewer |
|---|
Taxes
| Tax Assessed Value | 327526 |
|---|---|
| Tax Legal Description | Lo26 Heather Hls Sub M 1 Se3 Blj |
| Tax Year | 2026 |
| Tax Map Number | 26 |
Area Information
| State | NC |
|---|---|
| County | Wake |
| City | Garner |
| Zip Code | 27529 |
| Area | Wake |
| Community Name | Heather Hills |
| School District | Wake - Garner High |
| Elementary School | Wake - Timber Drive Elementary |
| High School | Wake - Garner High |
| Listing VS Median (in Heather Hills) | |
Price: $349,900 low | high Med: $389,900 sqft: 1,854 low | high Med: 1,870 $ / sqft: $189 low | high Med: $209 On site: 20 low | high Med: 5 | |
Market Activity 27529
Request a showing
Request a showing

Listings marked with a Doorify MLS icon are provided courtesy of the Doorify MLS, of North Carolina, Internet Data Exchange Database. Brokers make an effort to deliver accurate information, but buyers should independently verify any information on which they will rely in a transaction. The listing broker shall not be responsible for any typographical errors, misinformation, or misprints, and they shall be held totally harmless from any damages arising from reliance upon this data. This data is provided exclusively for consumers’ personal, non-commercial use. Copyright 2024 Doorify MLS of North Carolina. All rights reserved.
Contact
Learn More About This Property

| State | NC |
|---|---|
| County | Wake |
| City | Garner |
| Zip Code | 27529 |
| Area | Wake |
| Community Name | Heather Hills |
| School District | Wake - Garner High |
| Elementary School | Wake - Timber Drive Elementary |
| High School | Wake - Garner High |
| Listing VS Median (in Heather Hills) | |
Price: $349,900 low | high Med: $389,900 sqft: 1,854 low | high Med: 1,870 $ / sqft: $189 low | high Med: $209 On site: 20 low | high Med: 5 | |
