
Description
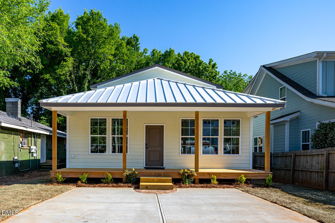
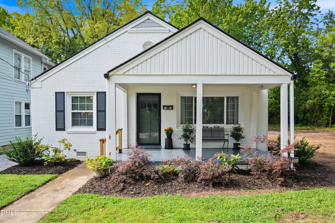
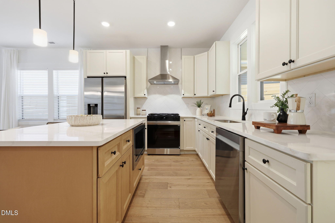
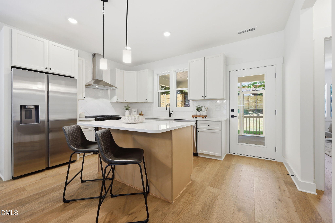
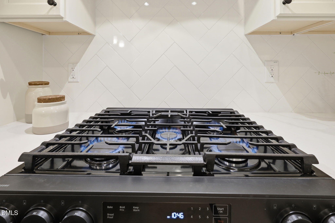
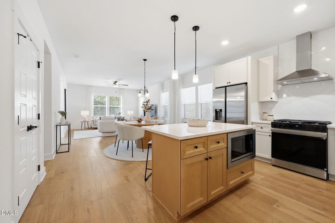
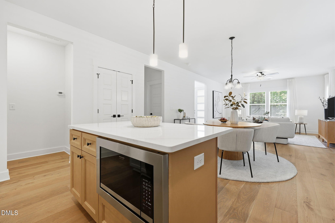
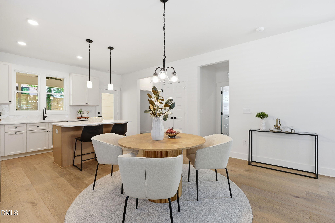
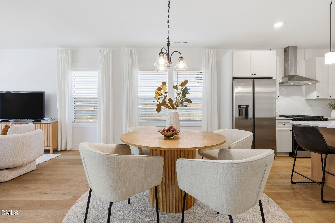
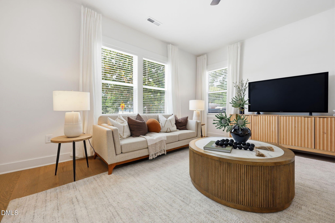
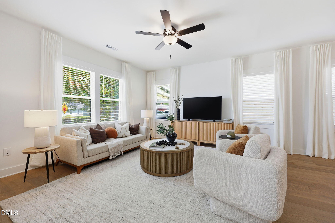
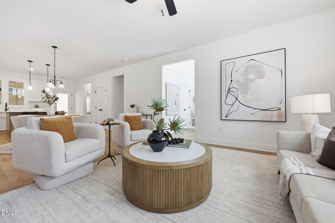
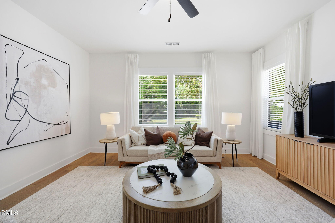
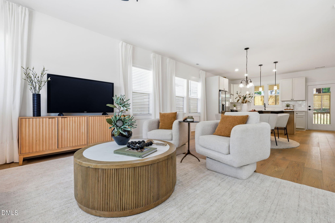
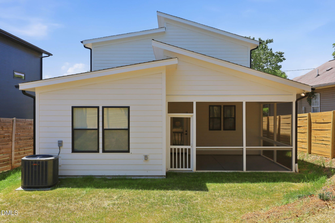
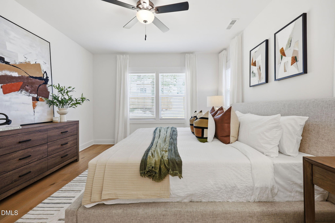
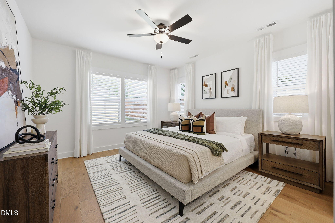
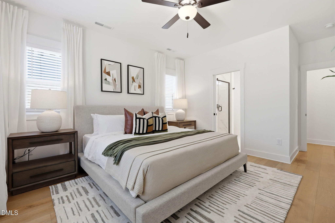
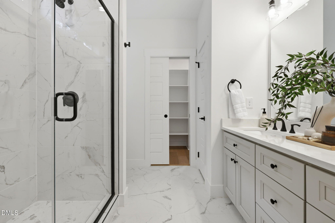
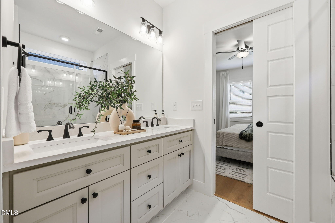
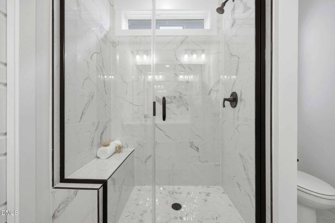
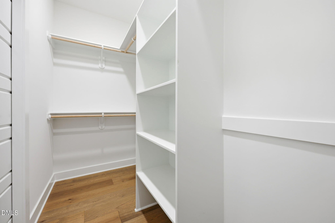
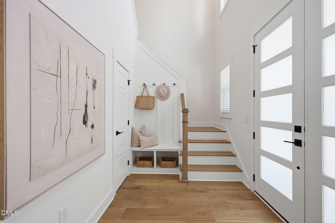
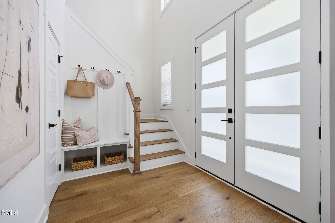
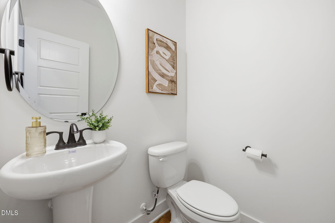
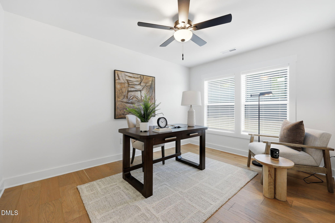
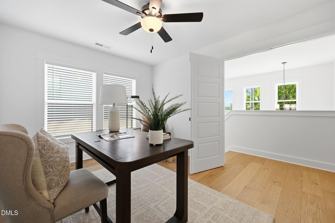
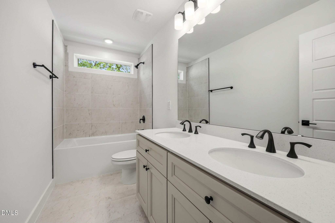
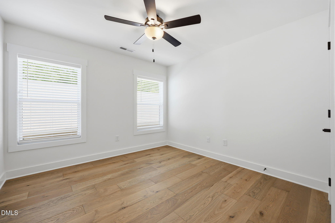
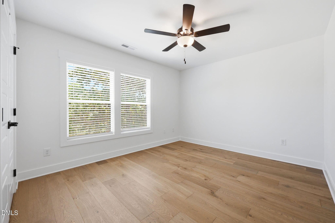
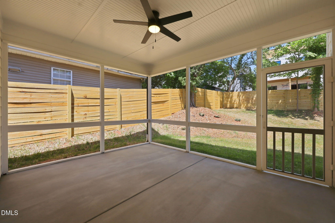
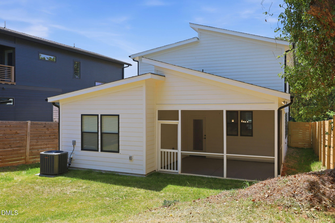
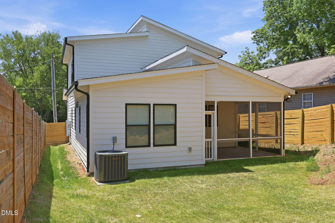
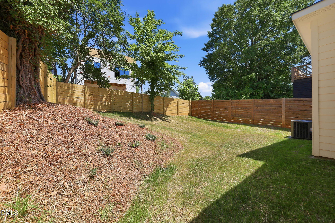
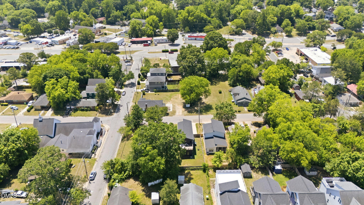
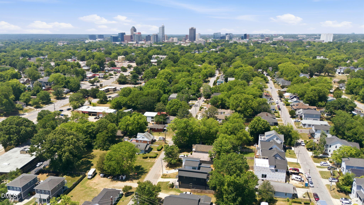
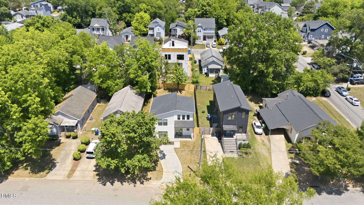
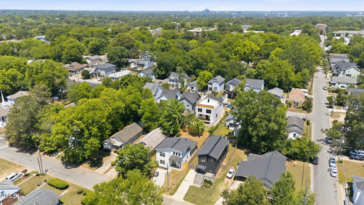
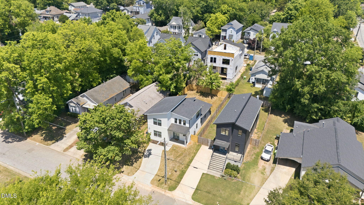
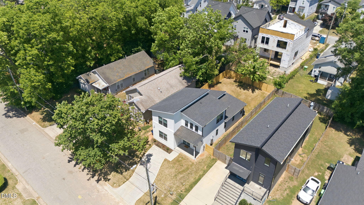
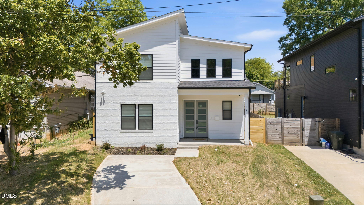
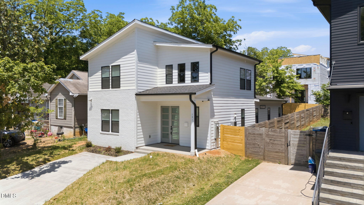
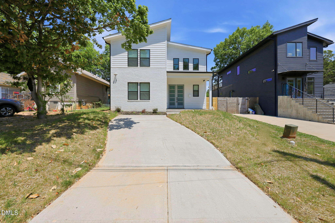
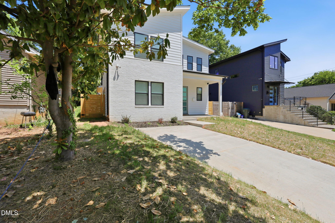
Welcome to 1311 Boyer Street--brand new construction, move-in ready, and just minutes from the heart of Raleigh. This thoughtfully designed two-story home blends modern style with everyday comfort, featuring a desirable first-floor primary suite and bright, open living spaces. The kitchen is both functional and beautiful with quartz countertops, a gas range, soft-close cabinetry, and a pantry with solid wood shelving, flowing seamlessly into the main living and dining areas. The primary suite offers a private retreat with a walk-in shower, double vanity, and generous closet space, while upstairs provides three additional bedrooms and a full bath--perfect for family or guests. Enjoy relaxing or entertaining on the screened-in porch overlooking the fenced backyard, creating an inviting outdoor space to unwind. Ideally located near dining, shopping, and entertainment, this home is just about a mile from Marbles Kids Museum and less than two miles from WakeMed Raleigh Campus--offering the perfect balance of convenience and new construction living.
Details
| MLS # | 10155935 |
|---|---|
| Listing Type | For Sale |
| Style | House |
| Sub-Type | New Construction |
| Status | Pending |
| Year | 2026 |
| Days On Site | 152 |
| Listing Provided By | Real Broker, LLC | Matt Bergevin |
Features
| Bed(s) | 4 |
|---|---|
| Bath(s) | 3 Total |
| SQ Feet | 1,880 |
| Story(s) | 2 |
| Zoning | R-10 |
| Acreage | 0.10 |
Interior
| Interior Features | Bathtub/Shower Combination, Ceiling Fan(s), Open Floorplan, Pantry, Primary Downstairs, Quartz Counters, Walk-In Closet(s), Walk-In Shower |
|---|---|
| Heating Yes / No | Yes |
| Cooling Yes / No | Yes |
| Cooling | Central Air, Heat Pump, Zoned |
| Fireplace Yes / No | No |
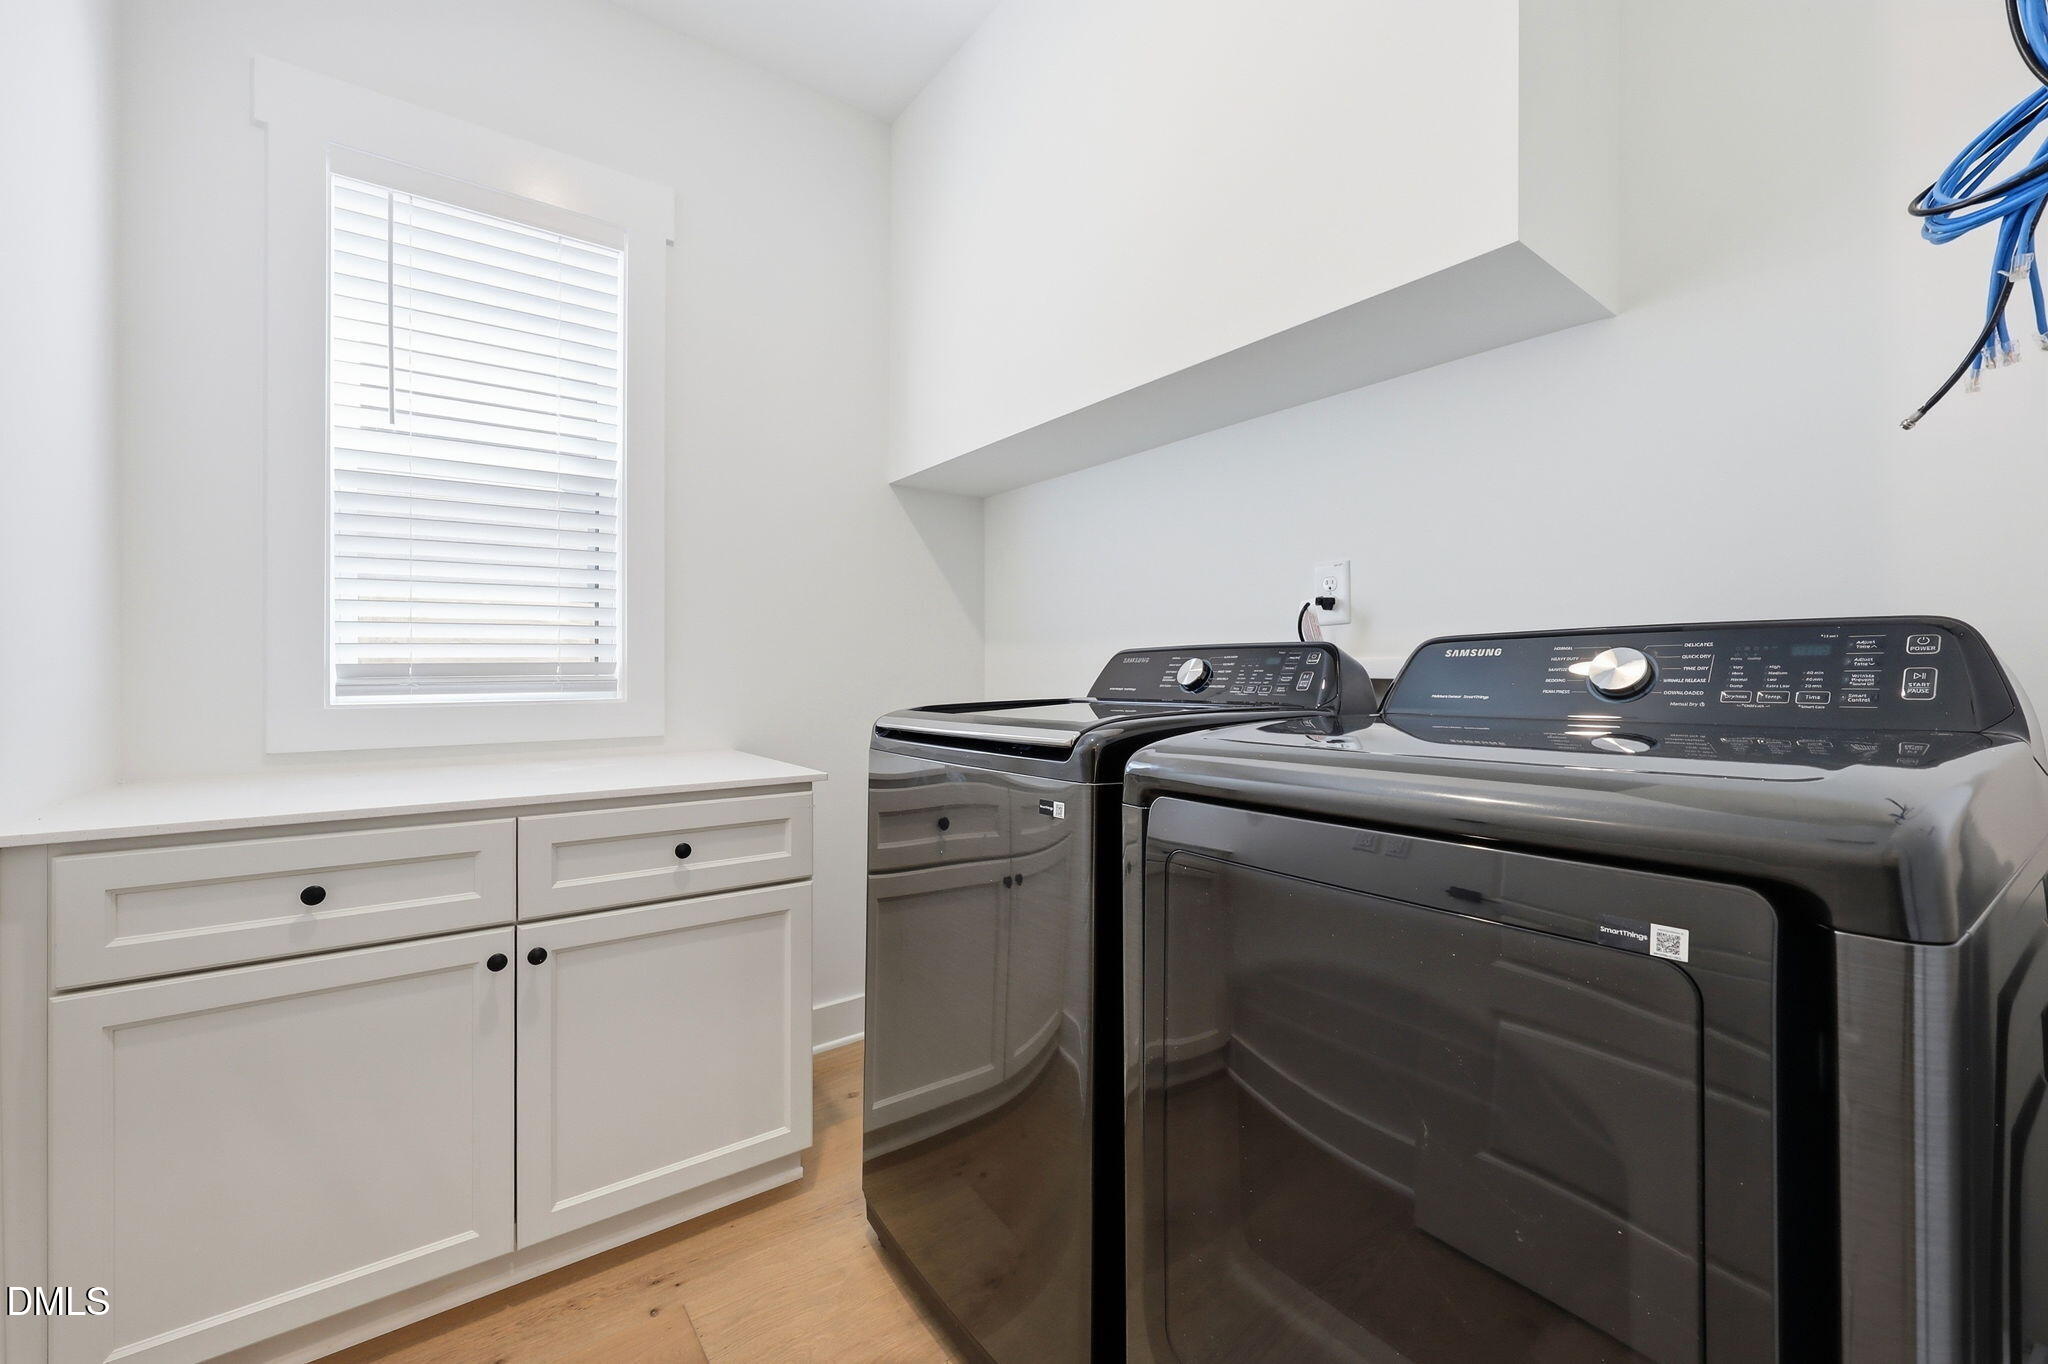
| Laundry Features | Electric Dryer Hookup, Laundry Room, Washer Hookup |
| Rooms Total | 9 |
Exterior
| Roof | Shingle |
|---|---|
| Foundation Details | Slab |
| Construction Materials | Fiber Cement |
| Window Features | Double Pane Windows, Insulated Windows |
| Patio And Porch Features | Covered, Front Porch, Rear Porch, Screened |
Parking
| Attached Garage Yes / No | No |
|---|---|
| Garage Yes / No | No |
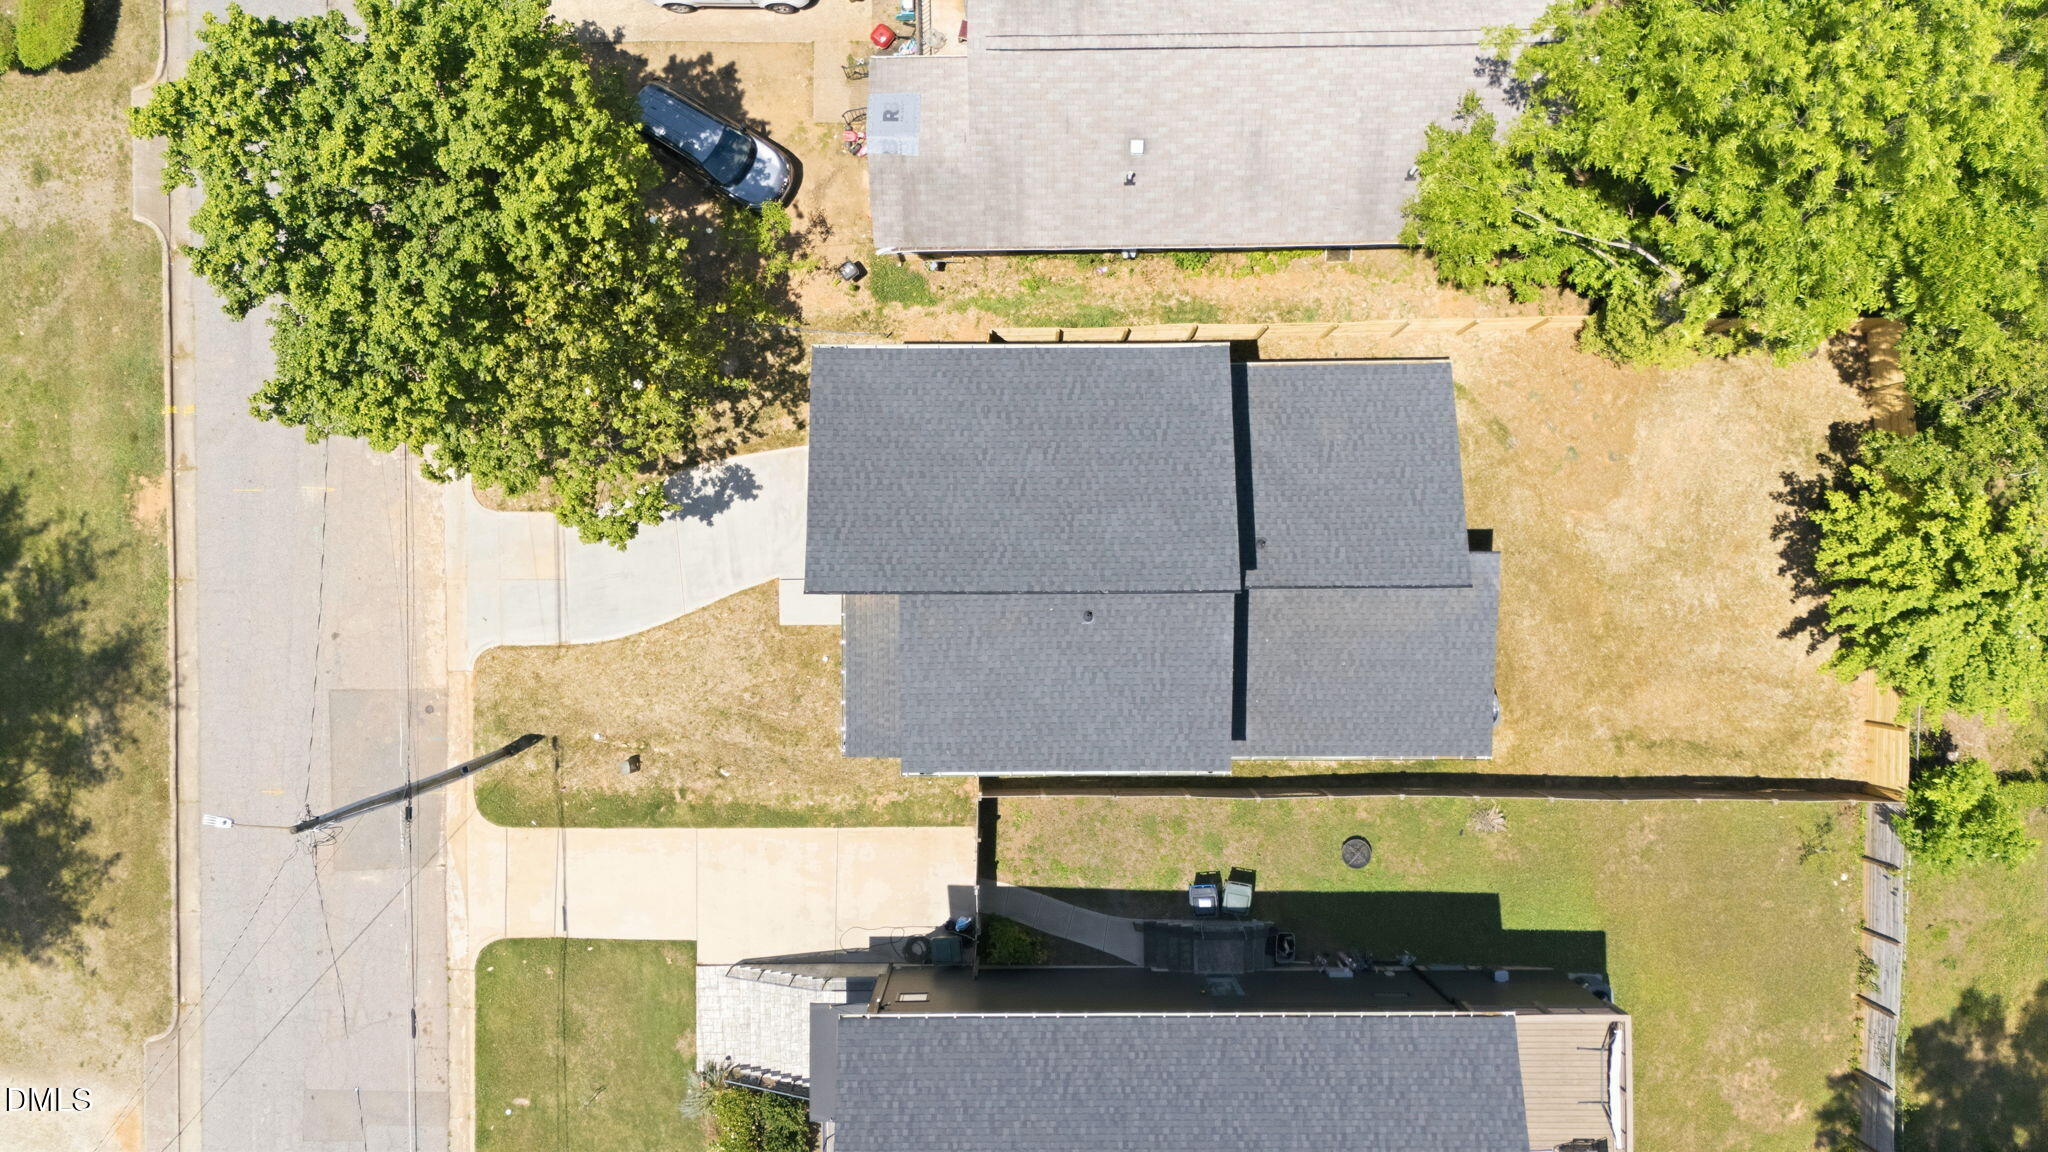
| Parking Features | Driveway |
Utilities
| Utilities | Cable Available, Electricity Connected, Natural Gas Connected, Water Connected |
|---|---|
| Sewer | Public Sewer |
Taxes
| Tax Assessed Value | 225000 |
|---|---|
| Tax Legal Description | Lo74 College Park Bm1911-00015 |
| Tax Year | 2025 |
| Tax Map Number | 74 |
Area Information
| State | NC |
|---|---|
| County | Wake |
| City | Raleigh |
| Zip Code | 27610 |
| Area | Wake |
| Community Name | College Park |
| School District | Wake - Needham Broughton High |
| Elementary School | Wake - Powell Elementary |
| High School | Wake - Needham Broughton High |
| Listing VS Median (in College Park) | |
Price: $515,000 low | high Med: $599,900 sqft: 1,880 low | high Med: 2,093 $ / sqft: $274 low | high Med: $287 On site: 152 low | high Med: 118 | |
Market Activity 27610
Request a showing
Request a showing

Listings marked with a Doorify MLS icon are provided courtesy of the Doorify MLS, of North Carolina, Internet Data Exchange Database. Brokers make an effort to deliver accurate information, but buyers should independently verify any information on which they will rely in a transaction. The listing broker shall not be responsible for any typographical errors, misinformation, or misprints, and they shall be held totally harmless from any damages arising from reliance upon this data. This data is provided exclusively for consumers’ personal, non-commercial use. Copyright 2024 Doorify MLS of North Carolina. All rights reserved.
Contact
Learn More About This Property

| State | NC |
|---|---|
| County | Wake |
| City | Raleigh |
| Zip Code | 27610 |
| Area | Wake |
| Community Name | College Park |
| School District | Wake - Needham Broughton High |
| Elementary School | Wake - Powell Elementary |
| High School | Wake - Needham Broughton High |
| Listing VS Median (in College Park) | |
Price: $515,000 low | high Med: $599,900 sqft: 1,880 low | high Med: 2,093 $ / sqft: $274 low | high Med: $287 On site: 152 low | high Med: 118 | |