
Description
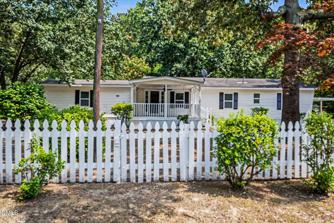
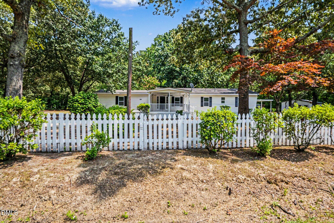
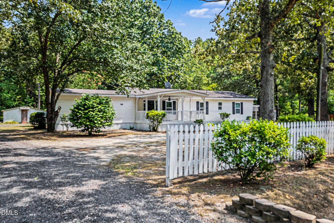
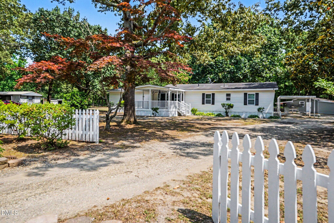
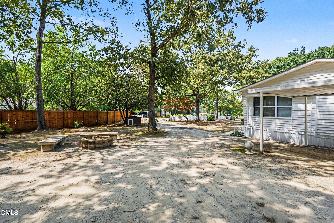
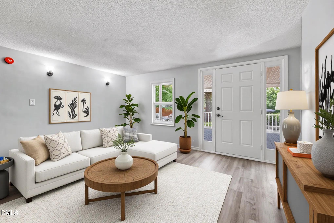
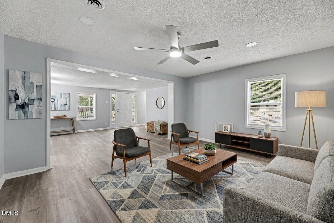
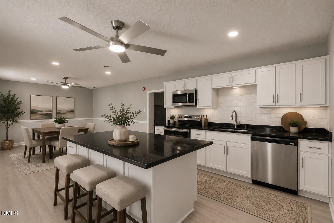
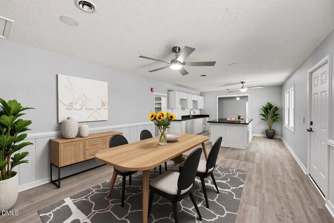
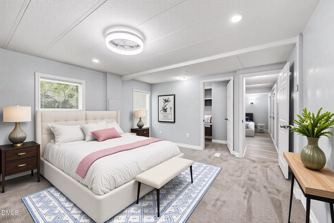
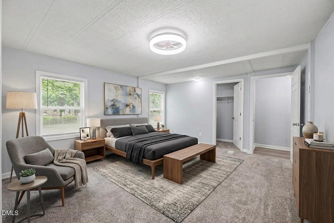
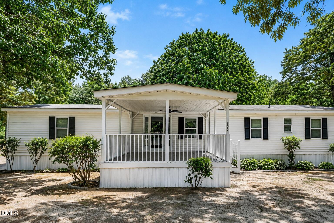
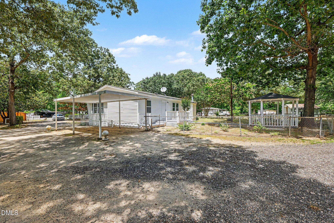
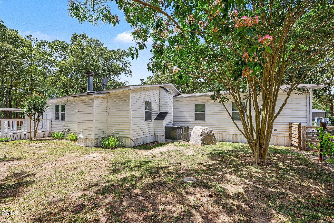
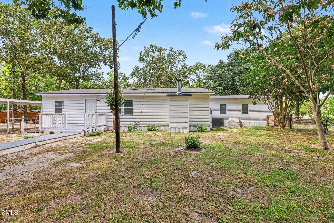
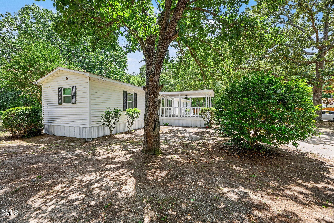
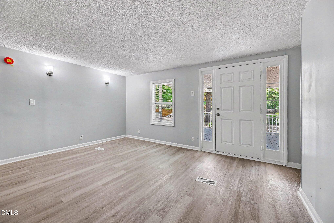
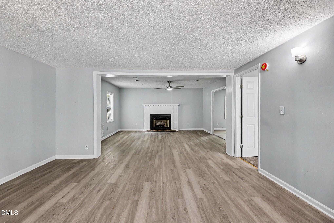
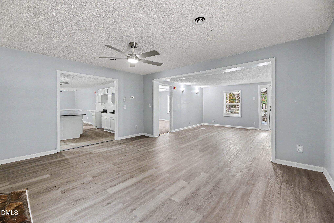
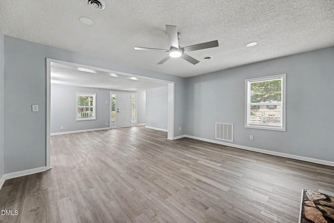
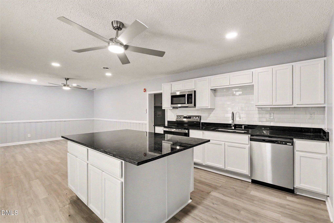
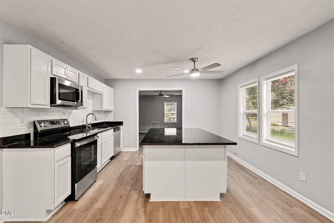
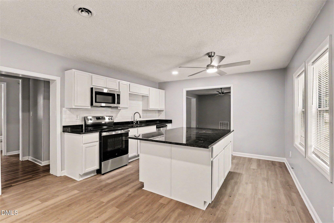
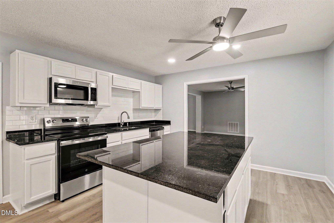
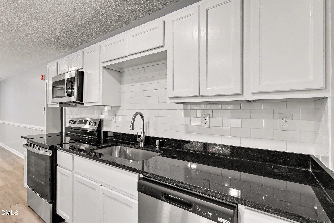
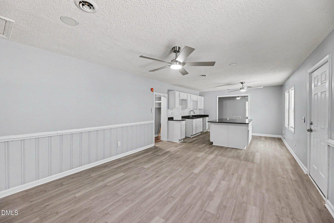
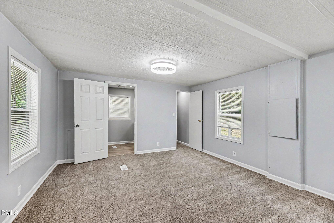
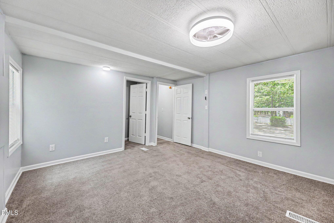
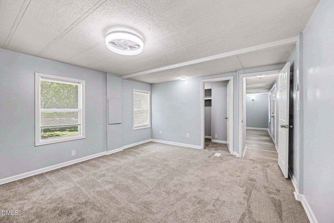
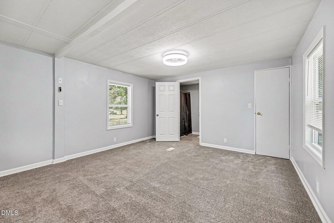
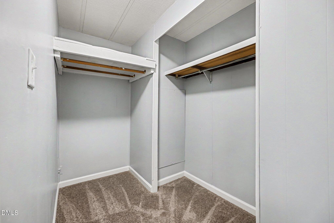
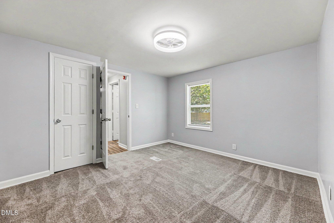
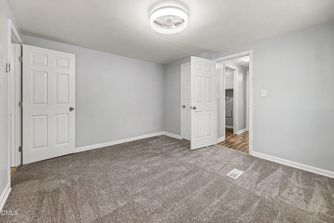
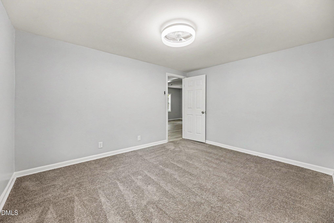
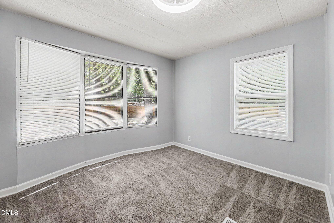
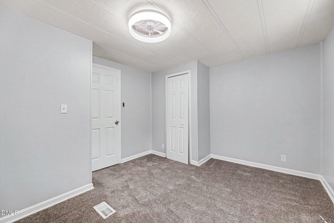
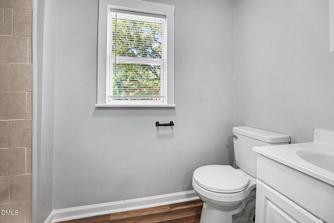
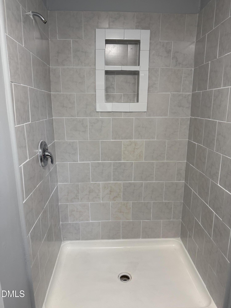
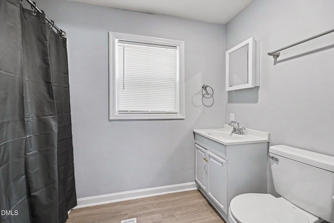
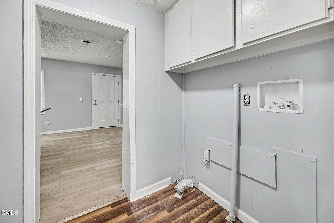
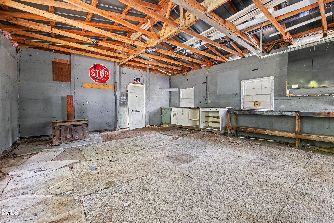
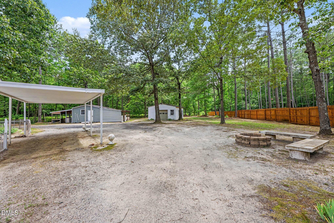
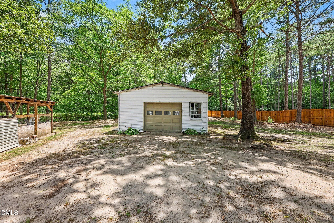
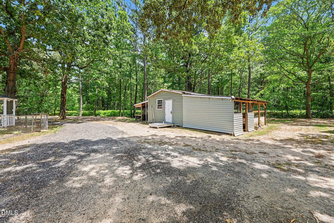
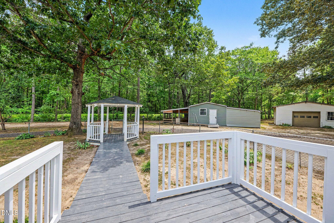
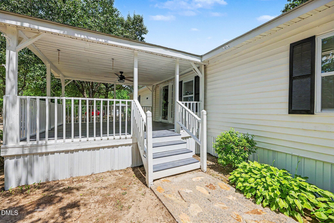
Come and discover this beautifully updated home nestled on a serene, private fenced lot! Move-in ready and loaded with upgrades, this charming property features new flooring, fresh paint, updated windows, a new HVAC/heat pump system, recessed lighting, new kitchen and baths and stylish new fixtures throughout. The stunning kitchen showcases new cabinetry, a designer tile backsplash, new stainless steel appliances, and a bright eat-in dining area perfect for gathering with family and friends. A great area for entertaining. The spacious owner's suite offers two oversized walk-in closets. The hall bathroom features a luxurious walk-in tile shower. The thoughtfully designed laundry room includes a convenient mudroom area, adding both function and organization to everyday living. All bedrooms are nicely sized and include plenty of closet space. The living room is spacious for hosting family get togethers.Step outside and enjoy the beautifully landscaped yard from your charming gazebo, creating the perfect setting for relaxation or entertaining. The fully fenced backyard offers exceptional privacy and includes a detached building ideal for a workshop that has electricity and water that can be used as a garage or workspace, hobby space, or additional storage, plus a delightful she shed and carport. Conveniently located near shopping, dining, and everyday amenities, with easy access to a nearby fishing pond for outdoor enjoyment. This exceptional property combines modern updates, outdoor living, and versatile spaces in one incredible package. A must-see home that won't last long!
Details
| MLS # | 10172155 |
|---|---|
| Listing Type | For Sale |
| Style | Manufactured Home |
| Sub-Type | Resale |
| Status | Active |
| Year | 1985 |
| Days On Site | 79 |
| Listing Provided By | Mark Spain Real Estate | Rhonda Kosor |
Features
| Bed(s) | 3 |
|---|---|
| Bath(s) | 2 Total |
| SQ Feet | 1,697 |
| Garage | 1 |
| Car Port | Yes |
| Story(s) | 1 |
| Zoning | RES |
| Acreage | 1.01 |
Interior
| Heating Yes / No | Yes |
|---|---|
| Cooling Yes / No | Yes |
| Cooling | Central Air |
| Rooms Total | 12 |
Exterior
| Roof | Asphalt, Shingle |
|---|---|
| Foundation Details | Other |
| Construction Materials | Vinyl Siding |
Parking
| Attached Garage Yes / No | Yes |
|---|---|
| Garage Yes / No | Yes |
Utilities
| Sewer | Septic Tank |
|---|
Taxes
| Tax Assessed Value | 86680 |
|---|---|
| Tax Legal Description | L3 Trails End Acres Sd |
| Tax Year | 2025 |
| Tax Map Number | 3 |
Area Information
| State | NC |
|---|---|
| County | Johnston |
| City | Selma |
| Zip Code | 27576 |
| Area | Johnston |
| Community Name | Trails End |
| School District | Johnston - Smithfield Selma High |
| Elementary School | Johnston - Selma Elementary |
| High School | Johnston - Smithfield Selma High |
| Listing VS Median (in Trails End) | |
Price: $199,000 low | high Med: $199,000 sqft: 1,697 low | high Med: 1,697 $ / sqft: $117 low | high Med: $117 On site: 79 low | high Med: 79 | |
Market Activity 27576
Request a showing
Request a showing

Listings marked with a Doorify MLS icon are provided courtesy of the Doorify MLS, of North Carolina, Internet Data Exchange Database. Brokers make an effort to deliver accurate information, but buyers should independently verify any information on which they will rely in a transaction. The listing broker shall not be responsible for any typographical errors, misinformation, or misprints, and they shall be held totally harmless from any damages arising from reliance upon this data. This data is provided exclusively for consumers’ personal, non-commercial use. Copyright 2024 Doorify MLS of North Carolina. All rights reserved.
Contact
Learn More About This Property

| State | NC |
|---|---|
| County | Johnston |
| City | Selma |
| Zip Code | 27576 |
| Area | Johnston |
| Community Name | Trails End |
| School District | Johnston - Smithfield Selma High |
| Elementary School | Johnston - Selma Elementary |
| High School | Johnston - Smithfield Selma High |
| Listing VS Median (in Trails End) | |
Price: $199,000 low | high Med: $199,000 sqft: 1,697 low | high Med: 1,697 $ / sqft: $117 low | high Med: $117 On site: 79 low | high Med: 79 | |