1434 Chatuga Way,Wake Forest, NC 27587
Wake Forest, NC 27587

Description
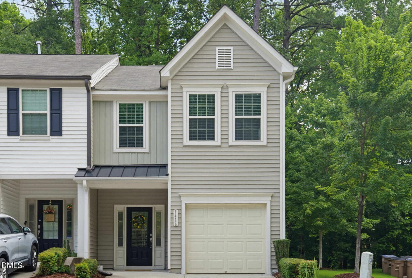
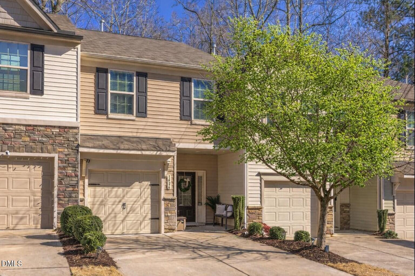
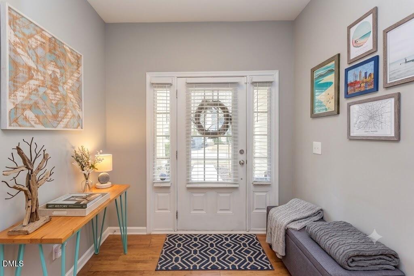
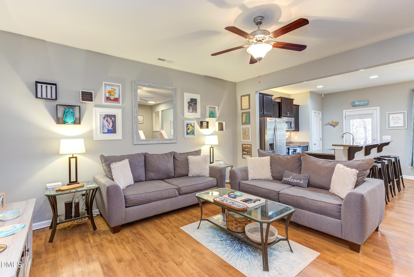
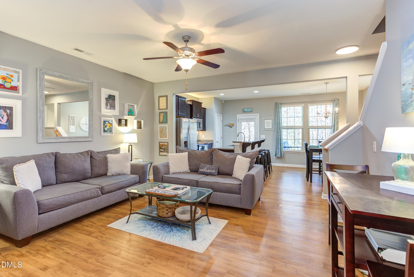
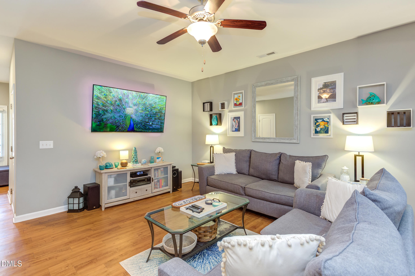
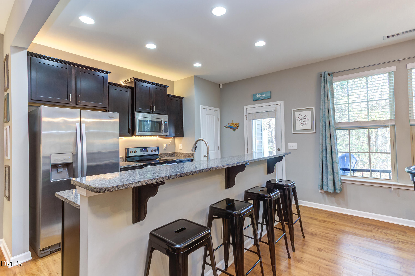
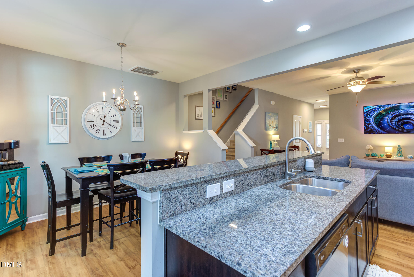
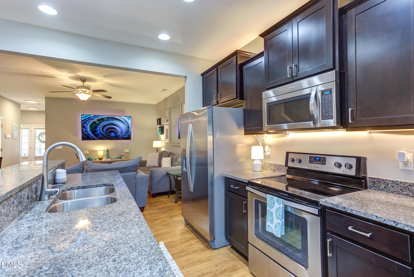
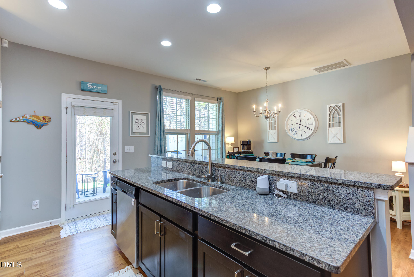
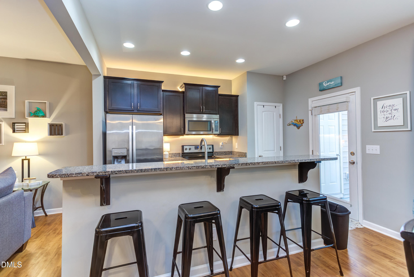
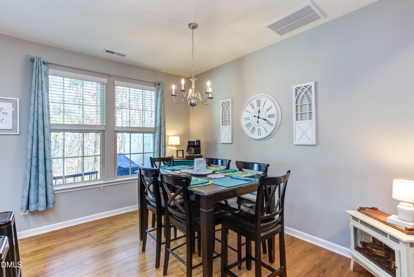
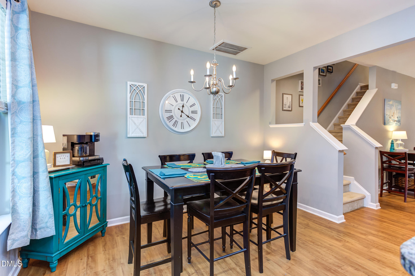
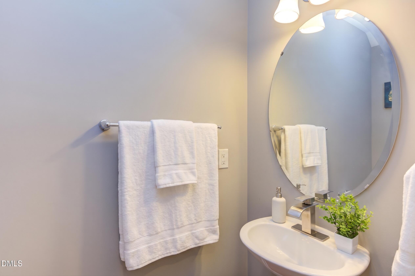
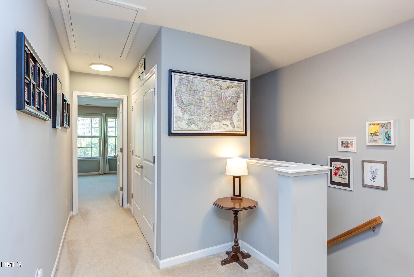
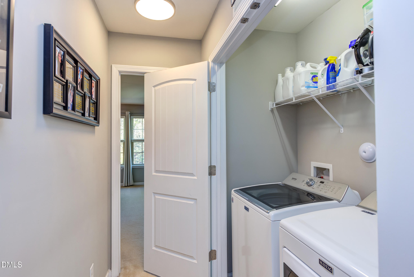
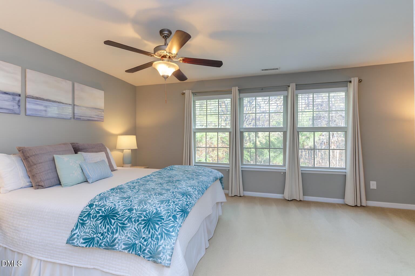
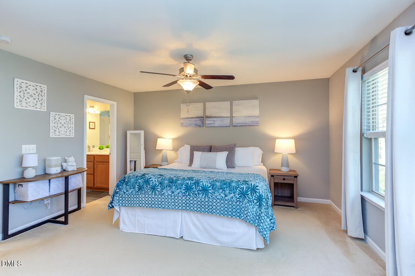
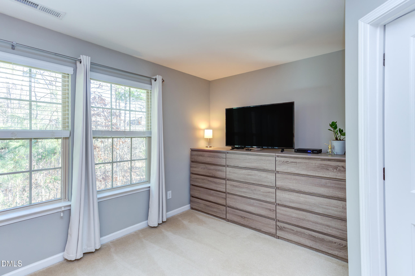
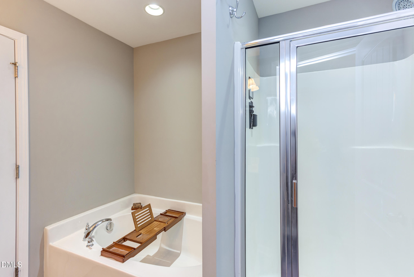
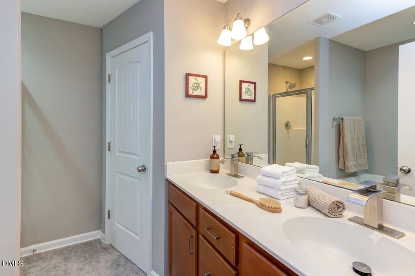
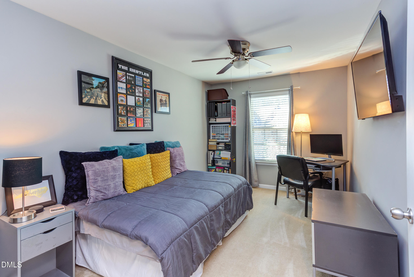
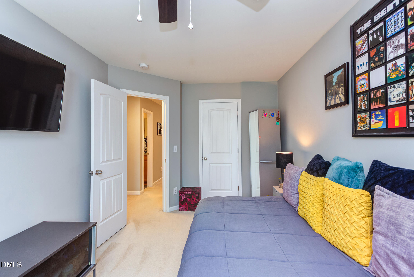
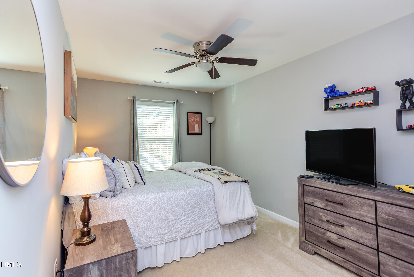
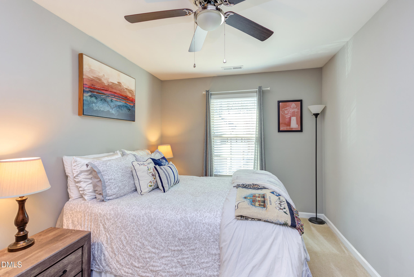
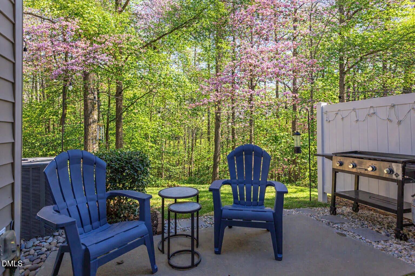
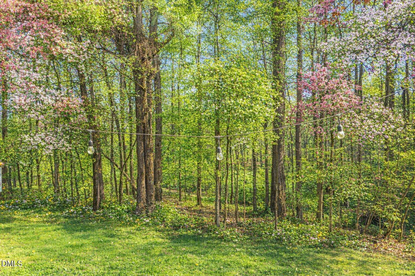
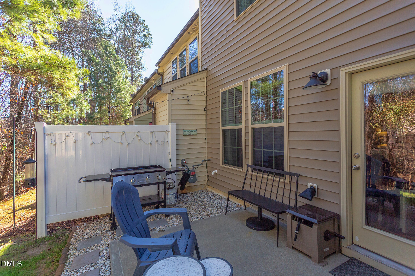
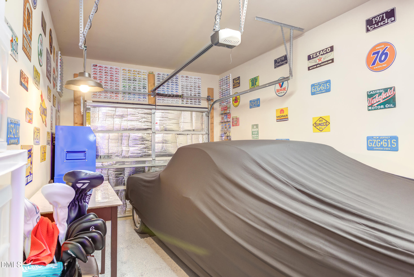
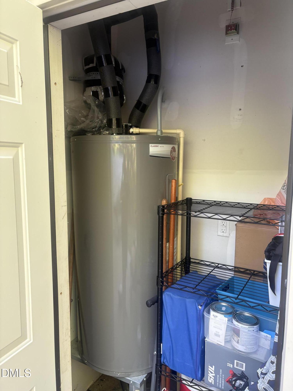
UP TO A $2000 LENDER CREDIT WITH GEORGE CHARLES AT ADVANTAGE LENDING. Your private oasis awaits. Imagine coming home to a space that feels like a getaway, featuring 1,689 sq. ft. of thoughtfully designed living area and a backyard that opens to nature, not neighbors. The open-concept main floor is perfect for entertaining, anchored by a modern kitchen that shines with granite surfaces and stainless finishes. Upstairs, unwind in the spacious primary suite-a true sanctuary boasting a generous walk-in closet and an en-suite bath designed for ultimate relaxation. Every detail of this home offers peace of mind, including a water heater smartly located in the exterior storage area, completely eliminating any worries about indoor leaks or water damage. With the laundry and kitchen appliances already in place, all that's left to do is unpack. Relax, recharge, and enjoy the convenience of townhome living at its finest.
Details
| MLS # | 10145527 |
|---|---|
| Listing Type | For Sale |
| Style | Town House |
| HOA Dues | $129 |
| Sub-Type | Resale |
| Status | Active |
| Year | 2016 |
| Days On Site | 198 |
| Listing Provided By | Coldwell Banker Advantage | Beth McCormick |
Features
| Bed(s) | 3 |
|---|---|
| Bath(s) | 3 Total |
| SQ Feet | 1,689 |
| Garage | 1 |
| Story(s) | 2 |
| Zoning | CU R5Com & Res |
| Acreage | 0.03 |
| Property View | Trees, Woods |
Interior
| Interior Features | Bathtub/Shower Combination, Ceiling Fan(s), Entrance Foyer, Kitchen Island, Kitchen/Dining Room Combination, Pantry, Smooth Ceilings, Walk-In Closet(s) |
|---|---|
| Heating Yes / No | Yes |
| Cooling Yes / No | Yes |
| Cooling | Ceiling Fan(s), Central Air, Electric, Heat Pump |
| Laundry Features | In Hall, Upper Level |
| Rooms Total | 6 |
Exterior
| Roof | Architectural Shingle |
|---|---|
| Foundation Details | Slab |
| Lot Features | Back Yard, Hardwood Trees |
| View | Trees/Woods |
| Construction Materials | Stone, Vinyl Siding |
| Patio And Porch Features | Patio |
Parking
| Attached Garage Yes / No | Yes |
|---|---|
| Garage Yes / No | Yes |
| Parking Features | Attached, Driveway, Garage, Garage Faces Front |
Utilities
| Utilities | Cable Connected, Electricity Connected, Natural Gas Connected, Sewer Connected, Water Connected |
|---|---|
| Sewer | Public Sewer |
Taxes
| Tax Assessed Value | 322170 |
|---|---|
| Tax Legal Description | LOT62 SUB: RICHLAND HILLS TWIN CREEK TOW NHOMES BLOCK O PHASE I |
| Tax Year | 2025 |
| Tax Map Number | 62 |
Area Information
| State | NC |
|---|---|
| County | Franklin |
| City | Wake Forest |
| Zip Code | 27587 |
| Area | Franklin |
| Community Name | Richland Hills |
| School District | Franklin - Franklinton High |
| Elementary School | Franklin - Youngsville Elementar |
| High School | Franklin - Franklinton High |
| Listing VS Median (in Richland Hills) | |
Price: $300,000 low | high Med: $366,950 sqft: 1,689 low | high Med: 2,186 $ / sqft: $178 low | high Med: $168 On site: 198 low | high Med: 60.5 | |
Market Activity 27587
Request a showing
Request a showing

Listings marked with a Doorify MLS icon are provided courtesy of the Doorify MLS, of North Carolina, Internet Data Exchange Database. Brokers make an effort to deliver accurate information, but buyers should independently verify any information on which they will rely in a transaction. The listing broker shall not be responsible for any typographical errors, misinformation, or misprints, and they shall be held totally harmless from any damages arising from reliance upon this data. This data is provided exclusively for consumers’ personal, non-commercial use. Copyright 2024 Doorify MLS of North Carolina. All rights reserved.
Contact
Learn More About This Property

| State | NC |
|---|---|
| County | Franklin |
| City | Wake Forest |
| Zip Code | 27587 |
| Area | Franklin |
| Community Name | Richland Hills |
| School District | Franklin - Franklinton High |
| Elementary School | Franklin - Youngsville Elementar |
| High School | Franklin - Franklinton High |
| Listing VS Median (in Richland Hills) | |
Price: $300,000 low | high Med: $366,950 sqft: 1,689 low | high Med: 2,186 $ / sqft: $178 low | high Med: $168 On site: 198 low | high Med: 60.5 | |