144 Orchard Peach Road,Garner, NC 27529
Garner, NC 27529

Description
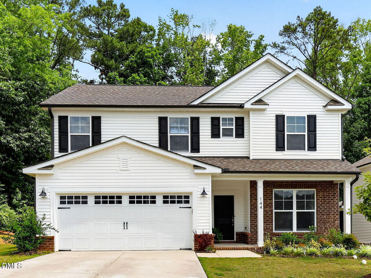
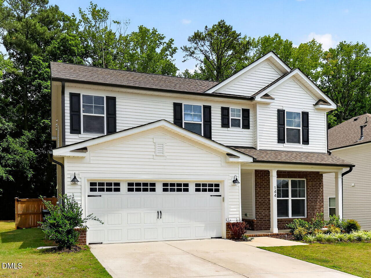
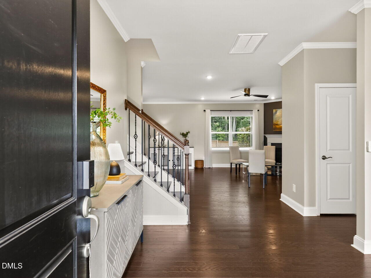
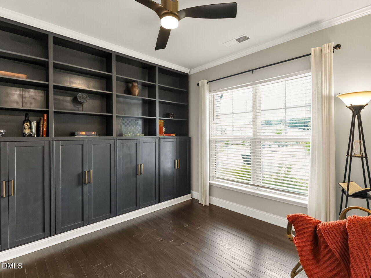
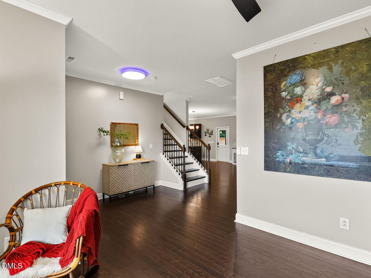
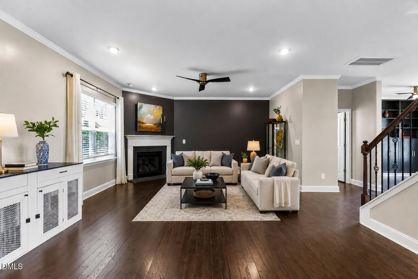
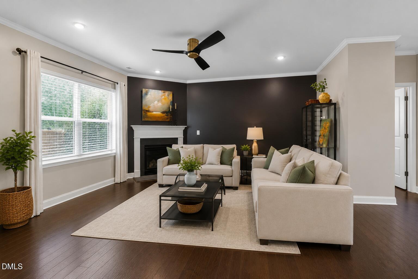
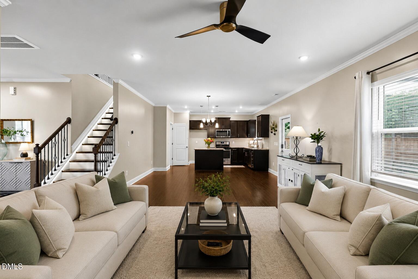
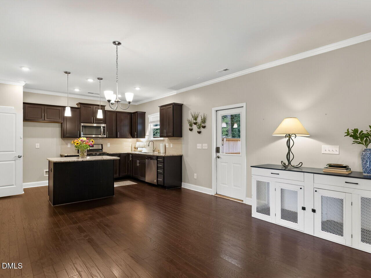
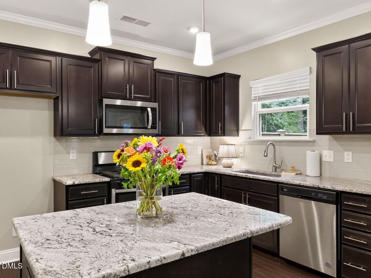
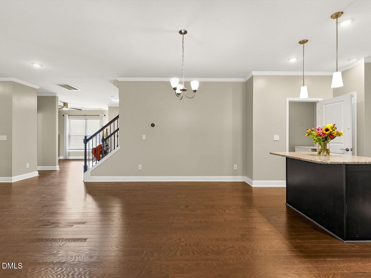
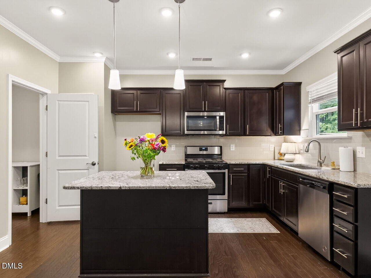
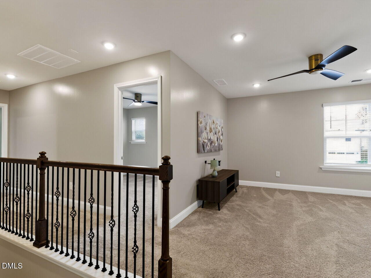
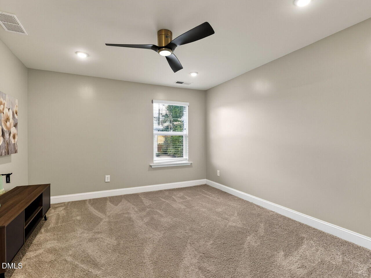
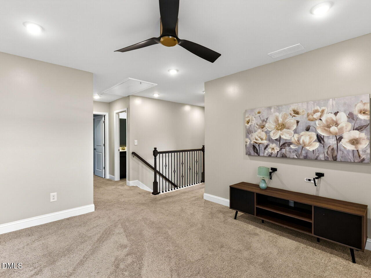
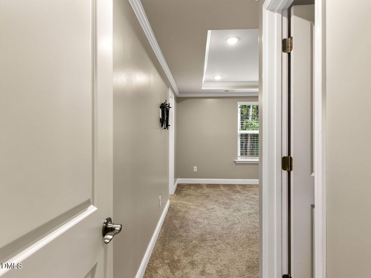
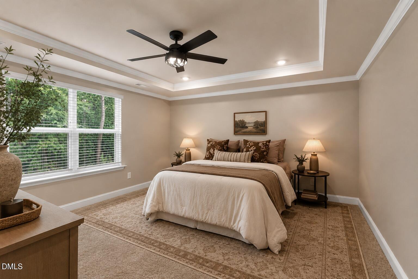
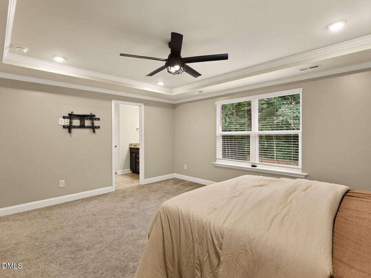
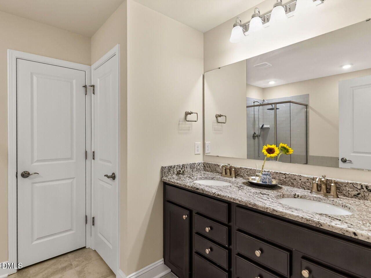
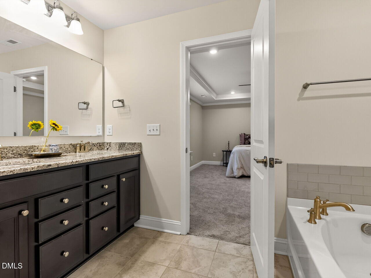
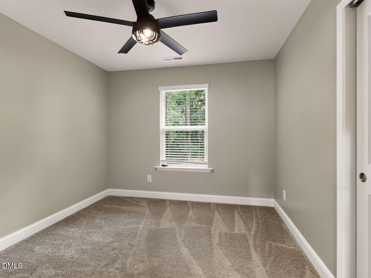
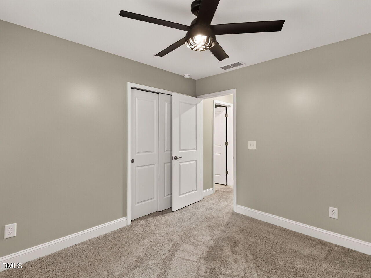
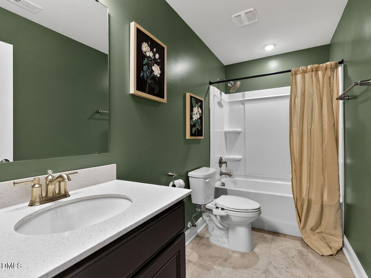
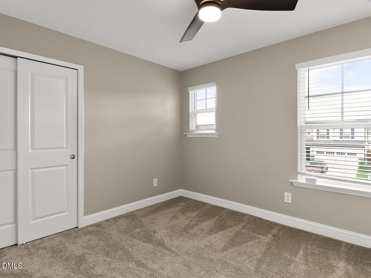
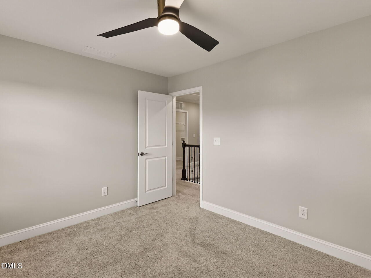
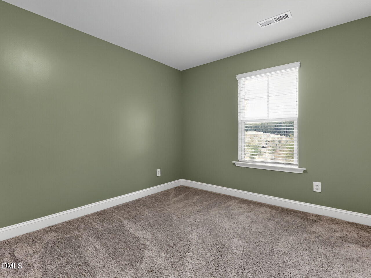
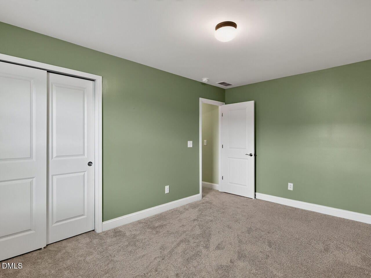
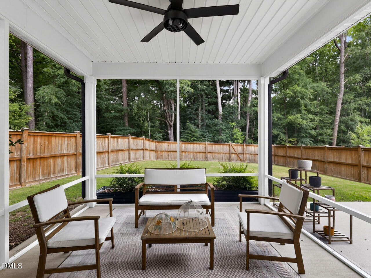
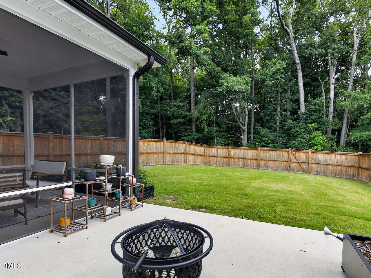
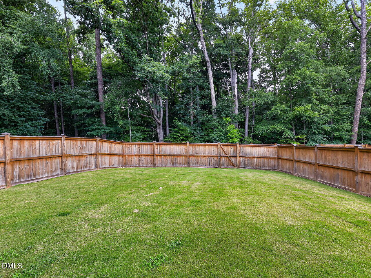
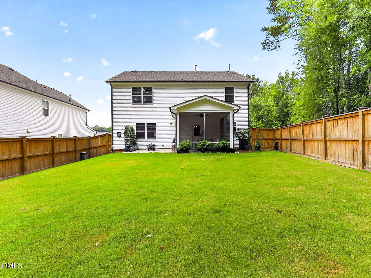
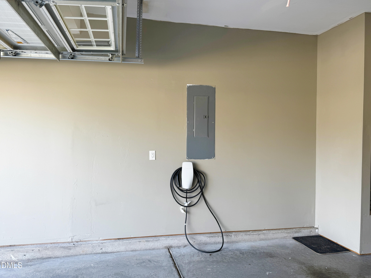
Welcome to 144 Orchard Peach Road, where comfort, convenience, and charm come together in one of Garner's desirable communities. This well-maintained home offers a functional floor plan with spacious living areas, abundant natural light, and an inviting atmosphere perfect for both everyday living and entertaining. The kitchen provides ample cabinet and counter space and opens seamlessly to the main living area, while the generously sized bedrooms offer comfortable retreats. Step outside to enjoy the backyard, ideal for relaxing, gardening, or hosting family and friends. The home features endless Smart Home upgrades, including a Tesla EV charger, smart locks, lights, and switches. Located just down the street from Lake Benson Park and Holl & Stone, you'll enjoy easy access to walking trails, fishing, playgrounds, community events, and scenic outdoor recreation. Also located just minutes from shopping, dining, and major highways, this home provides easy access to everything Garner and the greater Raleigh area have to offer. Don't miss the opportunity to make this beautiful property your next home!
Details
| MLS # | 10176974 |
|---|---|
| Listing Type | For Sale |
| Style | House |
| HOA Dues | $338 |
| Sub-Type | Resale |
| Status | Active |
| Year | 2021 |
| Days On Site | 58 |
| Listing Provided By | O'Meara Realty Group Inc. | Paolo Ceyrolles |
Features
| Bed(s) | 4 |
|---|---|
| Bath(s) | 3 Total |
| SQ Feet | 2,348 |
| Garage | 2 |
| Story(s) | 2 |
| Zoning | MF-A |
| Acreage | 0.15 |
Interior
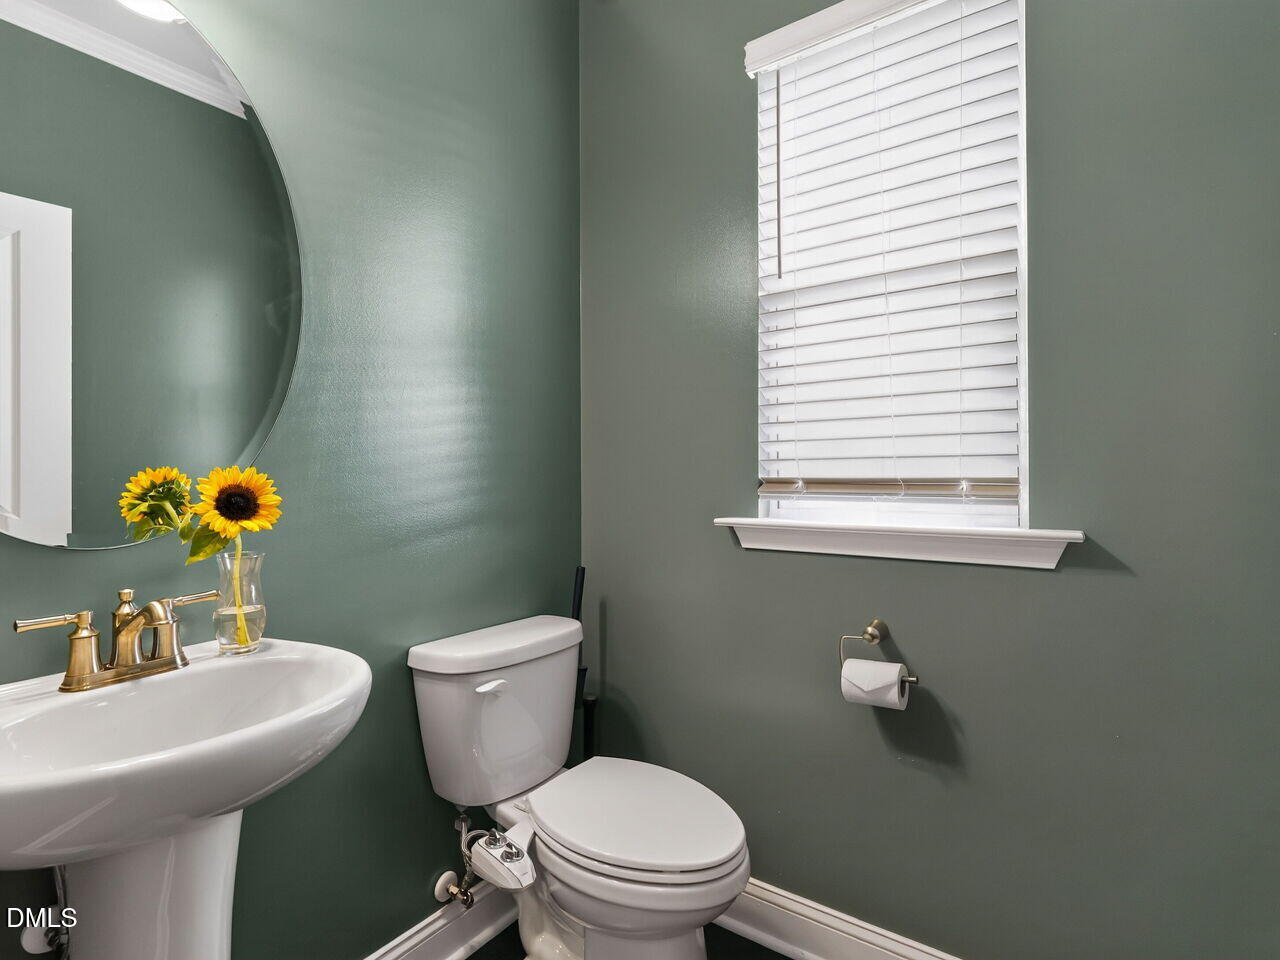
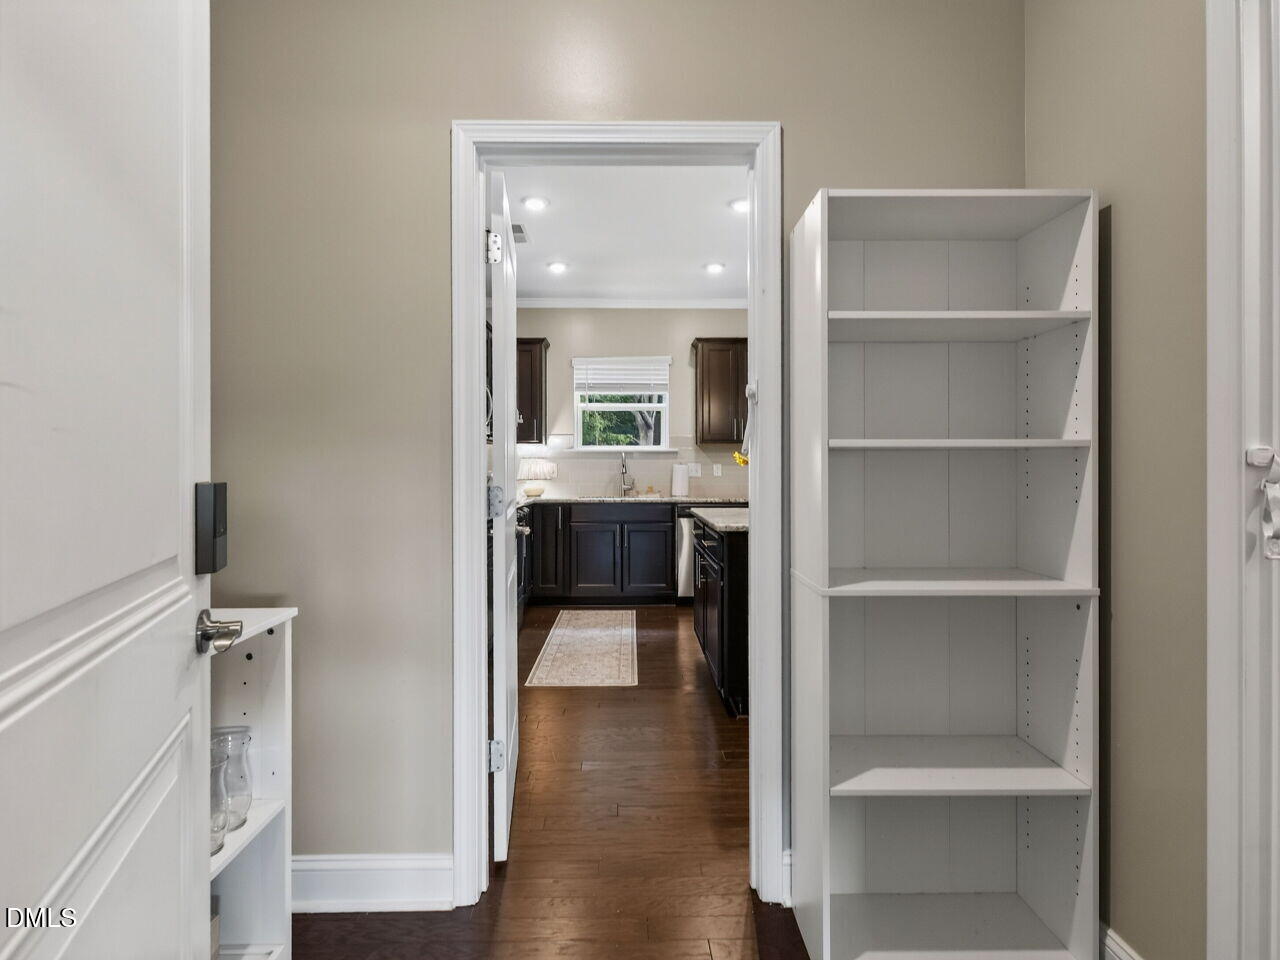
| Interior Features | Bathtub/Shower Combination, Bidet, Bookcases, Built-in Features, Ceiling Fan(s), Crown Molding, Double Vanity, Granite Counters, High Speed Internet, Kitchen Island, Kitchen/Dining Room Combination, Living/Dining Room Combination, Open Floorplan, Pantry, Separate Shower, Smart Thermostat, Smooth Ceilings, Tray Ceiling(s), Walk-In Closet(s), Walk-In Shower |
|---|---|
| Heating Yes / No | No |
| Cooling Yes / No | Yes |
| Cooling | Central Air, Zoned |
| Rooms Total | 14 |
Exterior
| Exterior Features | Private Yard, Smart Lock(s) |
|---|---|
| Roof | Architectural Shingle |
| Foundation Details | Slab |
| Lot Features | Corner Lot, Level |
| Community Features | Curbs, Sidewalks |
| Construction Materials | Brick, Vinyl Siding |
| Patio And Porch Features | Covered, Front Porch, Rear Porch, Screened |
Parking
| Attached Garage Yes / No | Yes |
|---|---|
| Garage Yes / No | Yes |
Location
| Community Features | Curbs, Sidewalks |
|---|
Utilities
| Utilities | Cable Available, Electricity Connected, Natural Gas Connected, Phone Available, Sewer Connected, Water Connected, Underground Utilities |
|---|---|
| Sewer | Public Sewer |
Taxes
| Tax Assessed Value | 442966 |
|---|---|
| Tax Legal Description | Lo18 Buffaloe Grove Bm2020-01514 |
| Tax Year | 2025 |
| Tax Map Number | 18 |
Area Information
| State | NC |
|---|---|
| County | Wake |
| City | Garner |
| Zip Code | 27529 |
| Area | Wake |
| Community Name | Buffaloe Grove |
| School District | Wake - Garner High |
| Elementary School | Wake - Vandora Springs Elementar |
| High School | Wake - Garner High |
| Listing VS Median (in Buffaloe Grove) | |
Price: $480,000 low | high Med: $480,000 sqft: 2,348 low | high Med: 2,348 $ / sqft: $204 low | high Med: $204 On site: 58 low | high Med: 58 | |
Market Activity 27529
Request a showing
Request a showing

Listings marked with a Doorify MLS icon are provided courtesy of the Doorify MLS, of North Carolina, Internet Data Exchange Database. Brokers make an effort to deliver accurate information, but buyers should independently verify any information on which they will rely in a transaction. The listing broker shall not be responsible for any typographical errors, misinformation, or misprints, and they shall be held totally harmless from any damages arising from reliance upon this data. This data is provided exclusively for consumers’ personal, non-commercial use. Copyright 2024 Doorify MLS of North Carolina. All rights reserved.
Contact
Learn More About This Property

| State | NC |
|---|---|
| County | Wake |
| City | Garner |
| Zip Code | 27529 |
| Area | Wake |
| Community Name | Buffaloe Grove |
| School District | Wake - Garner High |
| Elementary School | Wake - Vandora Springs Elementar |
| High School | Wake - Garner High |
| Listing VS Median (in Buffaloe Grove) | |
Price: $480,000 low | high Med: $480,000 sqft: 2,348 low | high Med: 2,348 $ / sqft: $204 low | high Med: $204 On site: 58 low | high Med: 58 | |