
 New Listing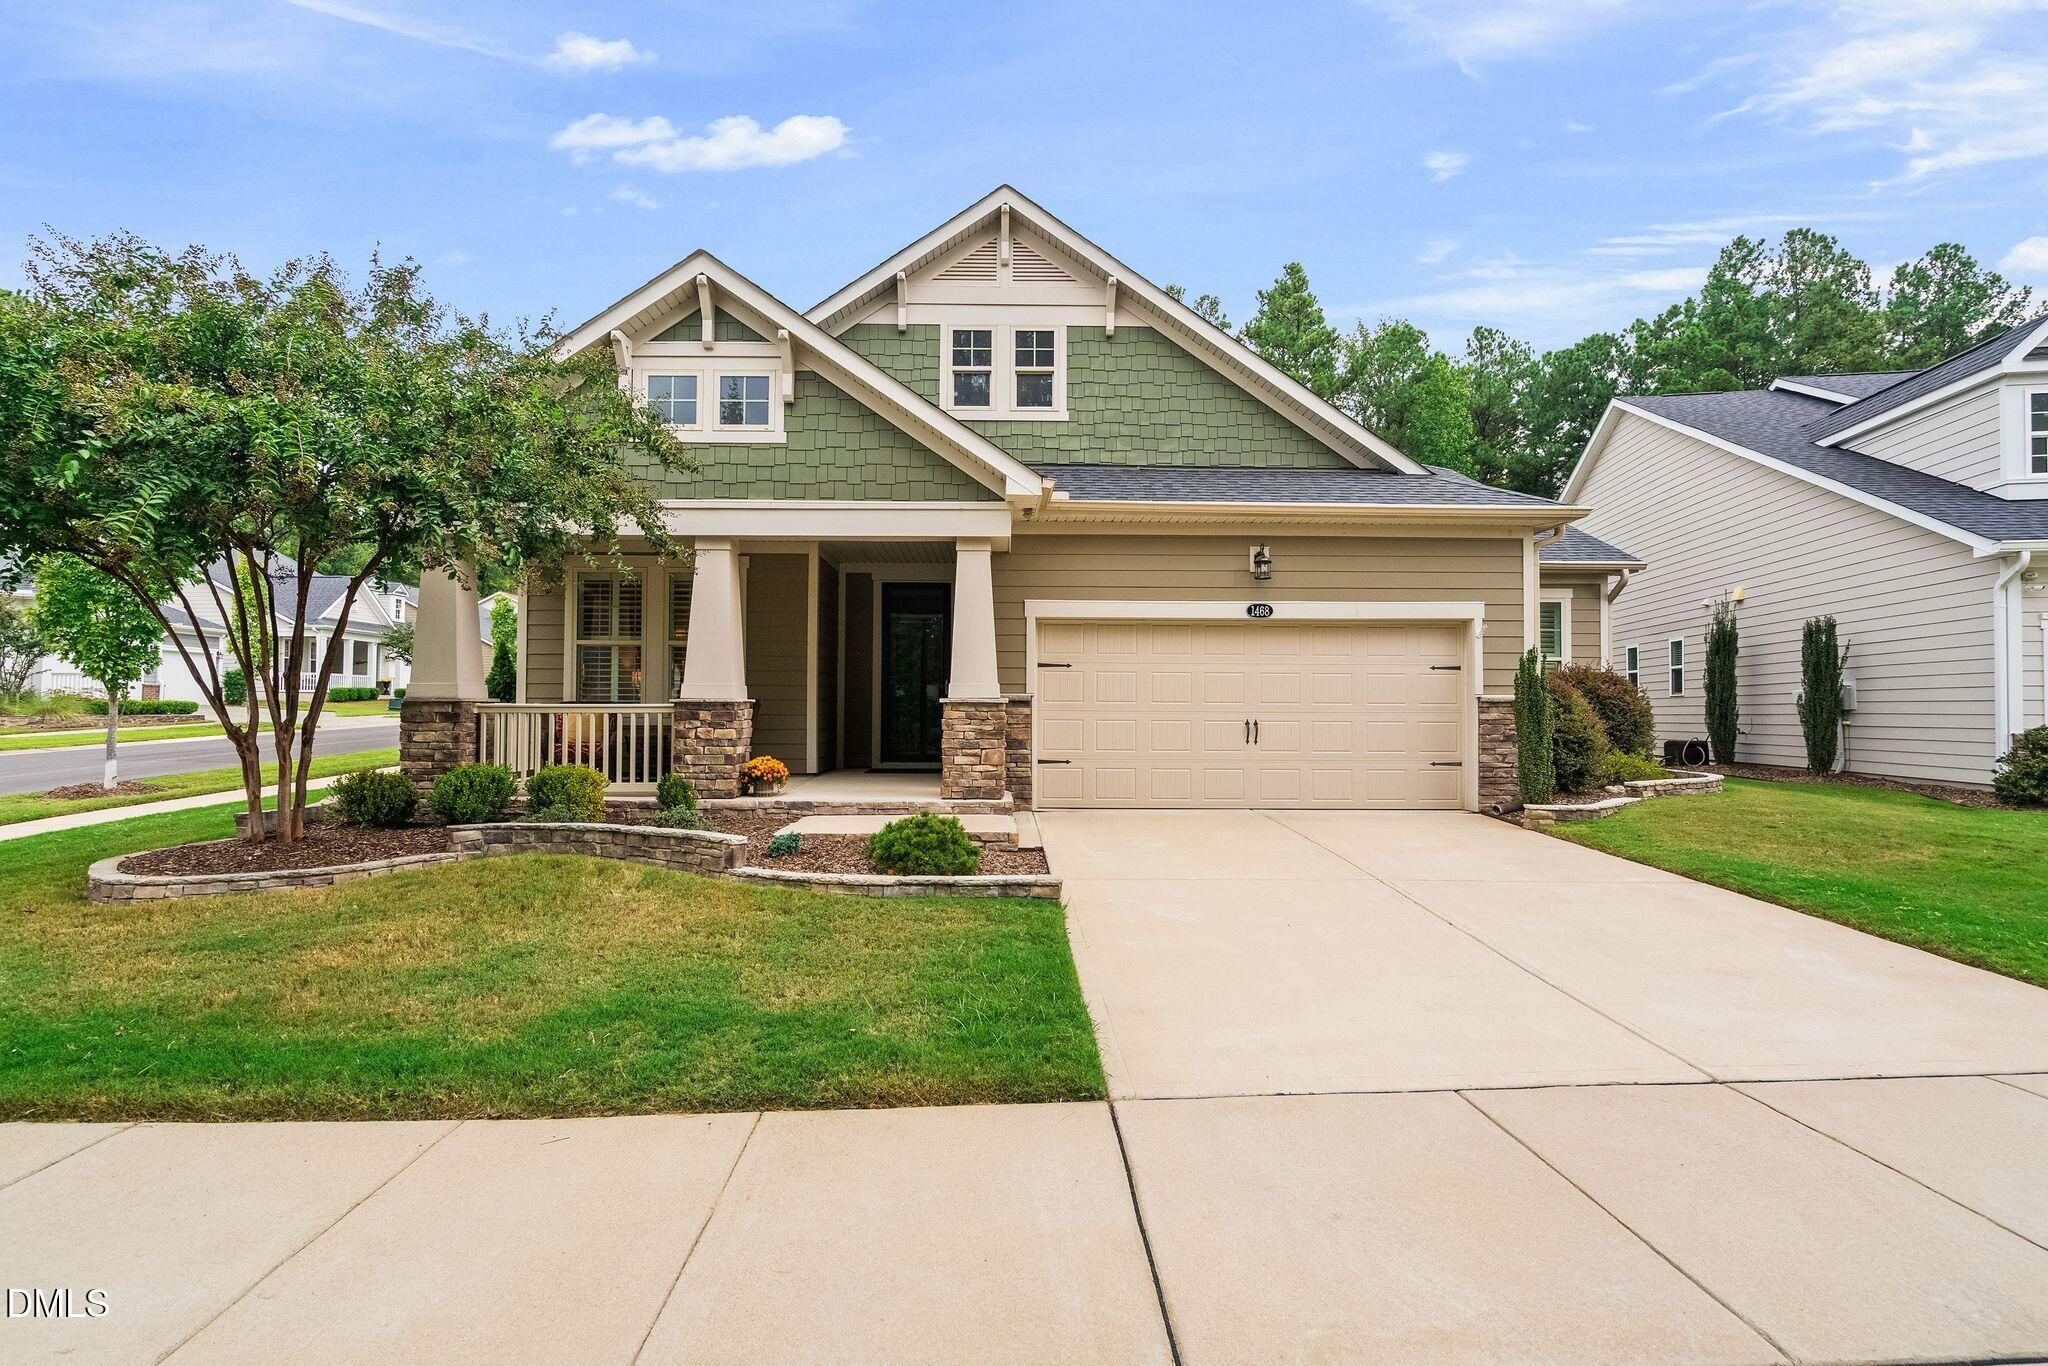
1468 Grangerford Court,Durham, NC 27703
Durham, NC 27703

Description
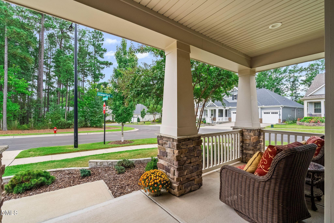
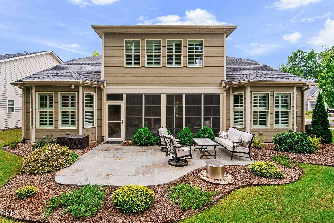
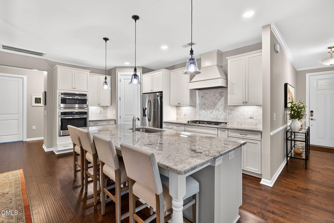
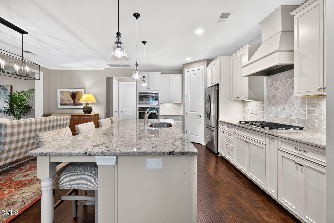
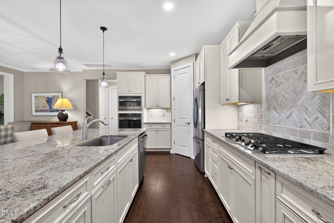
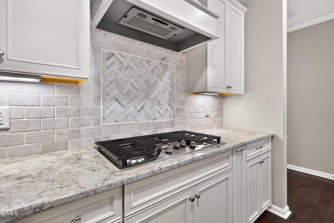
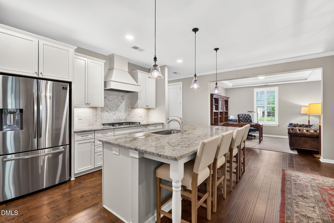
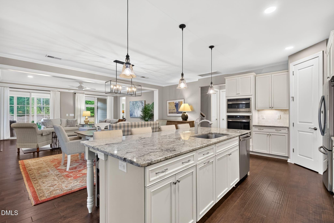
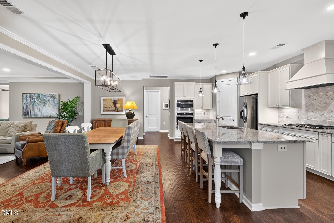
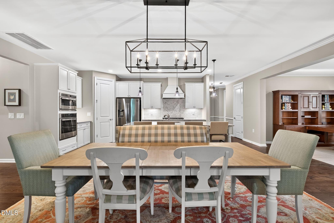
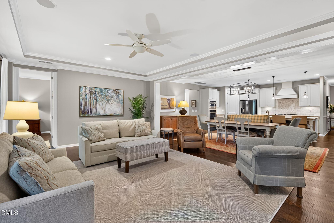
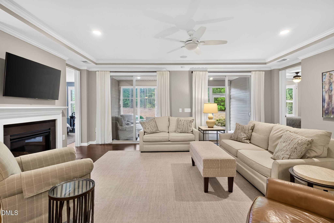
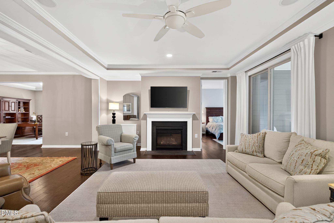
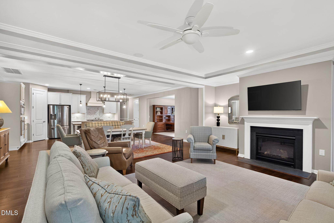
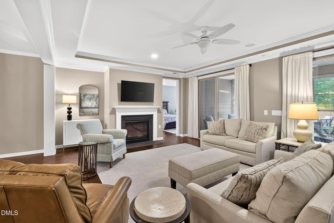
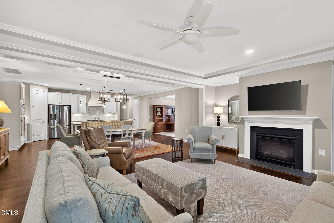
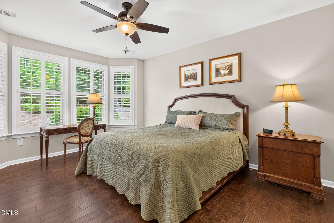
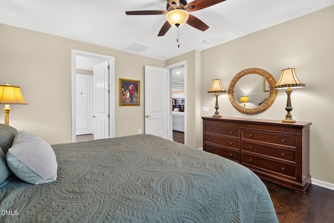
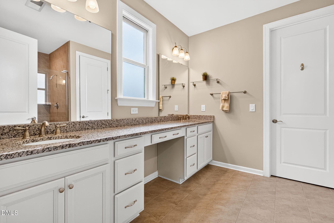
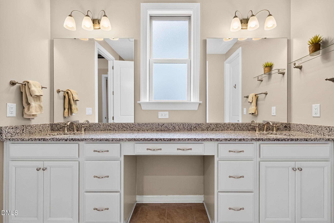
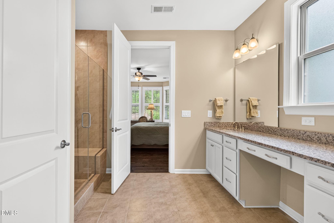
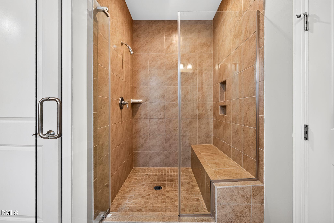
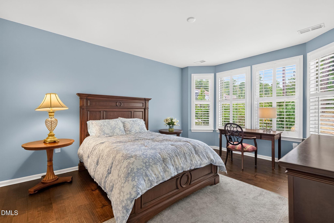
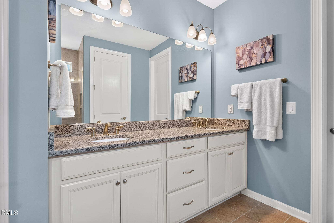
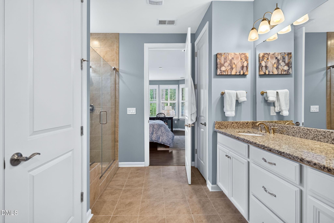
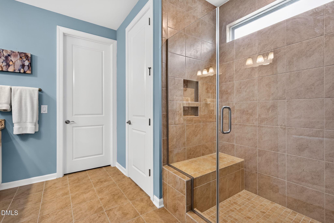
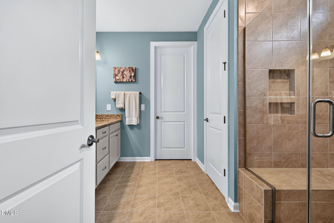
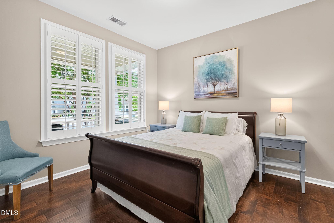
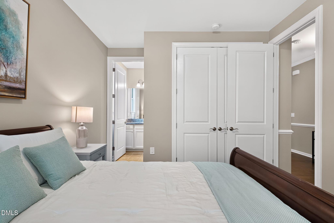
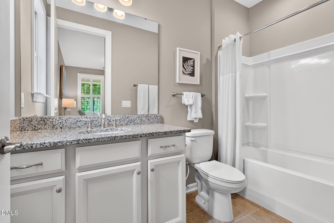
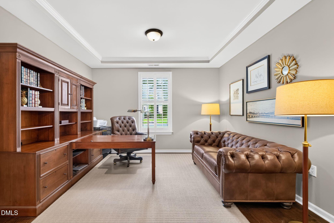
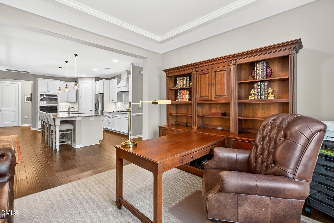
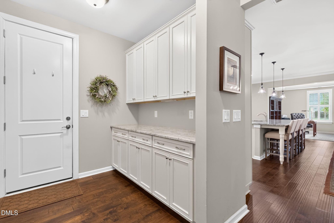
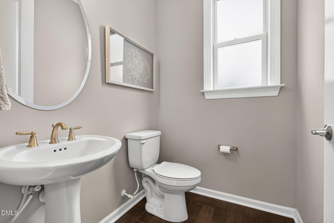
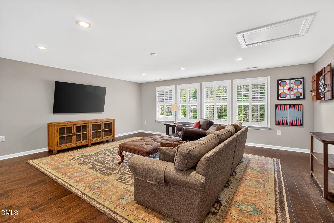
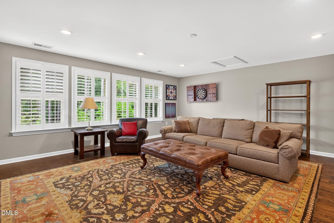
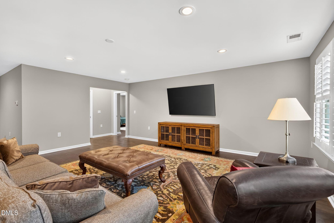
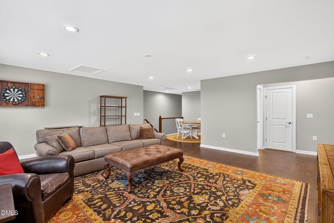
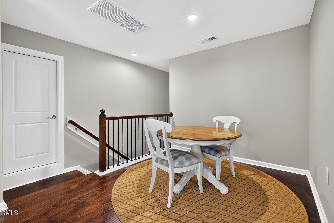
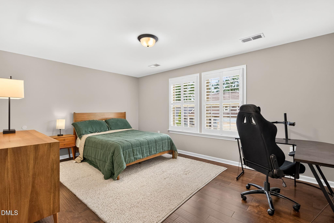
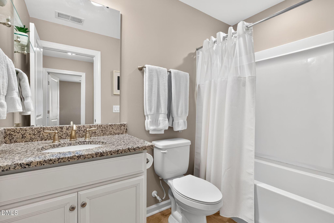
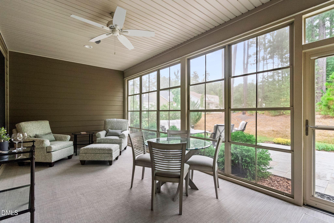
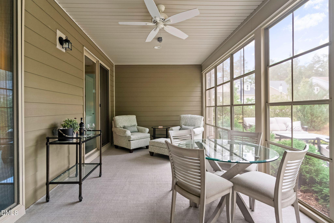
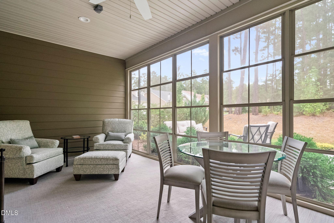
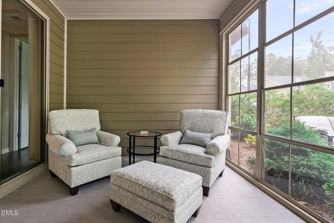
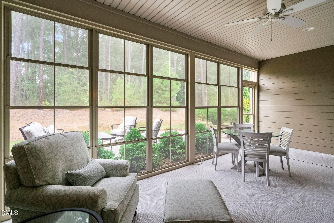
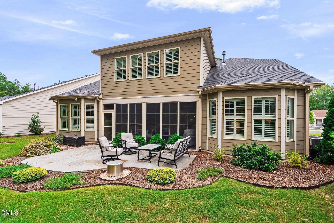
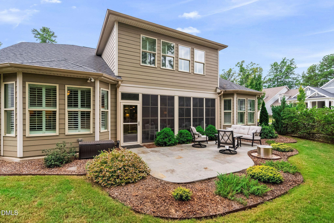
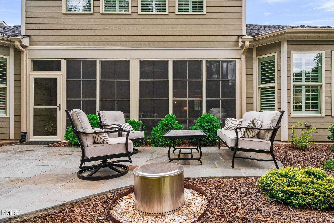
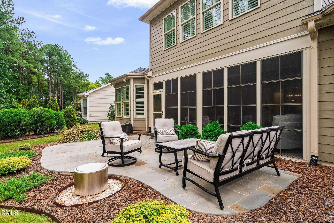
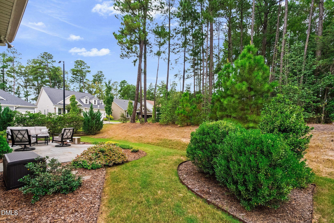
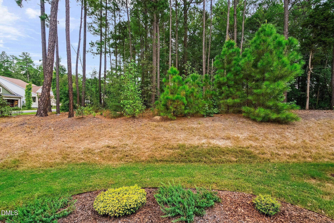
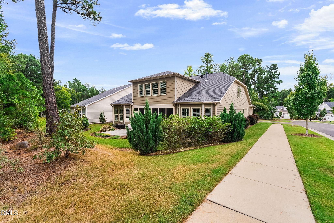
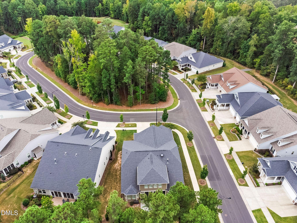
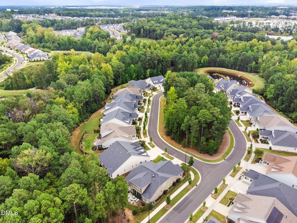
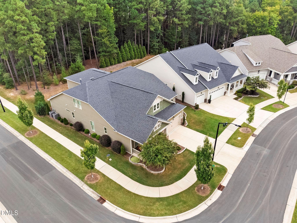
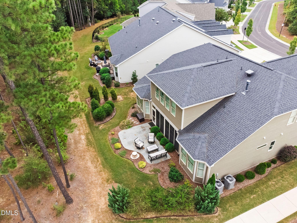
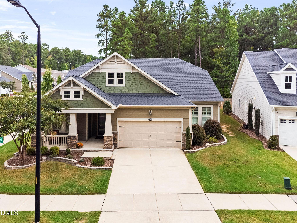
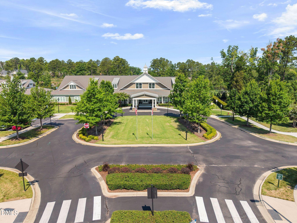
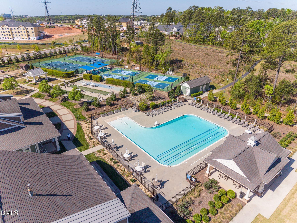
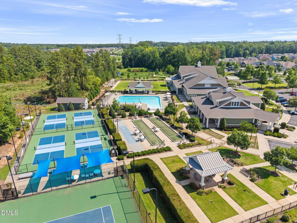
Rare opportunity in Creekside at Bethpage, one of the area's most popular 55+ communities! This highly upgraded, two-story Salinger floor plan offers exceptional space and flexibility with 4 bedrooms, 4 full baths, an office, 3-season room, bonus room, loft, and abundant storage. The main level features three bedrooms, each with a private full bath, including two spacious primary suites. Upstairs, you'll find an additional bedroom with full bath, a large bonus room, loft area, and walk-in attic storage. The open-concept main living area is designed for both everyday living and entertaining. The gourmet kitchen features a gas cooktop, wall oven, large center island, and plenty of workspace, opening seamlessly to the dining area and family room with fireplace. Large glass sliders extend the living space into the 3-season room, creating the perfect spot to relax and enjoy the private wooded setting. This home features the same upgraded finishes as the community's original model home, including 8-foot doors, engineered hardwood flooring throughout, plantation shutters, upgraded lighting, surround sound, and other elevated details. Step outside to a beautifully landscaped backyard with an extended patio, ideal for enjoying the peaceful surroundings. Situated on a private cul-de-sac with wooded views both behind and across from the home, the setting offers a wonderful sense of privacy. An oversized garage with additional shelving and storage completes the home. Enjoy the lifestyle and amenities of Creekside at Bethpage while remaining conveniently located near RTP, RDU International Airport, Brier Creek shopping, dining, and more.
Details
| MLS # | 10195683 |
|---|---|
| Listing Type | For Sale |
| Style | House |
| HOA Dues | $276 |
| Sub-Type | Resale |
| Status | Pending |
| Year | 2020 |
| Days On Site | 6 |
| Listing Provided By | Keller Williams Legacy | Karen Tehrani |
Features
| Bed(s) | 4 |
|---|---|
| Bath(s) | 5 Total |
| SQ Feet | 3,427 |
| Garage | 2 |
| Story(s) | 2 |
| Zoning | I-2 |
| Acreage | 0.17 |
| Property View | Trees, Woods |
Interior
| Interior Features | Ceiling Fan(s), Crown Molding, Double Vanity, Dual Closets, Eat-in Kitchen, Entrance Foyer, Granite Counters, Kitchen Island, Kitchen/Dining Room Combination, Living/Dining Room Combination, Open Floorplan, Pantry, Primary Downstairs, Recessed Lighting, Second Primary Bedroom, Separate Shower, Sound System, Storage, Walk-In Closet(s), Walk-In Shower, Wired for Sound |
|---|---|
| Heating Yes / No | Yes |
| Cooling Yes / No | Yes |
| Cooling | Central Air, Dual, Gas |
| Fireplace Features | Blower Fan, Family Room, Gas Log |
| Fireplaces Total | 1 |
| Fireplace Yes / No | Yes |
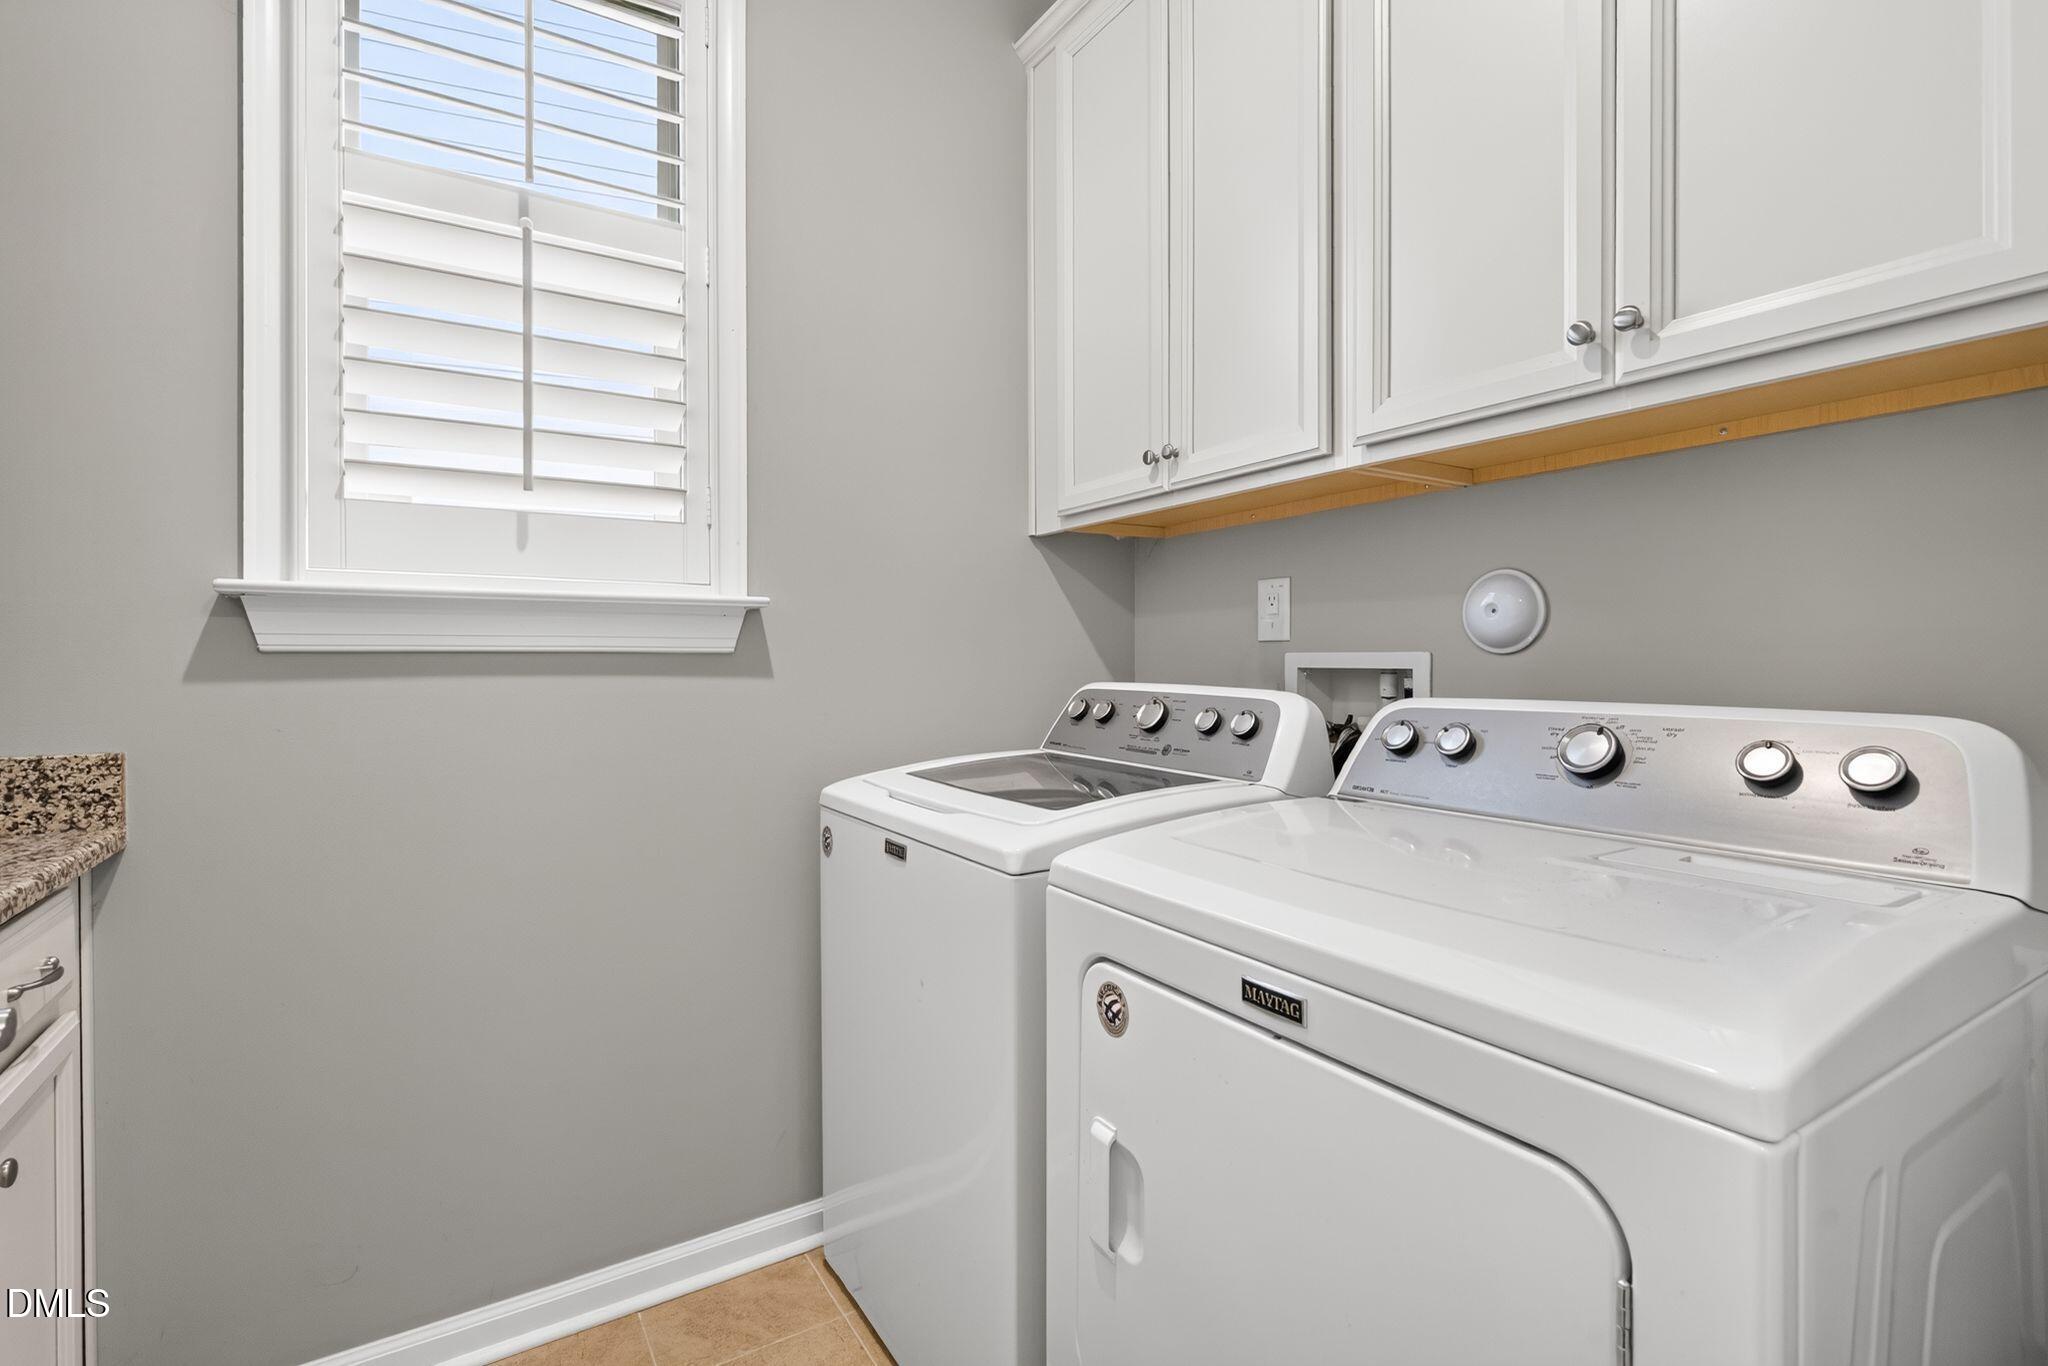
| Laundry Features | Laundry Room, Main Level, Sink |
| Rooms Total | 12 |
Exterior
| Exterior Features | Private Yard, Rain Gutters |
|---|---|
| Roof | Architectural Shingle |
| Foundation Details | Slab |
| Lot Features | Back Yard, Corner Lot, Cul-De-Sac, Front Yard, Private |
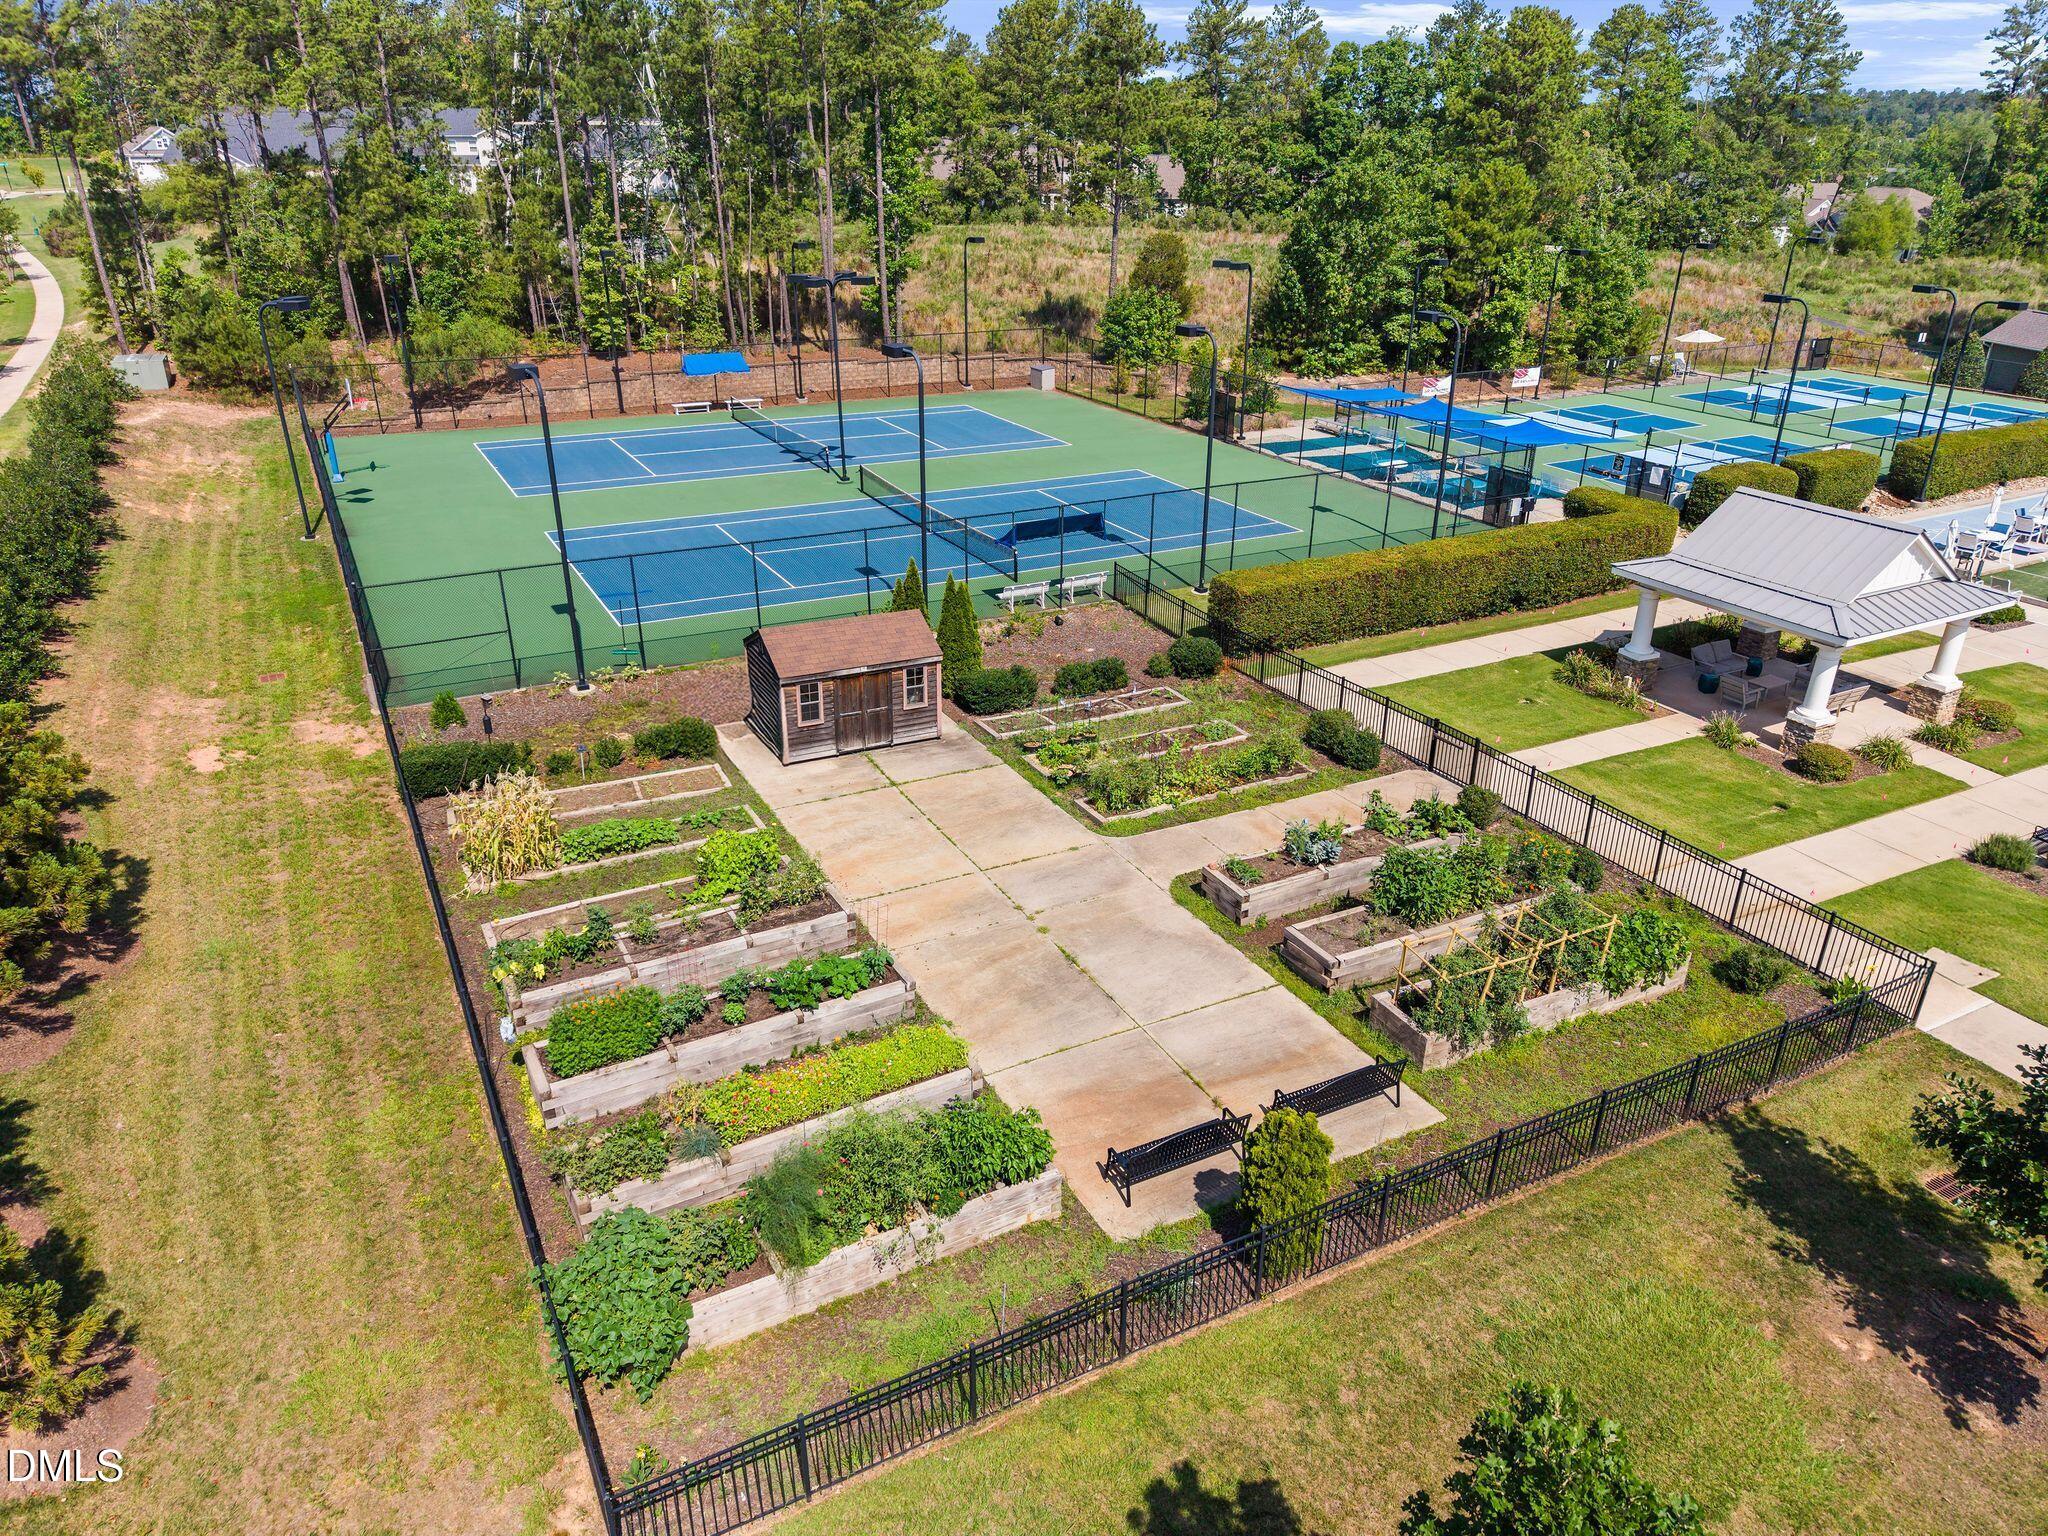
| Community Features | Clubhouse, Curbs, Fitness Center, Park, Pool, Sidewalks, Street Lights, Tennis Court(s) |
| View | Trees/Woods |
| Construction Materials | Hardi Plank Type |
| Window Features | Plantation Shutters, Screens |
| Patio And Porch Features | Enclosed, Front Porch, Patio, Porch, Rear Porch, Screened |
Parking
| Attached Garage Yes / No | Yes |
|---|---|
| Garage Yes / No | Yes |
| Parking Features | Garage |
Location
| Association Amenities | Clubhouse, Dog Park, Fitness Center, Landscaping, Maintenance Grounds, Pool, Recreation Facilities, Sport Court, Tennis Court(s) |
|---|---|
| Community Features | Clubhouse, Curbs, Fitness Center, Park, Pool, Sidewalks, Street Lights, Tennis Court(s) |
Utilities
| Sewer | Public Sewer |
|---|
Taxes
| Tax Assessed Value | 832334 |
|---|---|
| Tax Legal Description | Creekside At Bethpage/Ph: 04/Lt#583 Plan 5012Rh Cr Pl:000200-000288 |
| Tax Year | 2026 |
| Tax Map Number | 583 |
Area Information
| State | NC |
|---|---|
| County | Durham |
| City | Durham |
| Zip Code | 27703 |
| Area | Durham |
| Community Name | Creekside at Bethpage |
| School District | Durham County Schools |
| Elementary School | Durham County Schools |
| High School | Durham County Schools |
| Listing VS Median (in Creekside at Bethpage) | |
Price: $850,000 low | high Med: $530,000 sqft: 3,427 low | high Med: 1,742 $ / sqft: $248 low | high Med: $304 On site: 6 low | high Med: 75.5 | |
Market Activity 27703
Request a showing
Request a showing

Listings marked with a Doorify MLS icon are provided courtesy of the Doorify MLS, of North Carolina, Internet Data Exchange Database. Brokers make an effort to deliver accurate information, but buyers should independently verify any information on which they will rely in a transaction. The listing broker shall not be responsible for any typographical errors, misinformation, or misprints, and they shall be held totally harmless from any damages arising from reliance upon this data. This data is provided exclusively for consumers’ personal, non-commercial use. Copyright 2024 Doorify MLS of North Carolina. All rights reserved.
Contact
Learn More About This Property

| State | NC |
|---|---|
| County | Durham |
| City | Durham |
| Zip Code | 27703 |
| Area | Durham |
| Community Name | Creekside at Bethpage |
| School District | Durham County Schools |
| Elementary School | Durham County Schools |
| High School | Durham County Schools |
| Listing VS Median (in Creekside at Bethpage) | |
Price: $850,000 low | high Med: $530,000 sqft: 3,427 low | high Med: 1,742 $ / sqft: $248 low | high Med: $304 On site: 6 low | high Med: 75.5 | |
