


Description
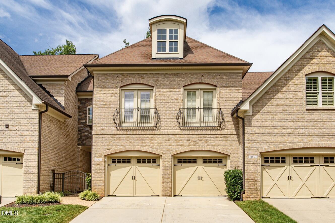
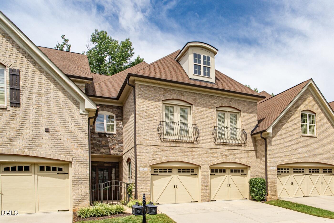
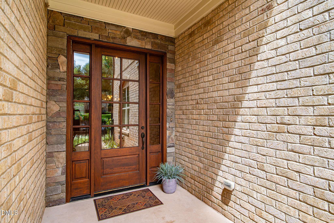
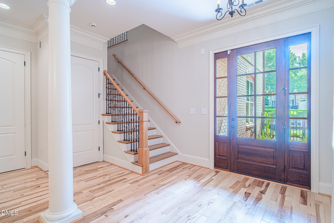
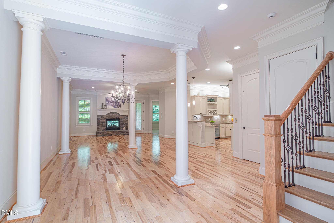
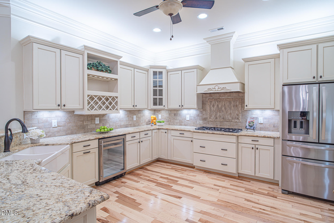
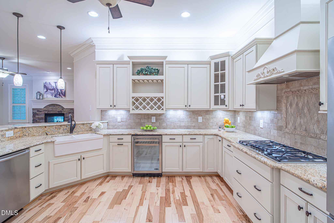
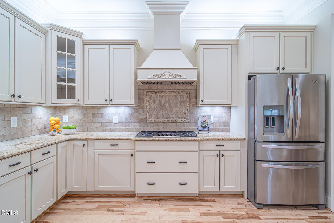
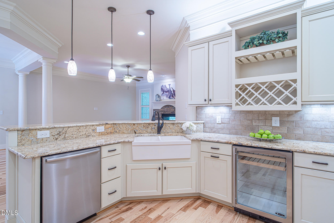
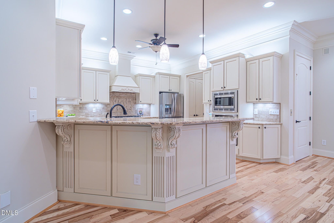
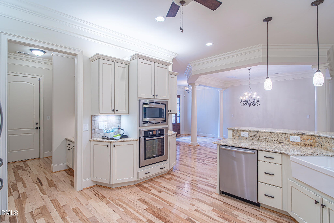
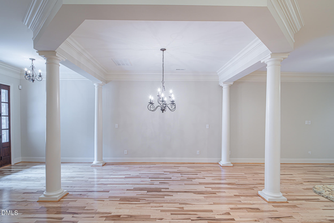
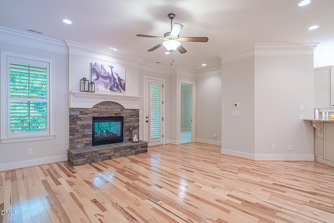
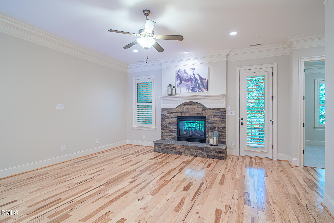
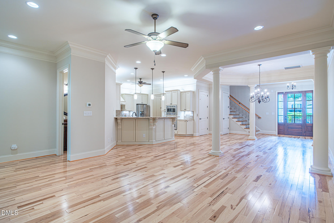
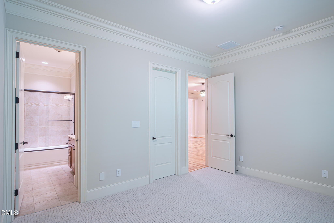
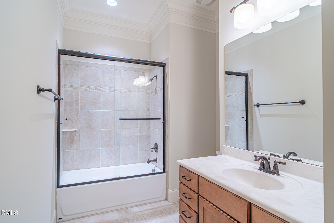
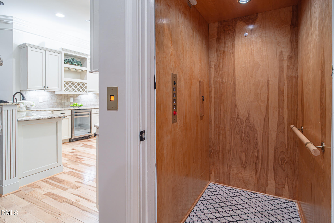
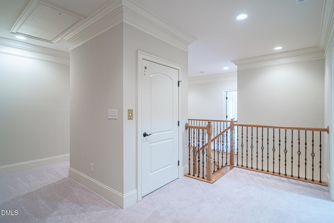
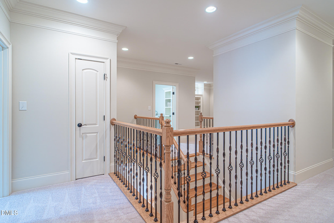
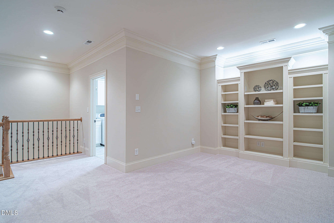
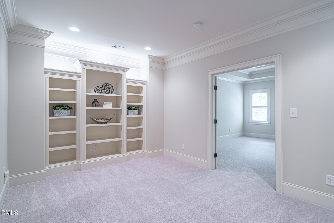
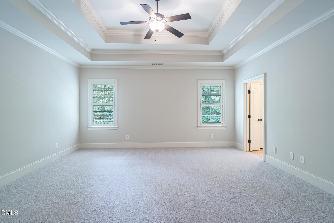
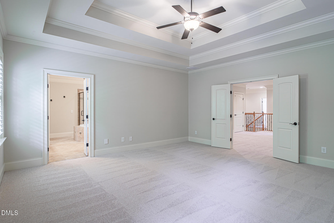
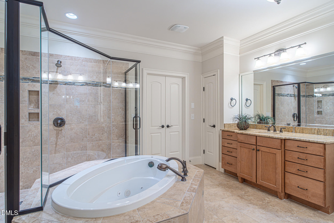
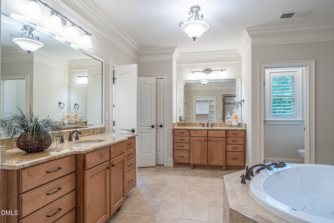
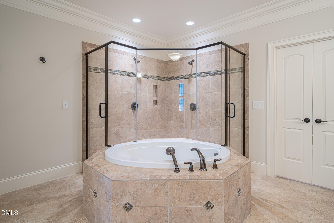
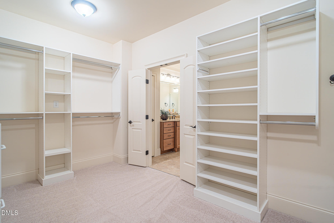
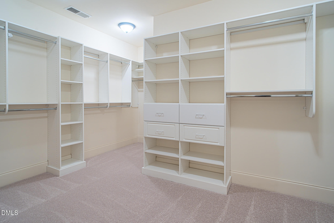
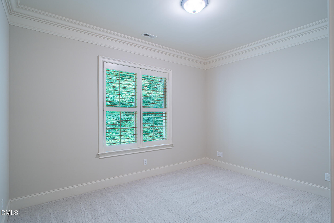
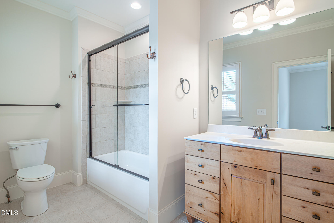
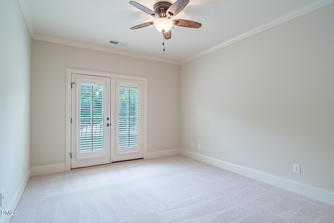
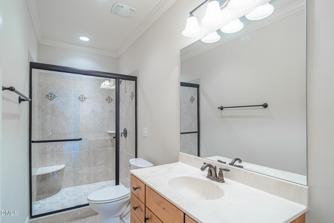
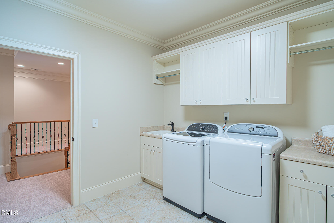
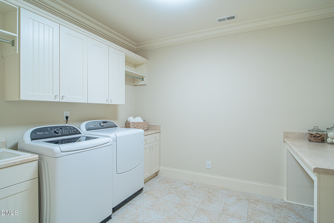
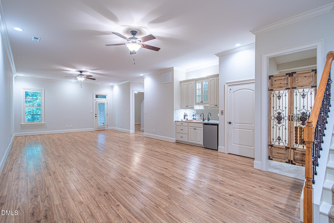
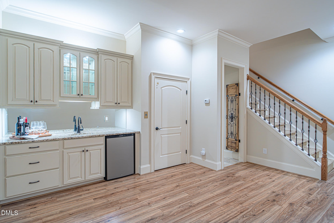
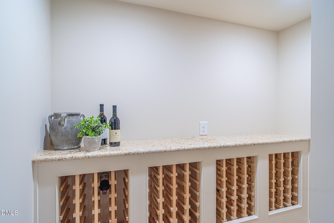
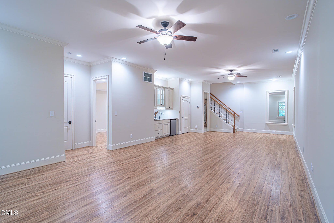
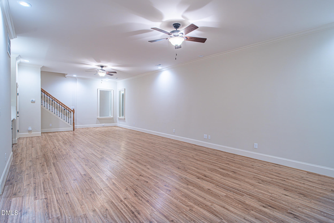
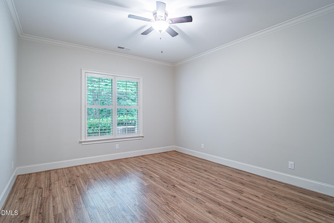
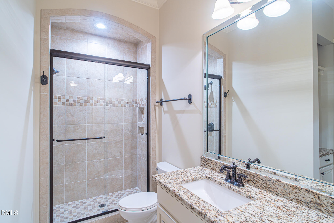
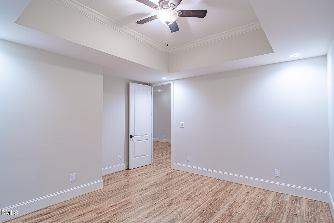
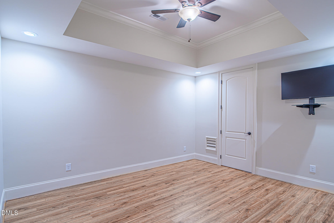
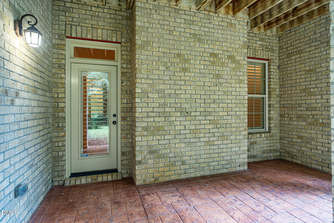
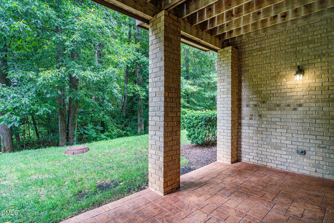
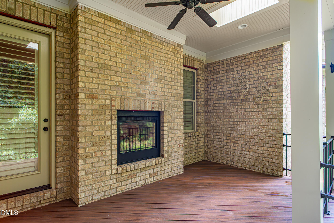
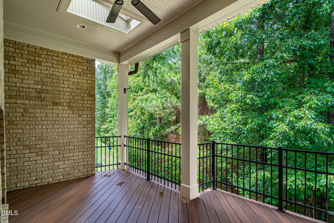
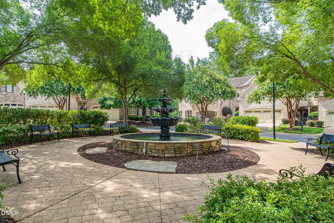
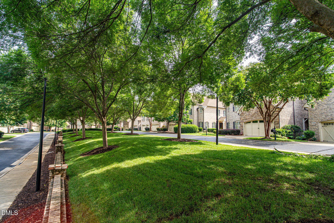
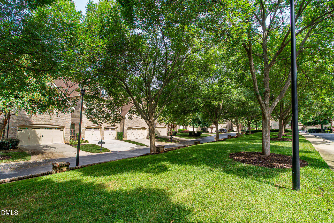
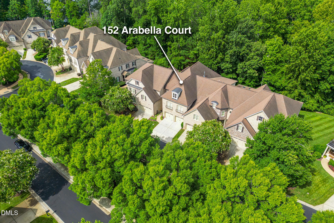
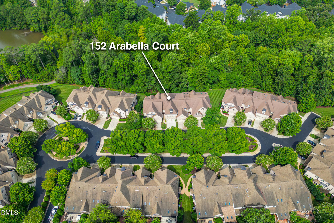
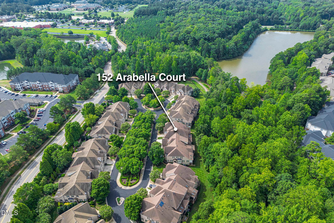
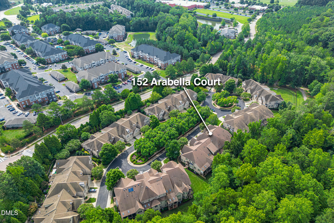
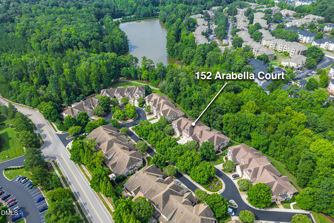
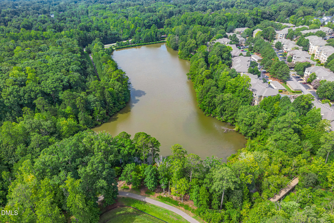
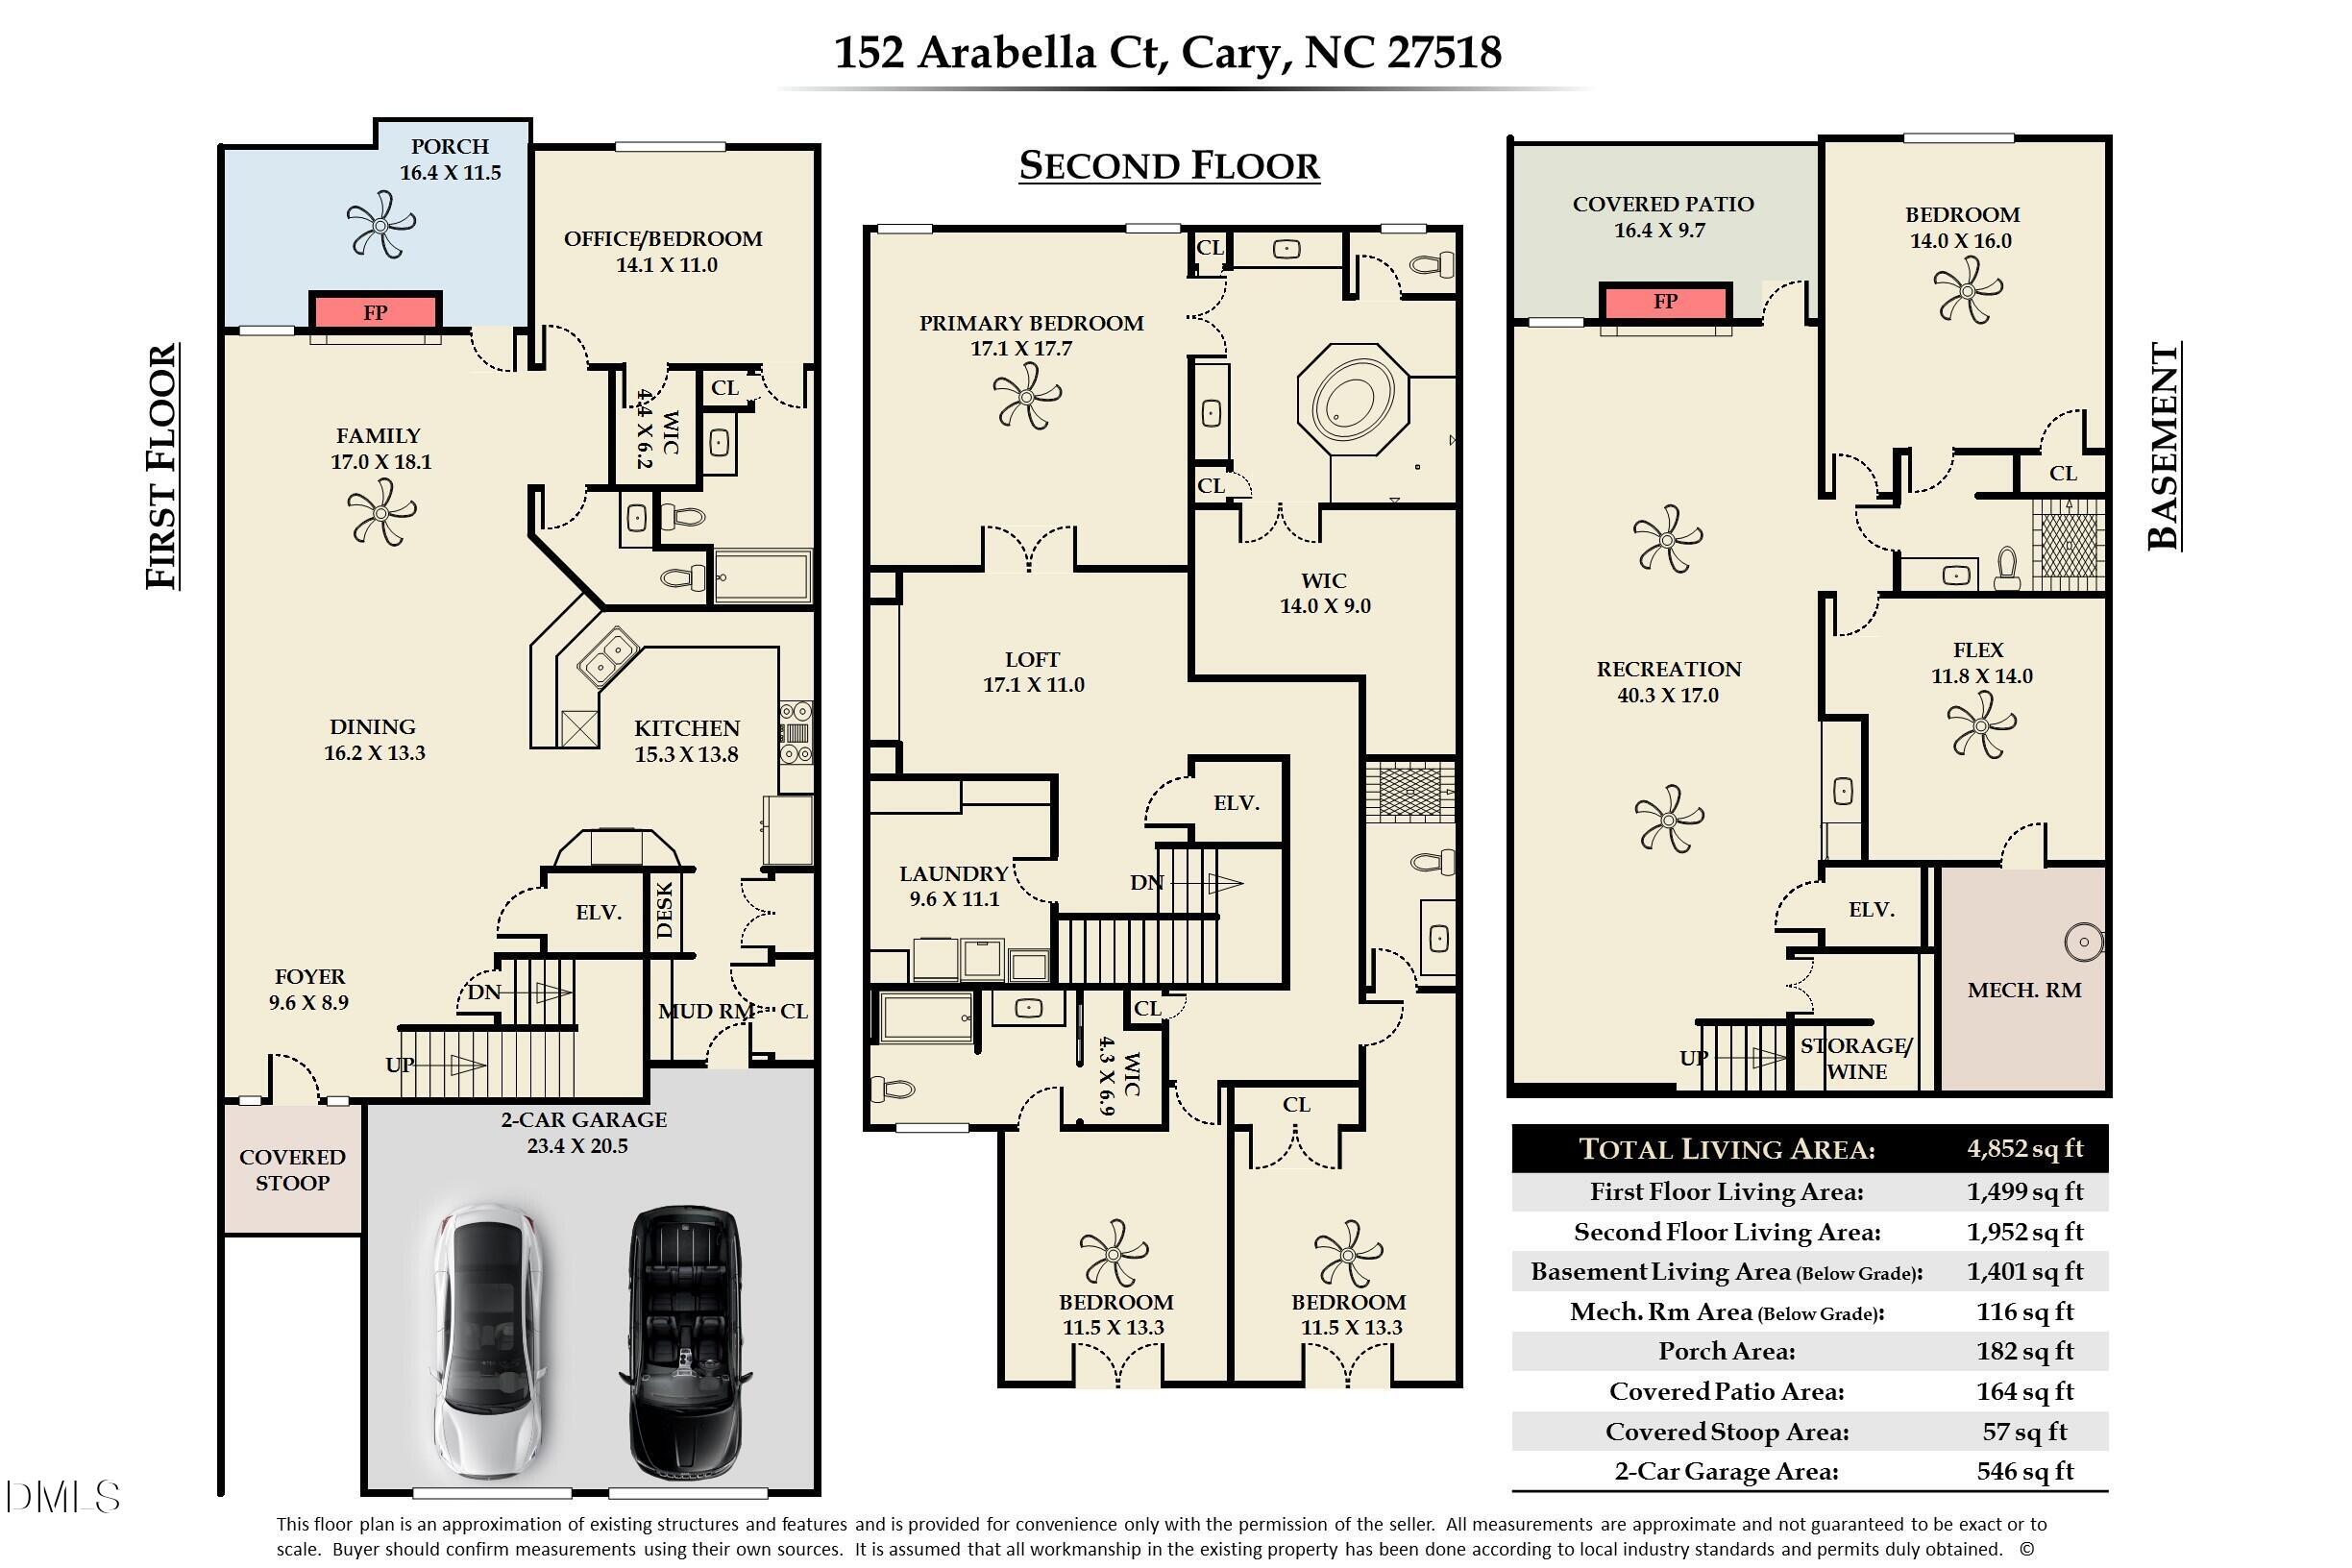
Welcome to easy living luxury in Cary's desirable Tryon Villas! Showcasing superior craftsmanship with custom molding throughout, this extraordinary townhome features a private elevator, gleaming hickory hardwoods, plantation shutters, fresh paint, and brand-new carpet. The main level boasts a gourmet kitchen with a breakfast bar, pantry, and wine fridge, opening to a dining area with an elegant tray ceiling and a family room anchored by a see-through, stone fireplace. A versatile 1st-floor bedroom doubles as a home office. Drop zone/mudroom with built-in desk. Upstairs, the spacious primary suite offers a double tray ceiling, custom walk-in closet, and a spa-like bath with a separate shower and jetted tub. Every bedroom includes a private en-suite bath. Spacious, open loft with custom shelving. Generously sized laundry room with folding counter, storage and utility sink. The expansive walk-out basement is built for entertaining, featuring a large recreation room with a fireplace, custom wine bar, flex room, and private bedroom suite. Multigenerational potential. 2-car garage with epoxy flooring. Enjoy peaceful, wooded views from the main deck or lower covered patio. Steps to nearby walking trails and lake. Incredibly convenient Cary location. Literally minutes to everything. A "Must See" home!!
Details
| MLS # | 10182184 |
|---|---|
| Listing Type | For Sale |
| Style | Town House |
| HOA Dues | $450 |
| Sub-Type | Resale |
| Status | Pending |
| Year | 2011 |
| Days On Site | 31 |
| Listing Provided By | Long & Foster Real Estate INC/Cary | Eric DeRosa |
Features
| Bed(s) | 5 |
|---|---|
| Bath(s) | 6 Total |
| SQ Feet | 4,852 |
| Garage | 2 |
| Basement | Y |
| Story(s) | 1 |
| Zoning | RMFP |
| Acreage | 0.07 |
| Property View | Trees, Woods |
Interior
| Interior Features | Bathtub/Shower Combination, Bookcases, Breakfast Bar, Built-in Features, Ceiling Fan(s), Crown Molding, Double Vanity, Elevator, Entrance Foyer, Granite Counters, Open Floorplan, Pantry, Separate Shower, Tray Ceiling(s), Walk-In Closet(s) |
|---|---|
| Heating Yes / No | Yes |
| Cooling Yes / No | Yes |
| Cooling | Ceiling Fan(s), Central Air, Electric, Zoned |
| Fireplace Features | Basement, Family Room, Gas Log, See Through |
| Fireplaces Total | 2 |
| Fireplace Yes / No | Yes |
| Laundry Features | Laundry Room, Sink, Upper Level |
| Rooms Total | 13 |
Exterior
| Exterior Features | Balcony, Rain Gutters |
|---|---|
| Roof | Shingle |
| Foundation Details | Slab |
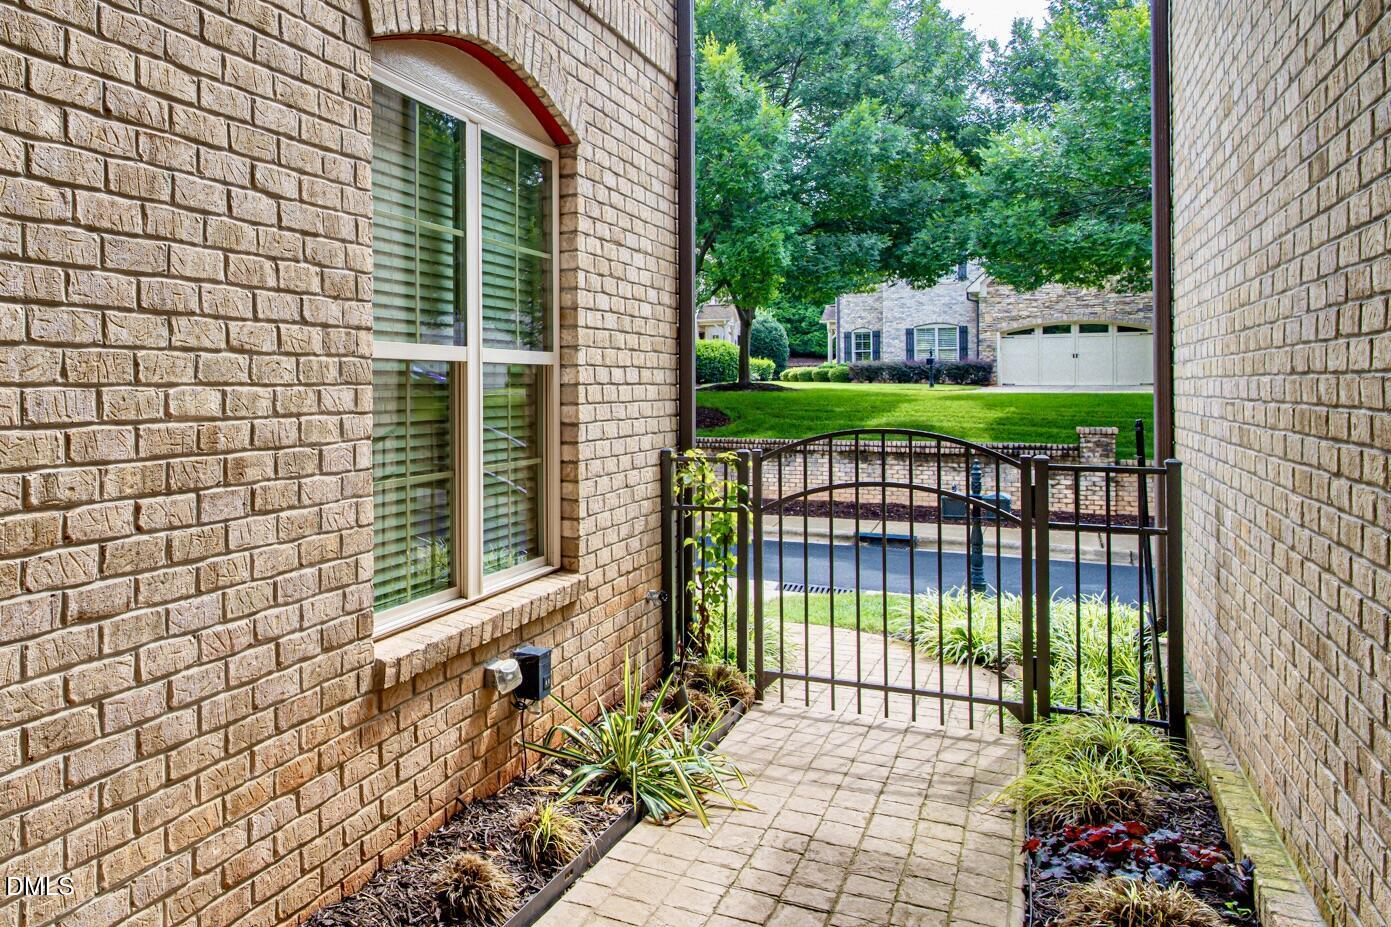
| Lot Features | Back Yard, Landscaped |
| View | Trees/Woods |
| Construction Materials | Brick, Stone |
| Patio And Porch Features | Covered, Deck, Patio |
Parking
| Attached Garage Yes / No | Yes |
|---|---|
| Garage Yes / No | Yes |
| Parking Features | Concrete, Garage, Garage Door Opener, Garage Faces Front, Kitchen Level |
Location
| Association Amenities | Maintenance Grounds |
|---|
Utilities
| Sewer | Public Sewer |
|---|
Taxes
| Tax Assessed Value | 880618 |
|---|---|
| Tax Legal Description | Lo22 Rev Tryon Villas Bm2010-00764 |
| Tax Year | 2025 |
| Tax Map Number | 22 |
Other
| Accessibility Features | Accessible Elevator Installed, Central Living Area, Level Flooring |
|---|
Area Information
| State | NC |
|---|---|
| County | Wake |
| City | Cary |
| Zip Code | 27518 |
| Area | Wake |
| Community Name | Tryon Villas |
| School District | Wake - Athens Drive High |
| Elementary School | Wake - Swift Creek Elementary |
| High School | Wake - Athens Drive High |
| Listing VS Median (in Tryon Villas) | |
Price: $1,000,000 low | high Med: $1,000,000 sqft: 4,852 low | high Med: 4,852 $ / sqft: $206 low | high Med: $206 On site: 31 low | high Med: 31 | |
Market Activity 27518
Request a showing
Request a showing

Listings marked with a Doorify MLS icon are provided courtesy of the Doorify MLS, of North Carolina, Internet Data Exchange Database. Brokers make an effort to deliver accurate information, but buyers should independently verify any information on which they will rely in a transaction. The listing broker shall not be responsible for any typographical errors, misinformation, or misprints, and they shall be held totally harmless from any damages arising from reliance upon this data. This data is provided exclusively for consumers’ personal, non-commercial use. Copyright 2024 Doorify MLS of North Carolina. All rights reserved.
Contact
Learn More About This Property

| State | NC |
|---|---|
| County | Wake |
| City | Cary |
| Zip Code | 27518 |
| Area | Wake |
| Community Name | Tryon Villas |
| School District | Wake - Athens Drive High |
| Elementary School | Wake - Swift Creek Elementary |
| High School | Wake - Athens Drive High |
| Listing VS Median (in Tryon Villas) | |
Price: $1,000,000 low | high Med: $1,000,000 sqft: 4,852 low | high Med: 4,852 $ / sqft: $206 low | high Med: $206 On site: 31 low | high Med: 31 | |