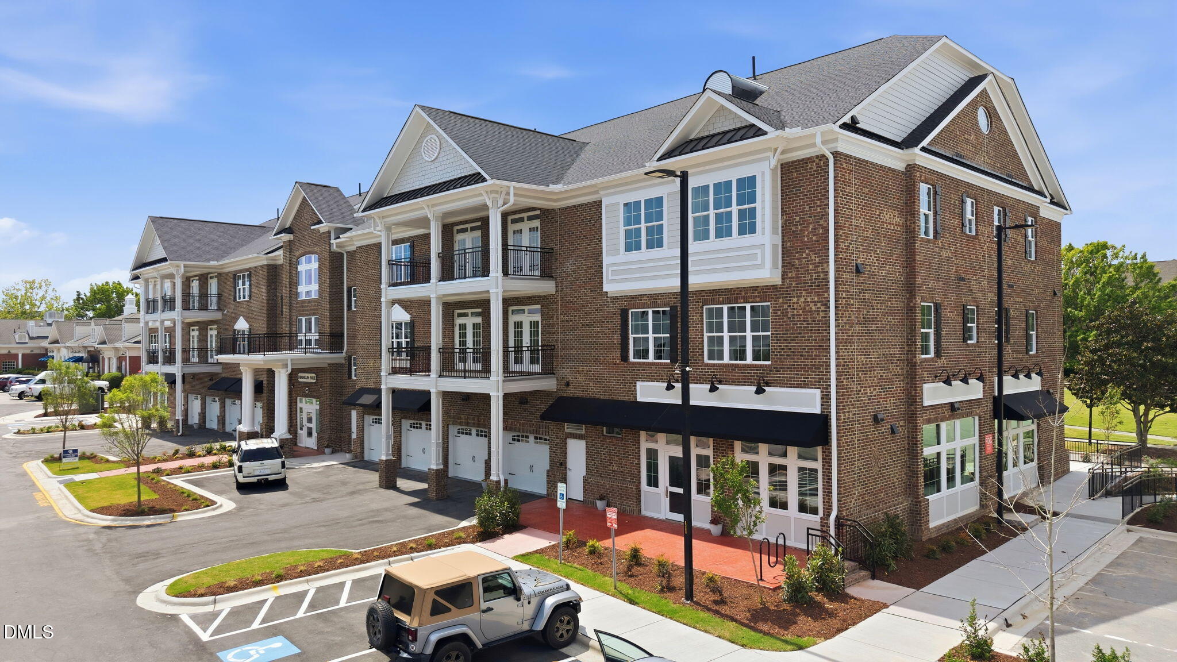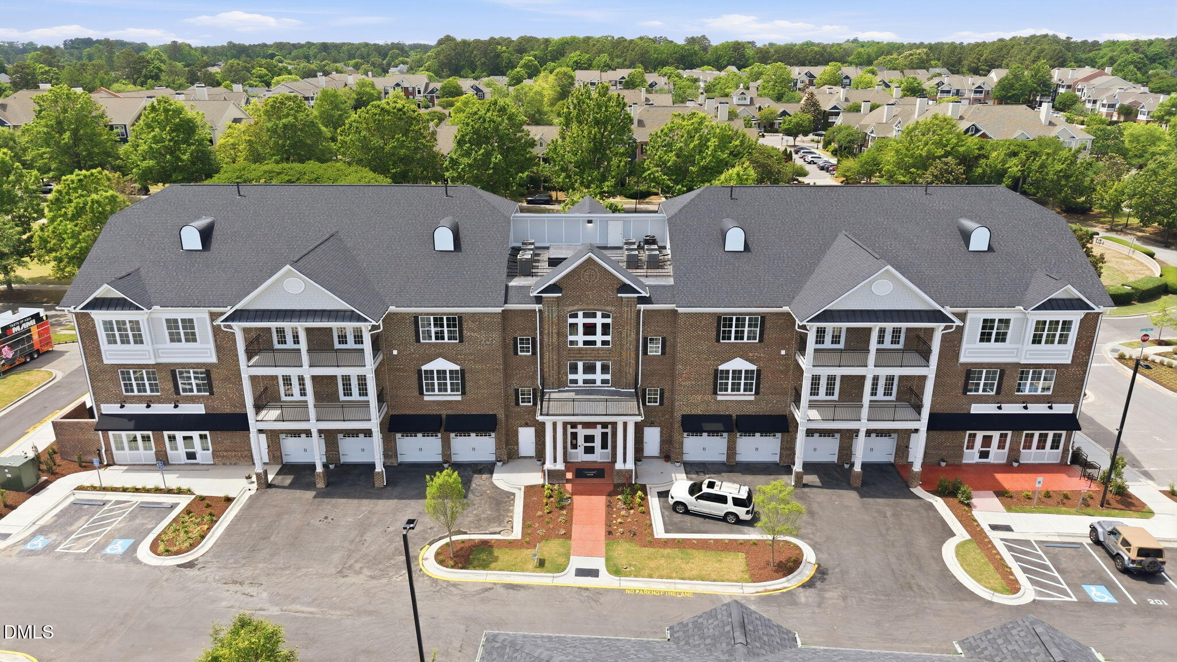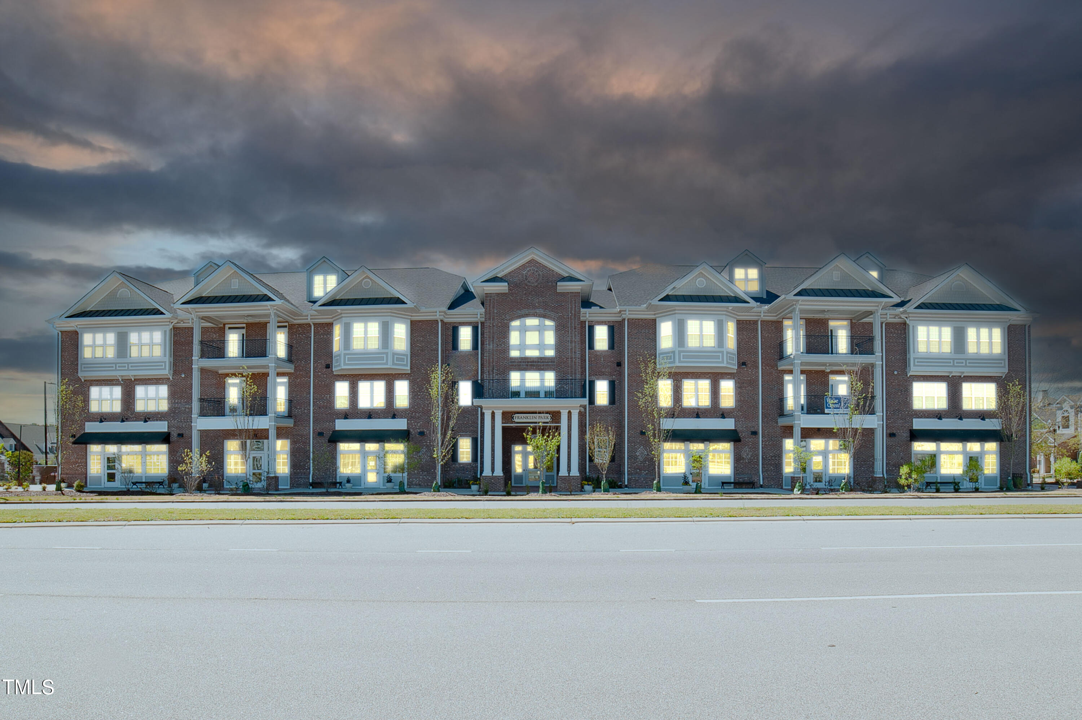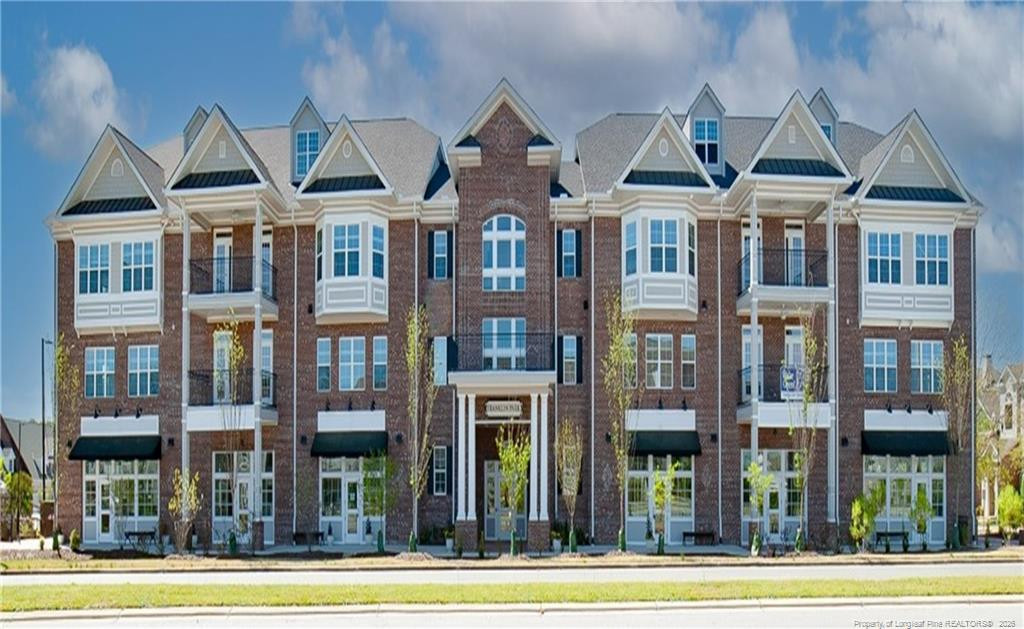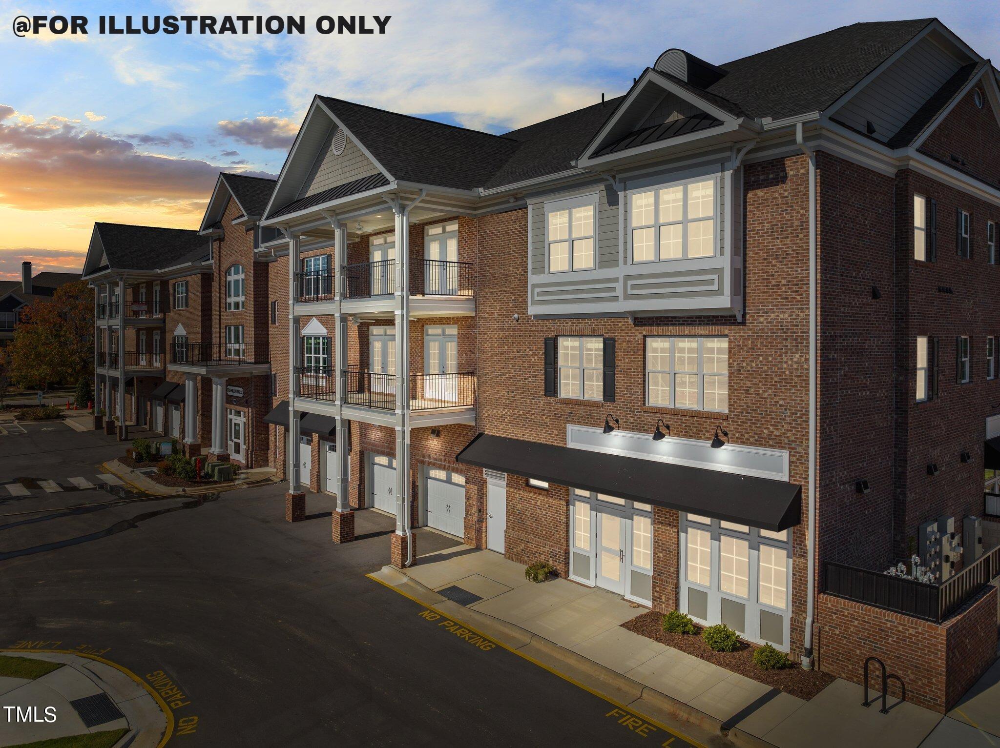
1600 Gathering Park Circle 303,Cary, NC 27519
Cary, NC 27519

Description
ONE LEVEL Penthouse Style Condo in CARY! Walk to shopping, restaurants and grocery stores! Elevator Access to Secured Garage Parking + additional guest parking! 3 Spacious Bedrooms, 2 Full Baths & Powder Room for Company. Upgraded trim & designer lighting throughout! Kitchen offering Quartz countertops, stained cabinetry with crown trim, center island with stainless single bowl sink & barstool seating, designer hanging light, SS appliances & walk in pantry. Formal dining area with custom accent trim wall & open breakfast nook with access to the porch! Luxury Primary Suite: LVP flooring, painted accent wall, overhead LED lighting, ceiling fan & oversized walk in closet with custom shelving. Primary Bath: Ceramic tile flooring, white painted dual vanity with frameless mirror with LED lighting, stained cabinets & tile to ceiling surround shower with double niche & bench seat. Other Amenities include an Exercise Room, Community Pool, Clubhouse, Tennis, Volleyball and Paved Walking Trails around the lake!
Details
| MLS # | 10078150 |
|---|---|
| Listing Type | For Sale |
| Style | Condominium |
| HOA Dues | $407 |
| Sub-Type | New Construction |
| Status | Pending |
| Year | 2025 |
| Days On Site | 549 |
| Listing Provided By | Coldwell Banker HPW | Jim Allen |
Features
| Bed(s) | 3 |
|---|---|
| Bath(s) | 3 Total |
| SQ Feet | 2,301 |
| Garage | 1 |
| Story(s) | 1 |
Interior
| Interior Features | Bathtub/Shower Combination, Ceiling Fan(s), Crown Molding, Elevator, Granite Counters, High Speed Internet, Kitchen Island, Primary Downstairs, Separate Shower, Walk-In Shower |
|---|---|
| Heating Yes / No | Yes |
| Cooling Yes / No | Yes |
| Cooling | Central Air, Gas Pack |
| Fireplace Features | Gas Log |
| Fireplaces Total | 1 |
| Fireplace Yes / No | Yes |
| Laundry Features | Laundry Room, Main Level |
| Rooms Total | 8 |
Exterior
| Exterior Features | Balcony |
|---|---|
| Roof | Other |
| Foundation Details | Other |
| Community Features | Clubhouse, Fitness Center, Lake, Pool, Tennis Court(s) |
| Construction Materials | Brick Veneer |
| Security Features | Fire Alarm, Fire Sprinkler System |
| Patio And Porch Features | Other, See Remarks |
| Pool Features | Association, Community |
Parking
| Attached Garage Yes / No | Yes |
|---|---|
| Garage Yes / No | Yes |
| Parking Features | Assigned, Garage, Garage Door Opener, Unassigned |
Location
| Association Amenities | Clubhouse, Elevator(s), Fitness Center, Landscaping, Maintenance Grounds, Management, Pool |
|---|---|
| Community Features | Clubhouse, Fitness Center, Lake, Pool, Tennis Court(s) |
Utilities
| Utilities | Natural Gas Connected, Phone Available, Water Connected, Underground Utilities |
|---|---|
| Sewer | Public Sewer |
Taxes
| Tax Legal Description | LOA4 Franklin Park of Carpenter Village BOM2017-1408 |
|---|---|
| Tax Year | 2024 |
Area Information
| State | NC |
|---|---|
| County | Wake |
| City | Cary |
| Zip Code | 27519 |
| Area | Wake |
| Community Name | Franklin Park of Carpenter Village |
| School District | Wake - Green Hope High |
| Elementary School | Wake - Carpenter Elementary |
| High School | Wake - Green Hope High |
| Listing VS Median (in Franklin Park of Carpenter Village) | |
Price: $720,000 low | high Med: $725,000 sqft: 2,301 low | high Med: 2,301 $ / sqft: $313 low | high Med: $315 On site: 549 low | high Med: 269 | |
Market Activity 27519
Request a showing
Request a showing

Listings marked with a Doorify MLS icon are provided courtesy of the Doorify MLS, of North Carolina, Internet Data Exchange Database. Brokers make an effort to deliver accurate information, but buyers should independently verify any information on which they will rely in a transaction. The listing broker shall not be responsible for any typographical errors, misinformation, or misprints, and they shall be held totally harmless from any damages arising from reliance upon this data. This data is provided exclusively for consumers’ personal, non-commercial use. Copyright 2024 Doorify MLS of North Carolina. All rights reserved.
Contact
Learn More About This Property

| State | NC |
|---|---|
| County | Wake |
| City | Cary |
| Zip Code | 27519 |
| Area | Wake |
| Community Name | Franklin Park of Carpenter Village |
| School District | Wake - Green Hope High |
| Elementary School | Wake - Carpenter Elementary |
| High School | Wake - Green Hope High |
| Listing VS Median (in Franklin Park of Carpenter Village) | |
Price: $720,000 low | high Med: $725,000 sqft: 2,301 low | high Med: 2,301 $ / sqft: $313 low | high Med: $315 On site: 549 low | high Med: 269 | |